.webp?size=346x80)


Property
Beds
4
Full Baths
2
1/2 Baths
1
Year Built
1971
Sq.Footage
2,844
Prepare to be moved! Welcome to 577 Debbington Drive, a beautifully maintained 4 bedroom, 2.5 bath Colonial nestled in Bay Village. Set on a beautifully landscaped lot with standout curb appeal, this cedar-sided home offers over 2,800 square feet of thoughtfully designed living space that blends timeless character with everyday comfort. Step inside to a spacious living room, where a wall of windows fills the space with natural light. The formal dining room provides the perfect setting for everything from holiday gatherings to intimate dinners before flowing into the well-appointed kitchen, featuring abundant cabinetry, generous counter space, and a bright eat-in area for casual meals. Just beyond, the family room is anchored by a cozy wood-burning fireplace and opens to the large screened-in porch, creating a seamless extension of the living space and an ideal spot to relax or entertain. A convenient first-floor laundry room and half bath complete the main level. Upstairs, the spacious primary suite offers a private retreat with an updated ensuite bath featuring a newer shower, tile flooring, and fixtures. Three additional generously sized bedrooms and a second updated full bath provide comfortable accommodations. The finished lower level expands your living space with a recreation room and custom bar. Recent updates include a refreshed basement (2023), guest bath renovation (2024), UVC HVAC filtration system (2024), front porch and walkway tuckpointing (2024), and a new washer (2026). Step outside to discover the backyard retreat, where the spacious patio provides the perfect setting for outdoor dining, summer gatherings, or simply unwinding while overlooking the beautifully landscaped yard. An attached two-car garage adds everyday convenience. Ideally located near Bay Village schools, parks, shopping, dining, and Lake Erie, this exceptional home offers generous living space, thoughtful updates, and a location you'll love for years to come.
Features & Amenities
Interior
-
Total Bedrooms
4
-
Bathrooms
2
-
1/2 Bathrooms
1
-
Above Grade Finished Area
2352.0
-
Basement YN
YES
-
Cooling YN
YES
-
Cooling
Central Air
-
Fireplace YN
YES
-
Heating YN
YES
-
Heating
Natural Gas, Forced Air
-
Pet friendly
N/A
Exterior
-
Garage
Yes
-
Garage spaces
2
-
Construction Materials
Cedar
-
Parking
Attached, Garage, Garage Door Opener
-
Patio and Porch Features
Enclosed, Patio, Porch
-
Pool
No
-
Waterfront YN
NO
Area & Lot
-
Lot Size(acres)
0.3415
-
Property Type
Residential
-
Property Sub Type
Single Family Residence
-
Architectural Style
Colonial
Price
-
Sales Price
$575,000
-
Tax Amount
$12,097.38
-
Sq. Footage
2,844
-
Price/SqFt
$202
HOA
-
Association
No
School District
-
Elementary School
Bay Village CSD - 1801
-
Middle School
Bay Village CSD - 1801
-
High School
Bay Village CSD - 1801
Property Features
-
Sewer
Public Sewer
-
Water Source
Public
Schedule a Showing
Showing scheduled successfully.
Mortgage calculator
Estimate your monthly mortgage payment, including the principal and interest, property taxes, and HOA. Adjust the values to generate a more accurate rate.
Your payment
Principal and Interest:
$
Property taxes:
$
HOA fees:
$
Total loan payment:
$
Total interest amount:
$
Location
County
Cuyahoga
Elementary School
Bay Village CSD - 1801
Middle School
Bay Village CSD - 1801
High School
Bay Village CSD - 1801
Listing Courtesy of Ed Huck , Keller Williams Citywide
RealHub Information is provided exclusively for consumers' personal, non-commercial use, and it may not be used for any purpose other than to identify prospective properties consumers may be interested in purchasing. All information deemed reliable but not guaranteed and should be independently verified. All properties are subject to prior sale, change or withdrawal. RealHub website owner shall not be responsible for any typographical errors, misinformation, misprints and shall be held totally harmless.

AGENT
Tami Reiss
Call Tami today to schedule a private showing.

* Listings on this website come from the FMLS IDX Compilation and may be held by brokerage firms other than the owner of this website. The listing brokerage is identified in any listing details. Information is deemed reliable but is not guaranteed. If you believe any FMLS listing contains material that infringes your copyrighted work please click here to review our DMCA policy and learn how to submit a takedown request.© 2024 FMLS.
Related Properties
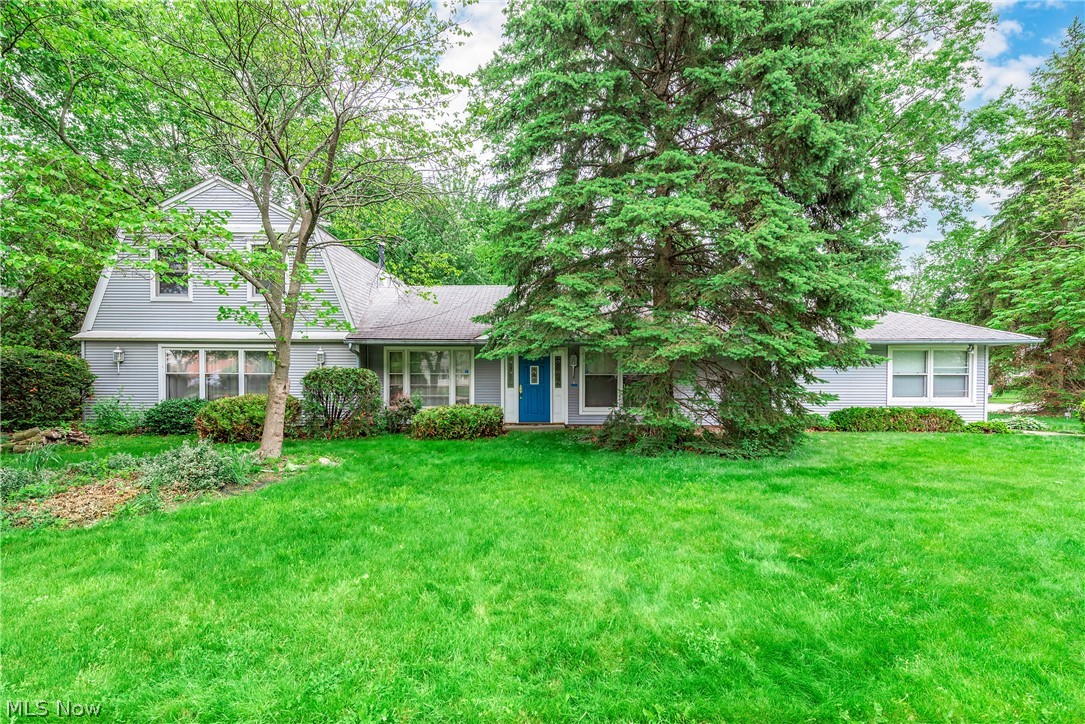
Bay Village
457 Dover Center Road
4 Beds
3 Baths
N/A
$595,000
MLS#: 5212027
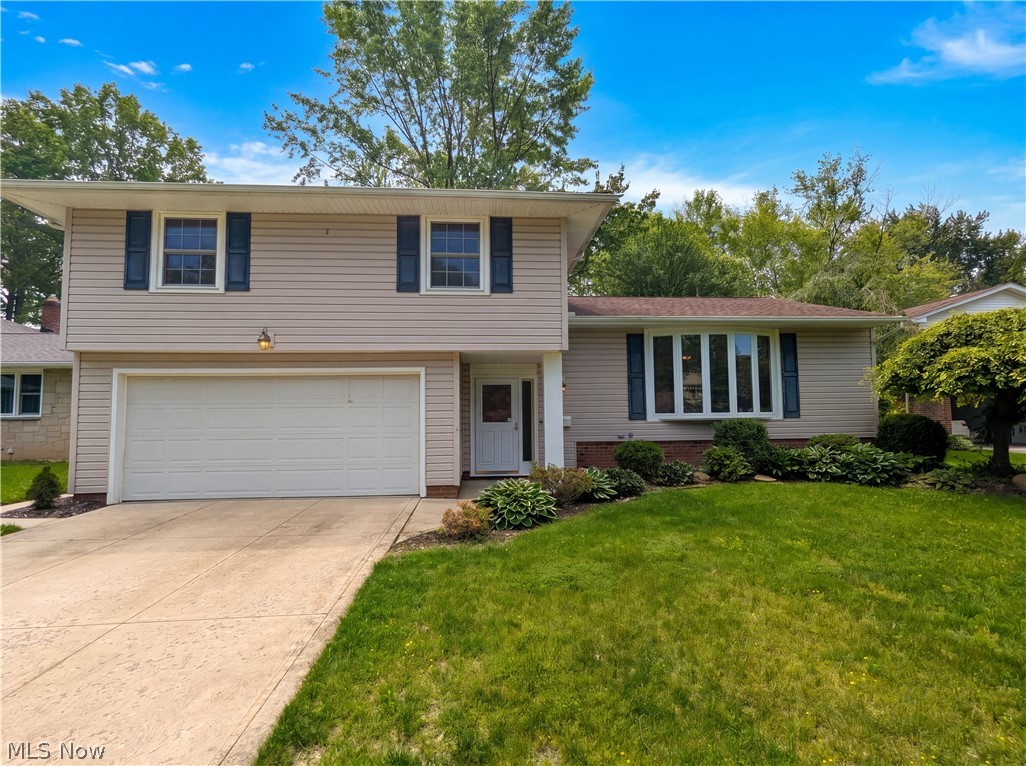
Bay Village
30223 Chatham Point Drive
4 Beds
2 Baths
1,862 Sq.Ft.
$466,000
MLS#: 5214829
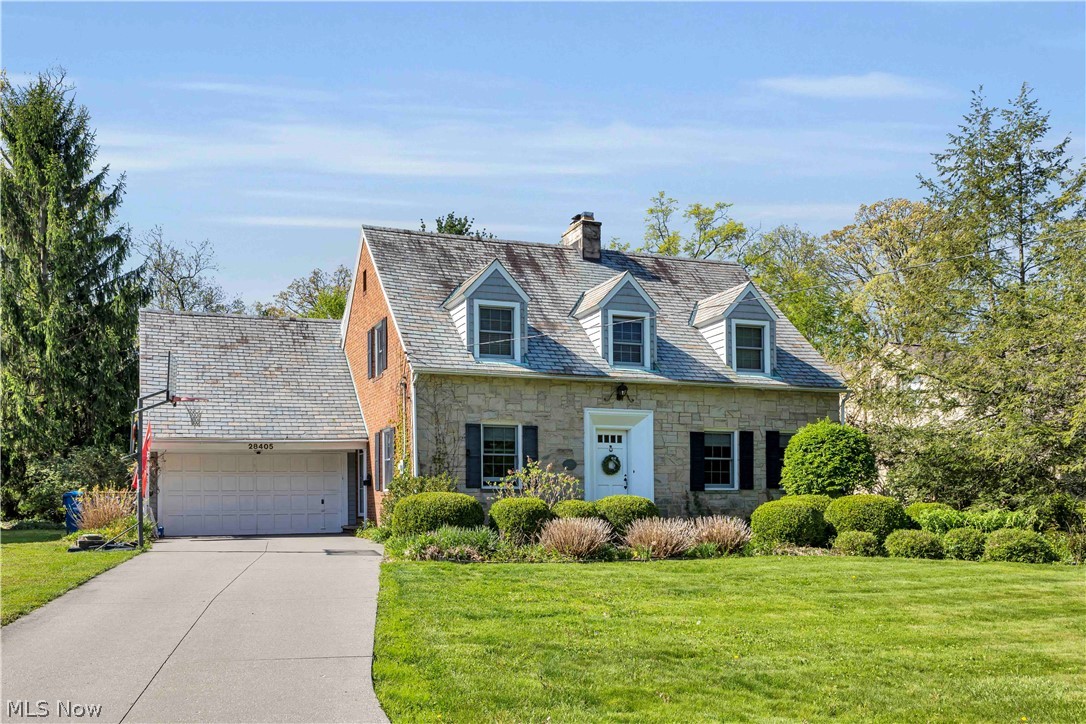
Bay Village
28405 Lincoln Road
3 Beds
2 Baths
2,673 Sq.Ft.
$599,000
MLS#: 5229275
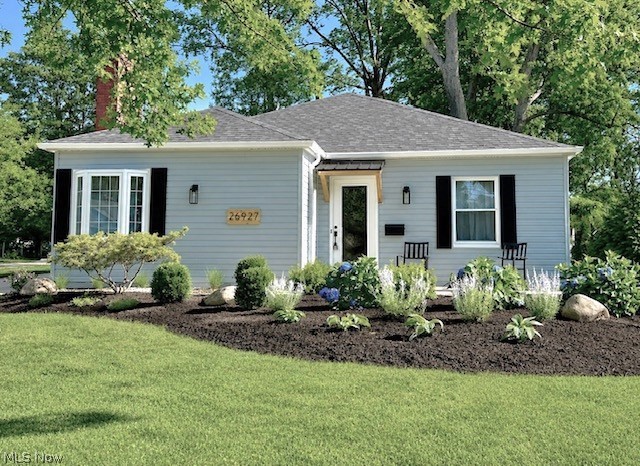
Bay Village
26927 E Oviatt Road
3 Beds
2 Baths
N/A
$499,000
MLS#: 5225237
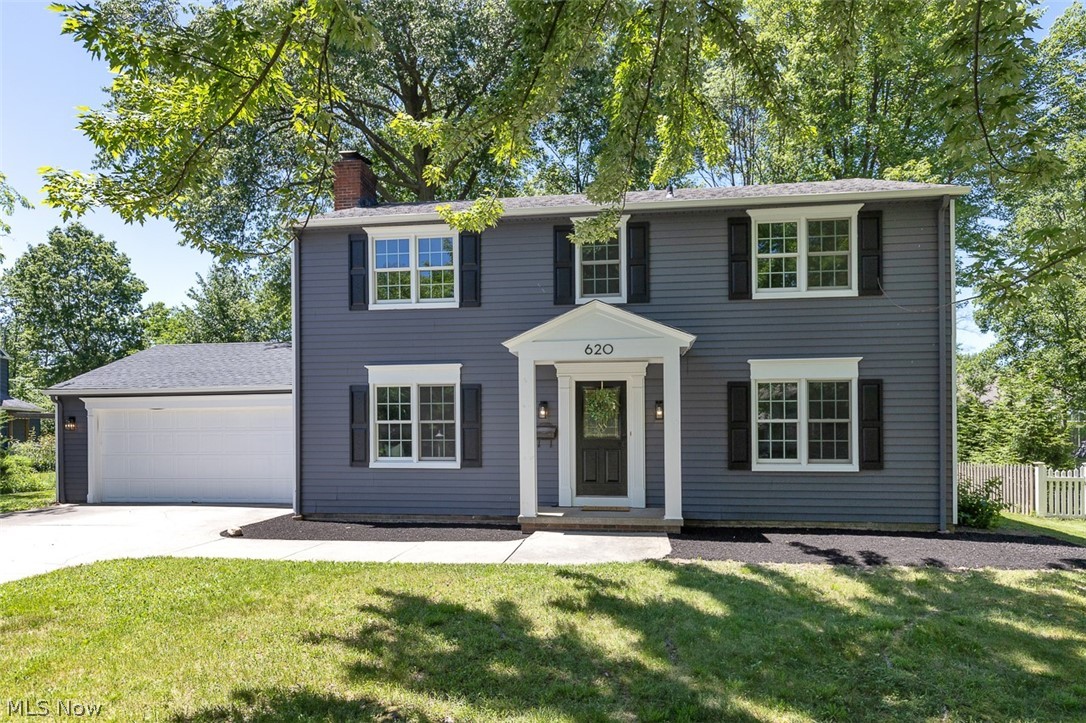
Bay Village
620 Lindford Drive
4 Beds
2 Baths
2,636 Sq.Ft.
$550,000
MLS#: 5197849
