.webp?size=346x80)
Property
Beds
1
Full Baths
1
1/2 Baths
None
Year Built
1963
Sq.Footage
N/A
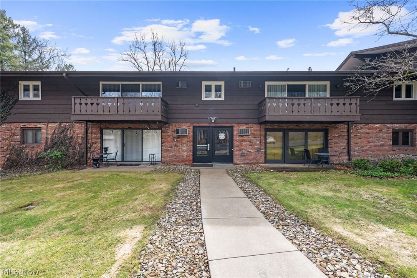
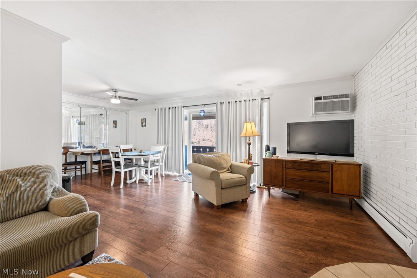
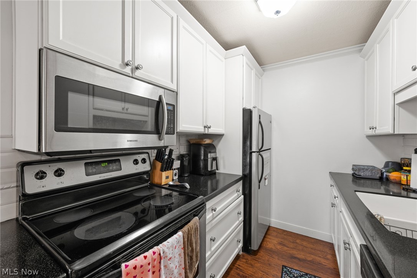
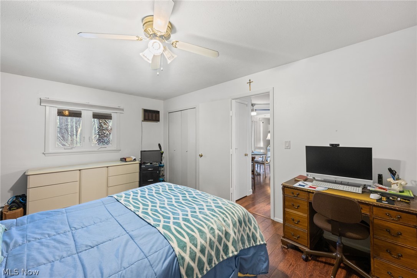
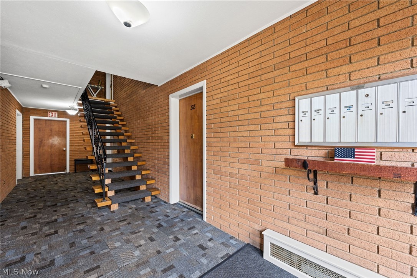
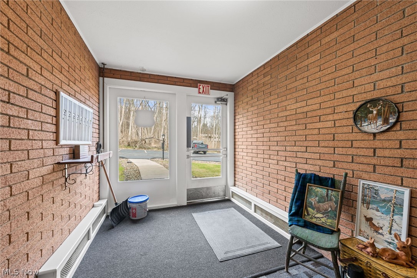
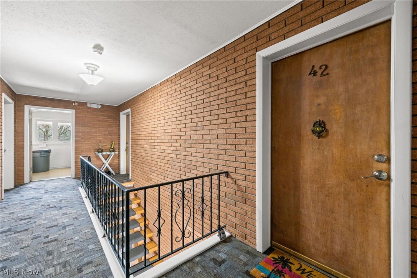
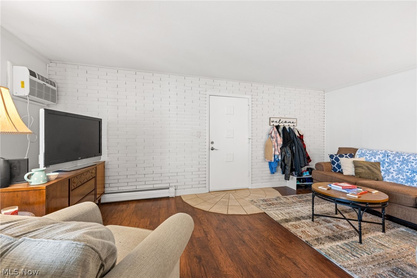
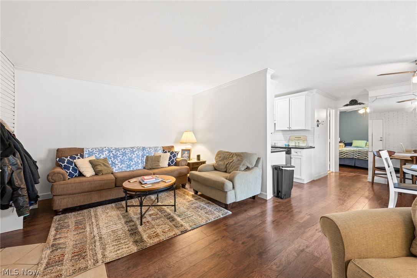
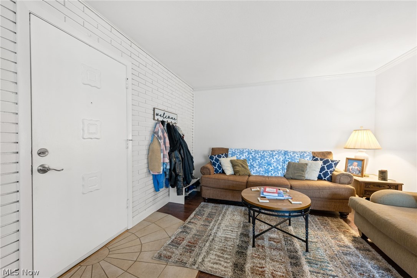
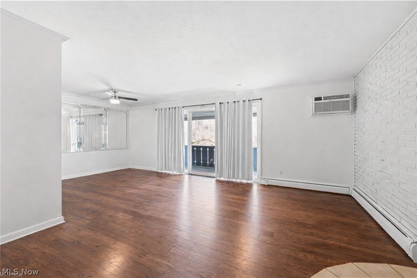
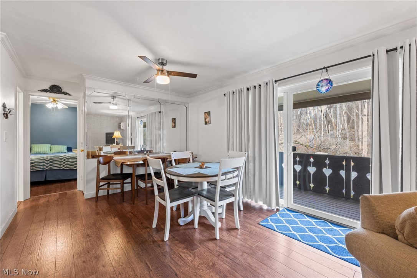
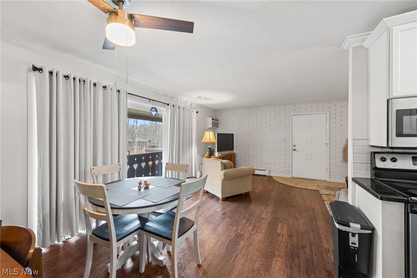
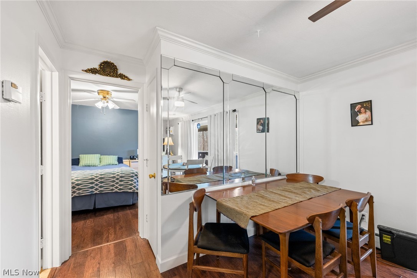
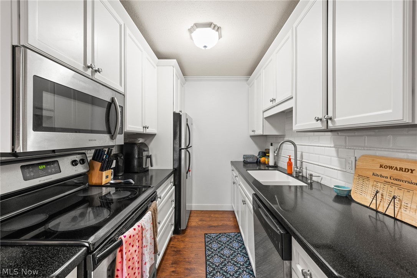
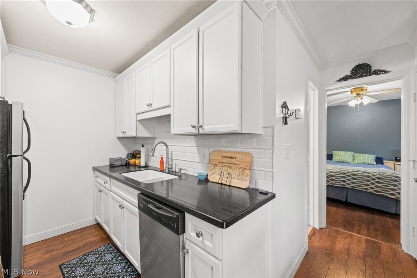
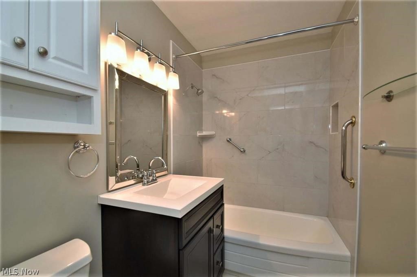
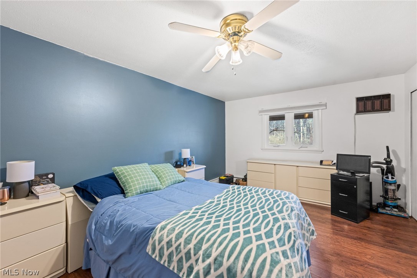
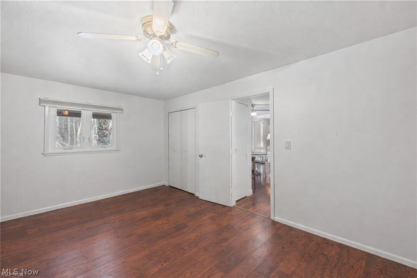
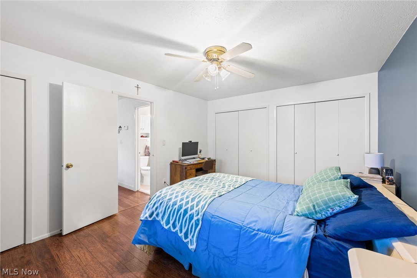
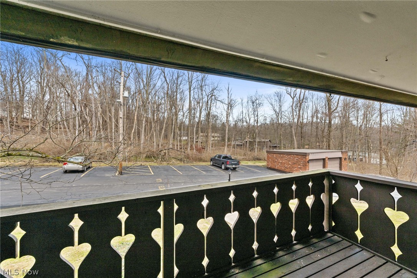
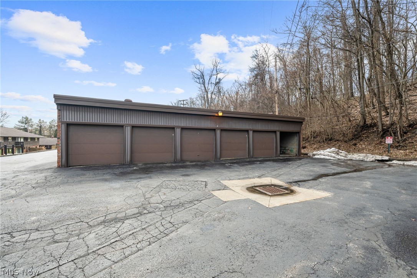
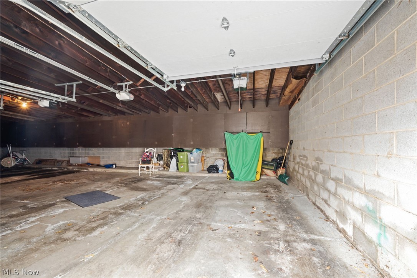
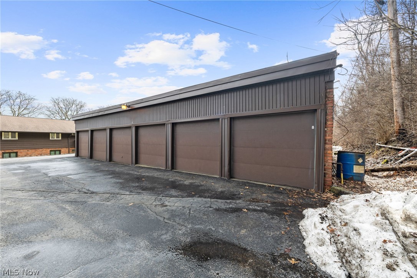
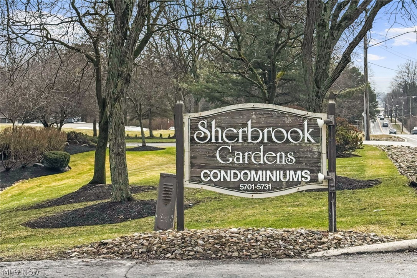
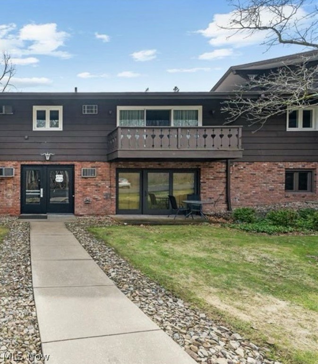
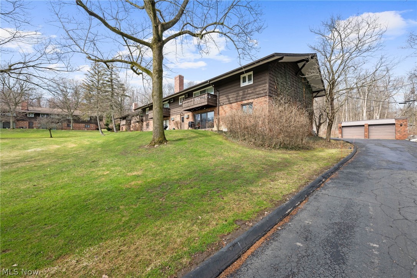
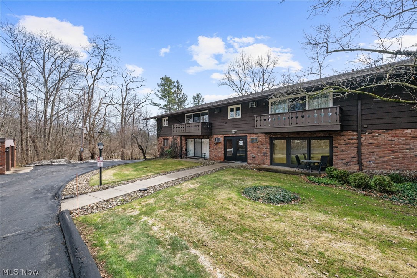
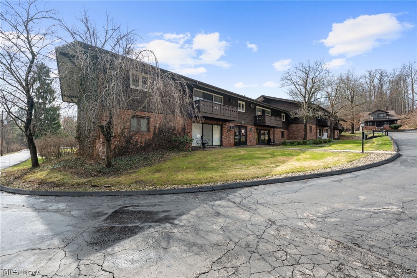
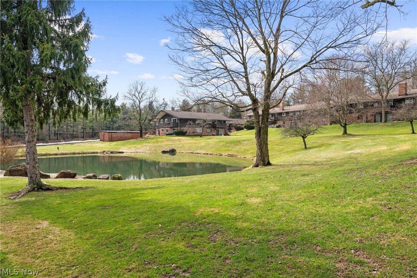
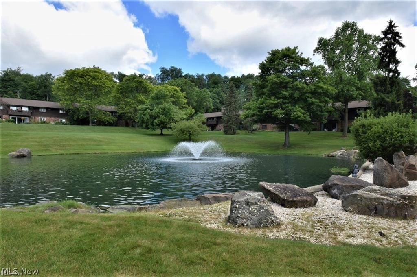
Welcome home to this bright, tastefully updated condo in the highly desirable Sherbrook Gardens of Solon. Whether you’re looking for a comfortable seasonal home in Ohio or a stylish, affordable place to enjoy year-round, this condo is a standout. Inside, the open-concept layout feels fresh and modern with newer LVT wood-look flooring and updated paint throughout. The crisp white kitchen features Shaker-style cabinets, solid-surface countertops, stainless steel appliances, and a classic subway-tile backsplash. The large full bath has been beautifully renovated with a tiled shower, ceramic flooring, a stylish vanity, updated fixtures, and lighting. The oversized bedroom is a true retreat, offering exceptional space and three closets for effortless storage. The living and dining areas flow seamlessly together, and sliding doors lead to your private balcony ideal for enjoying a quiet morning coffee or relaxing on a sunny afternoon. Set at the back of the complex away from the main road, the building offers a peaceful, park-like setting. A 1-car garage and plenty of guest parking add convenience, while the low monthly maintenance fee of $305 covers heat, water, trash collection, snow removal, and property maintenance making life here wonderfully carefree. This condo combines comfort, style, and simplicity in one inviting package. You’ll feel right at home the moment you walk in. Schedule your private showing today and experience it for yourself.
Features & Amenities
Interior
-
Total Bedrooms
1
-
Bathrooms
1
-
Basement YN
NO
-
Cooling YN
YES
-
Cooling
Wall Unit(s)
-
Fireplace YN
NO
-
Heating YN
YES
-
Heating
Baseboard, Hot Water, Steam
-
Main Level Bedrooms
1
-
Pet friendly
No
Exterior
-
Garage
Yes
-
Garage spaces
1
-
Construction Materials
Brick, Wood Siding
-
Parking
Additional Parking, Garage, Garage Door Opener
-
Patio and Porch Features
Other
-
Pool
No
-
Waterfront YN
NO
Area & Lot
-
Property Type
Residential
-
Property Sub Type
Condominium
-
Architectural Style
Ranch
Price
-
Sales Price
$150,000
-
Tax Amount
$2,086
-
Sq. Footage
N/A
-
Price/SqFt
N/A
HOA
-
Association
No
School District
-
Elementary School
Solon CSD - 1828
-
Middle School
Solon CSD - 1828
-
High School
Solon CSD - 1828
Property Features
-
Stories
1
-
Sewer
Public Sewer
-
Water Source
Public
Schedule a Showing
Showing scheduled successfully.
Mortgage calculator
Estimate your monthly mortgage payment, including the principal and interest, property taxes, and HOA. Adjust the values to generate a more accurate rate.
Your payment
Principal and Interest:
$
Property taxes:
$
HOA fees:
$
Total loan payment:
$
Total interest amount:
$
Location
County
Cuyahoga
Elementary School
Solon CSD - 1828
Middle School
Solon CSD - 1828
High School
Solon CSD - 1828
Listing Courtesy of Jodie L Frydl , RE/MAX Crossroads Properties
RealHub Information is provided exclusively for consumers' personal, non-commercial use, and it may not be used for any purpose other than to identify prospective properties consumers may be interested in purchasing. All information deemed reliable but not guaranteed and should be independently verified. All properties are subject to prior sale, change or withdrawal. RealHub website owner shall not be responsible for any typographical errors, misinformation, misprints and shall be held totally harmless.

AGENT
Jeff Helfrich
Call Jeff today to schedule a private showing.

* Listings on this website come from the FMLS IDX Compilation and may be held by brokerage firms other than the owner of this website. The listing brokerage is identified in any listing details. Information is deemed reliable but is not guaranteed. If you believe any FMLS listing contains material that infringes your copyrighted work please click here to review our DMCA policy and learn how to submit a takedown request.© 2024 FMLS.
