.webp?size=346x80)
Property
Beds
4
Full Baths
2
1/2 Baths
1
Year Built
1978
Sq.Footage
2,787
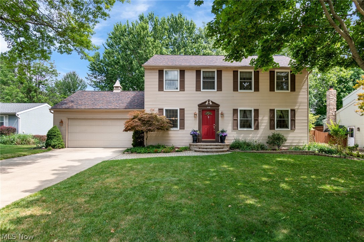
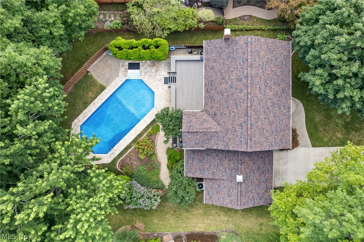
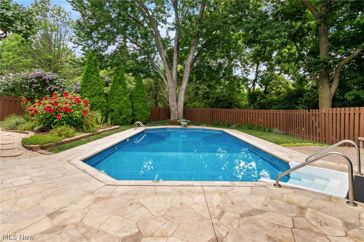
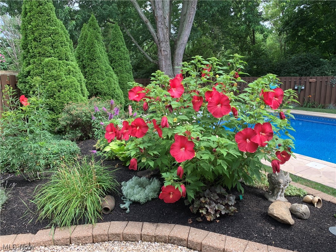
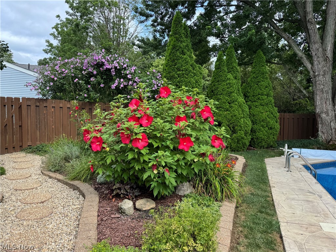
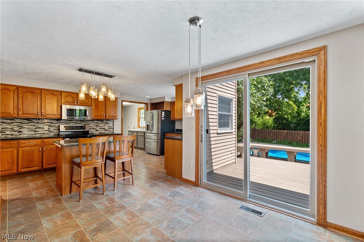
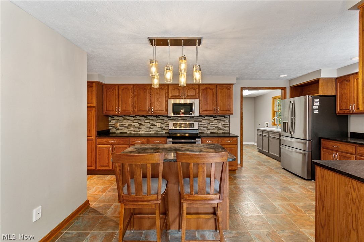
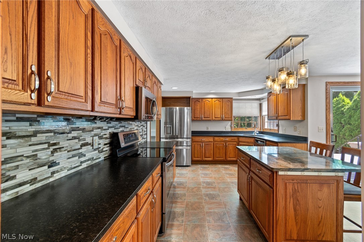
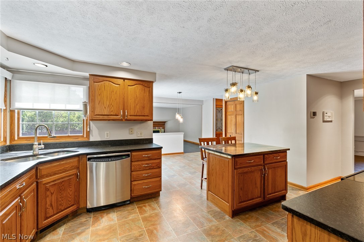
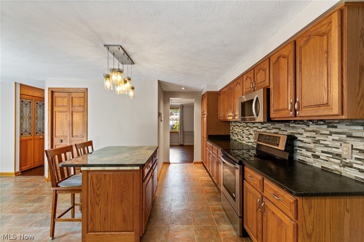
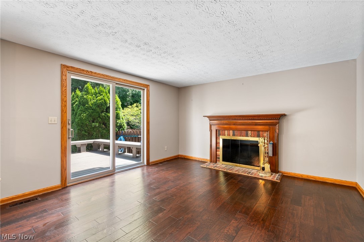
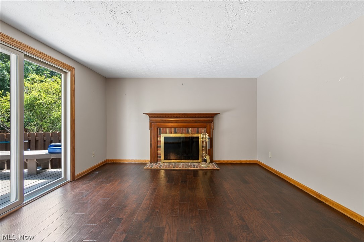
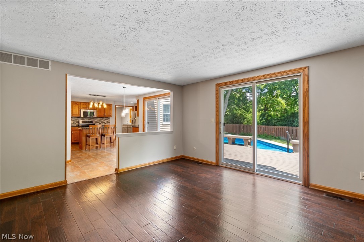
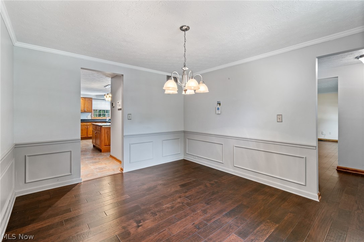
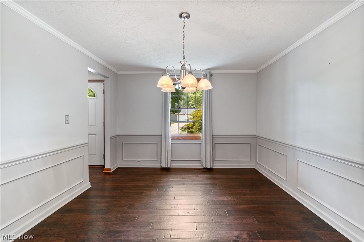
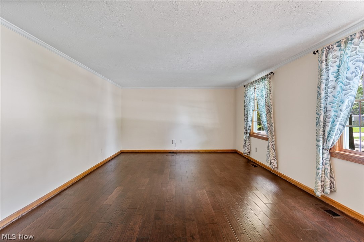
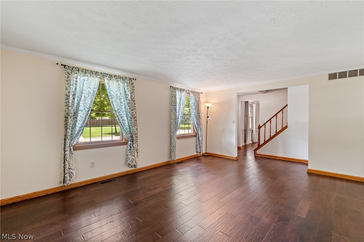
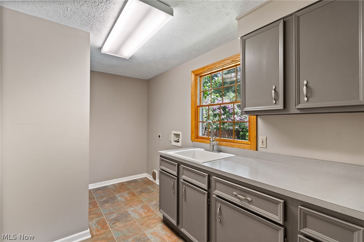
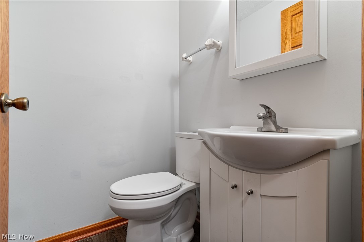
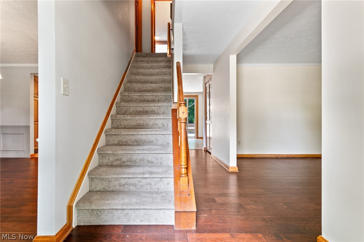
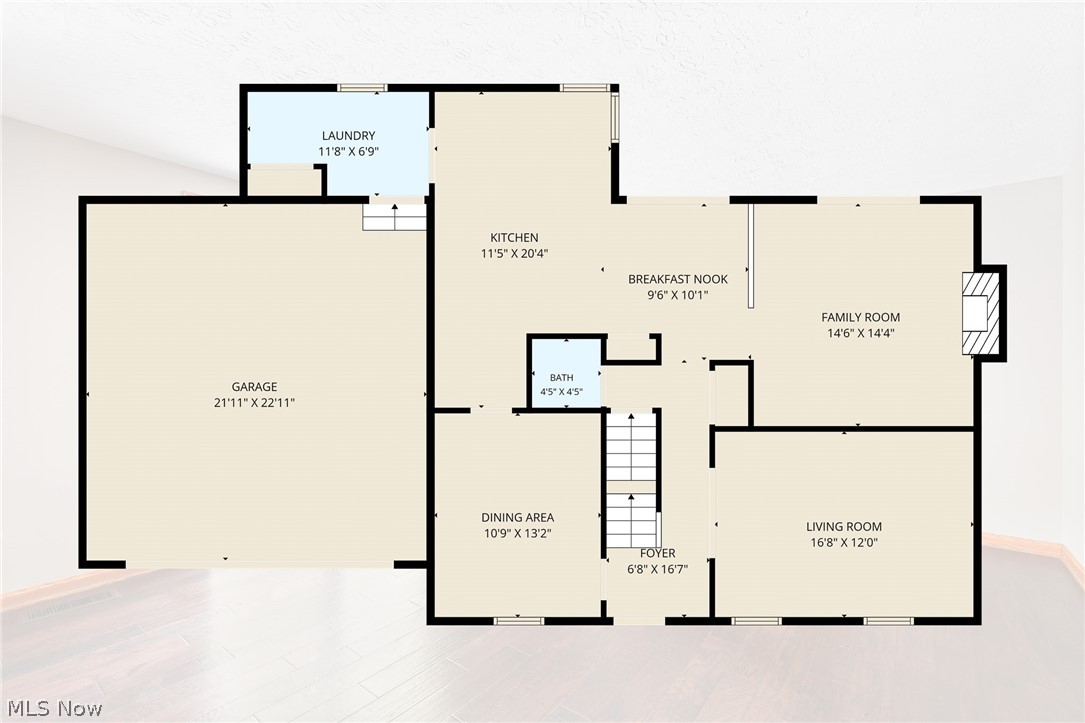
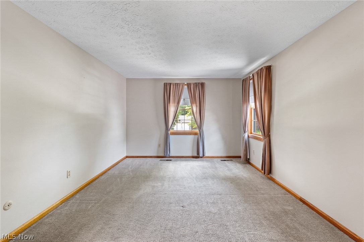
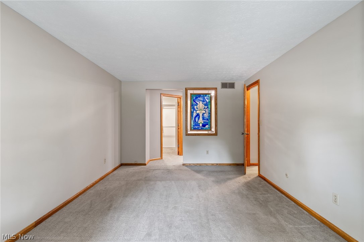
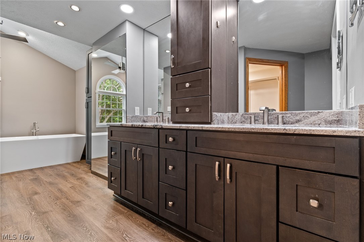
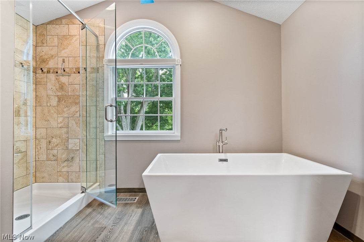
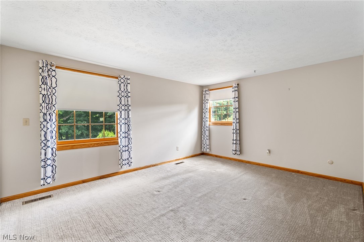
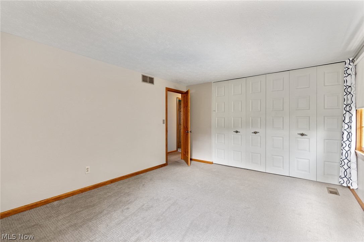
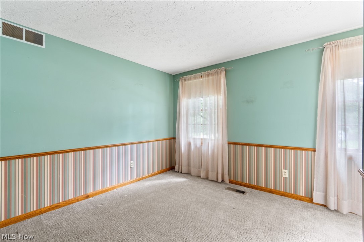
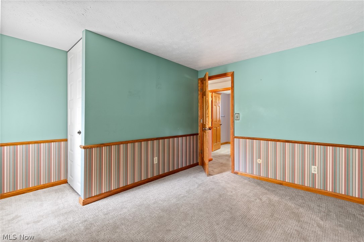
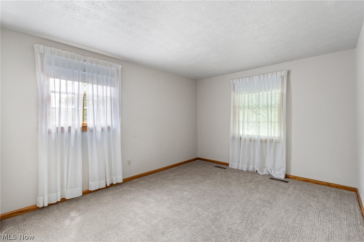
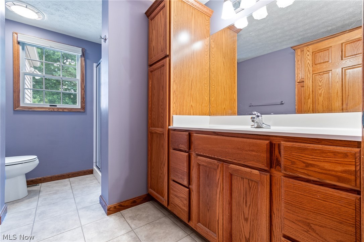
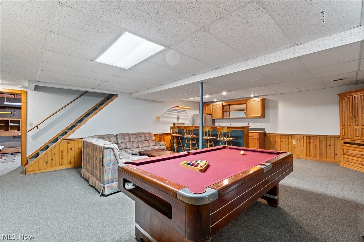
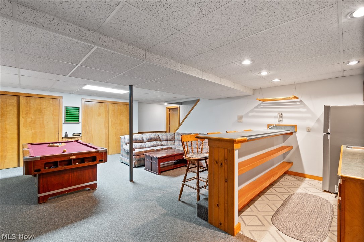
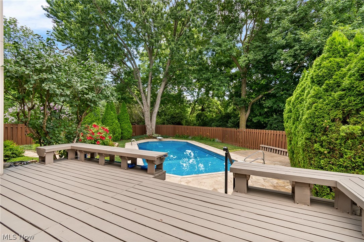
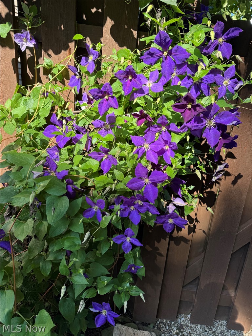
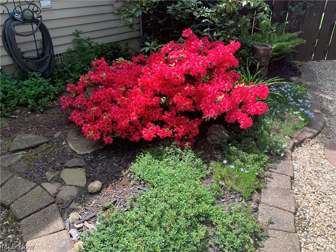
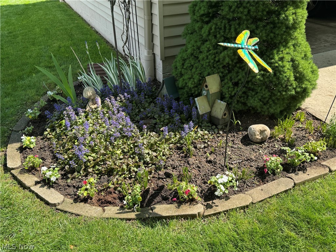
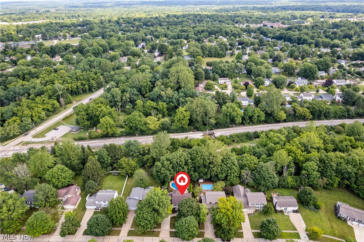
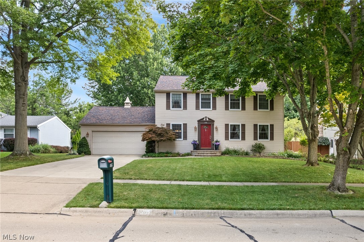
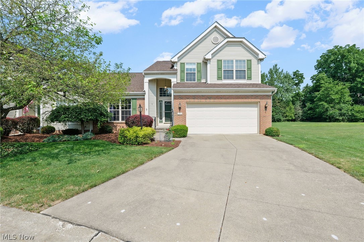
Unbelievably maintained and updated, this home is an absolute gem in a fantastic neighborhood. Fully updated and remodeled kitchen with leathered granite (and granite island) and stainless steel appliances, large first floor mud room and laundry, wood floors in family room (with wood burning fireplace)/living room/dining room all lead out to the deck, fully fenced yard, and spectacular private in-ground pool surrounded by amazing trees and flowering bushes for a perfect paradise. Large bedroom sizes in the guest rooms are great as is the updated shared bathroom, but the primary suite and remodeled primary bathroom with granite counters, cabinet storage, tiled shower and soaking tub are the true showcase of the upper level. The finished basement with 8 foot bar, sink and refrigerator comes with stools, seating area and pool table and allows for so many options for entertaining and hang out spaces. Plenty of additional storage space in the unfinished basement area including a crawl space. Updates galore including new roof (2024), Furnace air (2019), hot water tank (2024), electrical panel (2026), Pella and Anderson windows (~15 years) amongst others. Come see it today before it is gone!
Features & Amenities
Interior
-
Other Interior Features
Wet Bar, Granite Counters, Kitchen Island, Bar
-
Total Bedrooms
4
-
Bathrooms
2
-
1/2 Bathrooms
1
-
Above Grade Finished Area
2287.0
-
Basement YN
YES
-
Cooling YN
YES
-
Cooling
Central Air
-
Fireplace YN
YES
-
Heating YN
YES
-
Heating
Natural Gas, Forced Air
-
Pet friendly
N/A
Exterior
-
Garage
Yes
-
Garage spaces
2
-
Construction Materials
Aluminum Siding
-
Parking
Attached, Garage, Garage Door Opener
-
Patio and Porch Features
Deck
-
Pool
Yes
-
Pool Features
Diving Board, Fenced, Heated, In Ground, Pool Cover, Private
-
Waterfront YN
NO
Area & Lot
-
Lot Size(acres)
0.2583
-
Property Type
Residential
-
Property Sub Type
Single Family Residence
-
Architectural Style
Colonial
Price
-
Sales Price
$424,900
-
Tax Amount
$4,884
-
Sq. Footage
2,787
-
Price/SqFt
$152
HOA
-
Association
No
School District
-
Elementary School
Medina CSD - 5206
-
Middle School
Medina CSD - 5206
-
High School
Medina CSD - 5206
Property Features
-
Stories
2
-
Foundation Details
Block
-
Sewer
Public Sewer
-
Water Source
Public
Schedule a Showing
Showing scheduled successfully.
Mortgage calculator
Estimate your monthly mortgage payment, including the principal and interest, property taxes, and HOA. Adjust the values to generate a more accurate rate.
Your payment
Principal and Interest:
$
Property taxes:
$
HOA fees:
$
Total loan payment:
$
Total interest amount:
$
Location
County
Medina
Elementary School
Medina CSD - 5206
Middle School
Medina CSD - 5206
High School
Medina CSD - 5206
Listing Courtesy of Matt Marquard , M. C. Real Estate
RealHub Information is provided exclusively for consumers' personal, non-commercial use, and it may not be used for any purpose other than to identify prospective properties consumers may be interested in purchasing. All information deemed reliable but not guaranteed and should be independently verified. All properties are subject to prior sale, change or withdrawal. RealHub website owner shall not be responsible for any typographical errors, misinformation, misprints and shall be held totally harmless.

Team Lead / Realtor®
Tyson Hartzler
Call Tyson today to schedule a private showing.

* Listings on this website come from the FMLS IDX Compilation and may be held by brokerage firms other than the owner of this website. The listing brokerage is identified in any listing details. Information is deemed reliable but is not guaranteed. If you believe any FMLS listing contains material that infringes your copyrighted work please click here to review our DMCA policy and learn how to submit a takedown request.© 2024 FMLS.
Related Properties
Medina
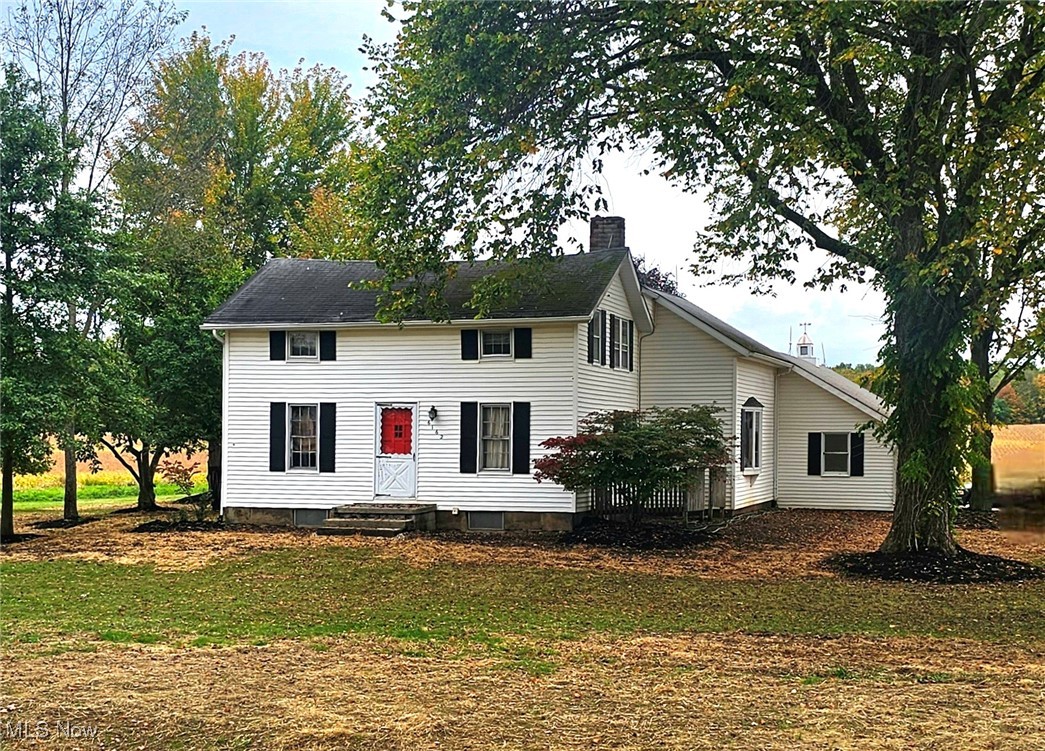
6240 Tyndale Lane
4 Beds
2 Baths
2,784 Sq.Ft.
$440,000
MLS#: 5222341
Medina
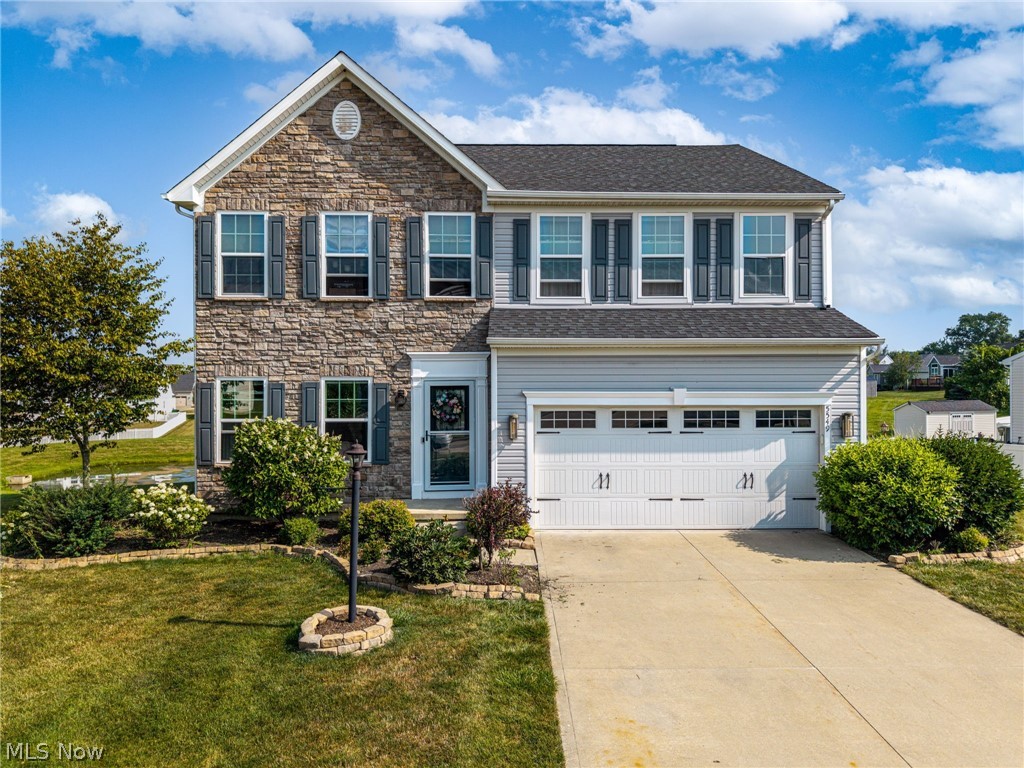
6162 Spieth Road
4 Beds
2 Baths
1,866 Sq.Ft.
$395,000
MLS#: 5159910
Medina
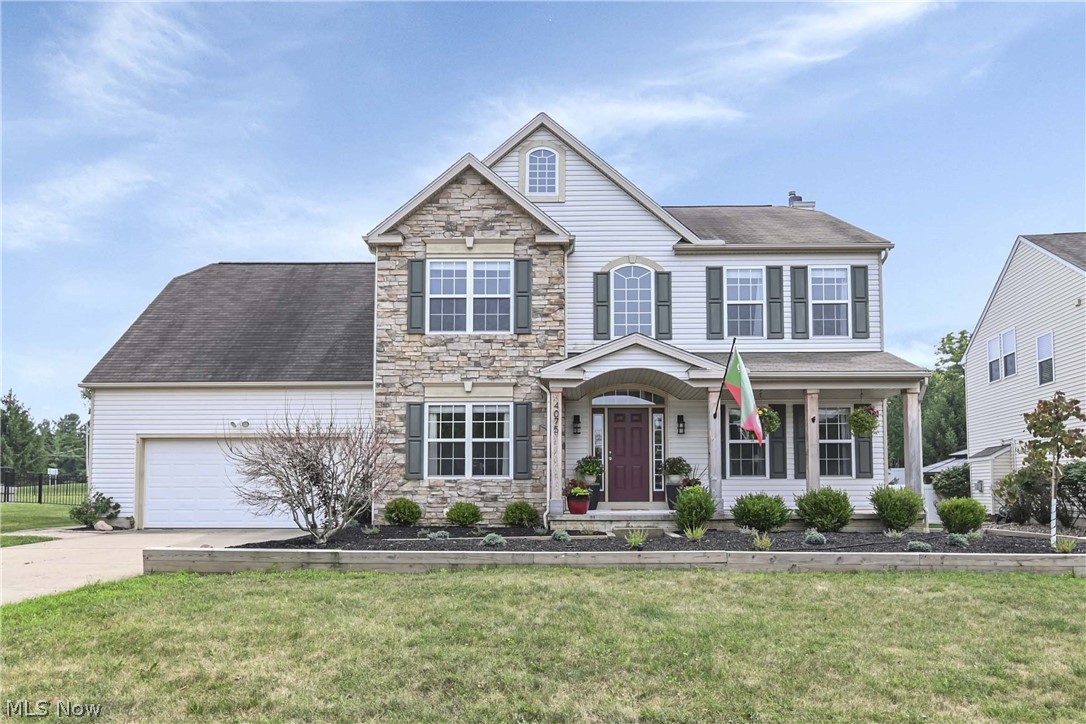
5549 Coverdale Way
4 Beds
3 Baths
3,476 Sq.Ft.
$459,900
MLS#: 5229850
Medina
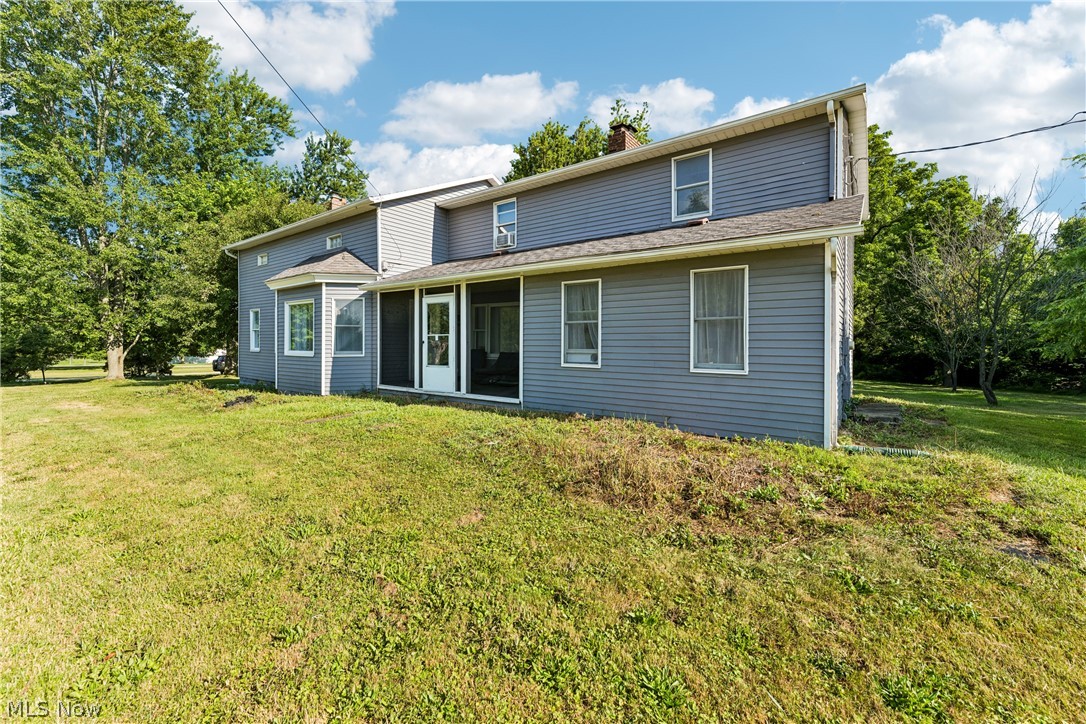
4075 Turnberry Drive
4 Beds
3 Baths
3,840 Sq.Ft.
$500,000
MLS#: 5230556
Medina
6711 Norwalk Road
4 Beds
3 Baths
2,720 Sq.Ft.
$499,000
MLS#: 5225796
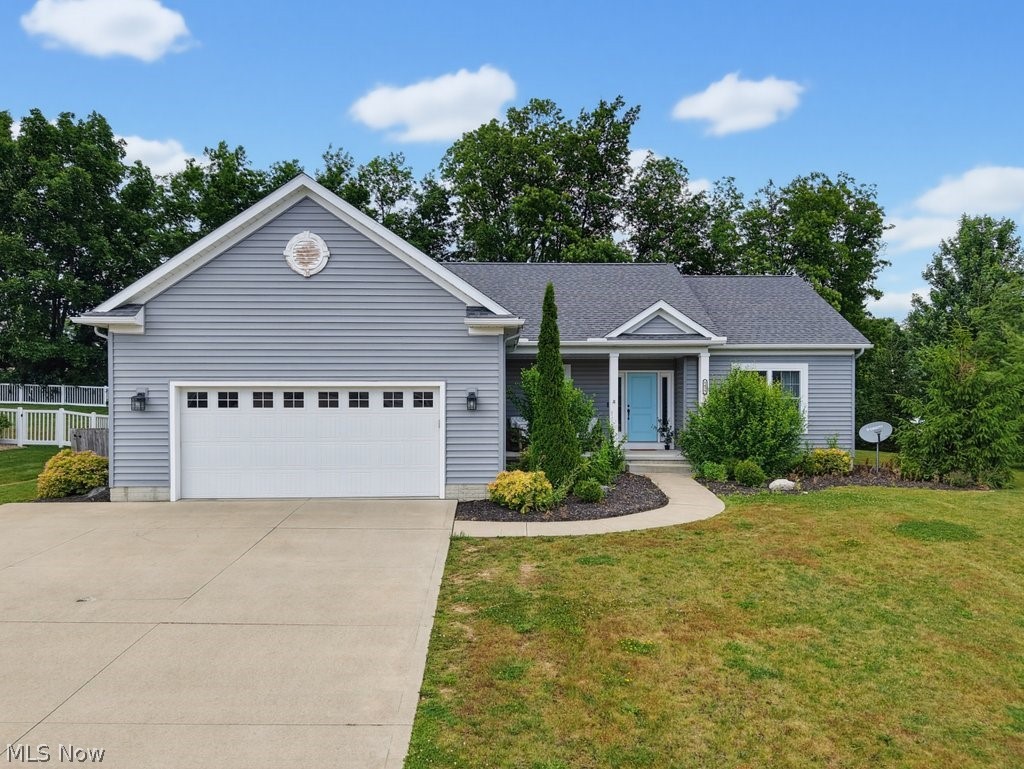
Medina
5455 Coverdale Way
3 Beds
2 Baths
1,814 Sq.Ft.
$429,000
MLS#: 5228453
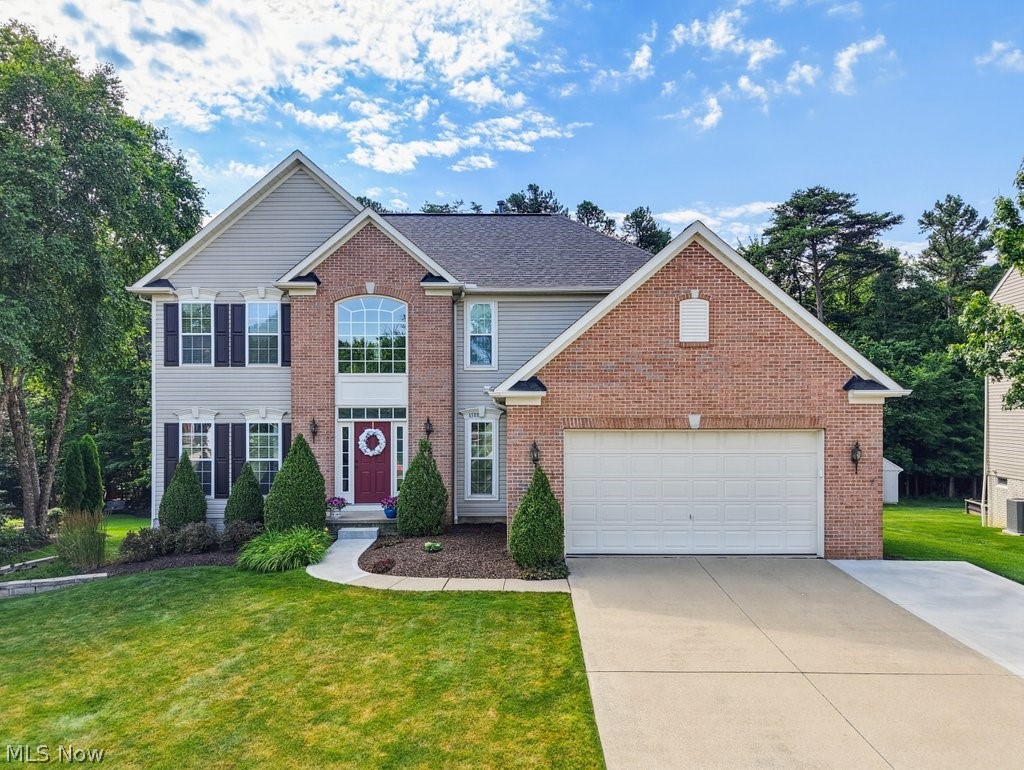
Medina
4588 Lexington Ridge Drive
4 Beds
2 Baths
4,509 Sq.Ft.
$499,000
MLS#: 5226624
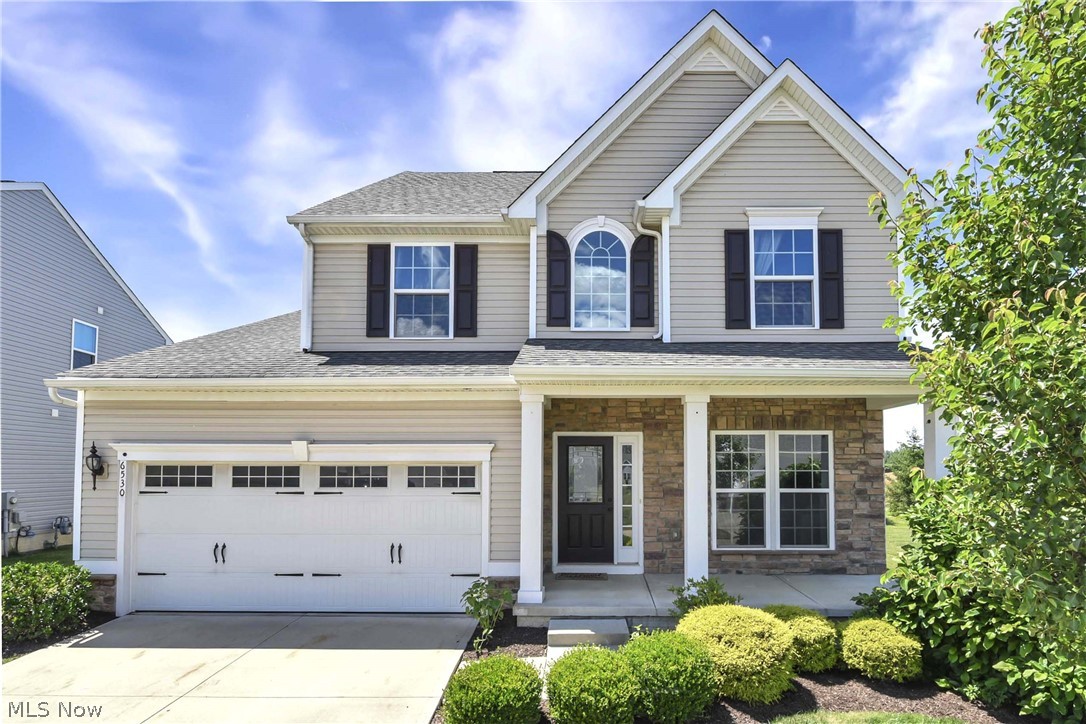
Medina
6530 Wisteria Lane
3 Beds
3 Baths
2,510 Sq.Ft.
$399,800
MLS#: 5201726
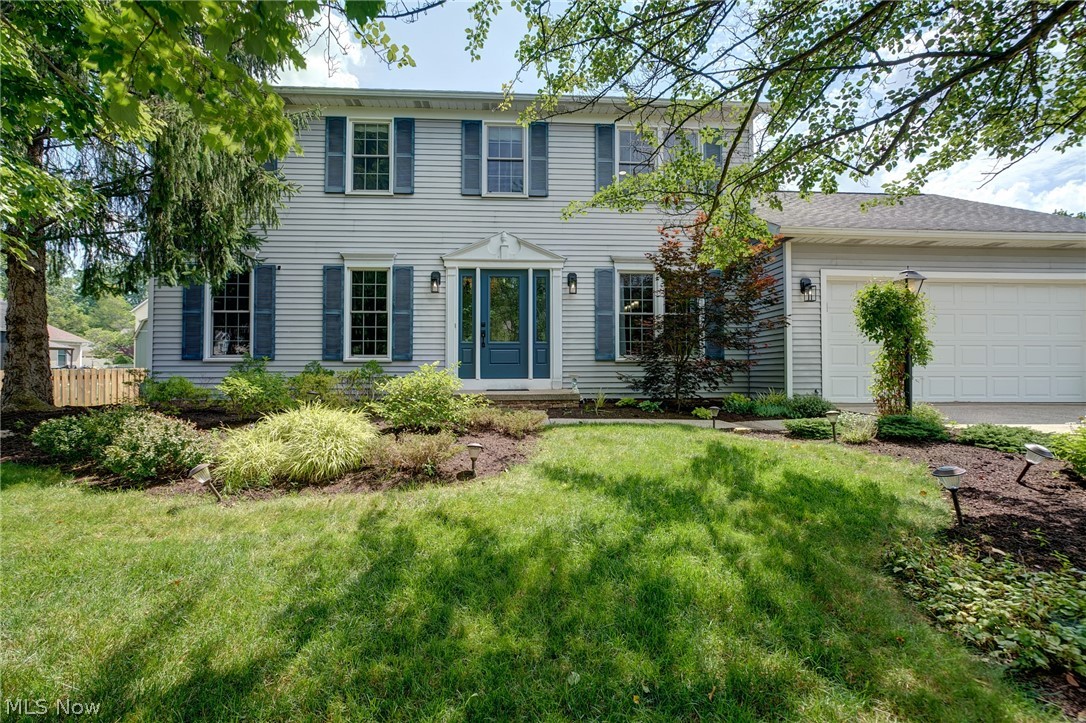
Medina
5349 Park Drive
4 Beds
2 Baths
3,058 Sq.Ft.
$424,900
MLS#: 5224228
Medina
5514 Hideaway Drive
3 Beds
3 Baths
2,083 Sq.Ft.
$390,000
MLS#: 5202418
