.webp?size=346x80)


Property
Beds
4
Full Baths
2
1/2 Baths
1
Year Built
1959
Sq.Footage
3,460
Welcome home to this beautifully updated 4-bedroom, 2-bath split-level in desirable West Akron! Fresh, modern updates make this home truly move-in ready, featuring brand-new luxury vinyl plank flooring throughout all main living spaces and stairs, plush new carpeting in every bedroom, and fresh neutral paint throughout. The updated eat-in kitchen comes fully applianced and offers abundant workspace, and plenty of room for everyday meals or entertaining. Multiple living areas provide exceptional flexibility, including a spacious living room with fireplace, a warm and inviting family room, and a versatile rec room perfect for a home office, playroom, fitness space, or media room. The private primary suite features its own en suite bath, while three additional bedrooms provide comfortable accommodations for family, guests, or work-from-home needs. Laundry hookups are conveniently located in the basement, and the attached two-car garage offers ample storage and everyday convenience. With its thoughtful updates, functional floor plan, and sought-after West Akron location, this home is ready for its next owner to move in and enjoy!
Features & Amenities
Interior
-
Total Bedrooms
4
-
Bathrooms
2
-
1/2 Bathrooms
1
-
Above Grade Finished Area
1874.0
-
Basement YN
YES
-
Cooling YN
YES
-
Cooling
Central Air
-
Fireplace YN
YES
-
Heating YN
YES
-
Heating
Natural Gas, Forced Air
-
Pet friendly
No
Exterior
-
Garage
Yes
-
Garage spaces
2
-
Construction Materials
Aluminum Siding, Stone, Vinyl Siding
-
Parking
Garage
-
Pool
No
-
Waterfront YN
NO
Area & Lot
-
Lot Size(acres)
0.3521
-
Property Type
Residential
-
Property Sub Type
Single Family Residence
-
Architectural Style
Split Level
Price
-
Sales Price
$284,900
-
Tax Amount
$4,406
-
Sq. Footage
3,460
-
Price/SqFt
$82
HOA
-
Association
No
School District
-
Elementary School
Akron CSD - 7701
-
Middle School
Akron CSD - 7701
-
High School
Akron CSD - 7701
Property Features
-
Stories
2
-
Sewer
Public Sewer
-
Water Source
Public
Schedule a Showing
Showing scheduled successfully.
Mortgage calculator
Estimate your monthly mortgage payment, including the principal and interest, property taxes, and HOA. Adjust the values to generate a more accurate rate.
Your payment
Principal and Interest:
$
Property taxes:
$
HOA fees:
$
Total loan payment:
$
Total interest amount:
$
Location
County
Summit
Elementary School
Akron CSD - 7701
Middle School
Akron CSD - 7701
High School
Akron CSD - 7701
Listing Courtesy of Laurie Heidman, RE/MAX Market Solutions
RealHub Information is provided exclusively for consumers' personal, non-commercial use, and it may not be used for any purpose other than to identify prospective properties consumers may be interested in purchasing. All information deemed reliable but not guaranteed and should be independently verified. All properties are subject to prior sale, change or withdrawal. RealHub website owner shall not be responsible for any typographical errors, misinformation, misprints and shall be held totally harmless.

AGENT
Keith Vanke
Call Keith today to schedule a private showing.

* Listings on this website come from the FMLS IDX Compilation and may be held by brokerage firms other than the owner of this website. The listing brokerage is identified in any listing details. Information is deemed reliable but is not guaranteed. If you believe any FMLS listing contains material that infringes your copyrighted work please click here to review our DMCA policy and learn how to submit a takedown request.© 2024 FMLS.
Related Properties

Akron
2372 Triplett Boulevard
3 Beds
3 Baths
2,352 Sq.Ft.
$249,900
MLS#: 5218896

Akron
1290 Divot Circle
3 Beds
2 Baths
2,039 Sq.Ft.
$319,900
MLS#: 5243456

Akron
490 Bonshire Road
3 Beds
1 Baths
1,940 Sq.Ft.
$268,900
MLS#: 5242571

Akron
317 E Linwood Avenue
2 Beds
3 Baths
1,311 Sq.Ft.
$269,999
MLS#: 5214280

Akron
251 Caladonia Avenue
3 Beds
2 Baths
1,440 Sq.Ft.
$284,900
MLS#: 5244426

Akron
3277 Mayfair Road
3 Beds
2 Baths
992 Sq.Ft.
$265,000
MLS#: 5240895
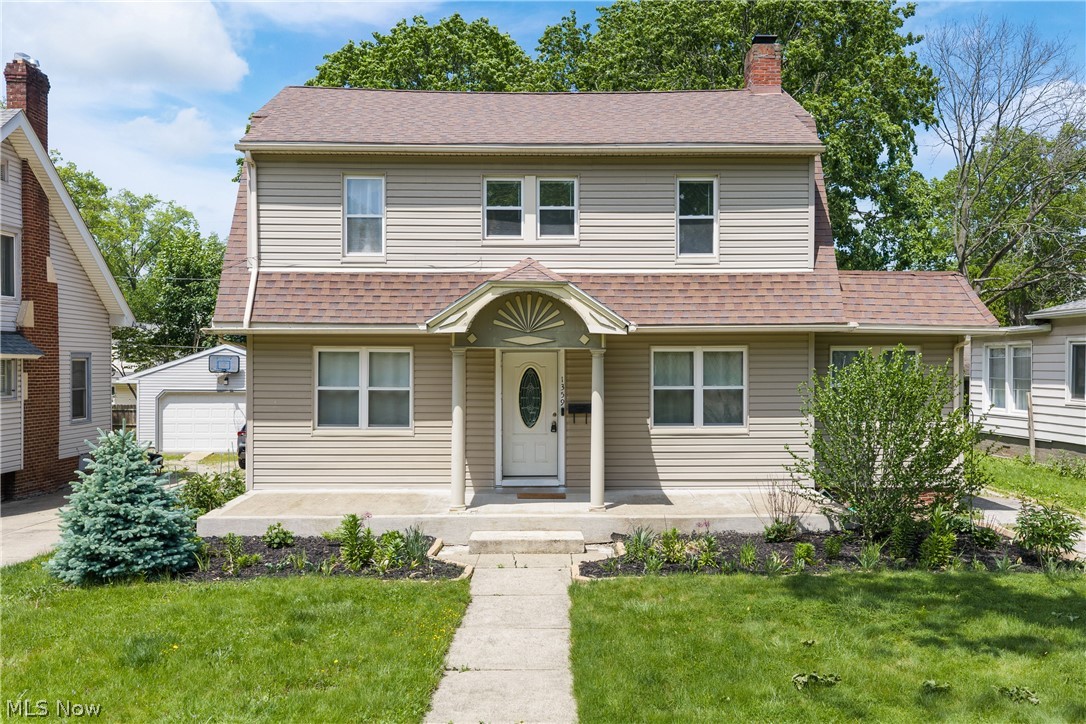
Akron
1359 Delia Avenue
4 Beds
2 Baths
2,191 Sq.Ft.
$269,900
MLS#: 5211764

Akron
460 Auld Farm Circle
4 Beds
2 Baths
N/A
$287,900
MLS#: 5232787
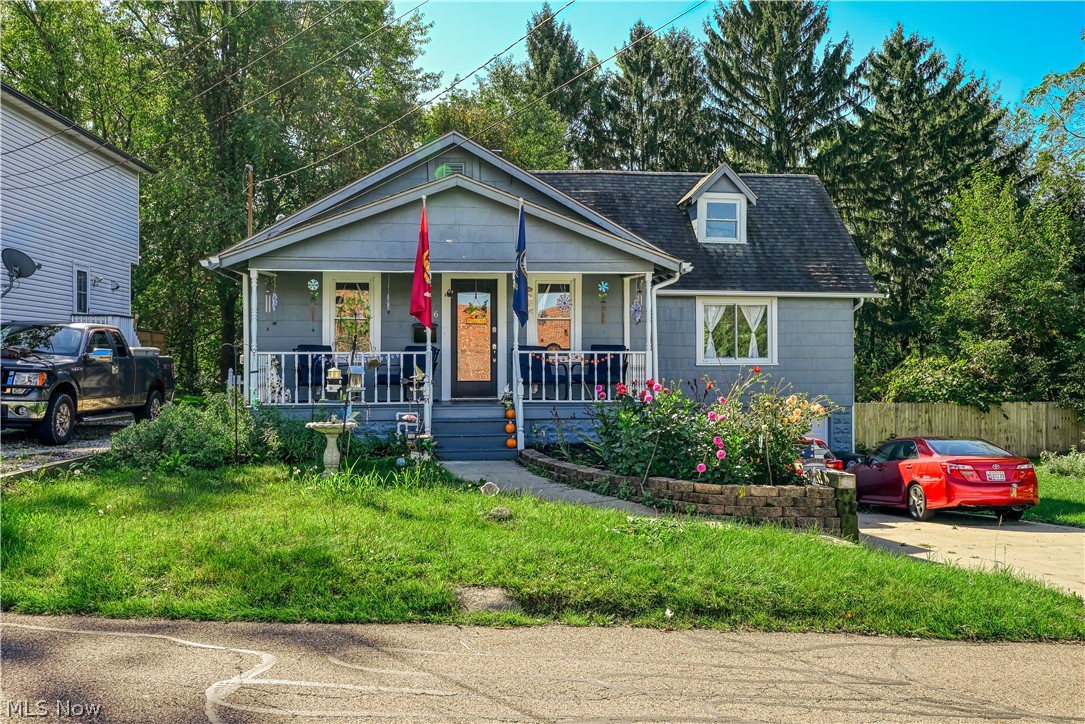
Akron
2266 Windemere Avenue
4 Beds
2 Baths
N/A
$228,900
MLS#: 5229711

Akron
453 Dorchester Road
3 Beds
1 Baths
N/A
$269,900
MLS#: 5237896
