Features & Amenities

Interior

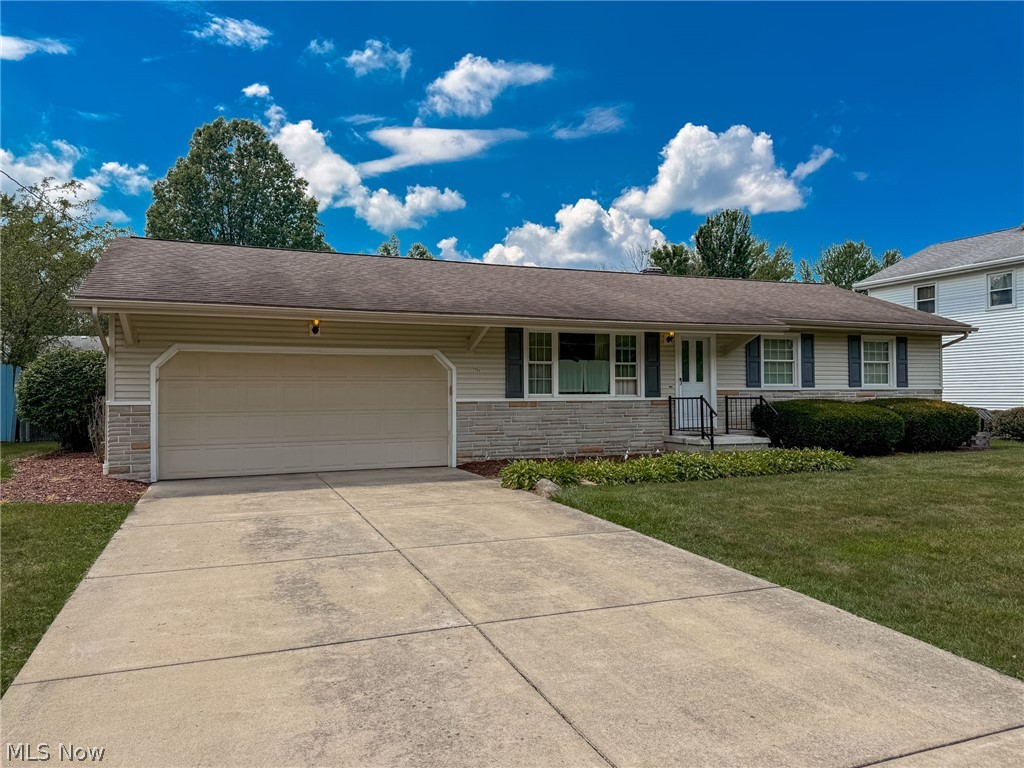
  • Total Bedrooms

    4

  • Bathrooms

    2

  • 1/2 Bathrooms

    1

  • Above Grade Finished Area

    2110.0

  • Basement YN

    NO

  • Cooling YN

    YES

  • Cooling

    N/A

  • Fireplace YN

    NO

  • Heating YN

    YES

  • Heating

    Natural Gas, Forced Air

  • Main Level Bedrooms

    4

  • Pet friendly

    N/A

Exterior

  • Garage

    Yes

  • Garage spaces

    2

  • Construction Materials

    Stone, Vinyl Siding

  • Parking

    Attached, Garage

  • Pool

    No

Area & Lot

  • Lot Size(acres)

    0.275

  • Property Type

    Residential

  • Property Sub Type

    Single Family Residence

  • Architectural Style

    Bi Level

Price

  • Sales Price

    $280,000

  • Sq. Footage

    2,110

  • Price/SqFt

    $132

HOA

  • Association

    No

School District

  • Elementary School

    Canfield LSD

  • Middle School

    N/A

  • High School

    N/A

Property Features

  • Stories

    2

  • Sewer

    Public Sewer

Schedule a Showing

Showing scheduled successfully.

<
>
IN PERSON
VIA CHAT

What is 3 + 4 ?


Change time

Mortgage calculator

Estimate your monthly mortgage payment, including the principal and interest, property taxes, and HOA. Adjust the values to generate a more accurate rate.

Your payment

Principal and Interest:

$

Property taxes:

$

HOA fees:

$

Total loan payment:

$

Total interest amount:

$

Location

County

Mahoning

Elementary School

Canfield LSD

Middle School

High School

Listing Courtesy of Kelly L Warren , Kelly Warren and Associates RE Solutions

RealHub Information is provided exclusively for consumers' personal, non-commercial use, and it may not be used for any purpose other than to identify prospective properties consumers may be interested in purchasing. All information deemed reliable but not guaranteed and should be independently verified. All properties are subject to prior sale, change or withdrawal. RealHub website owner shall not be responsible for any typographical errors, misinformation, misprints and shall be held totally harmless.

Agent Keith Vanke

AGENT

Keith Vanke

Call Keith today to schedule a private showing.


* Listings on this website come from the FMLS IDX Compilation and may be held by brokerage firms other than the owner of this website. The listing brokerage is identified in any listing details. Information is deemed reliable but is not guaranteed. If you believe any FMLS listing contains material that infringes your copyrighted work please click here to review our DMCA policy and learn how to submit a takedown request.© 2024 FMLS.
Canfield Dev Co - Residential

535 S Hillside Drive

Message successfully sent.

What would you like to know?

What is 3 + 4 ?

I agree to receive email communication and understand I can unsubscribe at any time.

I agree to be contacted by Tyson Sells Homes, LLC. via call, email, and text for real estate services. To opt out, you can reply 'stop' at any time or reply 'help' for assistance. You can also click the unsubscribe link in the emails. Message and data rates may apply. Message frequency may vary. Privacy Policy

Related Properties

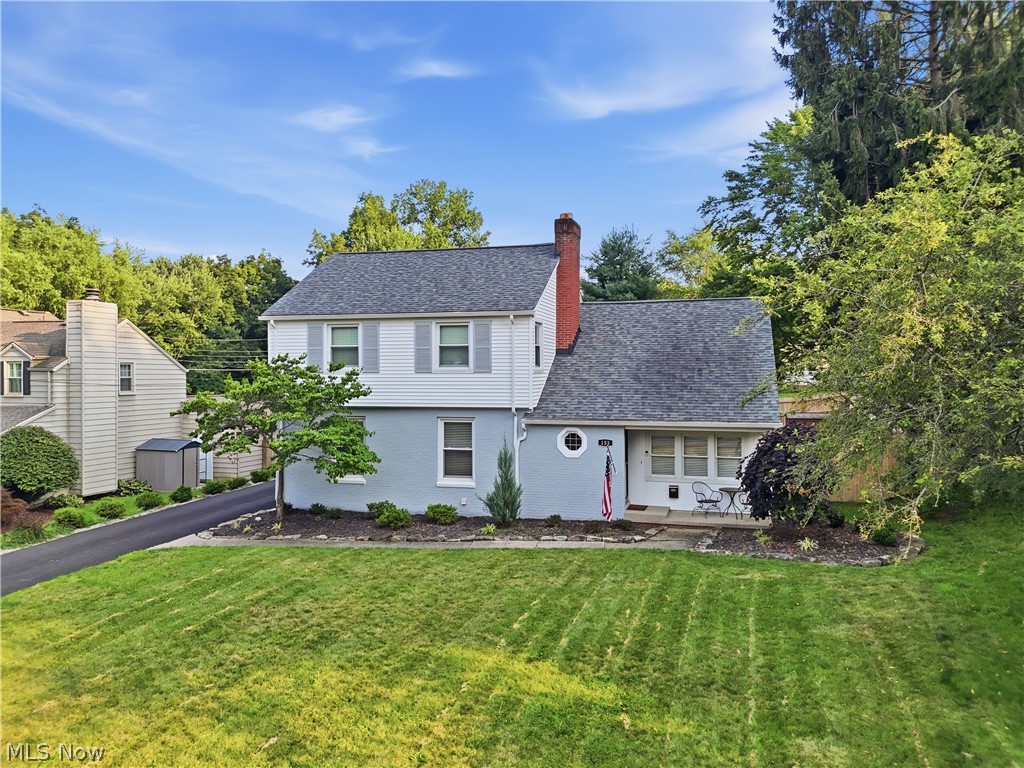
You don’t want to miss this MOVE IN READY home with nearly all major components updated in recent years! 

Inviting curb appeal with tasteful low maintenance landscaping. New asphalt driveway with large concrete pad and a 2 car rear-entry garage tucked around the back of the home, surrounded by a new wood privacy fence. 

On the first floor: A spacious living room with tons of natural light conveniently opens to the dining room. Updated kitchen with white cabinets, subway tile backsplash, all appliances (including a Samsung Bespoke Fridge!). The den/family room features built-ins and a fireplace.

Upstairs, 3 generously sized bedrooms, MANY closets, and a remodeled bathroom with tiled bath surround.

Waterproofed basement provides plenty of storage space plus an office/playroom/craft room. 

Just to name a few of the recent updates: Furnace, Central Air, Roof, Flooring, Appliances, Lighting, Landscaping, Sump Pump, Fence, Storage shed, custom blinds throughout the home.
#5228712

Canfield

153 Callahan Road

3 Beds

1 Baths

2,107 Sq.Ft.

$262,900

MLS#: 5228712
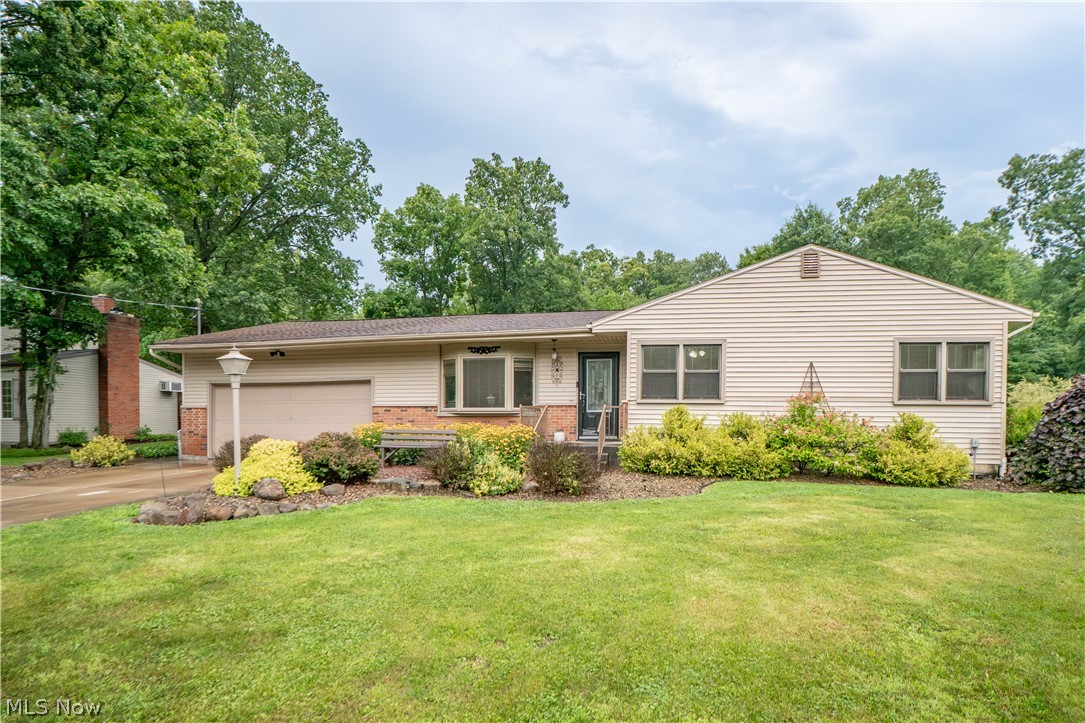
Welcome to this well-cared-for ranch on a private, wooded lot in Canfield! A charming front porch and landscaped entry welcome you inside, where hardwood floors flow throughout the main level. The entry offers a large closet and opens into a bright living room featuring recessed lighting, a large bay window, and an electric fireplace with a stunning mantel and hearth. The living room flows seamlessly into the dining area and spacious kitchen, creating an inviting open layout.

The kitchen is filled with warmth and character, featuring Cherokee Hickory wood floors, a wood ceiling, KraftMaid cabinetry, granite countertops, stainless steel refrigerator and stove, Bosch dishwasher, and a breakfast bar. Just off the kitchen, the sunroom offers beautiful wood detail, five sliding glass doors, and easy access to the deck and backyard, making it a wonderful place to relax and enjoy the peaceful setting.

Down the hall are three bedrooms, including a primary bedroom with two closets and a private half bath. The full bath features a pedestal sink and a tub/shower combination. The partially finished lower level adds a large recreation room with NatureStone flooring, plus an unfinished area with laundry hook ups, workshop space, storage, and two battery-backup sump pumps.

Outside, enjoy a spacious backyard that backs to woods, along with a wood deck, stone paver patio, water fountain feature, and plenty of room to enjoy the outdoors. Additional highlights include a 2-car attached garage, Pella windows, all-electric utilities, and central air with capacitor replaced in 2024. A solid ranch with great flow, beautiful wood details, and a quiet setting!
#5228639

Canfield

6149 Elk Road

3 Beds

1 Baths

2,222 Sq.Ft.

$325,000

MLS#: 5228639
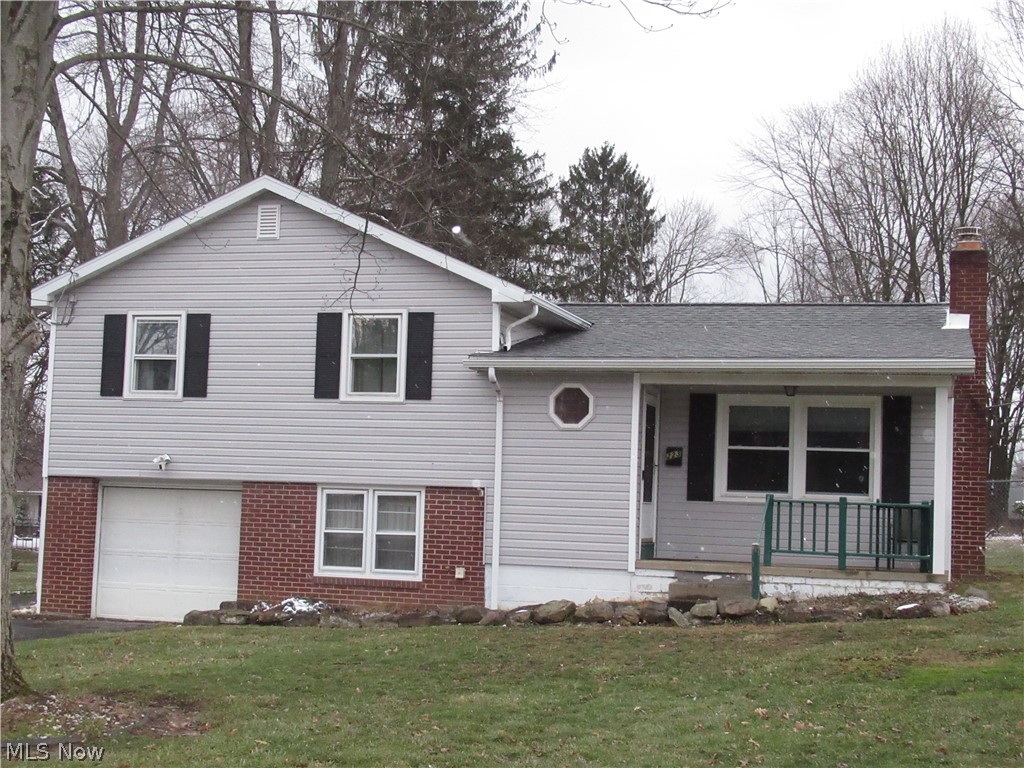
This split-level, 3-bedroom home is located in the heart of Canfield. The entry foyer features a coat closet and updated laminate flooring, which extends into a spacious living room complete with a ceiling fan and a decorative electric fireplace. The eat-in kitchen includes updated upper cabinets, laminate flooring, and sliding doors that lead to the backyard. All appliances are included. The second level offers three bedrooms; two feature carpeting, while the third has updated laminate flooring. This level also includes a full bathroom with ceramic tile flooring. The lower level provides a versatile bonus room with ceramic tile floors, ideal for an office or additional storage, alongside a laundry area with a washer and dryer that stay with the home. Key updates include a new roof and siding (2024), a new furnace (2025), updated electric box with 100 amp, lower-level flooring, upper kitchen cabinets, and freshly painted. The property also features a one-car garage and a generously sized lot. Please call today to schedule your private showing.
#5188418

Canfield

223 Fairview Avenue

3 Beds

1 Baths

1,272 Sq.Ft.

$225,000

MLS#: 5188418
Price reduced
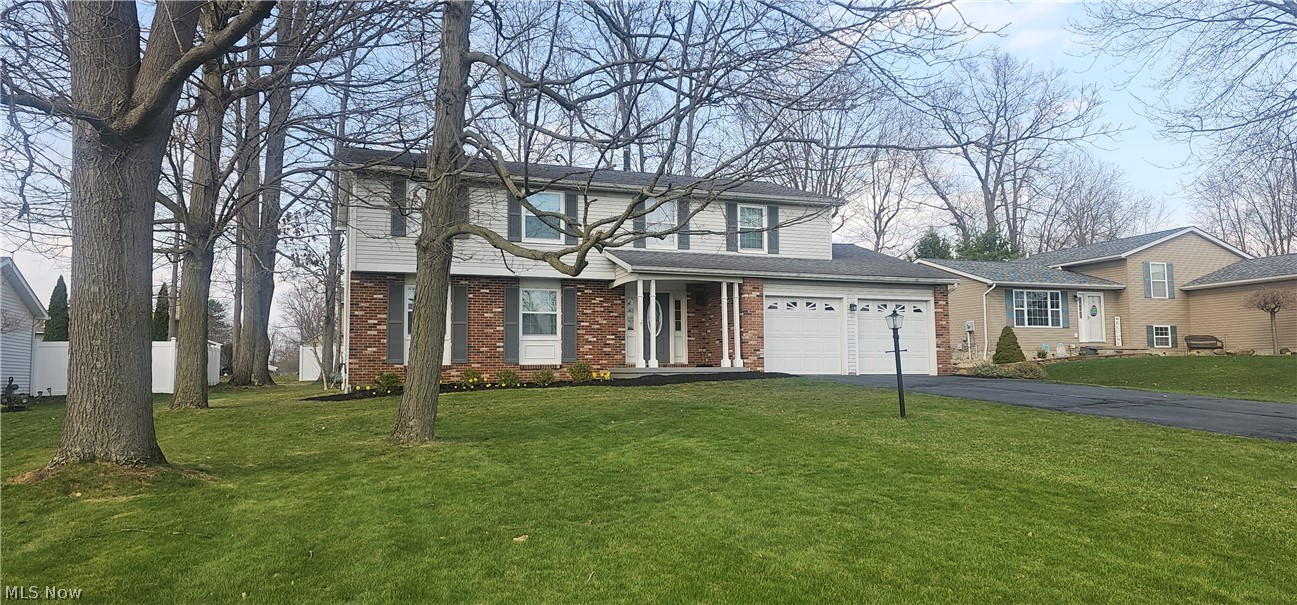
Located in Canfield Township and served by Austintown Local Schools, this 4-bedroom, 2.5-bath home on Slippery Rock Drive offers the space and layout today’s buyers are looking for—along with a location that keeps you close to everything.

Step inside to bright, comfortable living spaces designed for both everyday life and entertaining. The main floor flows naturally, creating a central gathering space that feels open, functional, and inviting.

Upstairs, four well-sized bedrooms provide flexibility for families, guests, or work-from-home needs. The finished basement adds even more usable space—perfect for a second living area, game room, or private retreat.

Outside, enjoy a yard with room to relax and unwind, while the attached two-car garage adds everyday convenience.

Positioned just minutes from Canfield, Austintown, and major routes, this home offers a great balance of space, location, and value.
#5198972

Canfield

6884 Slippery Rock Drive

4 Beds

2 Baths

N/A

$310,000

MLS#: 5198972
Price reduced
Welcome to 3504 Orchard Hill Drive in Austintown—a charming ranch home offering comfort, convenience, and incredible potential in one of the area's most desirable, quiet neighborhoods. Located in the Austintown Local School District and just minutes from shopping, grocery stores, restaurants, parks, and everyday amenities, this home combines a peaceful setting with an unbeatable location. With approximately 1,484 square feet of finished living space (including the finished basement), this 4-bedroom, 2 full bathroom home offers a flexible layout to accommodate a variety of lifestyles. Whether you're searching for your first home, looking to downsize, or seeking an investment opportunity, this property is full of possibilities. The main level features a welcoming floor plan with comfortable living spaces and plenty of natural light. The home features brand new carpet throughout. The finished basement expands the home's usable square footage, providing additional living space that can serve as a family room, recreation area, home office, or guest quarters, along with a full bathroom for added convenience. One of the standout features of this home is the inviting sunroom, t's the perfect place to enjoy your morning coffee, unwind after a long day, or entertain family and friends while taking in views of the fully fenced backyard. The outdoor space offers privacy, room for children or pets to play, gardening opportunities, and plenty of space for outdoor gatherings. This home has solid bones and is ready for its next owner to make it their own. With a functional layout, four bedrooms, two full baths, and desirable outdoor living space, the possibilities are endless. Priced right and ready for its next chapter, 3504 Orchard Hill Drive is a fantastic opportunity to own a home in a well-established neighborhood with access to everything Austintown has to offer. Don't miss your chance to unlock this home's potential and make it your own—schedule your private showing today!
#5226861

Canfield

3504 Orchard Hill Drive

4 Beds

2 Baths

1,484 Sq.Ft.

$234,900

MLS#: 5226861
New on site today
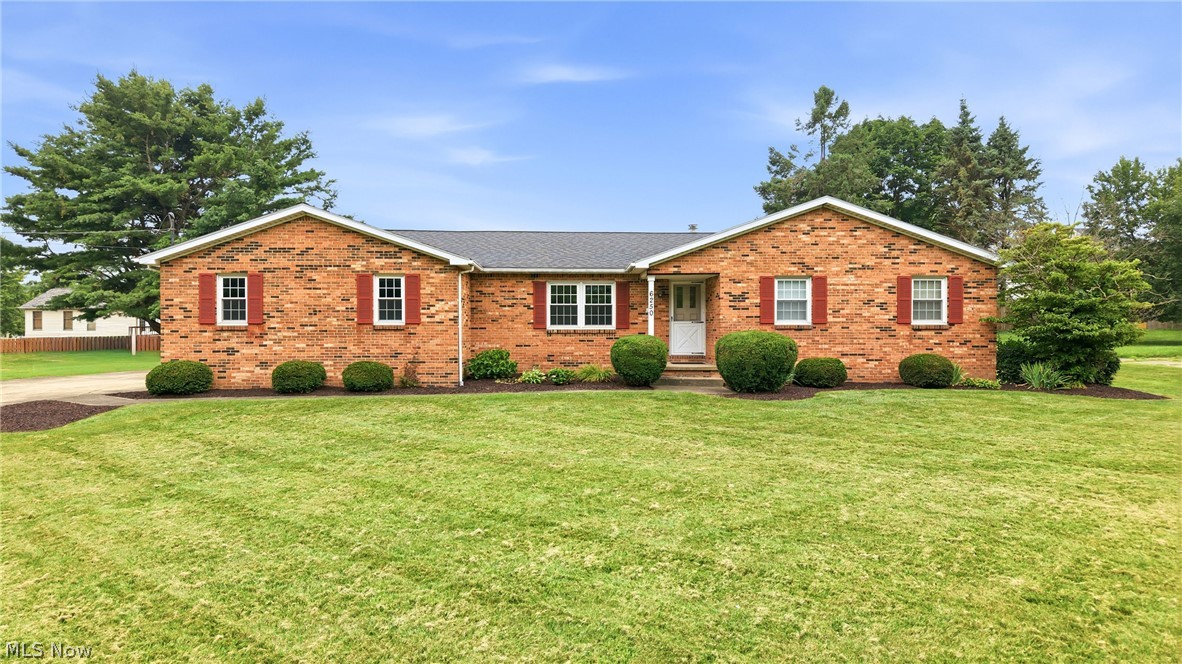
Welcome home to this spacious Canfield ranch offering endless potential and true single-floor living! Featuring 3 comfortable bedrooms and 2.5 baths, this well-maintained property boasts a generous layout with convenient laundry setups in both the basement and on the main floor. Step through the newer sliding glass door to enjoy an impressive, large open yard—perfect for outdoor entertaining, gardening, or relaxation—all while staying just minutes away from top local amenities, shopping, dining, and parks.

Major mechanical and structural updates give you peace of mind from day one, including an updated roof (2017), high-efficiency furnace and A/C (2015), newer windows, and a recently replaced garbage disposal (2022). To top it all off, a 1-year home warranty is included for complete, worry-free living. Don't miss the opportunity to make this versatile house your dream home—schedule your private tour today!
#5231576

Canfield

6250 Tippecanoe Road

3 Beds

2 Baths

1,639 Sq.Ft.

$264,900

MLS#: 5231576

 - property

Send a message

Message successfully sent.

Your message

What is 3 + 4 ?

Reason for contacting?

I agree to receive email communication and understand I can unsubscribe at any time.

I agree to be contacted by Tyson Sells Homes, LLC. via call, email, and text for real estate services. To opt out, you can reply 'stop' at any time or reply 'help' for assistance. You can also click the unsubscribe link in the emails. Message and data rates may apply. Message frequency may vary. Privacy Policy

Sign Out

Virtual Assistant

Would you like to take the next step with this property? We can help you schedule a showing or virtual tour, or send you more details.

Yes, I would like more information.

Thank You for Your Reply, One of Our Agents will contact you as soon as possible

No, maybe later.

Thank you, you can always contact me via email, phone number or through the contact form.

Realhub AI

Lucy - Your AI-Powered Realtor

Update Your Temporary Password

Personalize your search

Enter your email and we'll notify you immediately when new listings match what you're looking for.

or enter email address

Already have an account ? Login here

Continue your home search

I agree to receive communications and understand I can unsubscribe at any time.

I agree to be contacted by Tyson Sells Homes, LLC. via call, email, and text for real estate services. To opt out, you can reply 'stop' at any time or reply 'help' for assistance. You can also click the unsubscribe link in the emails. Message and data rates may apply. Message frequency may vary. Privacy Policy

Already have an account ? Login here

We use cookies

We use cookies primarily for analytics to enhance your experience. By accepting, you agree to our use of these cookies. You can manage your preferences or learn more about our cookies policy.