Features & Amenities

Interior

  • Total Bedrooms

    2

  • Bathrooms

    1

  • Above Grade Finished Area

    1299.0

  • Basement YN

    NO

  • Cooling YN

    YES

  • Cooling

    Window Unit(s)

  • Fireplace YN

    NO

  • Heating YN

    YES

  • Heating

    Natural Gas, Electric, Forced Air, Radiant

  • Main Level Bedrooms

    1

  • Pet friendly

    N/A

Exterior

  • Garage

    Yes

  • Garage spaces

    1

  • Construction Materials

    Vinyl Siding

  • Parking

    Detached, Garage, Paved

  • Patio and Porch Features

    Deck, Patio

  • Pool

    No

  • Waterfront YN

    NO

Area & Lot

  • Lot Features

    Corner Lot

  • Lot Size(acres)

    0.2

  • Property Type

    Residential

  • Property Sub Type

    Single Family Residence

  • Architectural Style

    Bungalow

Price

  • Sales Price

    $139,900

  • Tax Amount

    $2,051

  • Sq. Footage

    1,299

  • Price/SqFt

    $107

HOA

  • Association

    No

School District

  • Elementary School

    Clearview LSD - 4704

  • Middle School

    Clearview LSD - 4704

  • High School

    Clearview LSD - 4704

Property Features

  • Sewer

    Public Sewer

  • Water Source

    Public

Schedule a Showing

Showing scheduled successfully.

<
>
IN PERSON
VIA CHAT

What is 3 + 4 ?


Change time

Mortgage calculator

Estimate your monthly mortgage payment, including the principal and interest, property taxes, and HOA. Adjust the values to generate a more accurate rate.

Your payment

Principal and Interest:

$

Property taxes:

$

HOA fees:

$

Total loan payment:

$

Total interest amount:

$

Location

County

Lorain

Elementary School

Clearview LSD - 4704

Middle School

Clearview LSD - 4704

High School

Clearview LSD - 4704

Listing Courtesy of Dina E Hernandez , RE/MAX Transitions

RealHub Information is provided exclusively for consumers' personal, non-commercial use, and it may not be used for any purpose other than to identify prospective properties consumers may be interested in purchasing. All information deemed reliable but not guaranteed and should be independently verified. All properties are subject to prior sale, change or withdrawal. RealHub website owner shall not be responsible for any typographical errors, misinformation, misprints and shall be held totally harmless.

Agent Bev Daugherty

AGENT

Bev Daugherty

Call Bev today to schedule a private showing.


* Listings on this website come from the FMLS IDX Compilation and may be held by brokerage firms other than the owner of this website. The listing brokerage is identified in any listing details. Information is deemed reliable but is not guaranteed. If you believe any FMLS listing contains material that infringes your copyrighted work please click here to review our DMCA policy and learn how to submit a takedown request.© 2024 FMLS.
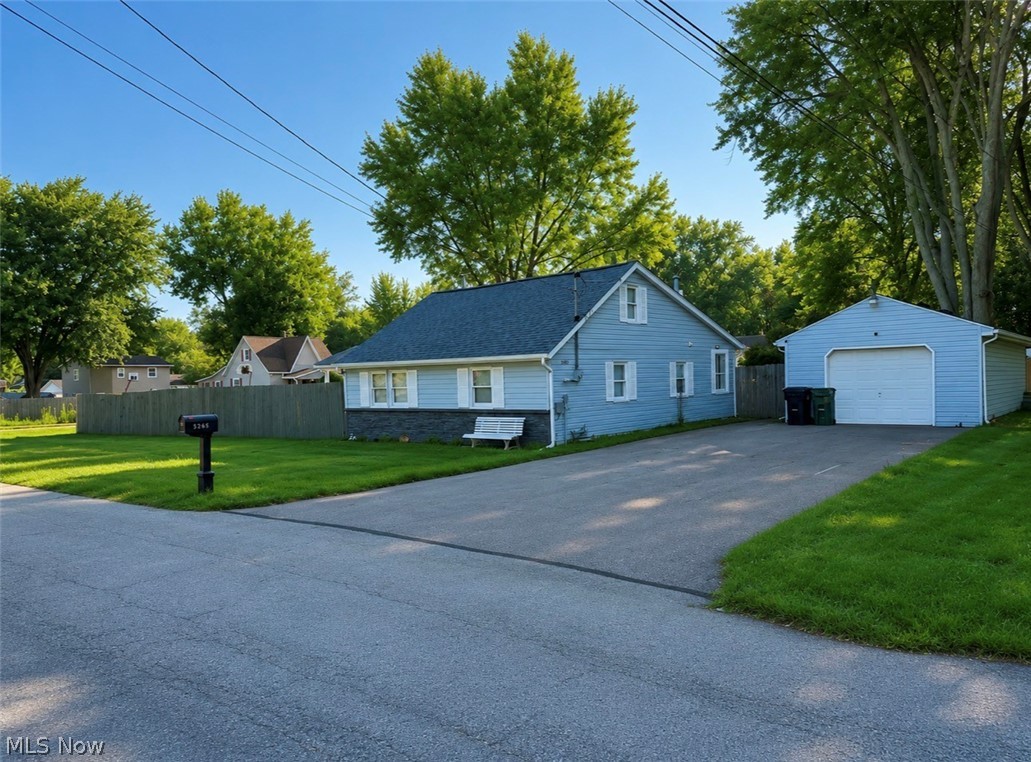
2 bedrooms and 1 full bath home with new floors on first floor in 2026.   New fence put up in 2026. Backyard was leveled in 2026. Roof 3 years old.  Hot water tank 2 years old.  This is a double lot corner property fully fenced in. Car garage is extra long and it has an additional room/shop in the back that connects to the garage, roof is 3 years old for the garage.  Shed is 12x12 and also has a 3 years old roof.  Come take a look!

5265 Oakwood Boulevard

Message successfully sent.

What would you like to know?

What is 3 + 4 ?

I agree to receive email communication and understand I can unsubscribe at any time.

I agree to be contacted by Tyson Sells Homes, LLC. via call, email, and text for real estate services. To opt out, you can reply 'stop' at any time or reply 'help' for assistance. You can also click the unsubscribe link in the emails. Message and data rates may apply. Message frequency may vary. Privacy Policy

Related Properties

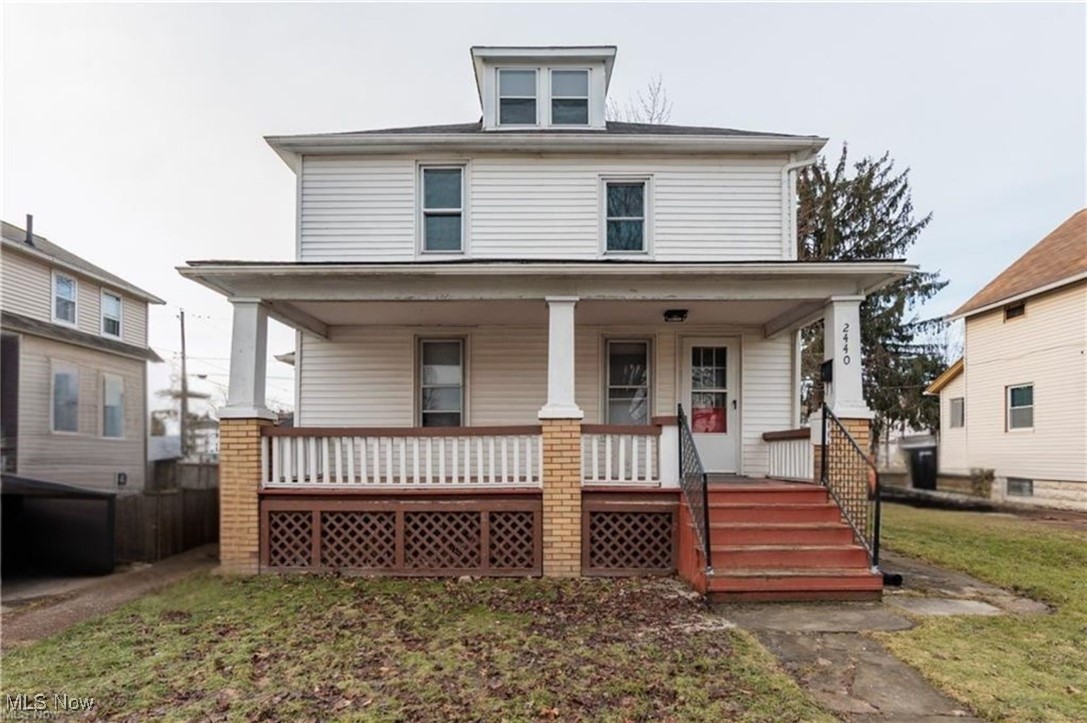
Welcome to this charming 4-bedroom, 2-full bath colonial featuring fresh paint, brand-new carpeting, and durable vinyl flooring throughout. The spacious layout offers a bright living area, an updated kitchen, and generously sized bedrooms. Outside, enjoy a 2-car detached garage and a nice yard perfect for relaxing or entertaining. Conveniently located near Oakwood Park, schools, shopping, and local amenities, this move-in-ready home is the perfect blend of comfort and convenience!
#5180582

Lorain

2440 E 32nd Street

4 Beds

2 Baths

1,388 Sq.Ft.

$140,000

MLS#: 5180582
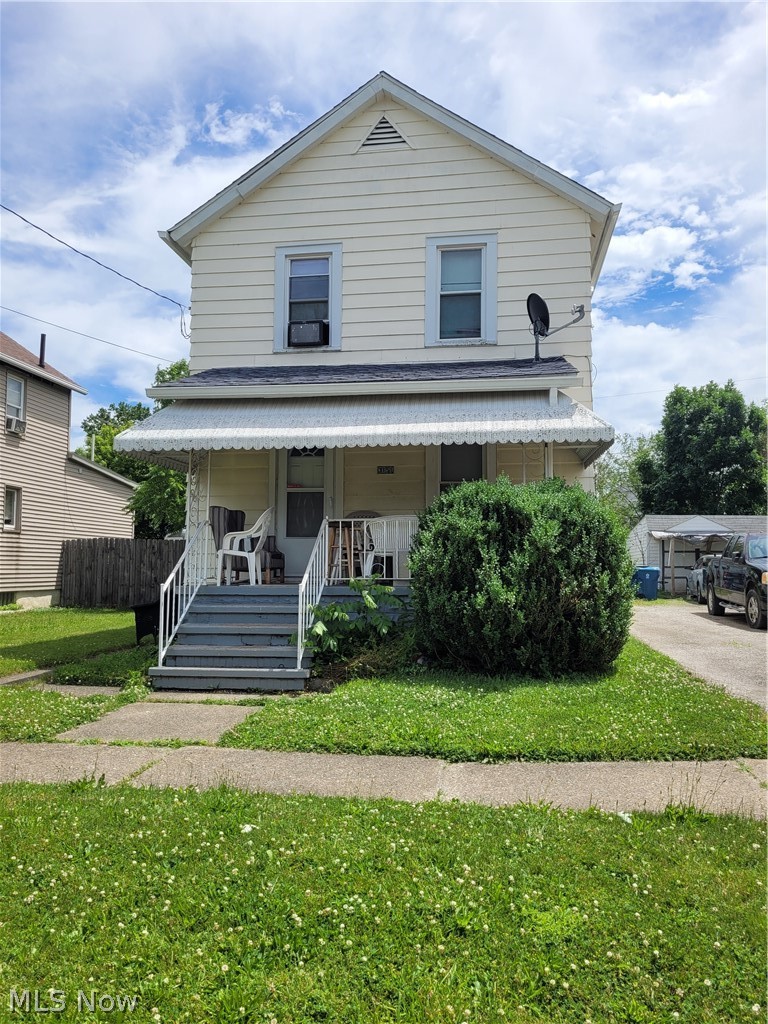
Could this be your new home or your next investment opportunity? This 2 bed home offers a great porch for relaxing evenings, is close to highways and shopping, and has Days Dam just minutes away !!!
#5219127

Lorain

3151 Camden Avenue

2 Beds

1 Baths

936 Sq.Ft.

$130,000

MLS#: 5219127
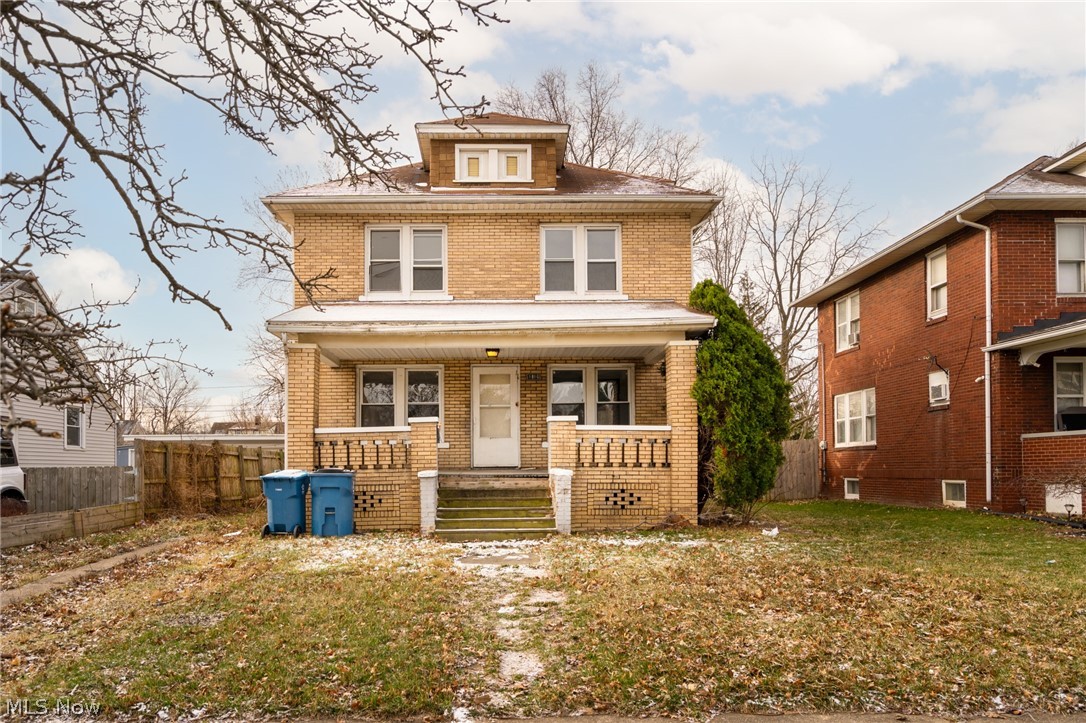
Spacious five-bedroom home in a wonderful Lorain neighborhood offering flexibility and value. This brick property features low maintenance exterior, inviting front porch, and a large kitchen perfect for everyday living or entertaining. The main floor includes a bedroom and full bath -- ideal for a home office or convenient first floor living, Four additional bedrooms and a second full bath are located on the second floor. With plenty of space and layout options, this home is well-suited for both owner-occupants and investors alike!
#5195540

Lorain

1816 E 34th Street

5 Beds

2 Baths

N/A

$115,000

MLS#: 5195540
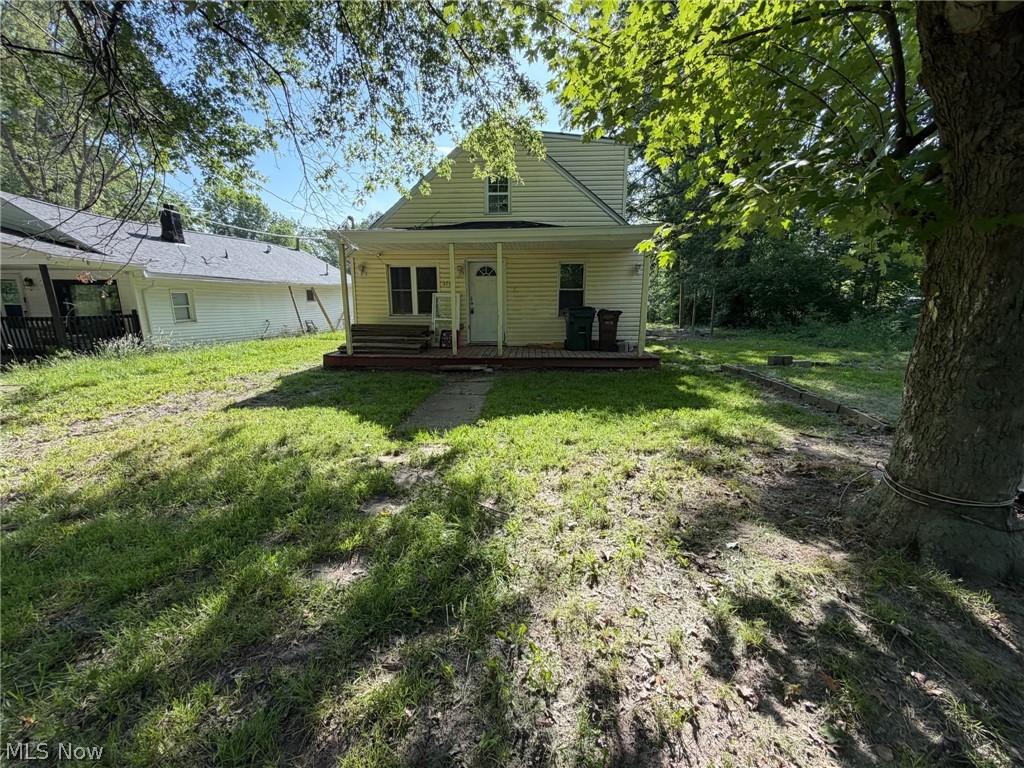
Property has been Fully restored, This was a HUD home and seller had to lift up floor and reinstalled and put all new sub floors in. Bran new furnace, hot water tank, roof and doors. This is more of a handyman special. The new flooring, toilet, are there but the house will need a new kitchen, carpet, There are no restrictions and it is on a dead end street with no sign. Last house on the left. Very private and secluded area. Add a garage or out building. Seller will make no repairs.
#5217529

Lorain

3781 Lowell Avenue

3 Beds

1 Baths

1,622 Sq.Ft.

$119,900

MLS#: 5217529
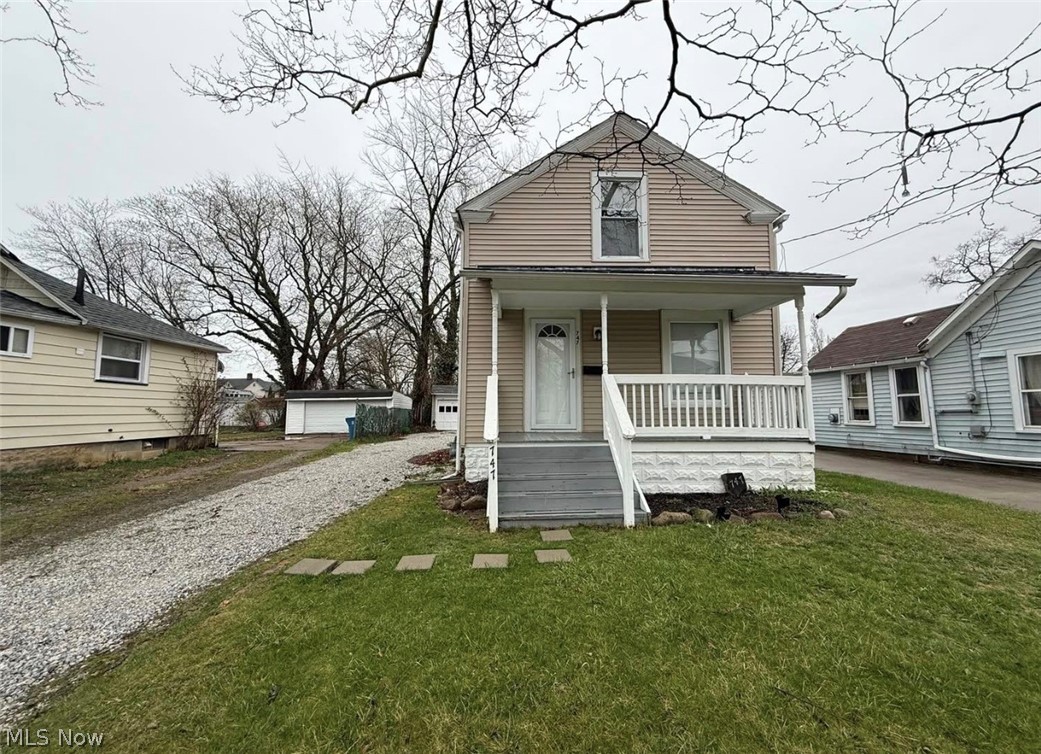
Price reduced
Nestled just minutes from the serene Sunset Terrace, this beautifully updated two-bedroom, one-bathroom Colonial-style home offers both comfort and character. Inside, you’ll find a thoughtfully renovated interior that blends classic charm with modern conveniences, featuring fresh finishes throughout. The spacious living areas are perfect for both relaxing and entertaining. Outside, a two-car garage provides ample storage and parking space. Whether you’re looking for style or functionality; this home serves for both! The property is currently tenant occupied on a lease expiring on September 10th, 2026 paying $1,100 a month and all utilities paid by the tenant. Catch this cash flowing/ renovated property while it’s here!
#5187560

Lorain

747 Brownell Avenue

2 Beds

1 Baths

N/A

$120,000

MLS#: 5187560
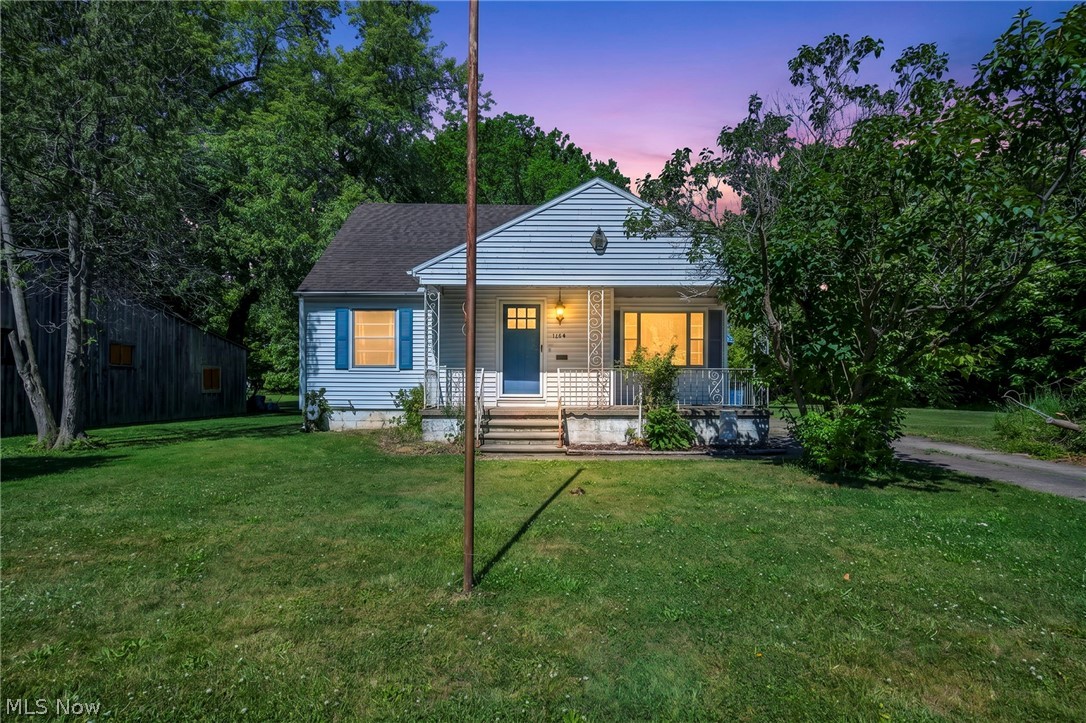
Price reduced
Looking for extra space without sacrificing convenience? 1604 Nebraska Avenue offers a unique opportunity with the adjacent lot included in the sale. Whether you want room for a larger yard, a garden, additional parking, or simply more privacy, having the extra parcel opens the door to possibilities that are hard to find at this price point.

The home features a comfortable layout with plenty of potential for a new owner to make it their own. Conveniently located near schools, shopping, parks, and Lake Erie amenities, this property combines everyday practicality with the added value of owning additional land.

If you've been searching for more than just a house, this is one worth seeing. Buyer to verify all information, including square footage.
#5219377

Lorain

1604 Nebraska Avenue

3 Beds

1 Baths

N/A

$135,000

MLS#: 5219377
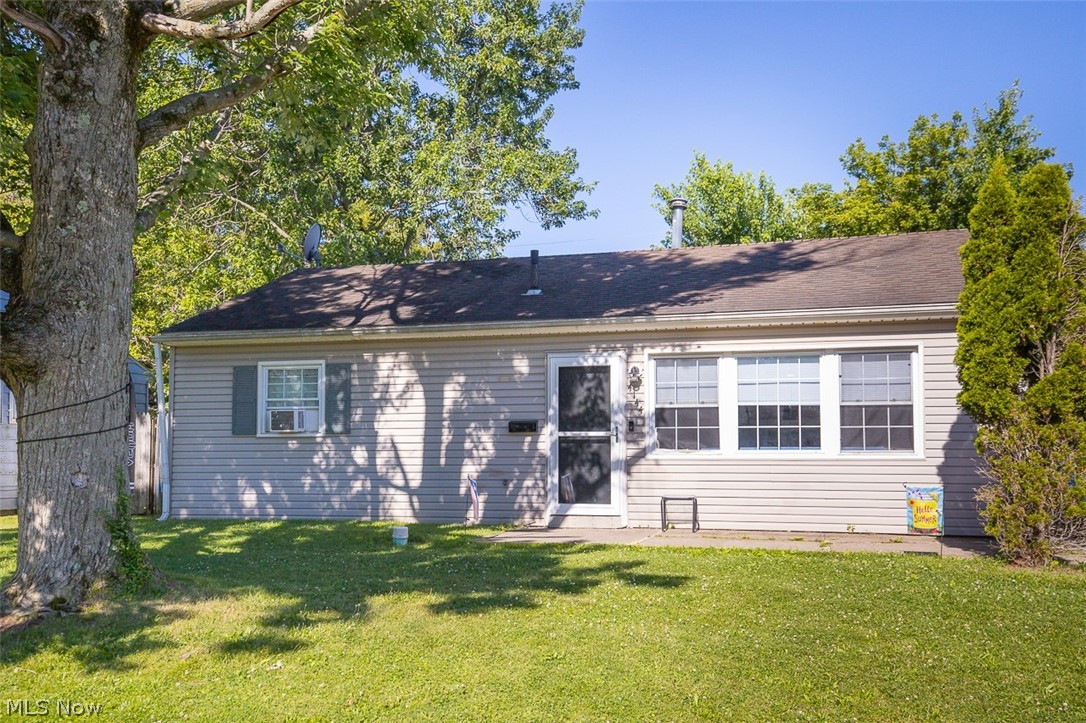
Price reduced
Welcome home to 4144 Riverside Dr in Lorain! This 3-bedroom, 1-bathroom ranch is perfect for first-time homebuyers ready to plant roots, or anyone looking to simplify life with comfortable one-floor living. Renovated in 2024, this home is truly move-in ready, so you can skip the to-do list and start enjoying it right away.
Step inside and you'll immediately notice the spacious living room, a great spot to unwind or gather with family and friends. The kitchen is sure to impress with crisp white cabinets, sleek granite countertops, and stainless steel appliances, all updated in 2024. It's a space that makes everyday cooking feel a little more special.
Down the hall, you'll find three good-sized bedrooms, each refreshed with newer flooring and updated light fixtures, giving the whole home a clean, cohesive feel. The full bathroom received a complete 2024 makeover too, with a new shower/tub combo, vanity, plumbing, and lighting. Durable vinyl plank flooring runs throughout the entire home, tying every room together beautifully and making upkeep a breeze.
Out back, you'll love the large storage shed, ideal for tools and equipment, or get creative and turn it into your own outdoor hangout. Just behind it is a cozy spot perfect for a firepit, where you can spend evenings relaxing under the stars with family or friends.
This home offers the kind of comfort and convenience that's hard to come by. With major updates already done, all that's missing is you and your personal touch. Whether you're buying your very first home or settling into something simpler, 4144 Riverside Dr is ready to welcome you. Don't wait. Schedule your showing today and come see why this one feels like home from the moment you walk in!
#5222490

Lorain

4144 Riverside Drive

3 Beds

1 Baths

864 Sq.Ft.

$139,900

MLS#: 5222490
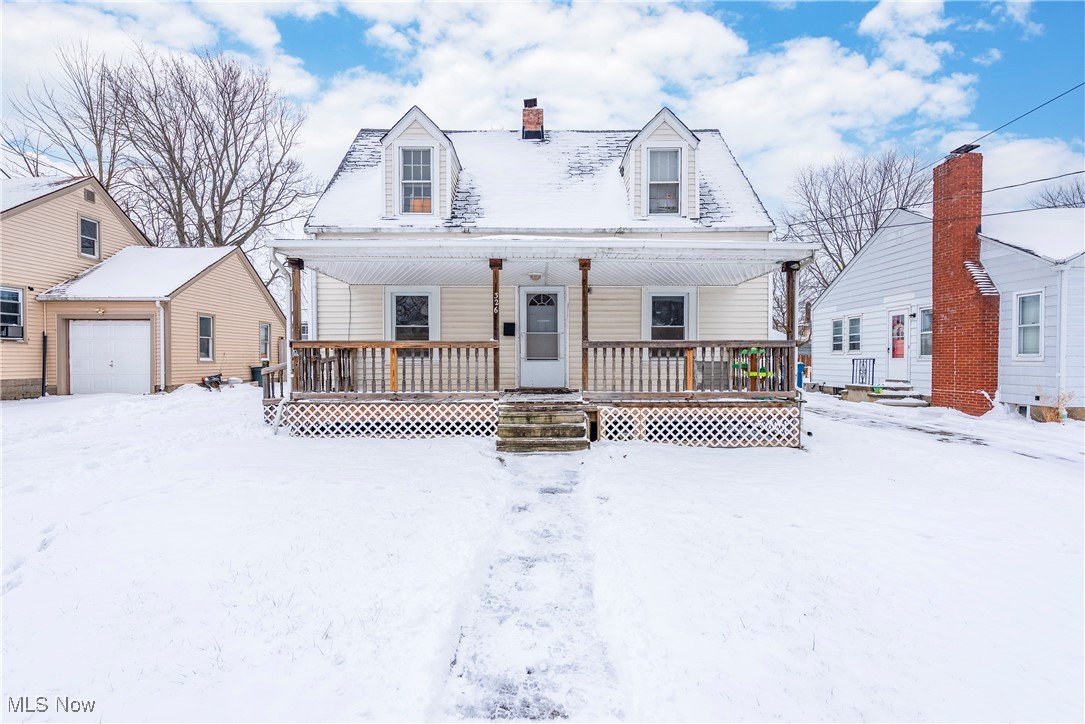
In Lorain’s east side near Lake Erie, this cape cod home offers a functional layout with a first-floor master bedroom, accessible bathroom with a walk-in jetted tub, and central air.

Exterior features include a covered front porch, rear deck, fully fenced yard, garage, and an additional large outbuilding suitable for storage or workspace. Conveniently located within walking distance to the marina and close to Broadway and local amenities.

The property will require updates and repairs, presenting an opportunity for buyers looking to add value in a desirable location near Lake Erie.
#5180621

Lorain

326 Indiana Avenue

3 Beds

2 Baths

N/A

$115,000

MLS#: 5180621
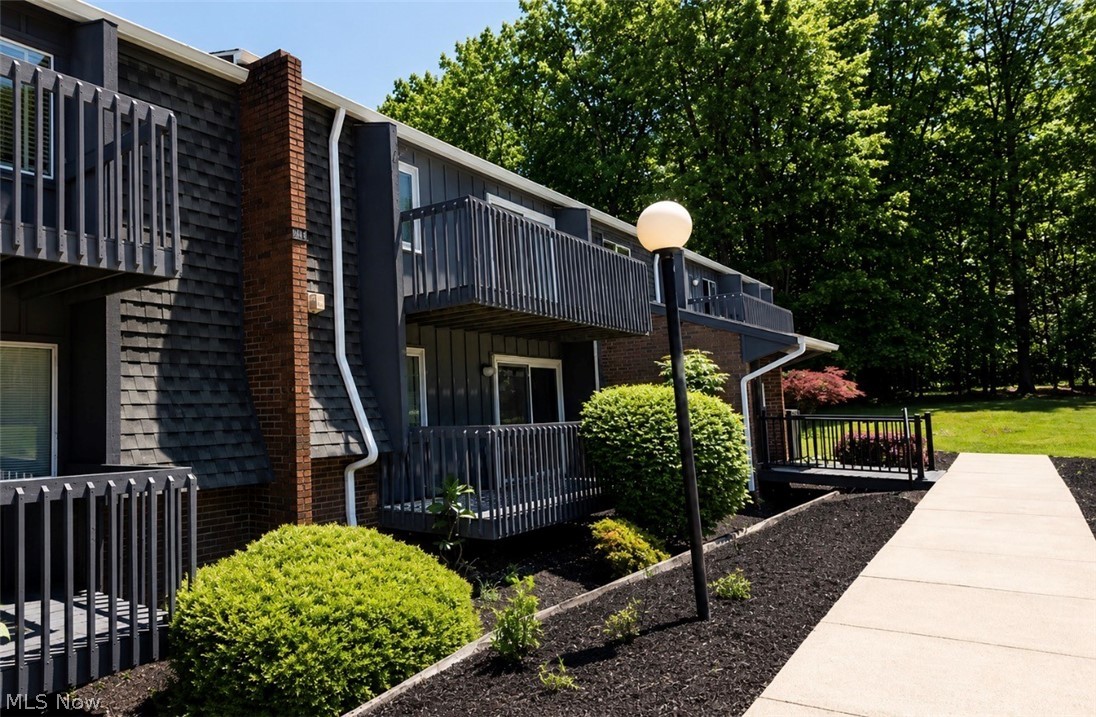
Welcome to 6215 Hidden Creek #316, located in a highly desirable community. Nestled within a beautiful neighborhood, this 2-bedroom, 2-bath condominium features a spacious floor plan with a living room highlighted by an electric fireplace. The master suite offers a walk-in closet, private full bath, and access to a rare double balcony that the current owner paid a premium to upgrade. A second bedroom and full bath provide flexibility for another occupant, guests, a home office, or additional living space.
Enjoy the designated dining area and a kitchen that comes fully equipped with all appliances included. Ample storage and pantry space can be found throughout the home. You will also find a dedicated laundry room within the unit, complete with a washer and dryer already installed that will remain with the property. This beautiful condo is truly move-in ready. In addition to all of the features inside, parking includes your own private garage along with the parking pad.

Hidden Creek is a gorgeous community surrounded by luxury single family homes and is conveniently located near shopping, dining, parks, and major highways. It offers the perfect combination of affordability, convenience, and lifestyle. Adding even more value, this property offers the rare combination of lower Lorain taxes while being located within the highly regarded Amherst School District.

Schedule your private showing today and experience everything this gorgeous condo has to offer before it's gone.
#5216633

Lorain

6215 Hidden Creek Drive 316

2 Beds

2 Baths

1,175 Sq.Ft.

$118,300

MLS#: 5216633

 - property

Send a message

Message successfully sent.

Your message

What is 3 + 4 ?

Reason for contacting?

I agree to receive email communication and understand I can unsubscribe at any time.

I agree to be contacted by Tyson Sells Homes, LLC. via call, email, and text for real estate services. To opt out, you can reply 'stop' at any time or reply 'help' for assistance. You can also click the unsubscribe link in the emails. Message and data rates may apply. Message frequency may vary. Privacy Policy

Sign Out

Virtual Assistant

Would you like to take the next step with this property? We can help you schedule a showing or virtual tour, or send you more details.

Yes, I would like more information.

Thank You for Your Reply, One of Our Agents will contact you as soon as possible

No, maybe later.

Thank you, you can always contact me via email, phone number or through the contact form.

Realhub AI

Lucy - Your AI-Powered Realtor

Update Your Temporary Password

Personalize your search

Enter your email and we'll notify you immediately when new listings match what you're looking for.

or enter email address

Already have an account ? Login here

Continue your home search

I agree to receive communications and understand I can unsubscribe at any time.

I agree to be contacted by Tyson Sells Homes, LLC. via call, email, and text for real estate services. To opt out, you can reply 'stop' at any time or reply 'help' for assistance. You can also click the unsubscribe link in the emails. Message and data rates may apply. Message frequency may vary. Privacy Policy

Already have an account ? Login here

We use cookies

We use cookies primarily for analytics to enhance your experience. By accepting, you agree to our use of these cookies. You can manage your preferences or learn more about our cookies policy.