.webp?size=346x80)


Property
Beds
3
Full Baths
2
1/2 Baths
None
Year Built
1962
Sq.Footage
1,969
Immaculately maintained, updated & upgraded w high quality by the owners! Potential for an additional living suite with the finished walkout lower level featuring bedroom, living space, a full bathroom, kitchenette & private entrance! Outside enjoy the gorgeous landscape, expanded & updated concrete drive, oversized 2.5 car garage, vinyl privacy fence, wooded views out back & an incredible covered patio w excellent privacy. The landscape & beautiful front walkway lead to the front porch. Inside the hand stained oak 6 panel doors & trim add quality & character to the home. The large great room w bay window opens to the dining area w views into the kitchen w raised panel oak cabinets, breakfast bar, display cabinet & tile floor w microwave, dishwasher, range & refrigerator that all stay. The 2013 addition of the 4 season sunroom w hickory flooring includes cathedral ceilings, an Anderson French Door & high end shades plus access to the elevated deck w vinyl railing. Enjoy a massive master bedroom (Combination 2 bedrooms) w Hickory flooring & 2 closets. The updated Full bathroom includes a shower, Jetted tub w lights, vanity w solid surface counter, skylight & tile floor. The Hallway built ins are high quality cabinets & drawers next to the other main level bdrm. In the lower level there is a large rec room w full size windows, raised hearth gas fireplace w ventless logs + brick wall & mantel. The lower level full bathroom w shower & bedroom with full size windows round out the living space along with a lg finished laundry area w cabinets, counter & kitchen sink. Updates Include ‘25 Carpet & Patio. ‘24 Furnace (High Efficiency) ‘23/24 Driveway. ‘23 Roof. ‘13 Windows, Addition, Vinyl Siding. The large 2.5 car garage is roughly 21’10” deep and 26’ 1” wide w electric and garage door opener w keypad. In order to provide buyers adequate time to see the home the sellers will allow showings through the first weekend and reply to any offers on Monday 9/28.
Features & Amenities
Interior
-
Total Bedrooms
3
-
Bathrooms
2
-
Above Grade Finished Area
1969.0
-
Basement YN
YES
-
Cooling YN
YES
-
Cooling
Central Air
-
Fireplace YN
YES
-
Heating YN
YES
-
Heating
Natural Gas, Forced Air
-
Main Level Bedrooms
2
-
Pet friendly
N/A
Exterior
-
Garage
Yes
-
Garage spaces
2.5
-
Construction Materials
Brick, Vinyl Siding
-
Parking
Detached, Garage, Garage Door Opener
-
Patio and Porch Features
Deck, Patio, Porch
-
Pool
No
-
Waterfront YN
NO
-
View
Trees/Woods
Area & Lot
-
Lot Size(acres)
0.2268
-
Property Type
Residential
-
Property Sub Type
Single Family Residence
-
Architectural Style
Bi Level
Price
-
Sales Price
$299,900
-
Tax Amount
$3,358
-
Sq. Footage
1,969
-
Price/SqFt
$152
HOA
-
Association
No
School District
-
Elementary School
Tallmadge CSD - 7715
-
Middle School
Tallmadge CSD - 7715
-
High School
Tallmadge CSD - 7715
Property Features
-
Sewer
Public Sewer
-
Water Source
Public
Schedule a Showing
Showing scheduled successfully.
Mortgage calculator
Estimate your monthly mortgage payment, including the principal and interest, property taxes, and HOA. Adjust the values to generate a more accurate rate.
Your payment
Principal and Interest:
$
Property taxes:
$
HOA fees:
$
Total loan payment:
$
Total interest amount:
$
Location
County
Summit
Elementary School
Tallmadge CSD - 7715
Middle School
Tallmadge CSD - 7715
High School
Tallmadge CSD - 7715
Listing Courtesy of Steven Mosholder, Mosholder Realty Inc.
RealHub Information is provided exclusively for consumers' personal, non-commercial use, and it may not be used for any purpose other than to identify prospective properties consumers may be interested in purchasing. All information deemed reliable but not guaranteed and should be independently verified. All properties are subject to prior sale, change or withdrawal. RealHub website owner shall not be responsible for any typographical errors, misinformation, misprints and shall be held totally harmless.

AGENT
Keith Vanke
Call Keith today to schedule a private showing.

* Listings on this website come from the FMLS IDX Compilation and may be held by brokerage firms other than the owner of this website. The listing brokerage is identified in any listing details. Information is deemed reliable but is not guaranteed. If you believe any FMLS listing contains material that infringes your copyrighted work please click here to review our DMCA policy and learn how to submit a takedown request.© 2024 FMLS.
Related Properties

Tallmadge
1472 Northeast Avenue
3 Beds
3 Baths
1,934 Sq.Ft.
$279,900
MLS#: 5235221
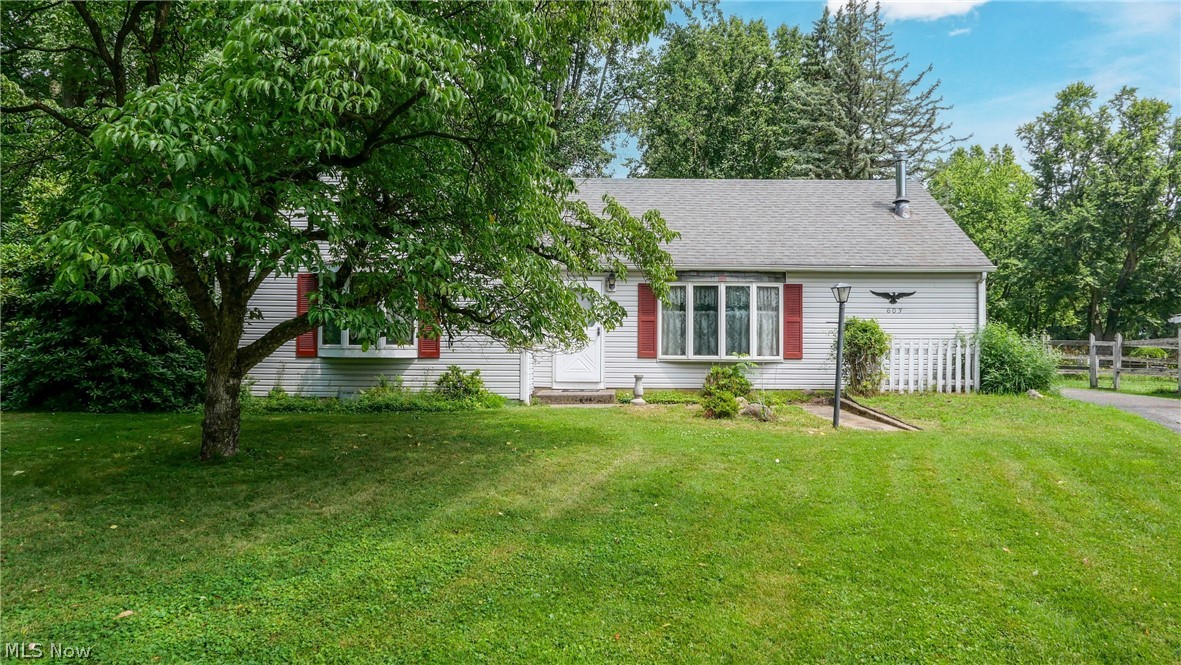
Tallmadge
603 East Avenue
3 Beds
1 Baths
1,260 Sq.Ft.
$285,000
MLS#: 5224863

Tallmadge
330 Perry Road
4 Beds
3 Baths
2,592 Sq.Ft.
$349,900
MLS#: 5240059

Tallmadge
97 Nottingham Street
3 Beds
2 Baths
1,269 Sq.Ft.
$334,900
MLS#: 5243754
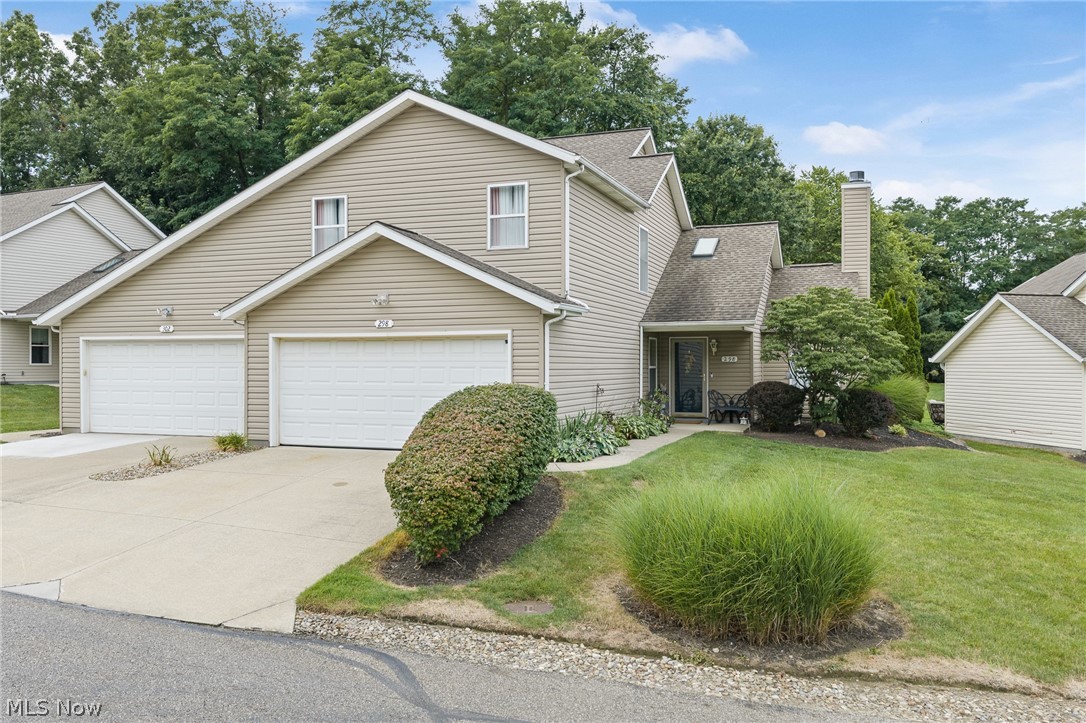
Tallmadge
298 Westberry Circle
3 Beds
2 Baths
1,888 Sq.Ft.
$259,900
MLS#: 5230433

Tallmadge
331 Mark Drive
3 Beds
2 Baths
1,484 Sq.Ft.
$274,500
MLS#: 5245240

Tallmadge
21 W Howe Road
3 Beds
2 Baths
1,768 Sq.Ft.
$299,900
MLS#: 5243433

Tallmadge
63 Ernest Drive
3 Beds
1 Baths
1,188 Sq.Ft.
$324,900
MLS#: 5244786

Tallmadge
569 Hilltop Terrace
4 Beds
3 Baths
1,850 Sq.Ft.
$255,000
MLS#: 5238694

Tallmadge
770 Danner Road
3 Beds
2 Baths
1,745 Sq.Ft.
$244,900
MLS#: 5245709
