.webp?size=346x80)
Property
Beds
3
Full Baths
2
1/2 Baths
None
Year Built
2013
Sq.Footage
1,466
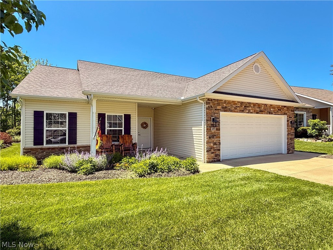
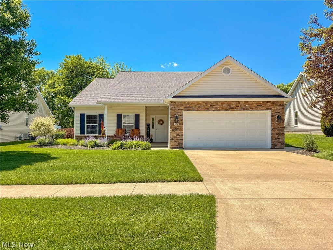
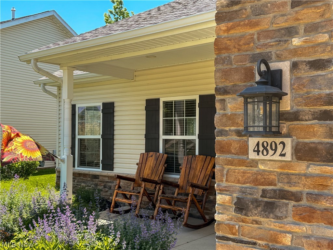
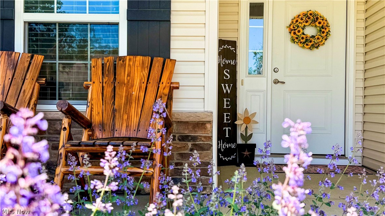
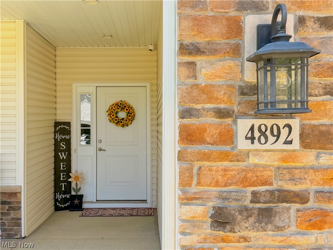
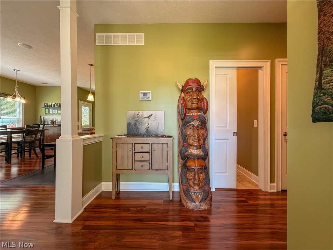
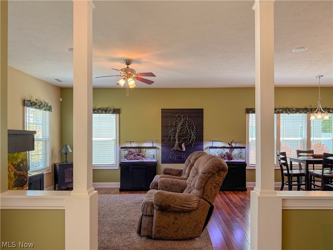
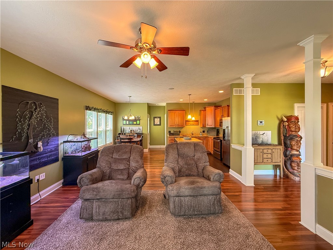
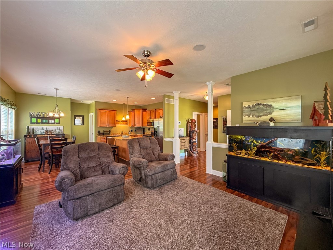
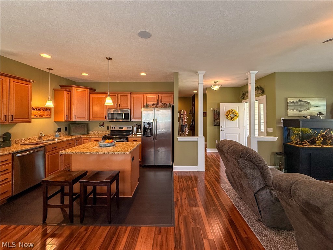
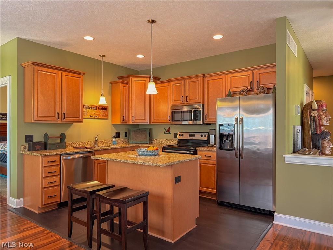
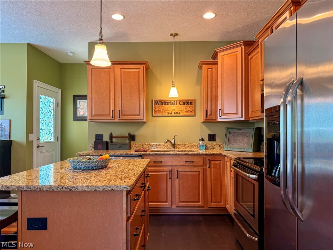
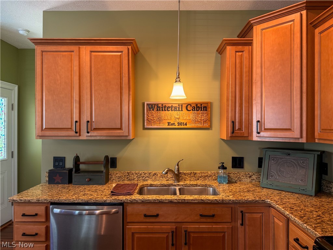
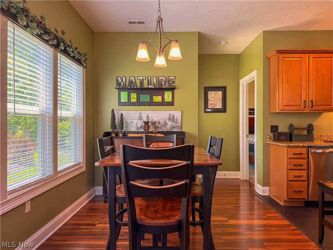
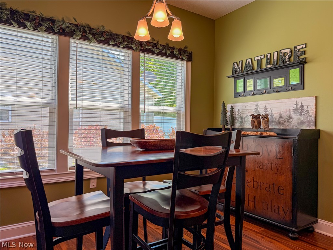
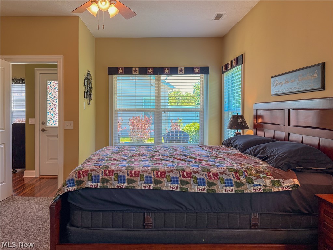
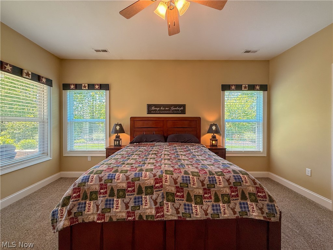
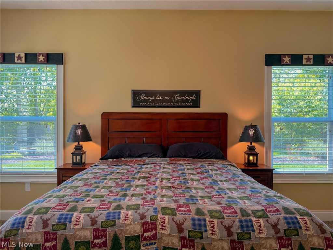
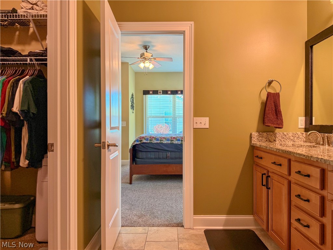
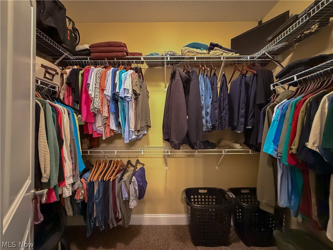
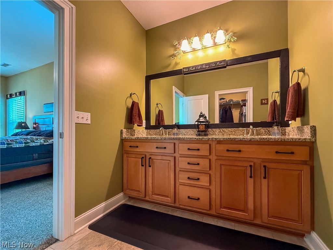
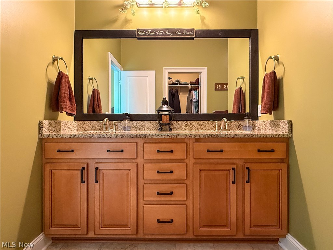
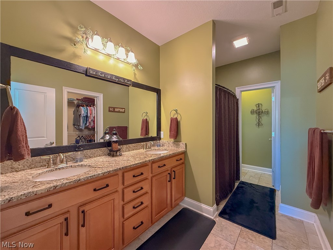
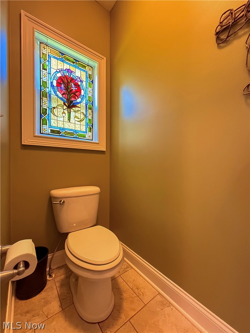
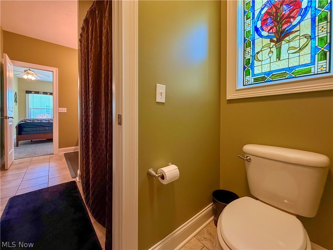
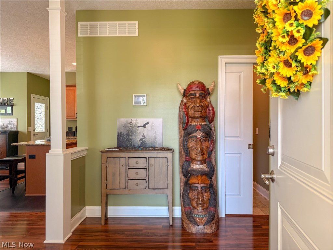
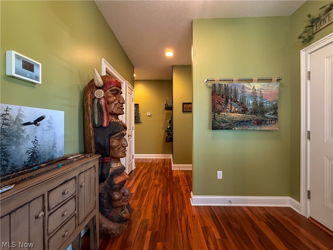
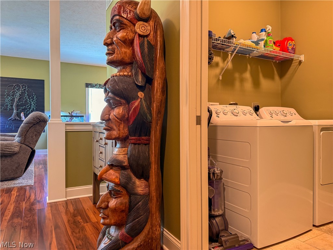
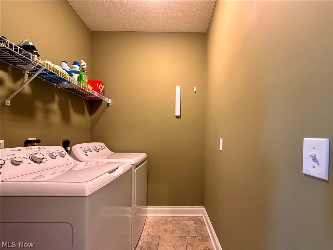
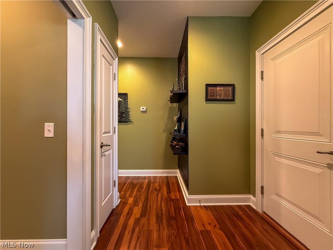
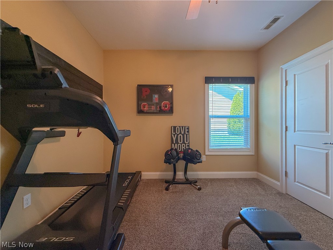
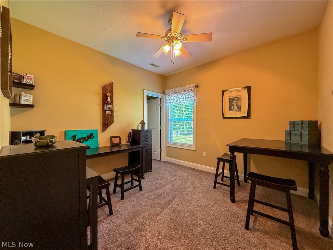
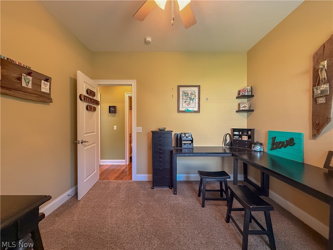
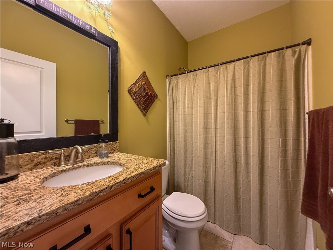
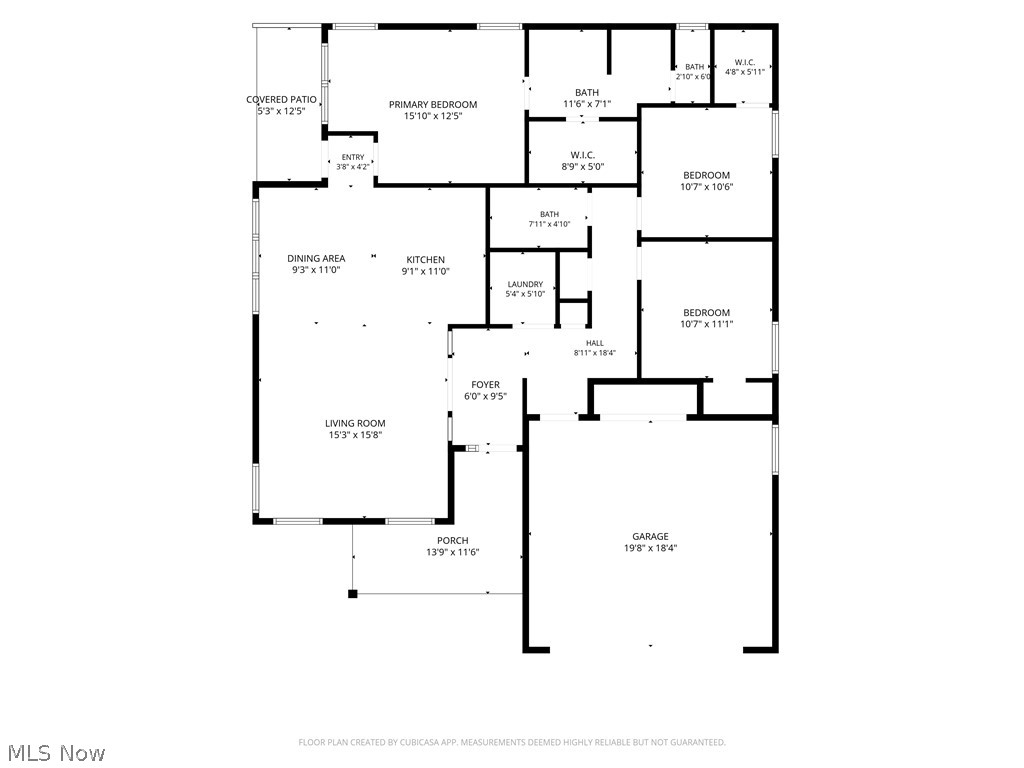
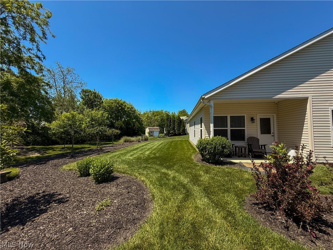
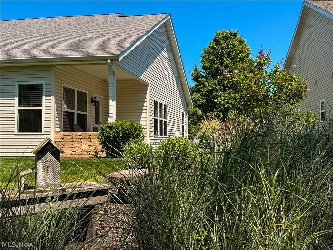
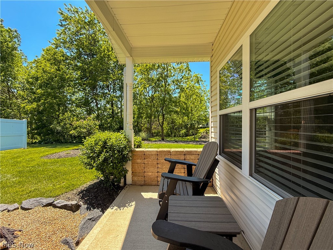
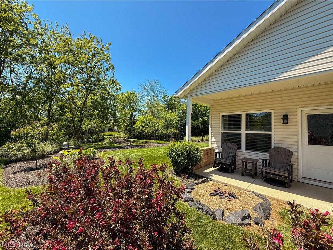
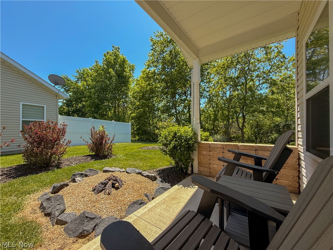
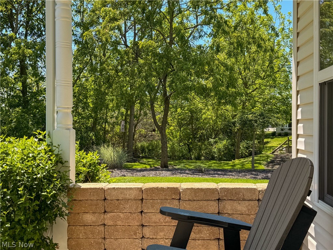
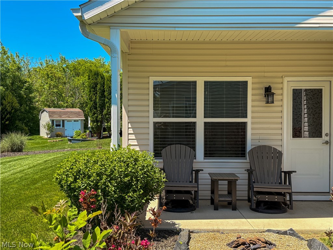
Welcome to Autumn Meadows in Seville! This move-in ready 3 bedroom, 2 full bath ranch cluster home offers the convenience of true one-floor living with everything you need all on one level. From the moment you arrive, you’ll appreciate the charming front porch, mature perennial landscaping, and inviting curb appeal. Inside, the open concept layout seamlessly connects the living room, dining area, and eat-in kitchen, creating the perfect space for entertaining or everyday living. Decorative half walls with columns create an elegant architectural transition from the entry into the main living area, while wide plank baseboards and surround sound add custom touches. The kitchen features brand new waterproof flooring, stainless steel appliances, a center island with breakfast bar, and a newer dishwasher. The washer and dryer stay and are approx 2 years old. Security system and wall-mounted TVs also remain. The spacious owner’s suite is privately situated away from the guest bedrooms and filled with natural light from an entire wall of windows. The ensuite bath offers a dual vanity with granite countertops, walk-in shower, private water closet, and a large walk-in closet. Step outside to enjoy both a front porch and a covered back patio complete with a gas firepit, perfect for relaxing evenings outdoors. Additional features include a 2 car attached garage, walking trails nearby, and an ideal location with quick access to major highways including 224/76 just down the street. Enjoy being only a 4 minute drive to downtown Seville with local restaurants, boutique shops, ice cream, library, tattoo parlor, and more. Conveniently located just 7 minutes from Westfield Country Club, and centrally positioned near Medina, Wadsworth, and Chippewa Lake. Approximate drive times are 34 minutes to CAK Airport and 36 minutes to CLE Airport. Seller is relocating, creating an incredible opportunity to own this beautifully maintained home in one of Seville’s desirable neighborhoods!
Features & Amenities
Interior
-
Other Interior Features
Breakfast Bar, Double Vanity, Eat-in Kitchen, Kitchen Island, Open Floorplan
-
Total Bedrooms
3
-
Bathrooms
2
-
Above Grade Finished Area
1466.0
-
Basement YN
NO
-
Cooling YN
YES
-
Cooling
Central Air
-
Fireplace YN
NO
-
Heating YN
YES
-
Heating
Natural Gas, Forced Air
-
Main Level Bedrooms
3
-
Pet friendly
N/A
Exterior
-
Garage
Yes
-
Garage spaces
2
-
Construction Materials
Vinyl Siding
-
Other Exterior Features
Fire Pit
-
Parking
Attached, Concrete, Driveway, Garage
-
Patio and Porch Features
Rear Porch, Covered, Front Porch, Patio, Porch
-
Pool
No
-
Waterfront YN
NO
Area & Lot
-
Lot Size(acres)
0.17
-
Property Type
Residential
-
Property Sub Type
Single Family Residence
-
Architectural Style
Cluster Home, Ranch
Price
-
Sales Price
$339,900
-
Tax Amount
$3,026.36
-
Sq. Footage
1, 466
-
Price/SqFt
$231
HOA
-
Association
Yes
-
Association Fee
$200
-
Association Fee Frequency
Annually
-
Association Fee Includes
N/A
School District
-
Elementary School
Cloverleaf LSD - 5204
-
Middle School
N/A
-
High School
N/A
Property Features
-
Foundation Details
Slab
-
Sewer
Public Sewer
-
Water Source
Public
Schedule a Showing
Showing scheduled successfully.
Mortgage calculator
Estimate your monthly mortgage payment, including the principal and interest, property taxes, and HOA. Adjust the values to generate a more accurate rate.
Your payment
Principal and Interest:
$
Property taxes:
$
HOA fees:
$
Total loan payment:
$
Total interest amount:
$
Location
County
Medina
Elementary School
Cloverleaf LSD - 5204
Middle School
High School
Listing Courtesy of Leslie D Burns , M. C. Real Estate
RealHub Information is provided exclusively for consumers' personal, non-commercial use, and it may not be used for any purpose other than to identify prospective properties consumers may be interested in purchasing. All information deemed reliable but not guaranteed and should be independently verified. All properties are subject to prior sale, change or withdrawal. RealHub website owner shall not be responsible for any typographical errors, misinformation, misprints and shall be held totally harmless.

AGENT
Jeff Helfrich
Call Jeff today to schedule a private showing.

* Listings on this website come from the FMLS IDX Compilation and may be held by brokerage firms other than the owner of this website. The listing brokerage is identified in any listing details. Information is deemed reliable but is not guaranteed. If you believe any FMLS listing contains material that infringes your copyrighted work please click here to review our DMCA policy and learn how to submit a takedown request.© 2024 FMLS.
Related Properties
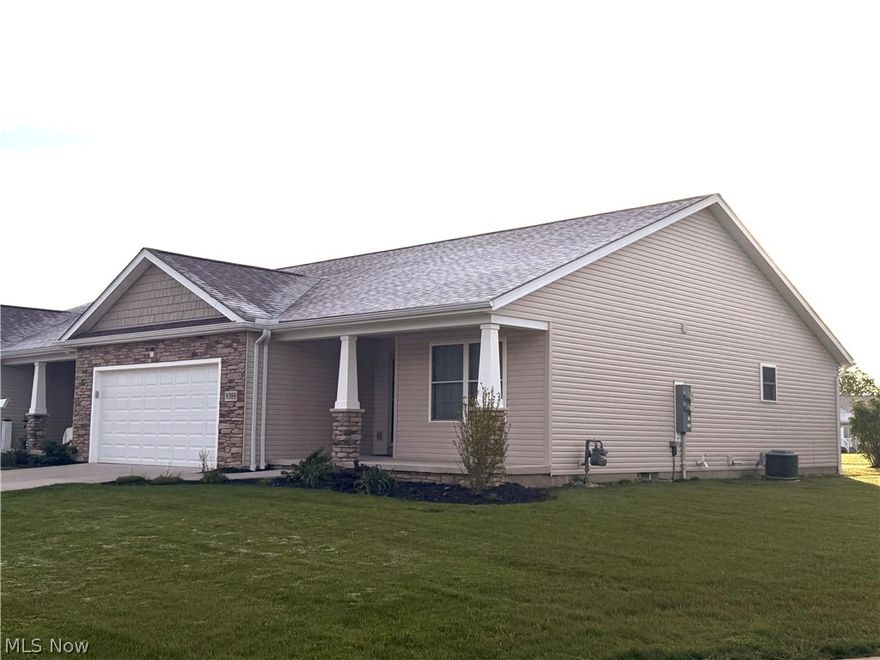
Seville
9389 Towpath Trail
3 Beds
3 Baths
1,690 Sq.Ft.
$359,000
MLS#: 5184624
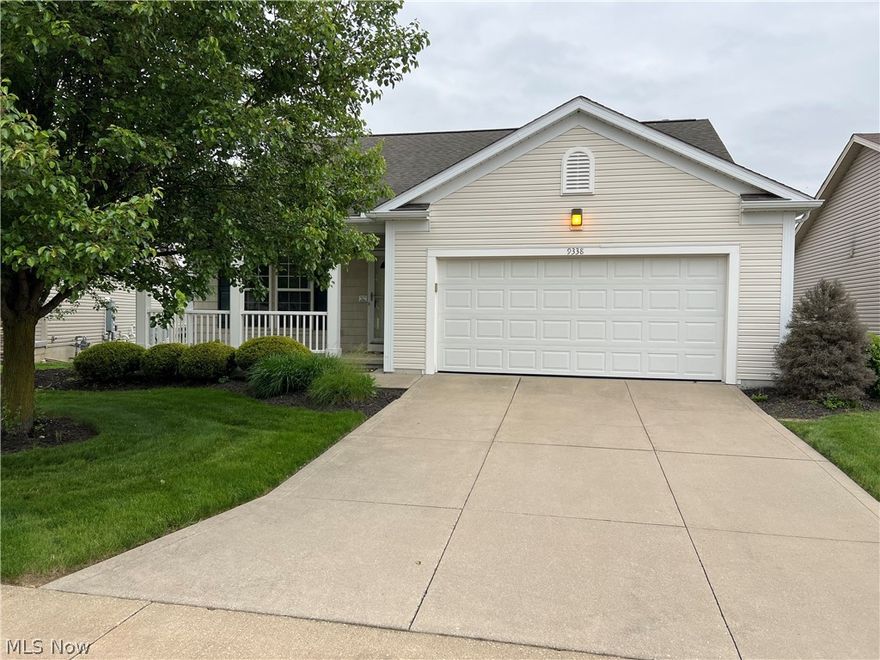
Seville
9338 Towpath Trail
2 Beds
2 Baths
1,484 Sq.Ft.
$360,000
MLS#: 5211935
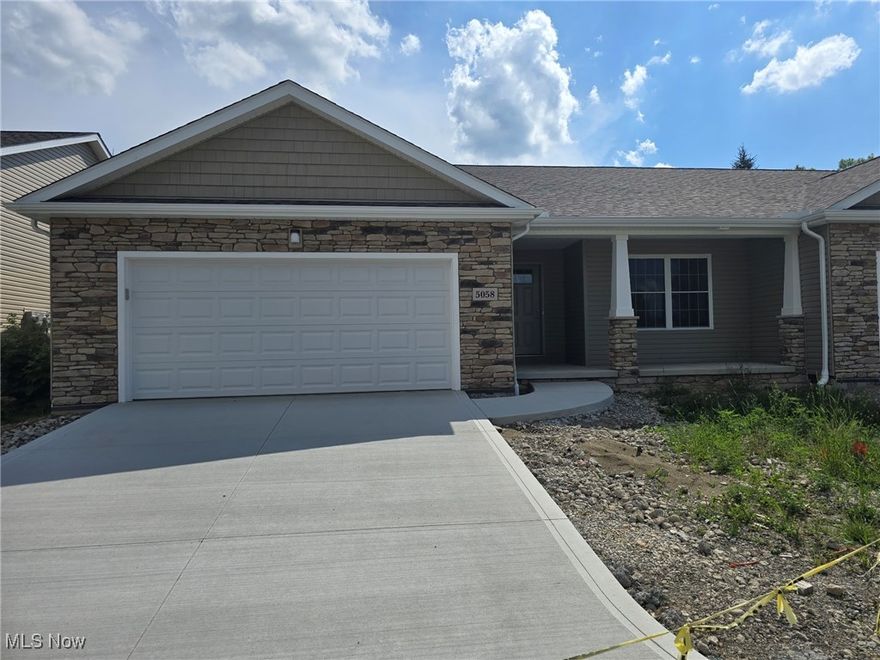
Seville
5058 Catawba Place Lane
2 Beds
2 Baths
1,525 Sq.Ft.
$379,000
MLS#: 5175729
