.webp?size=346x80)
Property
Beds
3
Full Baths
3
1/2 Baths
None
Year Built
2006
Sq.Footage
2,619
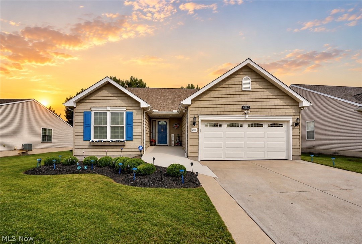
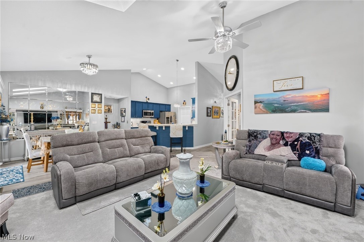
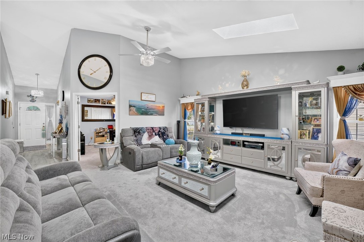
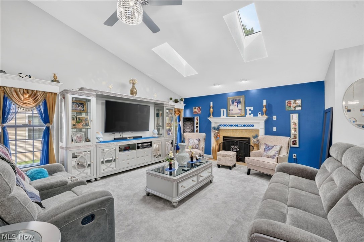
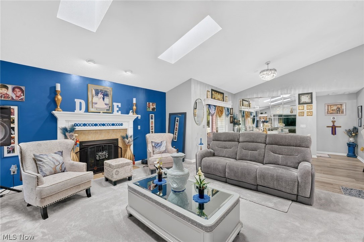
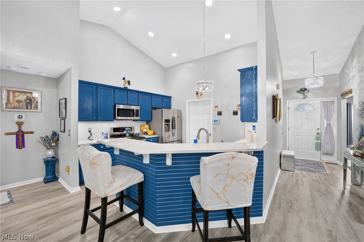
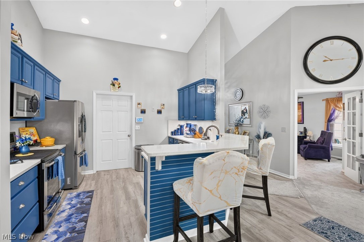
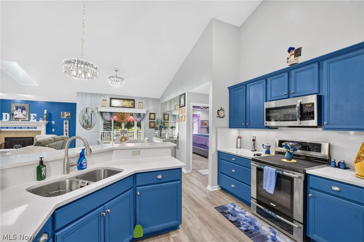
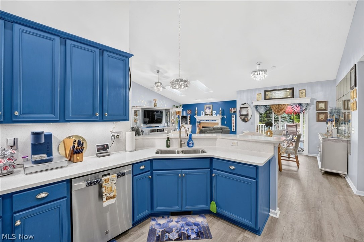
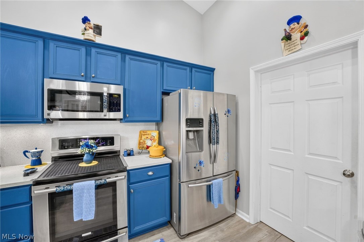
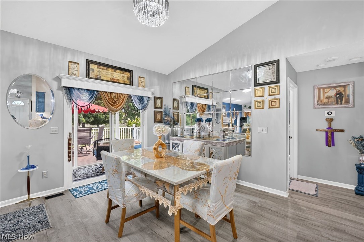
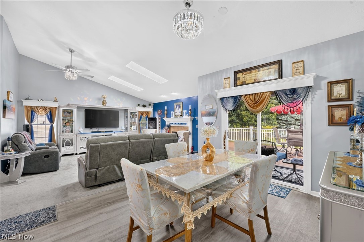
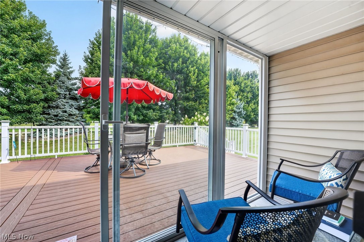
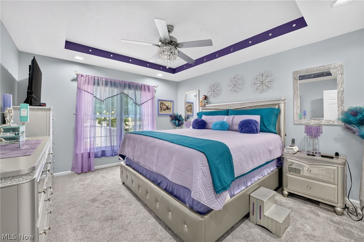
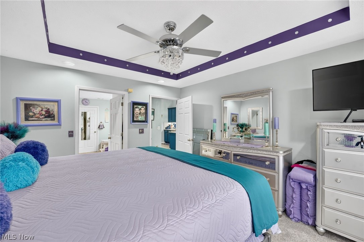
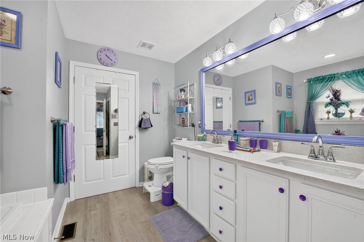
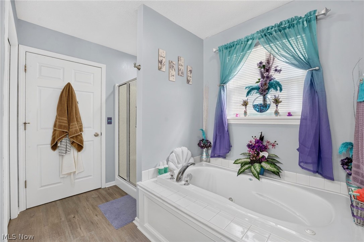
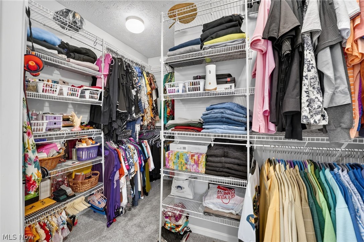
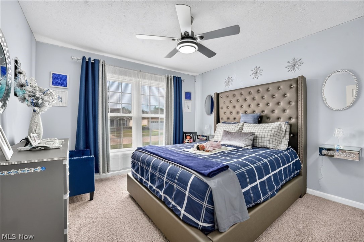
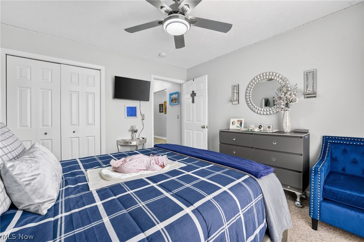
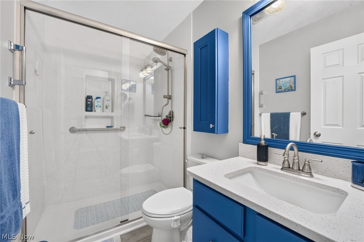
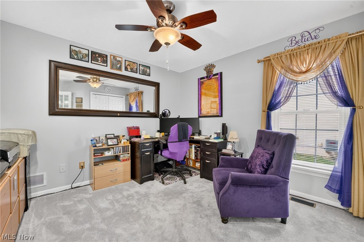
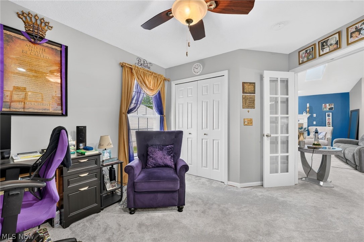
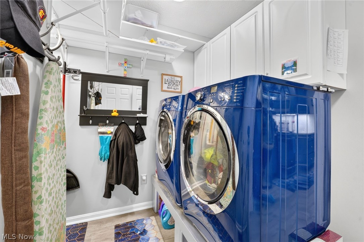
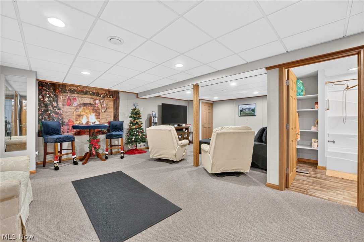
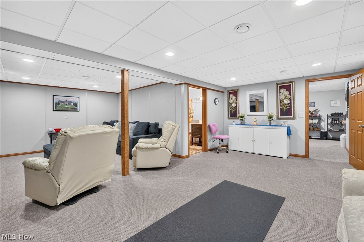
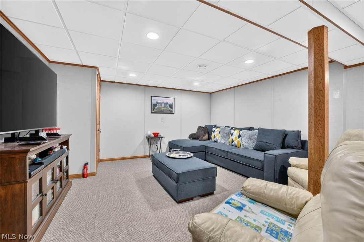
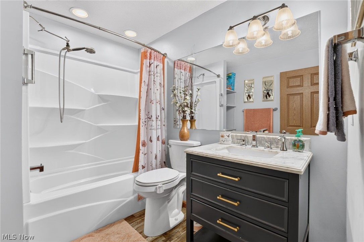
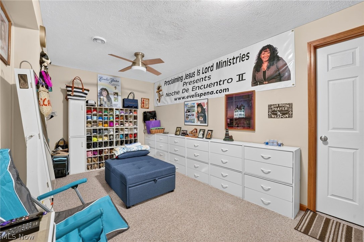
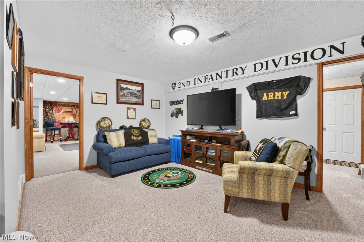
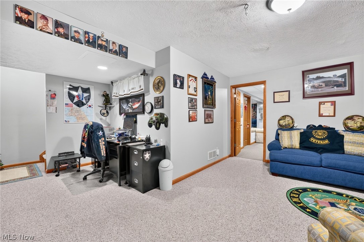
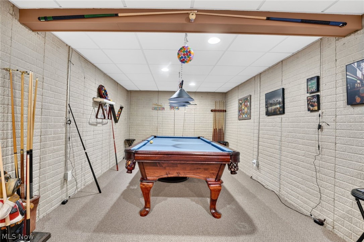
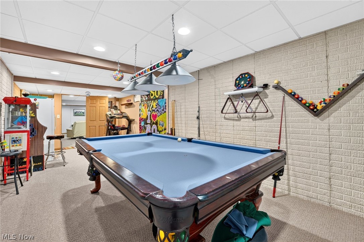
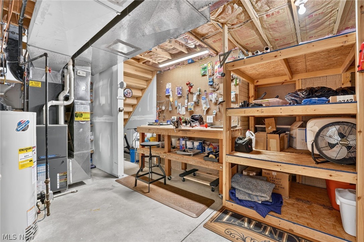
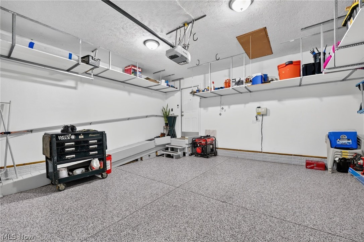
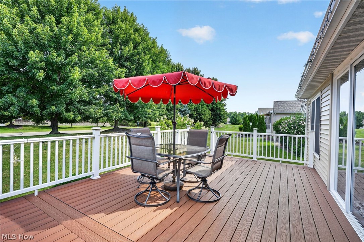
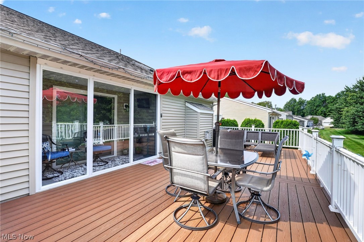
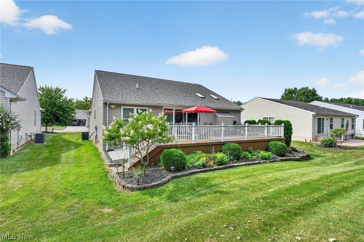
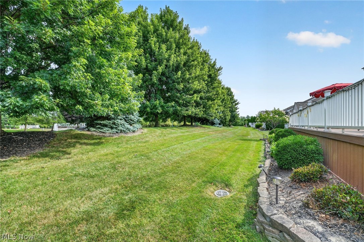
Welcome home to this beautifully updated 3-bedroom, 3-bath ranch in the desirable Gardens at Morningside community! Built in 2006, this move-in ready home offers over 2,600 square feet of finished living space, including a professionally finished basement, all thoughtfully designed for comfort and everyday living. Step inside to discover an open-concept layout with soaring vaulted ceilings, abundant natural light, and a spacious living room featuring a cozy gas fireplace. The beautifully renovated interior showcases new LVP flooring, quartz countertops throughout, fresh paint, updated LED lighting, stylish light fixtures, shiplap accents, and remodeled bathrooms, creating a modern yet inviting feel. The master suite is a true oasis complete with large walk-in closet and attached bathroom with jacuzzi jet tub and separate shower. The finished lower level provides exceptional flexibility with expansive recreation and bonus spaces—perfect for entertaining, a home theater, fitness area, or playroom. Outside, enjoy the newly added sunroom overlooking the landscaped yard and composite deck, offering the perfect place to relax with your morning coffee or unwind at the end of the day. Recent major improvements, including a new roof, skylight, and central air, provide peace of mind for years to come. Additional highlights include a two-car attached garage with epoxy flooring, built-in shelving, an accessible garage ramp, main-level laundry with utility sink, and all kitchen appliances plus washer and dryer included. Residents of Gardens at Morningside also enjoy community amenities including a clubhouse, pool, sidewalks, and professionally maintained common areas and landscaping. This impeccably maintained home combines extensive recent updates, functional one-floor living, and outstanding community amenities, making it an exceptional opportunity you won't want to miss.
Features & Amenities
Interior
-
Other Interior Features
Vaulted Ceiling(s), High Ceilings, Open Floorplan
-
Total Bedrooms
3
-
Bathrooms
3
-
Above Grade Finished Area
1619.0
-
Basement YN
YES
-
Cooling YN
YES
-
Cooling
Central Air
-
Fireplace YN
YES
-
Heating YN
YES
-
Heating
Natural Gas, Forced Air, Fireplace(s)
-
Main Level Bedrooms
3
-
Pet friendly
N/A
Exterior
-
Garage
Yes
-
Garage spaces
2
-
Construction Materials
Vinyl Siding
-
Parking
Attached, Concrete, Direct Access, Garage, Garage Door Opener, Lighted, Storage
-
Patio and Porch Features
Deck, Porch
-
Pool
Yes
-
Pool Features
Association, In Ground, Community, Private
-
Waterfront YN
NO
Area & Lot
-
Lot Size(acres)
0.1659
-
Property Type
Residential
-
Property Sub Type
Single Family Residence
-
Architectural Style
Ranch
Price
-
Sales Price
$384,900
-
Tax Amount
$3,622
-
Sq. Footage
2,619
-
Price/SqFt
$146
HOA
-
Association
YES
-
Association Fee
$252
-
Association Fee Frequency
Monthly
-
Association Fee Includes
N/A
School District
-
Elementary School
Lorain CSD - 4709
-
Middle School
Lorain CSD - 4709
-
High School
Lorain CSD - 4709
Property Features
-
Accessibility Features
Accessible Approach with Ramp
-
Senior Community YN
YES
-
Sewer
Public Sewer
-
Water Source
Public
Schedule a Showing
Showing scheduled successfully.
Mortgage calculator
Estimate your monthly mortgage payment, including the principal and interest, property taxes, and HOA. Adjust the values to generate a more accurate rate.
Your payment
Principal and Interest:
$
Property taxes:
$
HOA fees:
$
Total loan payment:
$
Total interest amount:
$
Location
County
Lorain
Elementary School
Lorain CSD - 4709
Middle School
Lorain CSD - 4709
High School
Lorain CSD - 4709
Listing Courtesy of Anthony R Latina , RE/MAX Crossroads Properties
RealHub Information is provided exclusively for consumers' personal, non-commercial use, and it may not be used for any purpose other than to identify prospective properties consumers may be interested in purchasing. All information deemed reliable but not guaranteed and should be independently verified. All properties are subject to prior sale, change or withdrawal. RealHub website owner shall not be responsible for any typographical errors, misinformation, misprints and shall be held totally harmless.

AGENT
Tami Reiss
Call Tami today to schedule a private showing.

* Listings on this website come from the FMLS IDX Compilation and may be held by brokerage firms other than the owner of this website. The listing brokerage is identified in any listing details. Information is deemed reliable but is not guaranteed. If you believe any FMLS listing contains material that infringes your copyrighted work please click here to review our DMCA policy and learn how to submit a takedown request.© 2024 FMLS.
Related Properties
Lorain
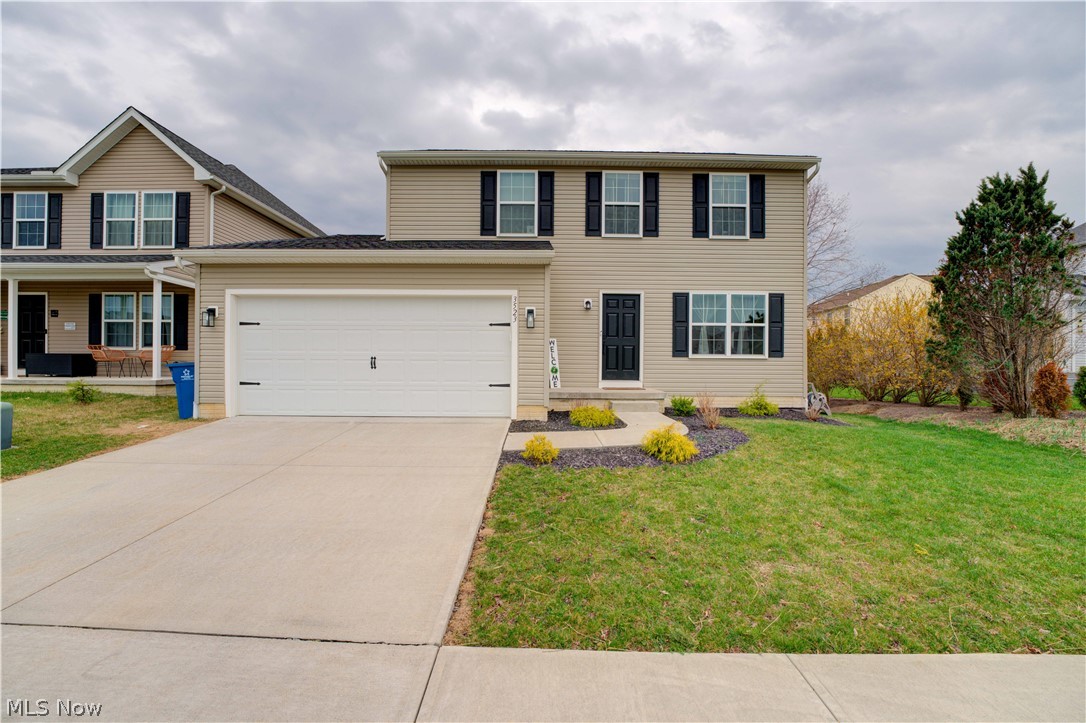
3523 Magnolia Drive
3 Beds
2 Baths
1,632 Sq.Ft.
$345,000
MLS#: 5199101
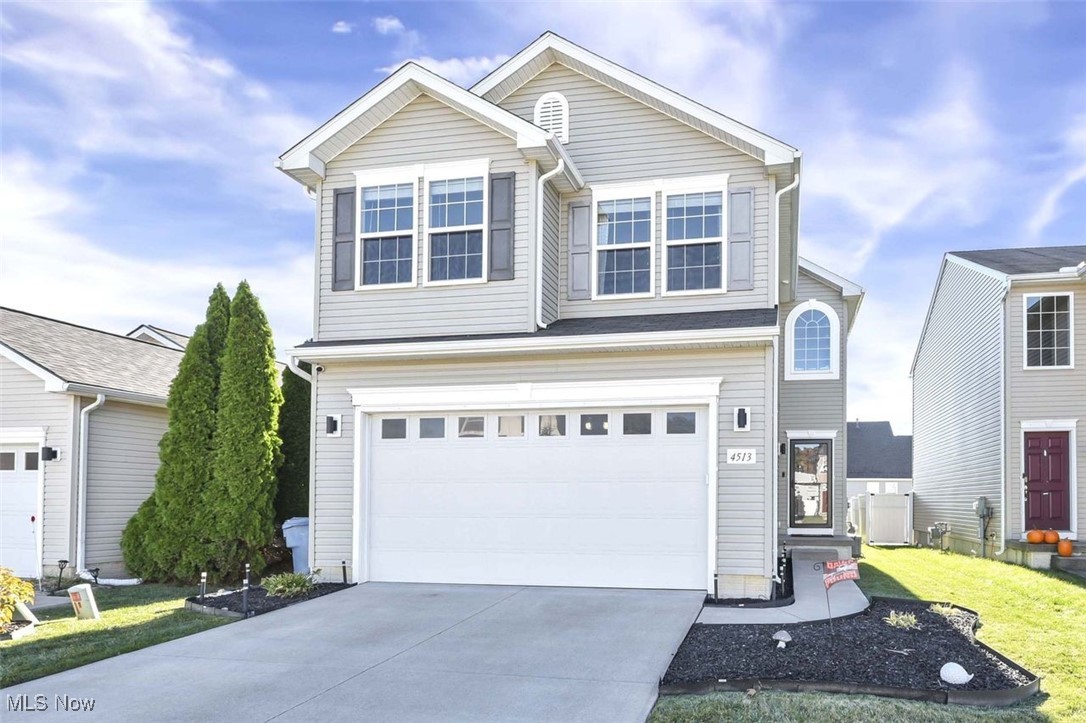
Lorain
4513 Vineyard Drive
4 Beds
2 Baths
3,104 Sq.Ft.
$365,000
MLS#: 5168242
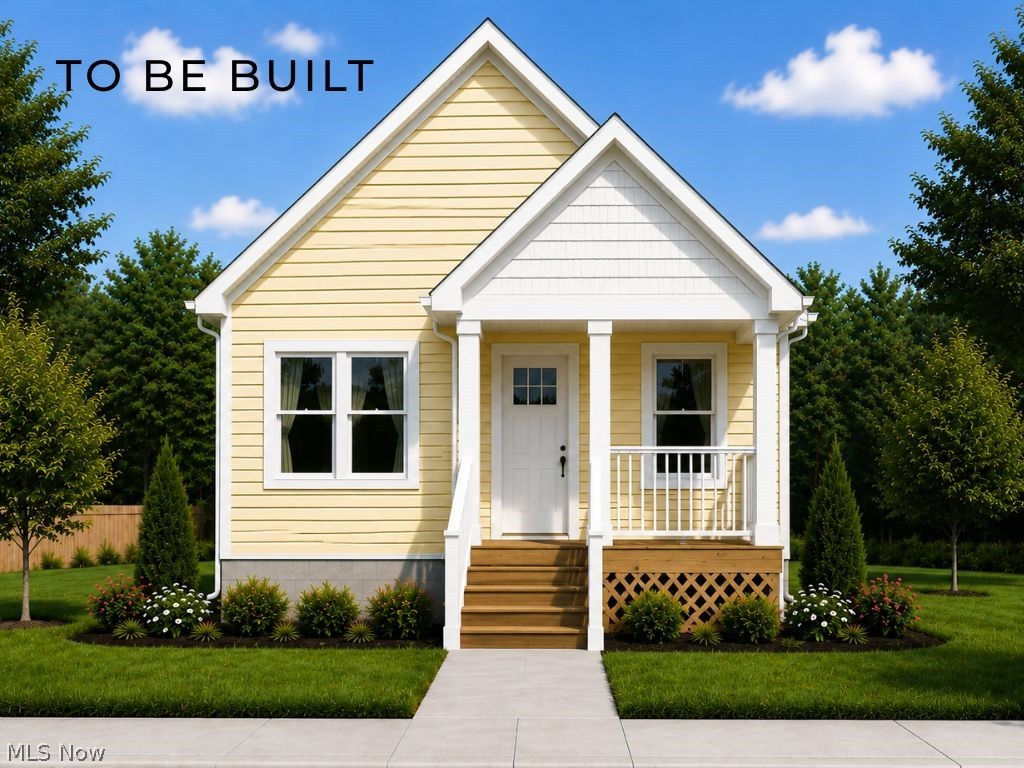
Lorain
323 Bascule Drive
2 Beds
1 Baths
1,058 Sq.Ft.
$390,000
MLS#: 5219346
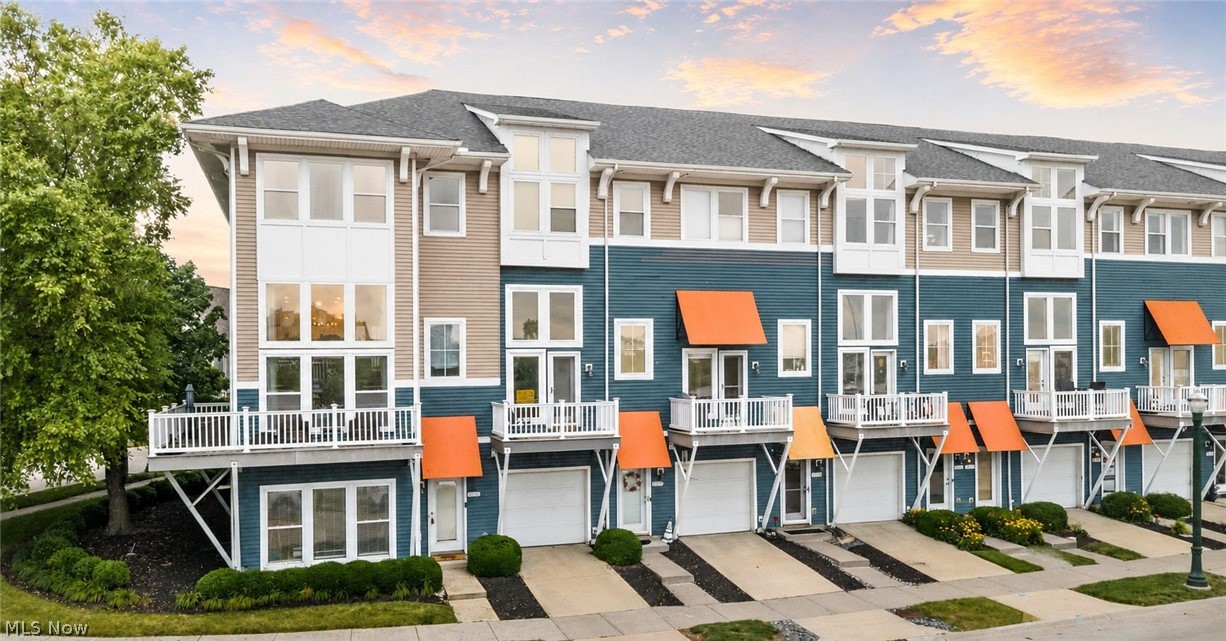
Lorain
303 Arizona Avenue
3 Beds
2 Baths
2,406 Sq.Ft.
$434,900
MLS#: 5225882
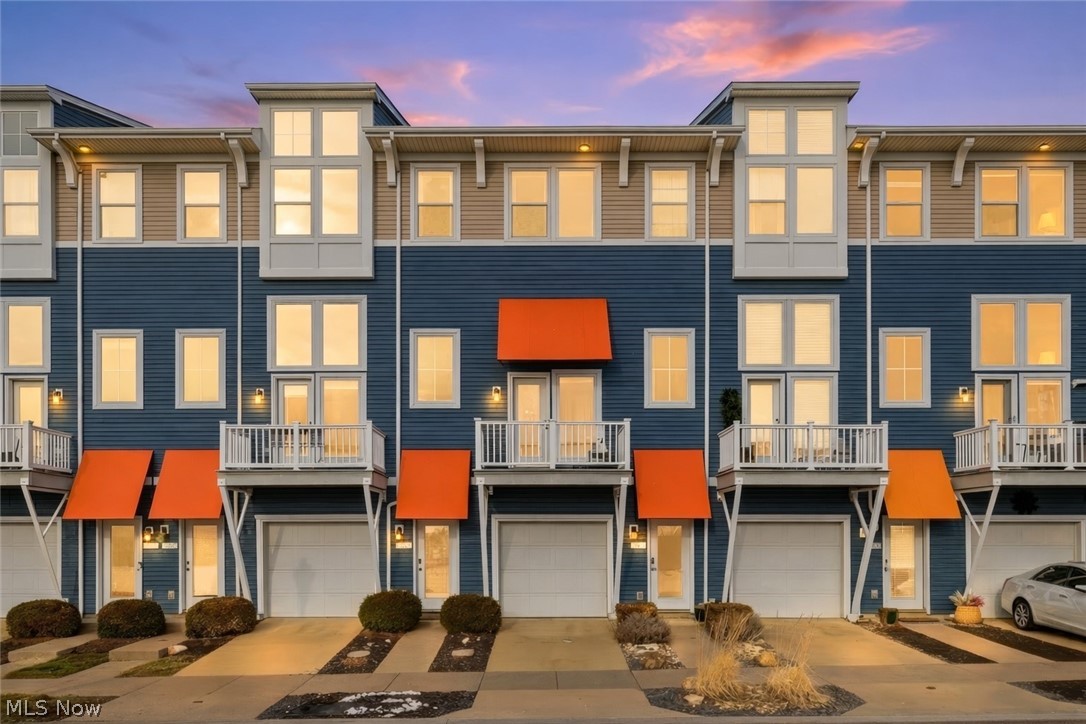
Lorain
323 Arizona Avenue
2 Beds
2 Baths
1,735 Sq.Ft.
$349,900
MLS#: 5187604
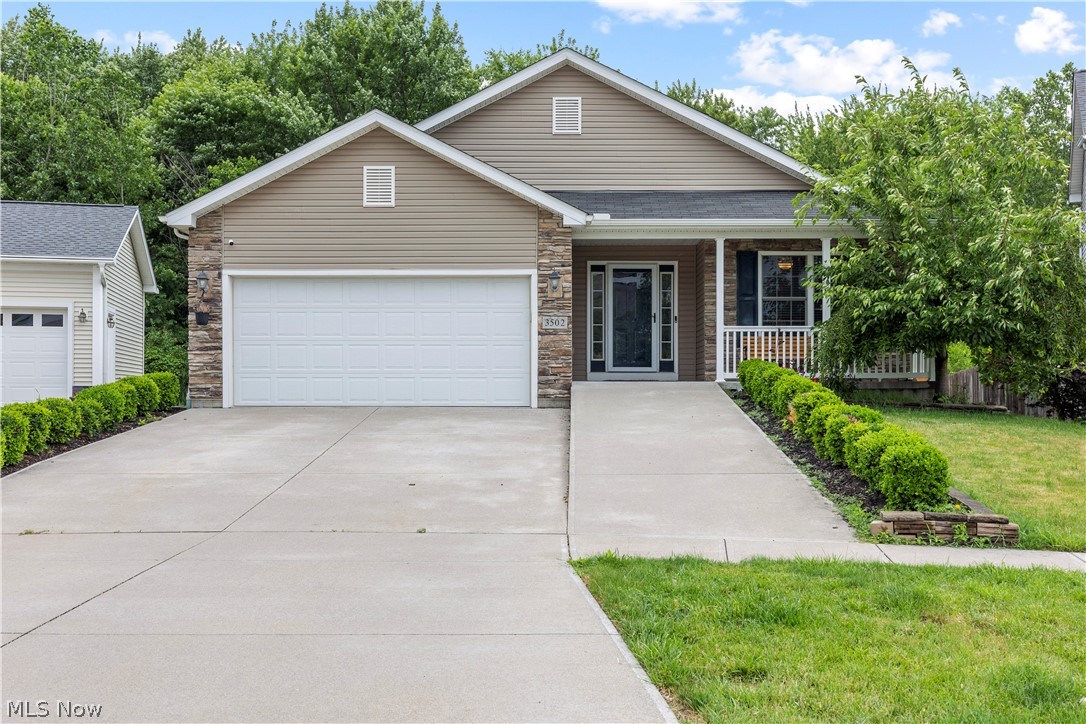
Lorain
3502 Astor Lane
3 Beds
2 Baths
1,748 Sq.Ft.
$325,000
MLS#: 5222636
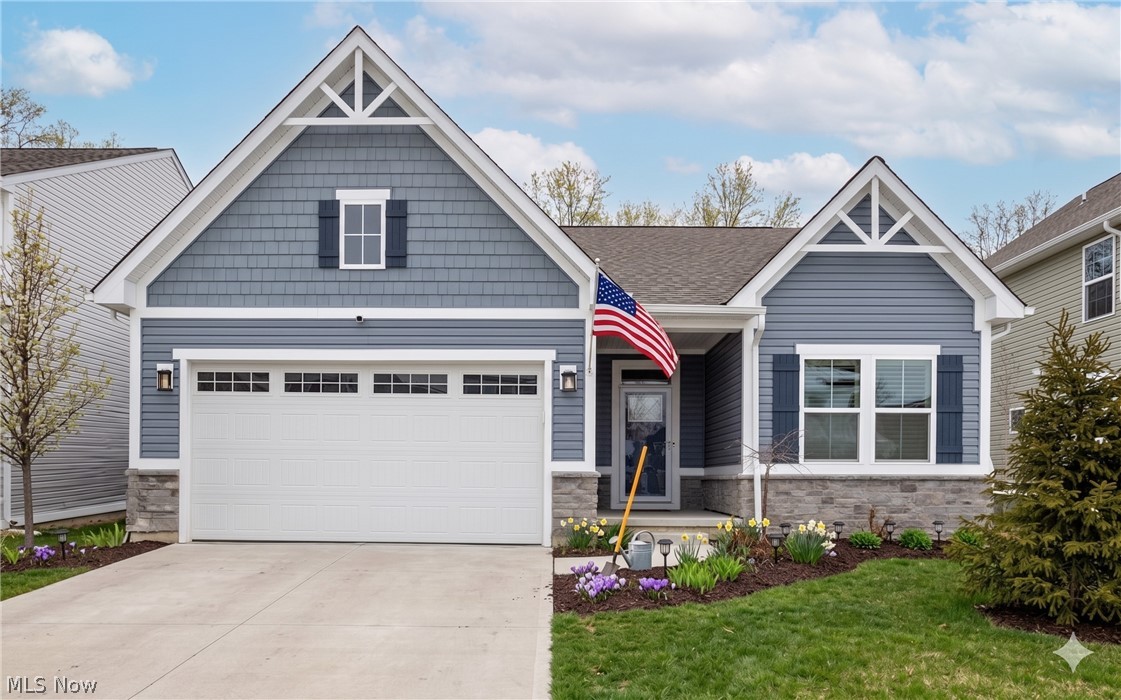
Lorain
6194 James Drive
3 Beds
3 Baths
2,885 Sq.Ft.
$385,000
MLS#: 5184401
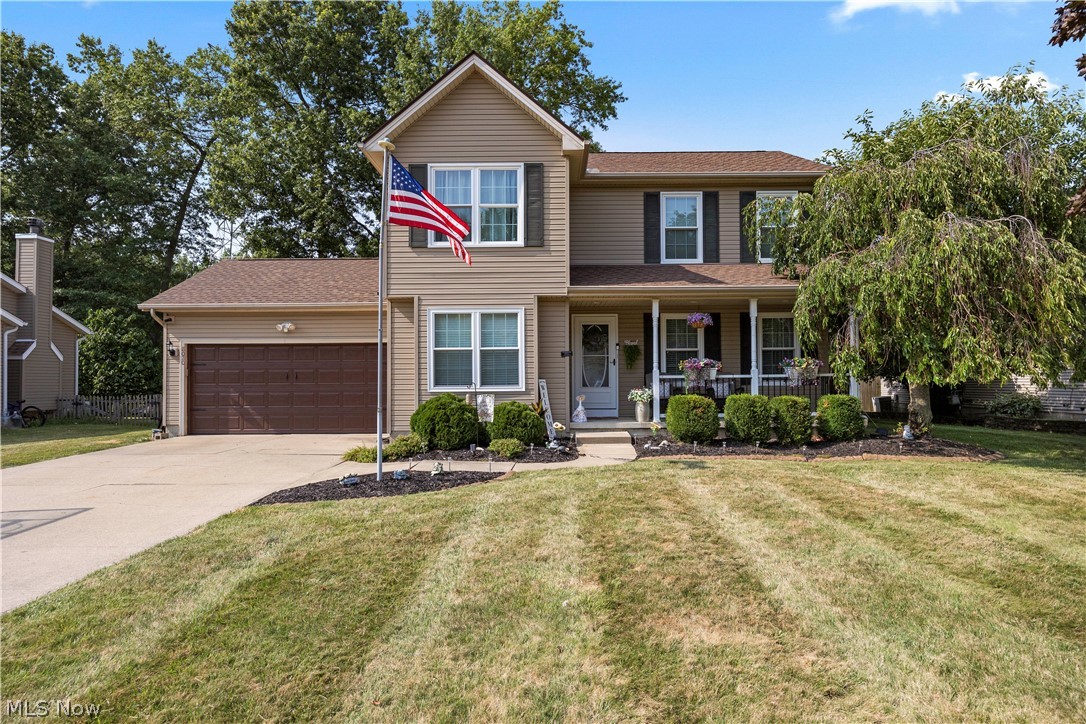
Lorain
8020 Oak Tree Drive N
3 Beds
2 Baths
2,385 Sq.Ft.
$345,000
MLS#: 5228202
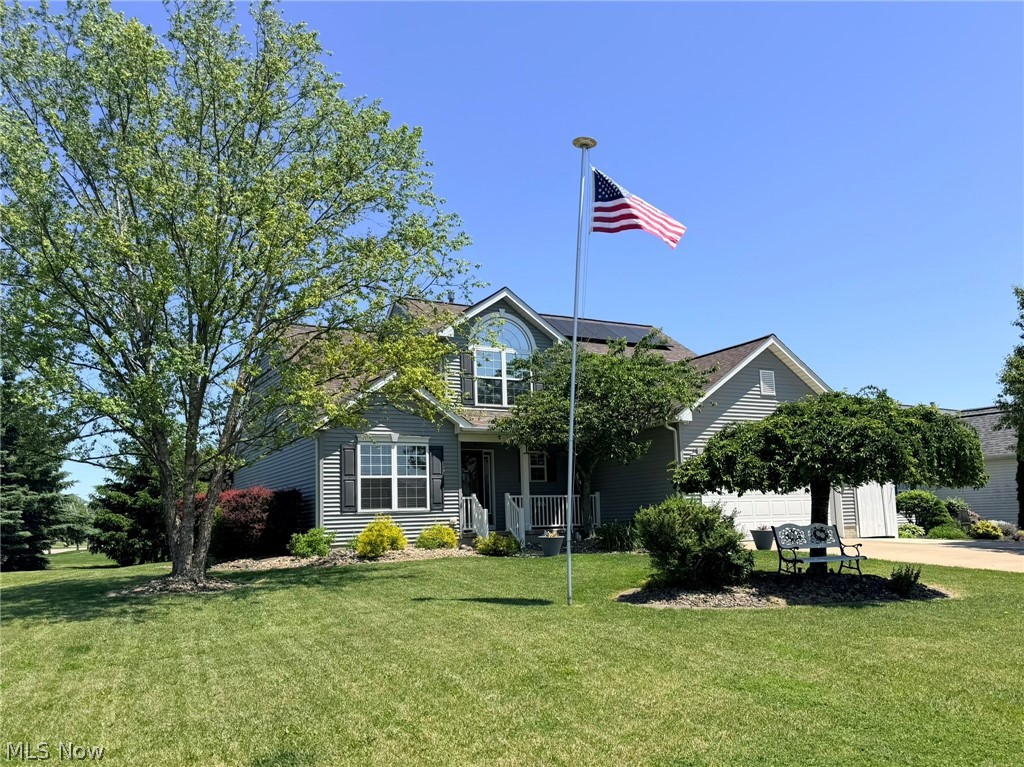
Lorain
3307 Church Drive
3 Beds
2 Baths
3,268 Sq.Ft.
$334,900
MLS#: 5201554
