.webp?size=346x80)


Property
Beds
3
Full Baths
2
1/2 Baths
1
Year Built
1932
Sq.Footage
1,572
Welcome home to a beautifully renovated retreat in New Franklin where thoughtful design meets comfortable living! This inviting home showcases a bright, open feel with abundant natural light pouring in. Step inside to a fresh, contemporary atmosphere highlighted by new paint and refined details. The updated kitchen is a chef’s dream, featuring granite countertops, newer stainless steel appliances, generous counter space, and ample storage. Adjacent, the living room centers on a warm wood-burning fireplace with a brick surround, tile accents, and a custom wood mantle. One of the standout conveniences is the first-floor master suite, offering a spacious retreat with a large walk-in closet and a stylish barn-door that adds character. The master ensuite is fully updated, boasting a tile-surround shower and a quartz vanity, ensuring daily routines feel spa-like. A thoughtfully placed first-floor laundry with barn-door adds ease and practicality. Two expansive bedrooms upstairs share a dedicated fully updated bathroom The home includes generous storage options throughout. Outside, a huge lot invites outdoor fun and activities, complemented by a 45x50 outbuilding/garage with a substantial 20x20 living space. The oversized 16x10 garage door enhances accessibility, and the 14-foot ceilings open up endless possibilities. Recent improvements include fresh paint, updated lighting, enhanced drainage and landscaping, a new parking area and driveway, asphalt grindings, new gutters on the back, siding on the south side, a water softener, and a security camera system with alarm for peace of mind. Additional updates include clearing wooded areas, creating a motorcross track with brought-in dirt, and ongoing landscape enhancements. This home blends modern comfort with practical space, offering a polished, move-in-ready experience in the Manchester School district—an ideal setting for everyday living and entertaining.
Features & Amenities
Interior
-
Other Interior Features
Built-in Features
-
Total Bedrooms
3
-
Bathrooms
2
-
1/2 Bathrooms
1
-
Above Grade Finished Area
1572.0
-
Basement YN
YES
-
Cooling YN
YES
-
Cooling
Central Air, Ceiling Fan(s)
-
Fireplace YN
YES
-
Heating YN
YES
-
Heating
Natural Gas, Forced Air, Fireplace(s)
-
Main Level Bedrooms
1
-
Pet friendly
N/A
Exterior
-
Garage
Yes
-
Garage spaces
3
-
Construction Materials
Stone, Vinyl Siding
-
Other Exterior Features
Lighting, Private Yard, Storage
-
Parking
Additional Parking, Detached, Garage, See Remarks
-
Patio and Porch Features
Rear Porch, Patio
-
Pool
No
-
Waterfront YN
NO
Area & Lot
-
Lot Features
Wooded
-
Lot Size(acres)
1.87
-
Property Type
Residential
-
Property Sub Type
Single Family Residence
-
Architectural Style
Cape Cod, Contemporary
Price
-
Sales Price
$349,900
-
Tax Amount
$3,656
-
Sq. Footage
1,572
-
Price/SqFt
$222
HOA
-
Association
No
School District
-
Elementary School
Manchester LSD Summit- 7706
-
Middle School
Manchester LSD Summit- 7706
-
High School
Manchester LSD Summit- 7706
Property Features
-
Stories
2
-
Foundation Details
Block
-
Sewer
Septic Tank
-
Water Source
Well
Schedule a Showing
Showing scheduled successfully.
Mortgage calculator
Estimate your monthly mortgage payment, including the principal and interest, property taxes, and HOA. Adjust the values to generate a more accurate rate.
Your payment
Principal and Interest:
$
Property taxes:
$
HOA fees:
$
Total loan payment:
$
Total interest amount:
$
Location
County
Summit
Elementary School
Manchester LSD Summit- 7706
Middle School
Manchester LSD Summit- 7706
High School
Manchester LSD Summit- 7706
Listing Courtesy of Todd Ryan Casey , High Point Real Estate Group
RealHub Information is provided exclusively for consumers' personal, non-commercial use, and it may not be used for any purpose other than to identify prospective properties consumers may be interested in purchasing. All information deemed reliable but not guaranteed and should be independently verified. All properties are subject to prior sale, change or withdrawal. RealHub website owner shall not be responsible for any typographical errors, misinformation, misprints and shall be held totally harmless.

AGENT
Shelby Humpal
Call Shelby today to schedule a private showing.

* Listings on this website come from the FMLS IDX Compilation and may be held by brokerage firms other than the owner of this website. The listing brokerage is identified in any listing details. Information is deemed reliable but is not guaranteed. If you believe any FMLS listing contains material that infringes your copyrighted work please click here to review our DMCA policy and learn how to submit a takedown request.© 2024 FMLS.
Related Properties

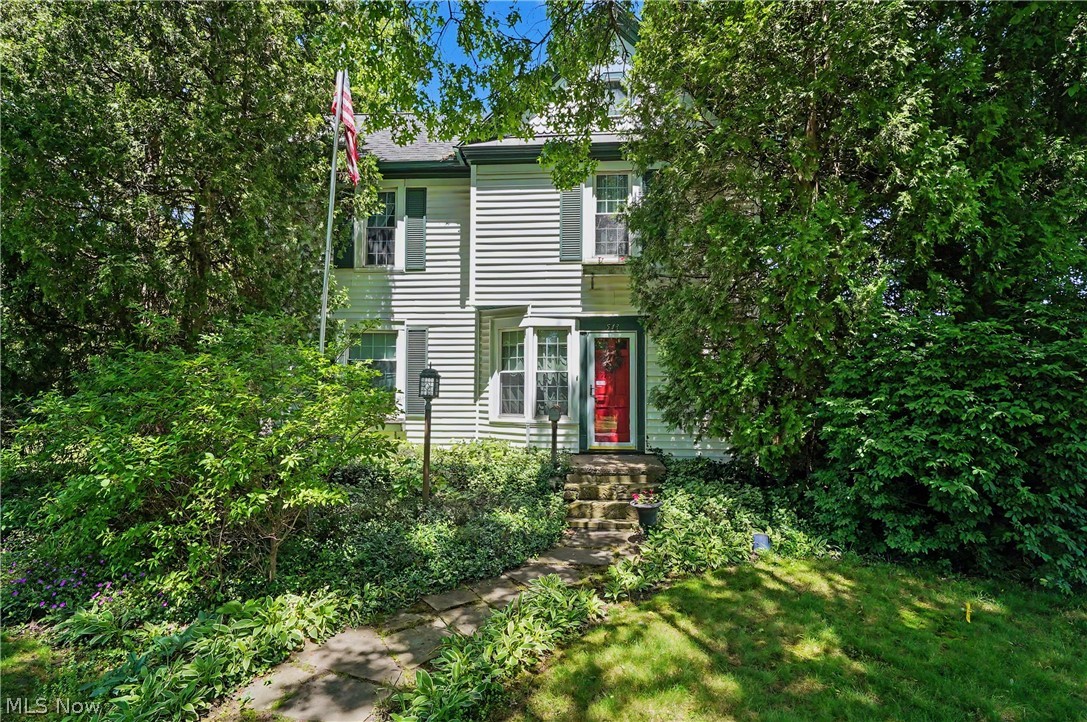
Akron
226 Storer Avenue
5 Beds
1 Baths
4,755 Sq.Ft.
$399,900
MLS#: 5200062
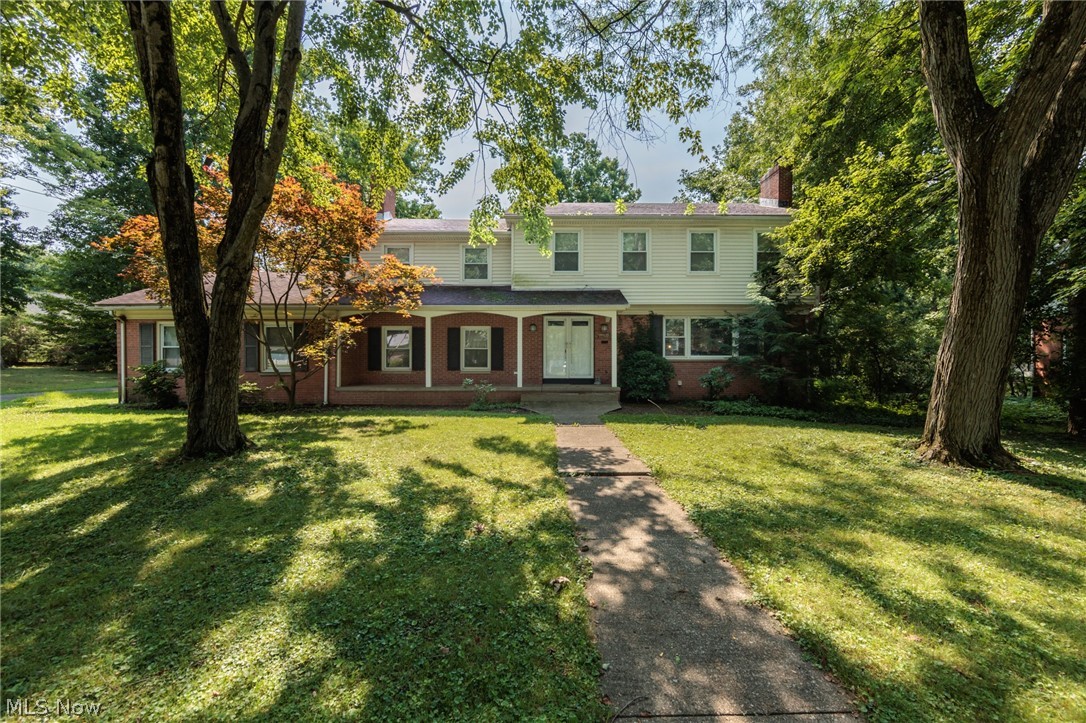
Akron
543 Fouse Avenue
5 Beds
2 Baths
2,388 Sq.Ft.
$299,900
MLS#: 5221120
Akron
1160 Lisa Ann Drive
3 Beds
3 Baths
2,685 Sq.Ft.
$379,900
MLS#: 5226910

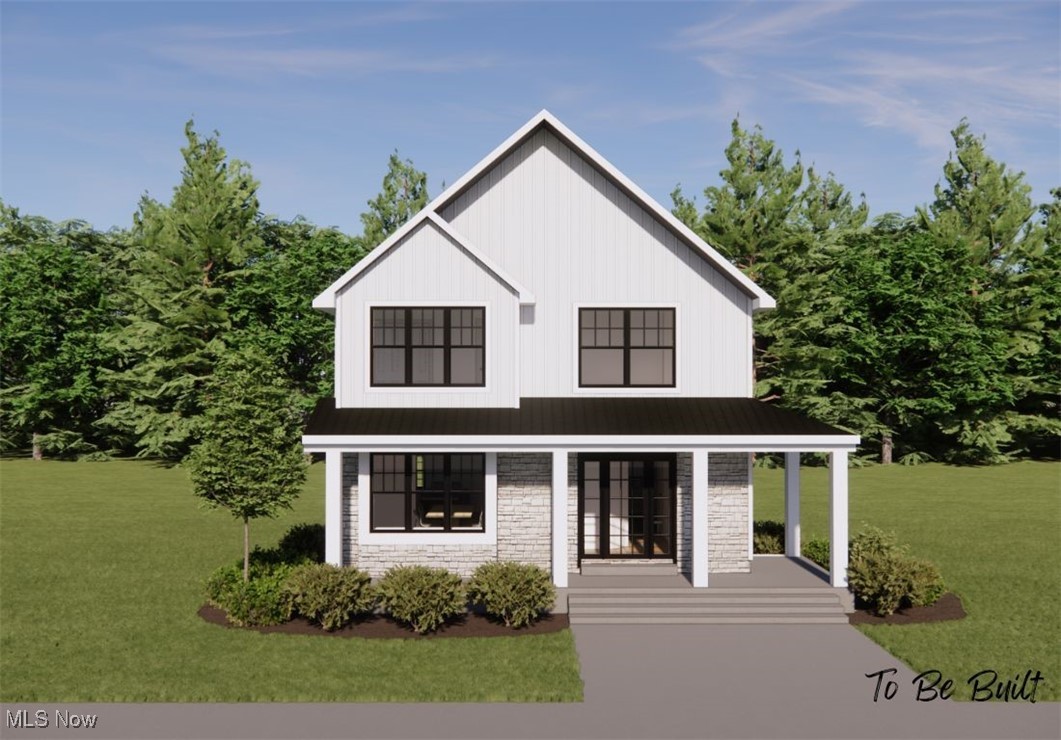
Akron
21 Furnace 603
2 Beds
2 Baths
N/A
$375,000
MLS#: 5196652
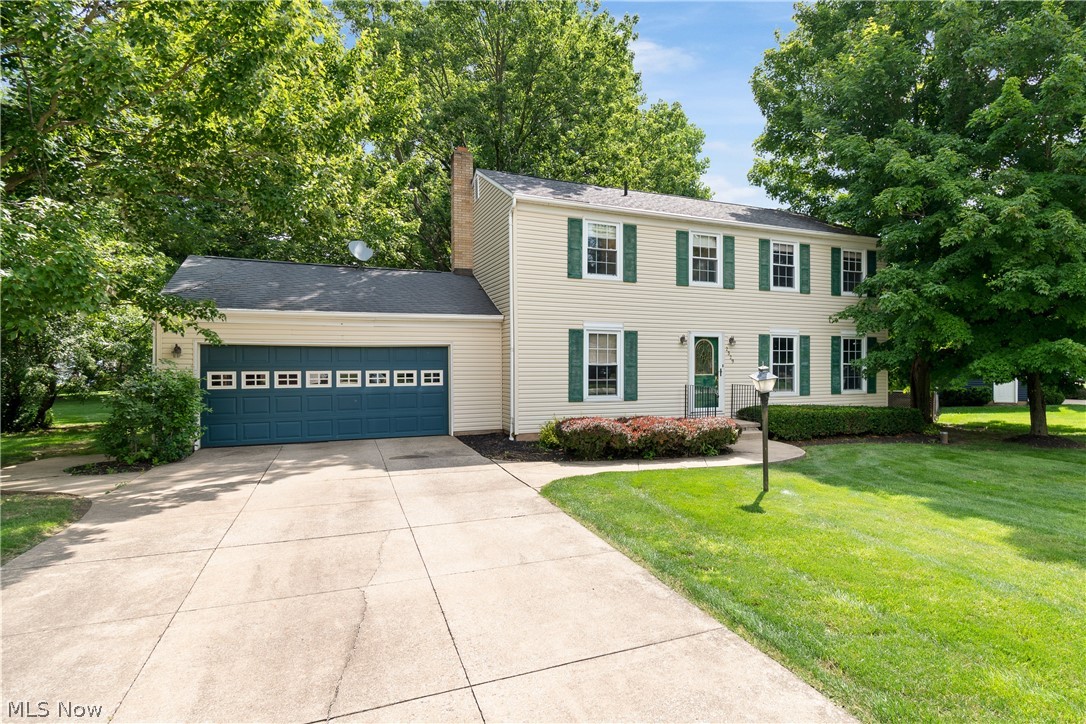
Akron
S/L 4 Sunrise View Drive
3 Beds
1 Baths
1,450 Sq.Ft.
$407,000
MLS#: 5159860
Akron
2329 Oak Point Drive
4 Beds
2 Baths
1,976 Sq.Ft.
$299,000
MLS#: 5223612
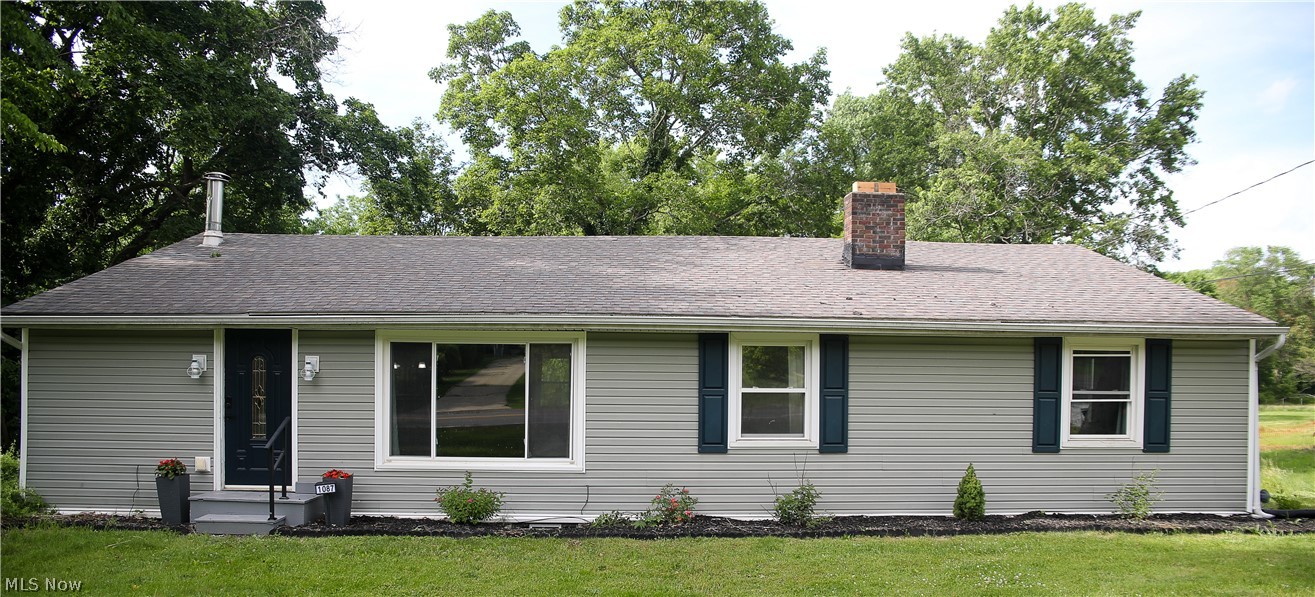
Akron
1087 Krumroy Road
5 Beds
2 Baths
1,500 Sq.Ft.
$299,000
MLS#: 5218262
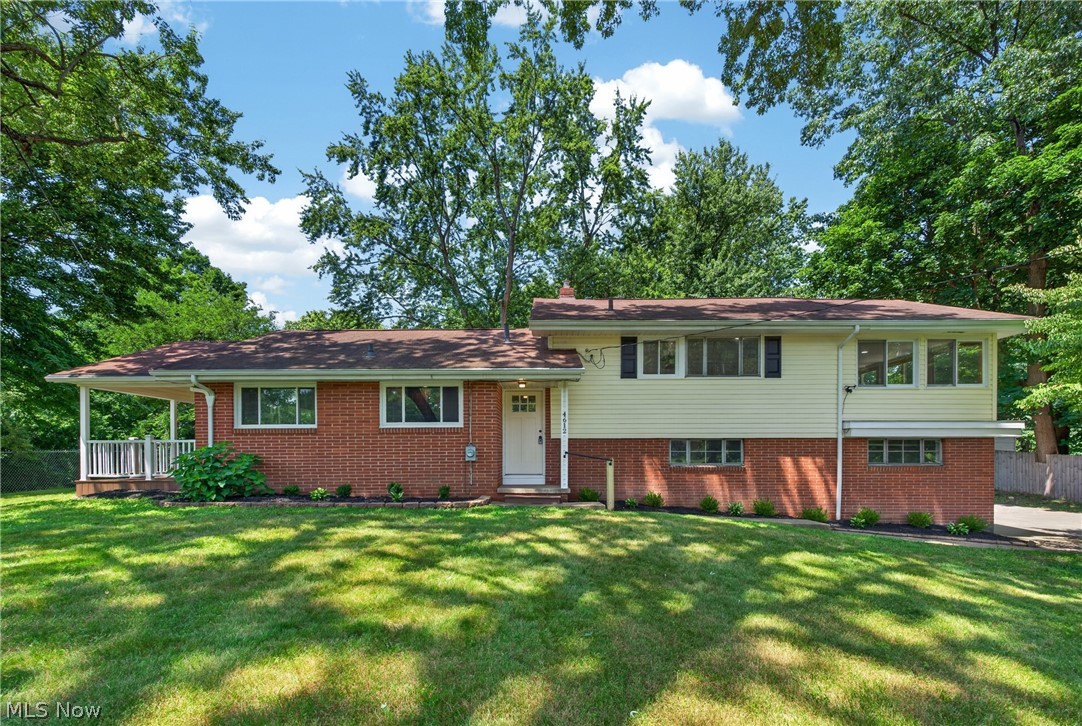
Akron
4612 Provens Drive
3 Beds
1 Baths
1,803 Sq.Ft.
$350,000
MLS#: 5228019

Akron
1666 N Eckert Lane
3 Beds
2 Baths
2,088 Sq.Ft.
$324,900
MLS#: 5223713
Akron
2805 Glencoe
3 Beds
1 Baths
2,108 Sq.Ft.
$289,900
MLS#: 5220817
