.webp?size=346x80)


Property
Beds
4
Full Baths
3
1/2 Baths
1
Year Built
2001
Sq.Footage
2,988
Check out this beautifully updated and well -maintained 4-bedroom, 3 and half full bath colonial located in the Northampton Highlands neighborhood. This home has almost 3,000 square feet of living space (including a fully finished lower level) and a backyard that will amaze. As you walk through the front door, one will see the natural light and beauty of the first floor- living room flows into the spacious family room, complete with a gas fireplace, formal dining room or home office, and the heart of the home- the beautifully updated eat in kitchen. Just off the kitchen, the sliding doors will lead you to the deck, ideal for grilling, entertaining, or simply enjoying views of the backyard and treed surroundings. Convenience continues on the main level with a half bath, laundry room, and access to the attached oversized two-car garage. Onto the second floor- the primary suite offers a vaulted ceiling, a walk-in closet, and a private bath. Three additional generously sized bedrooms and a full bath complete the second floor. The lower level is designed for entertaining, featuring a large rec room, full bath and an office. Out back is the favorite-enjoy a fully fenced backyard with an entertaining deck and pool, while the property itself extends for added space and privacy. Recent updates include HVAC in 2025, Sump Pump 2026, hot water tank in 2023, dishwasher 2026, and washer 2026, and pool heater 2026. Schedule your showing today!
Features & Amenities
Interior
-
Other Interior Features
Ceiling Fan(s), Walk-In Closet(s)
-
Total Bedrooms
4
-
Bathrooms
3
-
1/2 Bathrooms
1
-
Above Grade Finished Area
1988.0
-
Basement YN
YES
-
Cooling YN
YES
-
Cooling
Ceiling Fan(s), Central Air
-
Fireplace YN
YES
-
Heating YN
YES
-
Heating
Natural Gas, Forced Air
-
Pet friendly
N/A
Exterior
-
Garage
Yes
-
Garage spaces
2
-
Construction Materials
Shingle Siding
-
Other Exterior Features
Private Yard
-
Parking
Attached, Garage, Garage Door Opener, Oversized
-
Patio and Porch Features
Deck, See Remarks
-
Pool
Yes
-
Pool Features
Above Ground, Heated, Private
-
Waterfront YN
NO
Area & Lot
-
Lot Features
Landscaped, Other, Private
-
Lot Size(acres)
0.44
-
Property Type
Residential
-
Property Sub Type
Single Family Residence
-
Architectural Style
Colonial
Price
-
Sales Price
$455,000
-
Tax Amount
$5,115
-
Sq. Footage
2,988
-
Price/SqFt
$152
HOA
-
Association
No
School District
-
Elementary School
Medina CSD - 5206
-
Middle School
Medina CSD - 5206
-
High School
Medina CSD - 5206
Property Features
-
Sewer
Public Sewer
-
Water Source
Public
Schedule a Showing
Showing scheduled successfully.
Mortgage calculator
Estimate your monthly mortgage payment, including the principal and interest, property taxes, and HOA. Adjust the values to generate a more accurate rate.
Your payment
Principal and Interest:
$
Property taxes:
$
HOA fees:
$
Total loan payment:
$
Total interest amount:
$
Location
County
Medina
Elementary School
Medina CSD - 5206
Middle School
Medina CSD - 5206
High School
Medina CSD - 5206
Listing Courtesy of Kristine Korber , RE/MAX Crossroads Properties
RealHub Information is provided exclusively for consumers' personal, non-commercial use, and it may not be used for any purpose other than to identify prospective properties consumers may be interested in purchasing. All information deemed reliable but not guaranteed and should be independently verified. All properties are subject to prior sale, change or withdrawal. RealHub website owner shall not be responsible for any typographical errors, misinformation, misprints and shall be held totally harmless.

AGENT
Jeff Helfrich
Call Jeff today to schedule a private showing.

* Listings on this website come from the FMLS IDX Compilation and may be held by brokerage firms other than the owner of this website. The listing brokerage is identified in any listing details. Information is deemed reliable but is not guaranteed. If you believe any FMLS listing contains material that infringes your copyrighted work please click here to review our DMCA policy and learn how to submit a takedown request.© 2024 FMLS.
Related Properties
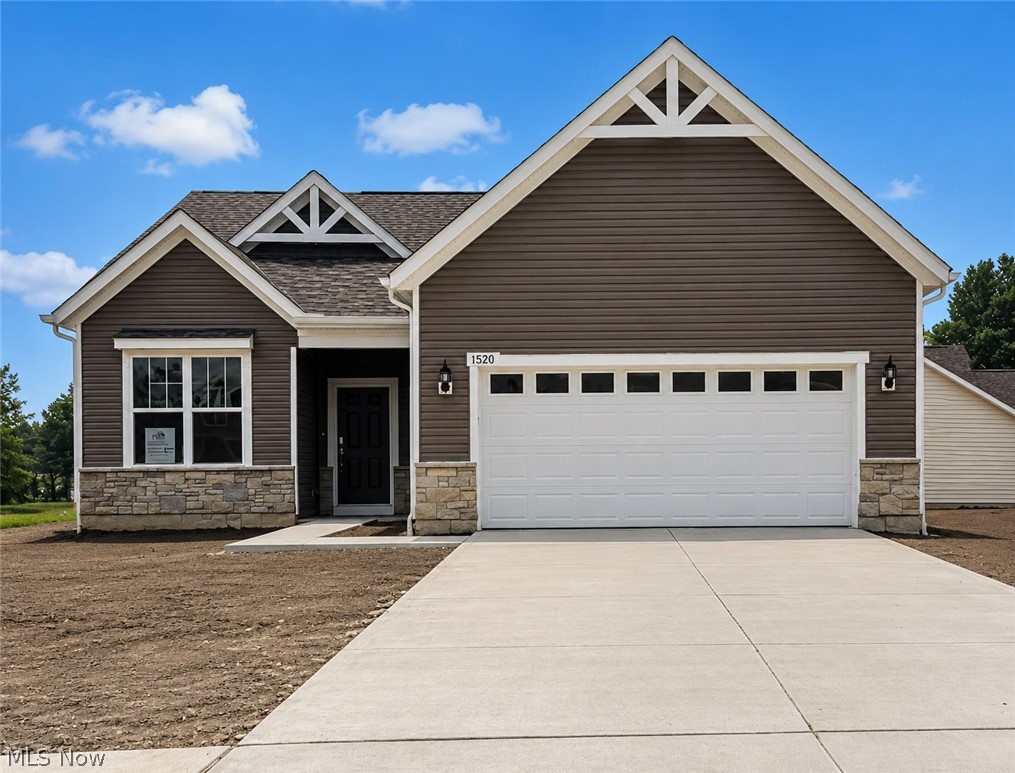
Medina
6761 Montville Reserve Lane
2 Beds
2 Baths
1,951 Sq.Ft.
$539,990
MLS#: 5195970

Medina
3749 Turnberry Drive
5 Beds
4 Baths
3,692 Sq.Ft.
$474,999
MLS#: 5231410
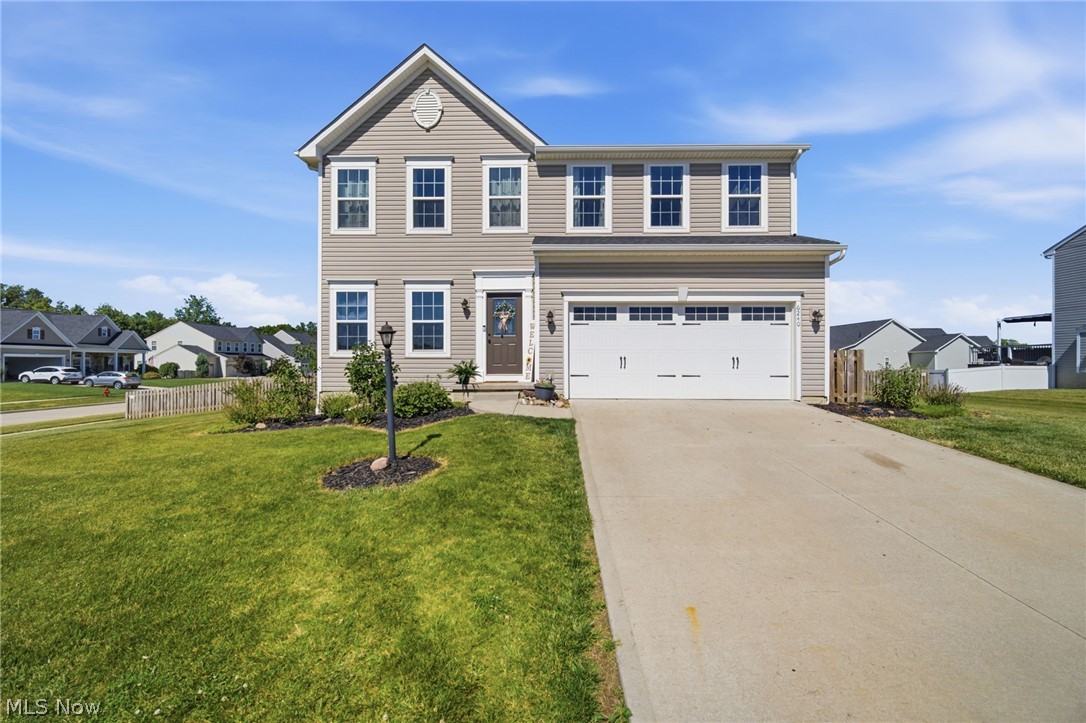
Medina
6240 Tyndale Lane
4 Beds
2 Baths
2,784 Sq.Ft.
$440,000
MLS#: 5222341
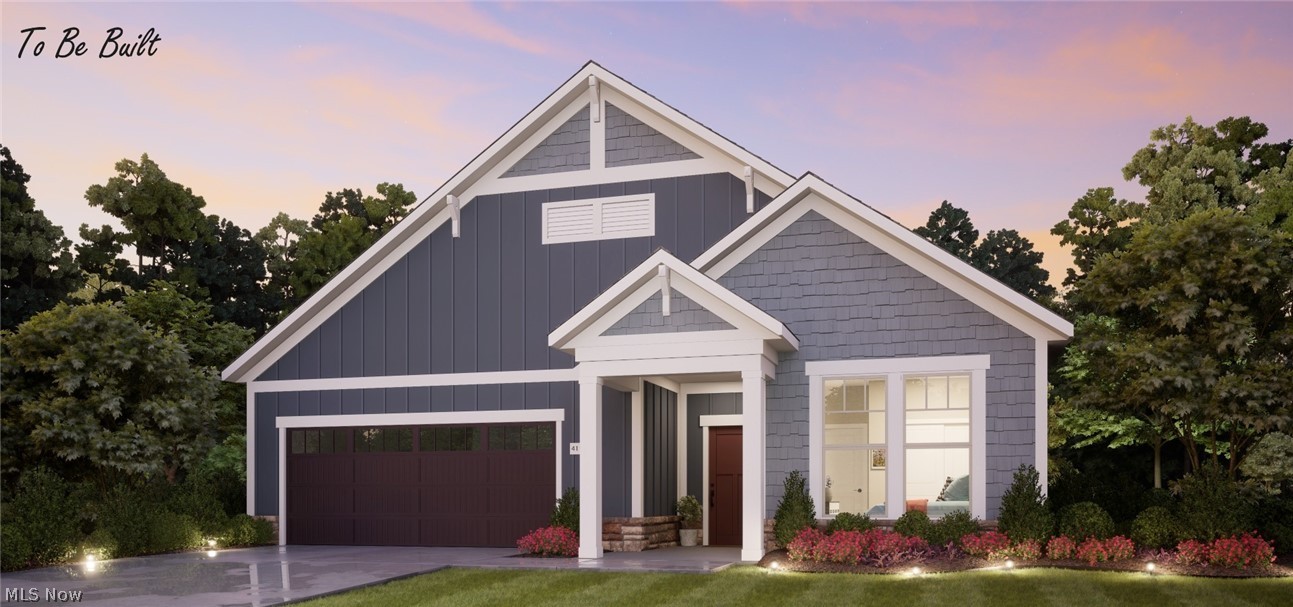
Medina
6468 Buckeye Lane
2 Beds
2 Baths
1,776 Sq.Ft.
$514,900
MLS#: 5208350
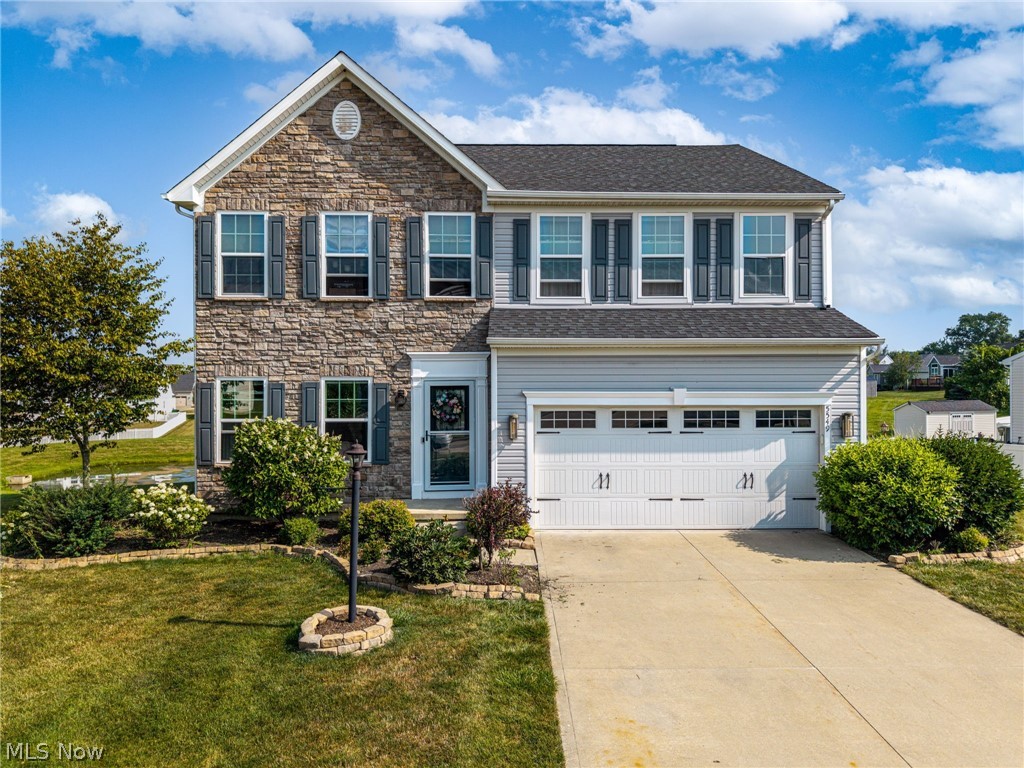
Medina
5549 Coverdale Way
4 Beds
3 Baths
3,476 Sq.Ft.
$459,900
MLS#: 5229850
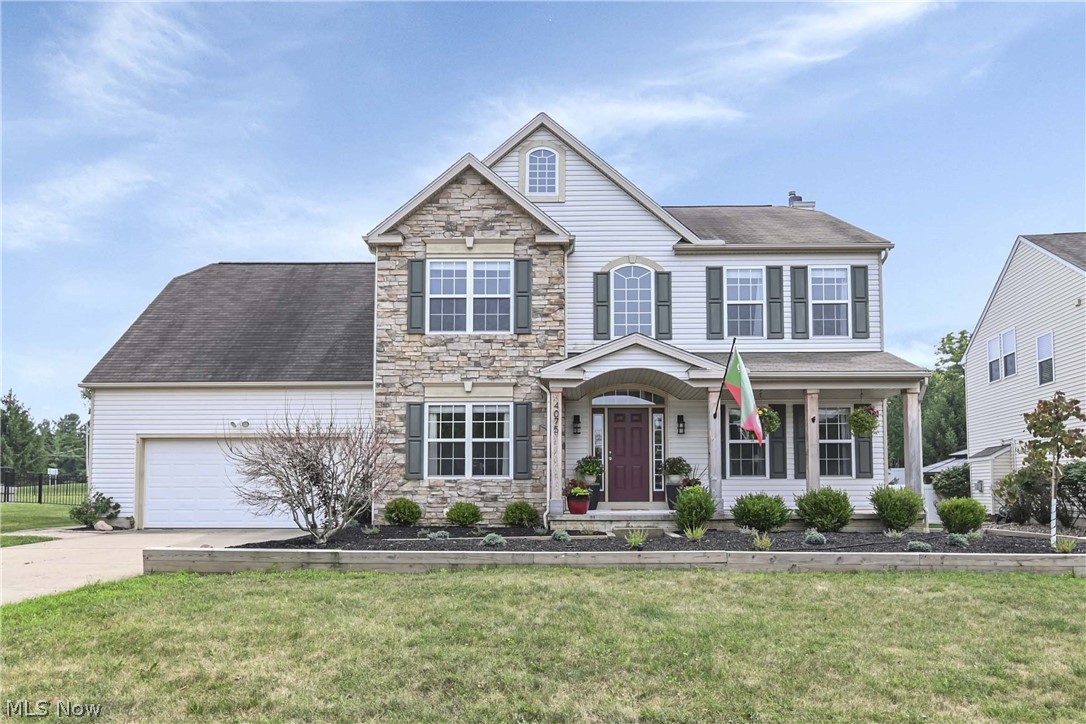
Medina
4075 Turnberry Drive
4 Beds
3 Baths
3,840 Sq.Ft.
$500,000
MLS#: 5230556
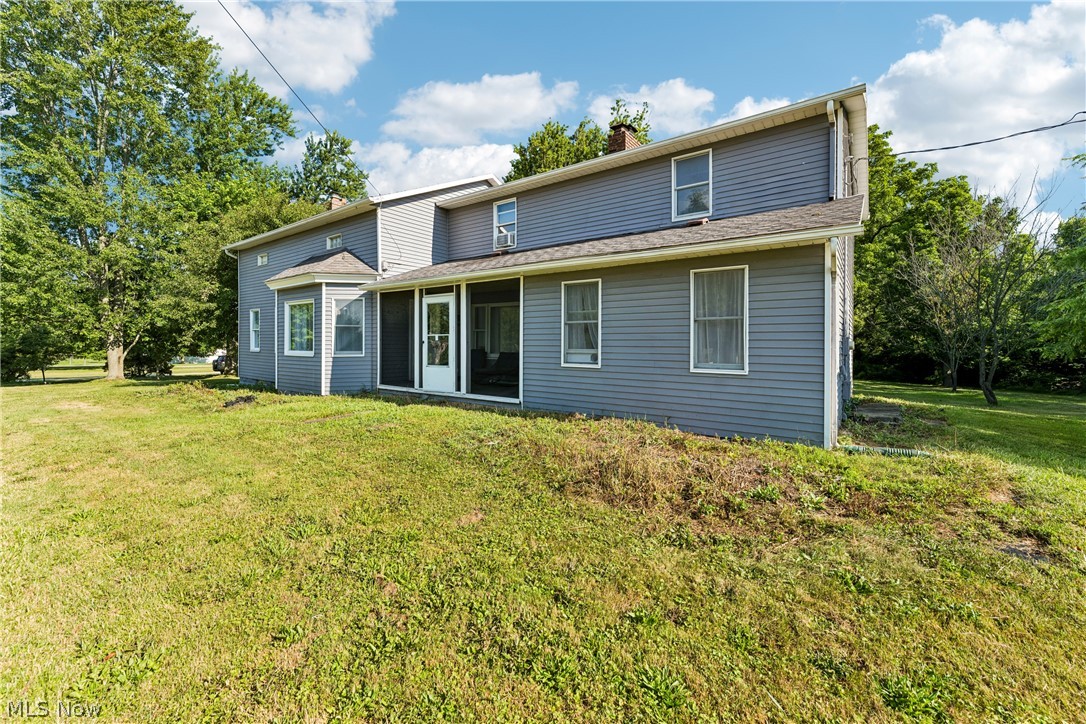
Medina
6711 Norwalk Road
4 Beds
3 Baths
2,720 Sq.Ft.
$499,000
MLS#: 5225796
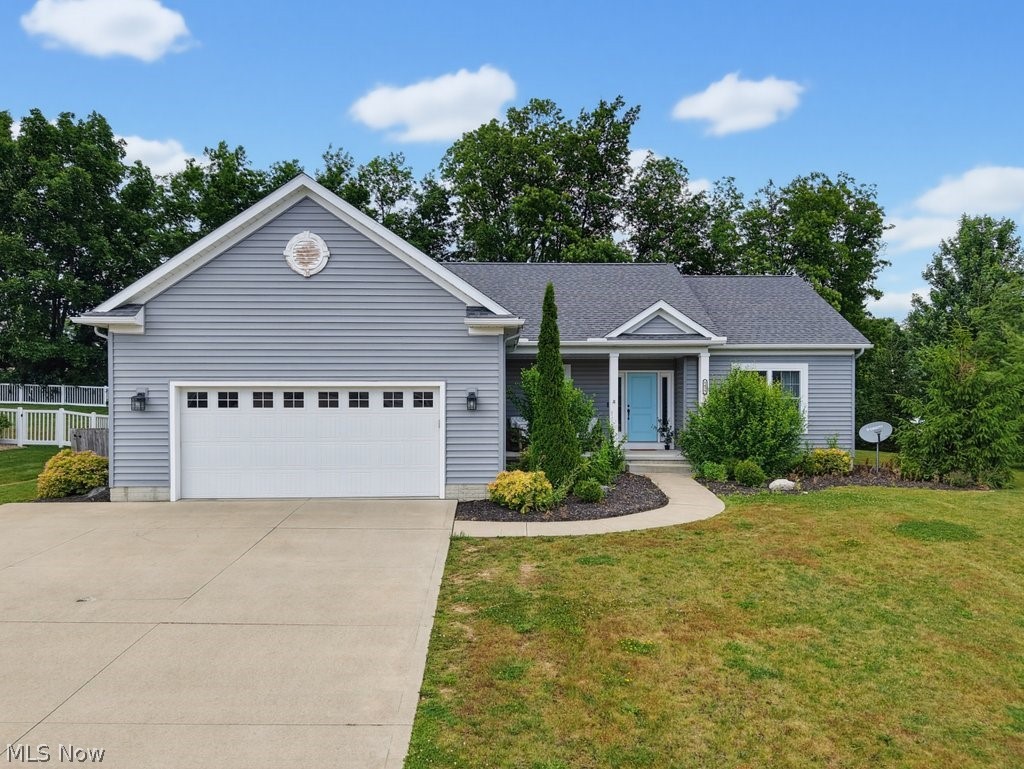
Medina
5455 Coverdale Way
3 Beds
2 Baths
1,814 Sq.Ft.
$429,000
MLS#: 5228453
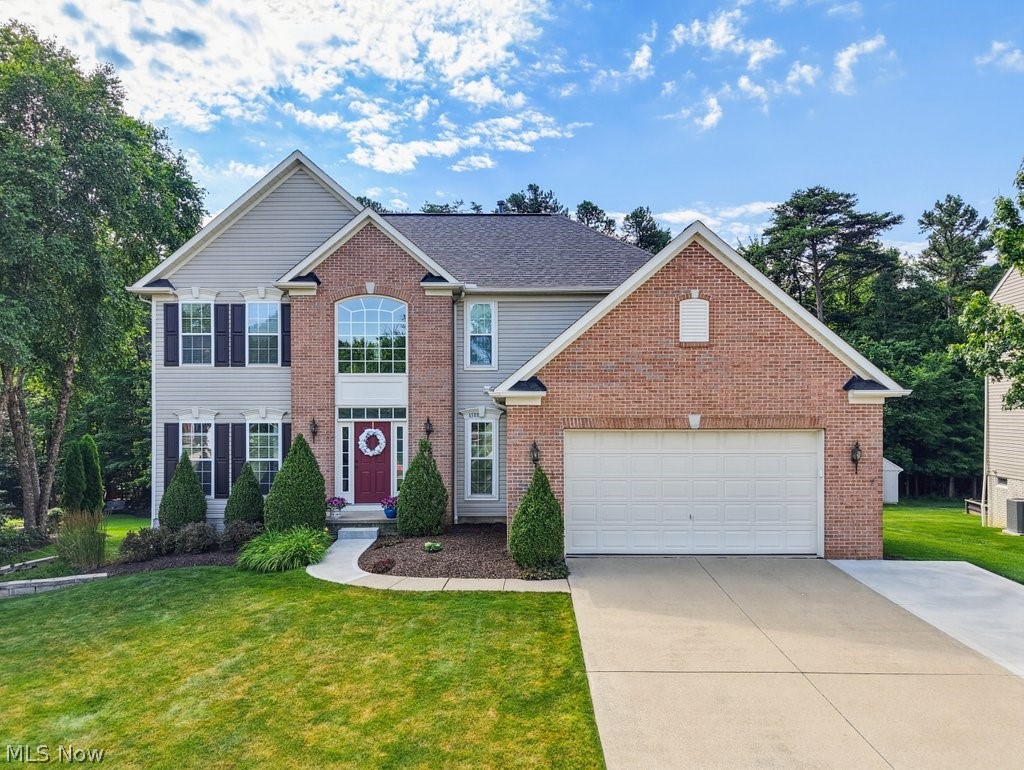
Medina
4588 Lexington Ridge Drive
4 Beds
2 Baths
4,509 Sq.Ft.
$499,000
MLS#: 5226624
