.webp?size=346x80)


Property
Beds
4
Full Baths
1
1/2 Baths
1
Year Built
1900
Sq.Footage
1,544
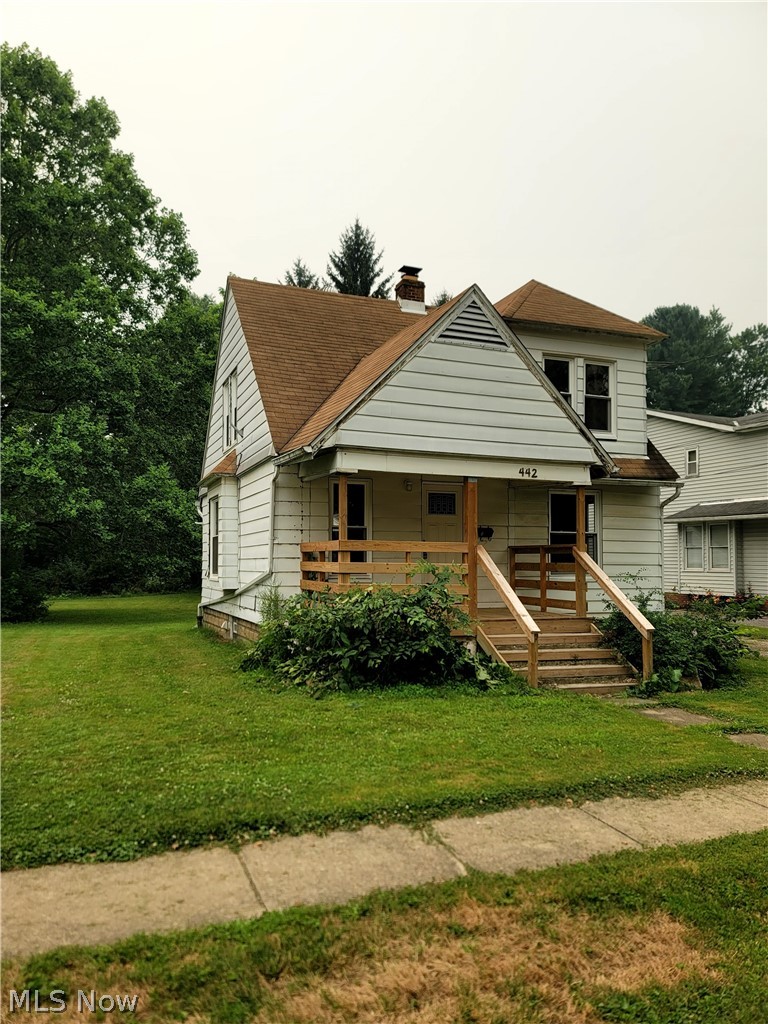
Why pay rent when you can have this adorable and spacious 4 bedroom home close to downtown! The home features all very spacious rooms reminiscent of the charm of years past. Both bathrooms were recently updated. Enjoy coffee on the full covered front porch. Enter from the front into a large family room and sitting room with a bench seat window. Tucked off the living room is an office or a first floor bedroom. Lots of natural wood add to the depth of charm in this home. An adorable half bath is on the first floor. The kitchen is massive and features plenty of cabinets and some glass cabinets. The seller recently added vinyl plank flooring as a modern update. Off the kitchen is not one, but two enclosed patio rooms which are the perfect additions for entertaining or even quiet evenings in the summer. Parking is never a problem here as the back driveway is cleared for extra cars. Entrance from parking can be the back door to the enclosed patios to the kitchen. The back yard is semi-private with only houses to each side and privacy trees along the back. The basement has outside access to the driveway, and is typical of basements of the 1900 age, but is super clean and not scary at all. Add this home to your "must see" list and you may just discover your next chapter in life.
Features & Amenities
Interior
-
Total Bedrooms
4
-
Bathrooms
1
-
1/2 Bathrooms
1
-
Above Grade Finished Area
1544.0
-
Basement YN
YES
-
Cooling YN
NO
-
Cooling
None
-
Fireplace YN
NO
-
Heating YN
YES
-
Heating
Natural Gas, Baseboard, Forced Air
-
Main Level Bedrooms
1
-
Pet friendly
N/A
Exterior
-
Garage
No
-
Construction Materials
Wood Siding
-
Parking
Driveway, Unpaved
-
Patio and Porch Features
Enclosed, Patio, Porch
-
Pool
No
-
Waterfront YN
NO
Area & Lot
-
Lot Size(acres)
0.25
-
Property Type
Residential
-
Property Sub Type
Single Family Residence
-
Architectural Style
Colonial, Conventional
Price
-
Sales Price
$139,900
-
Tax Amount
$1,495
-
Sq. Footage
1,544
-
Price/SqFt
$90
HOA
-
Association
No
School District
-
Elementary School
Ravenna CSD - 6706
-
Middle School
Ravenna CSD - 6706
-
High School
Ravenna CSD - 6706
Property Features
-
Sewer
Public Sewer
-
Water Source
Public
Schedule a Showing
Showing scheduled successfully.
Mortgage calculator
Estimate your monthly mortgage payment, including the principal and interest, property taxes, and HOA. Adjust the values to generate a more accurate rate.
Your payment
Principal and Interest:
$
Property taxes:
$
HOA fees:
$
Total loan payment:
$
Total interest amount:
$
Location
County
Portage
Elementary School
Ravenna CSD - 6706
Middle School
Ravenna CSD - 6706
High School
Ravenna CSD - 6706
Listing Courtesy of Mary A Markulis , The Agency Cleveland Northcoast
RealHub Information is provided exclusively for consumers' personal, non-commercial use, and it may not be used for any purpose other than to identify prospective properties consumers may be interested in purchasing. All information deemed reliable but not guaranteed and should be independently verified. All properties are subject to prior sale, change or withdrawal. RealHub website owner shall not be responsible for any typographical errors, misinformation, misprints and shall be held totally harmless.

Agent / Realtor®
Carla Ponikvar
Call Carla today to schedule a private showing.

* Listings on this website come from the FMLS IDX Compilation and may be held by brokerage firms other than the owner of this website. The listing brokerage is identified in any listing details. Information is deemed reliable but is not guaranteed. If you believe any FMLS listing contains material that infringes your copyrighted work please click here to review our DMCA policy and learn how to submit a takedown request.© 2024 FMLS.
Related Properties

Ravenna
442 Pratt Street
2 Beds
1 Baths
956 Sq.Ft.
$129,900
MLS#: 5232575
Ravenna
442 Pratt Street
2 Beds
1 Baths
956 Sq.Ft.
$134,900
MLS#: 5224929

Ravenna
143 E Highland Avenue
3 Beds
1 Baths
N/A
$165,000
MLS#: 5231832
