Features & Amenities

Interior

  • Total Bedrooms

    4

  • Bathrooms

    2

  • 1/2 Bathrooms

    1

  • Above Grade Finished Area

    2199.0

  • Basement YN

    YES

  • Cooling YN

    YES

  • Cooling

    Central Air

  • Fireplace YN

    YES

  • Heating YN

    YES

  • Heating

    Natural Gas, Forced Air

  • Main Level Bedrooms

    1

  • Pet friendly

    N/A

Exterior

  • Garage

    Yes

  • Garage spaces

    2

  • Construction Materials

    Vinyl Siding

  • Parking

    Attached, Garage, Paved

  • Pool

    No

  • Waterfront YN

    NO

Area & Lot

  • Lot Size(acres)

    0.225

  • Property Type

    Residential

  • Property Sub Type

    Single Family Residence

  • Architectural Style

    Colonial

Price

  • Sales Price

    $310,000

  • Tax Amount

    $5,795

  • Financing Options

    Conventional

  • Sq. Footage

    2,199

  • Price/SqFt

    $140

HOA

  • Association

    No

School District

  • Elementary School

    South Euclid-Lyndhurst - 1829

  • Middle School

    N/A

  • High School

    N/A

Property Features

  • Stories

    2

  • Sewer

    Public Sewer

  • Water Source

    Public

Schedule a Showing

Showing scheduled successfully.

<
>
IN PERSON
VIA CHAT

What is 3 + 4 ?


Change time

Mortgage calculator

Estimate your monthly mortgage payment, including the principal and interest, property taxes, and HOA. Adjust the values to generate a more accurate rate.

Your payment

Principal and Interest:

$

Property taxes:

$

HOA fees:

$

Total loan payment:

$

Total interest amount:

$

Location

County

Cuyahoga

Elementary School

South Euclid-Lyndhurst - 1829

Middle School

High School

Listing Courtesy of Hannah Pannetti , Keller Williams Citywide

RealHub Information is provided exclusively for consumers' personal, non-commercial use, and it may not be used for any purpose other than to identify prospective properties consumers may be interested in purchasing. All information deemed reliable but not guaranteed and should be independently verified. All properties are subject to prior sale, change or withdrawal. RealHub website owner shall not be responsible for any typographical errors, misinformation, misprints and shall be held totally harmless.

Agent Shelby Humpal

AGENT

Shelby Humpal

Call Shelby today to schedule a private showing.


* Listings on this website come from the FMLS IDX Compilation and may be held by brokerage firms other than the owner of this website. The listing brokerage is identified in any listing details. Information is deemed reliable but is not guaranteed. If you believe any FMLS listing contains material that infringes your copyrighted work please click here to review our DMCA policy and learn how to submit a takedown request.© 2024 FMLS.
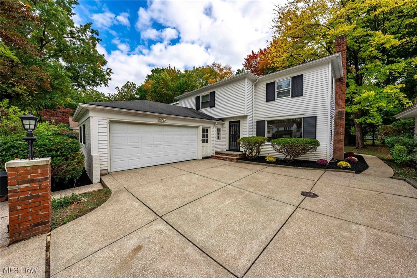
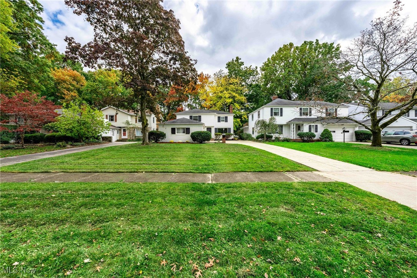
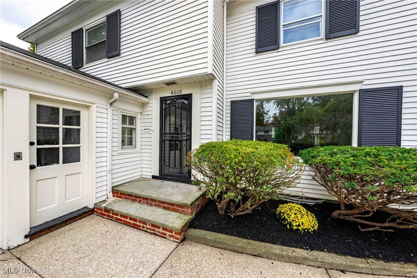
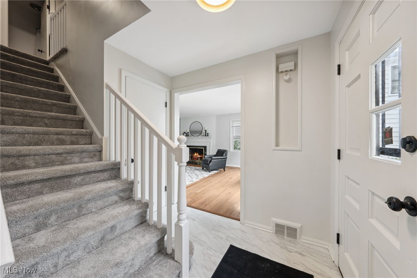
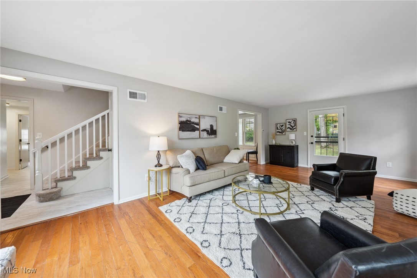
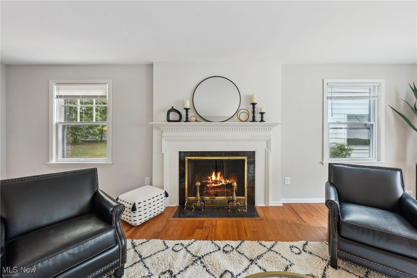
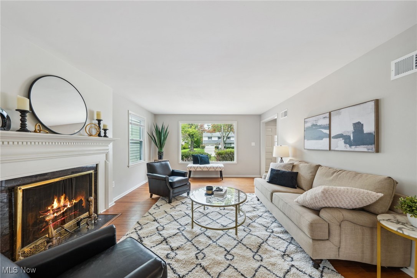
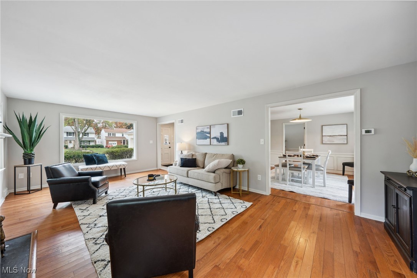
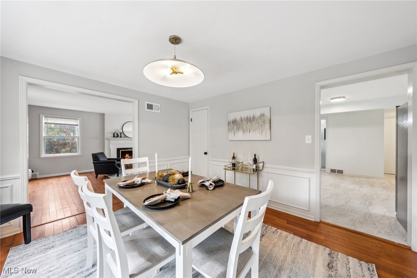
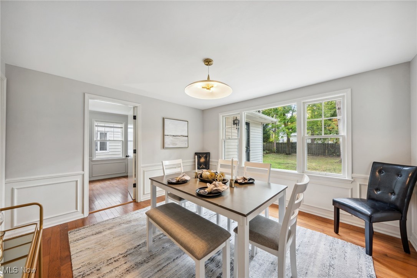
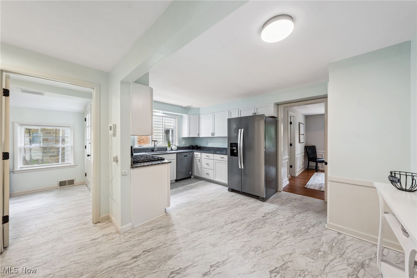
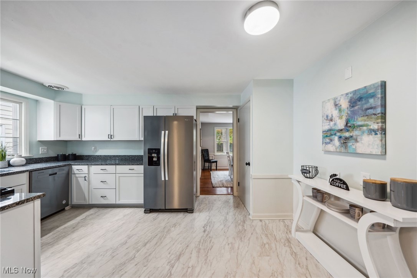
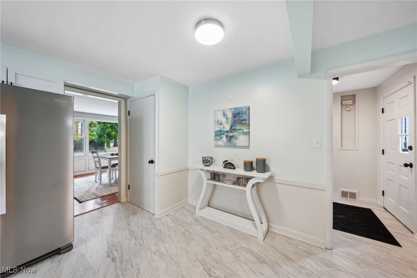
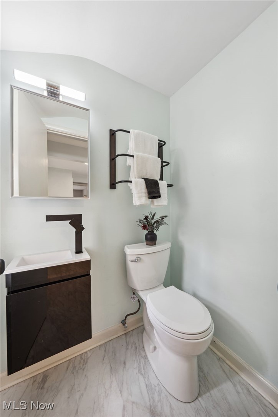
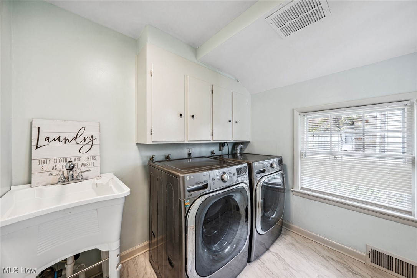
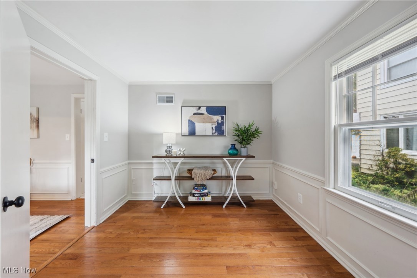
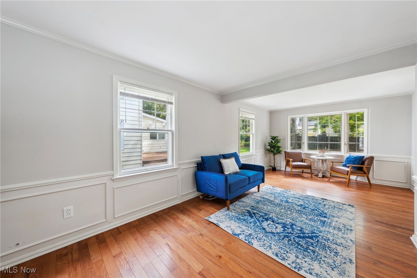
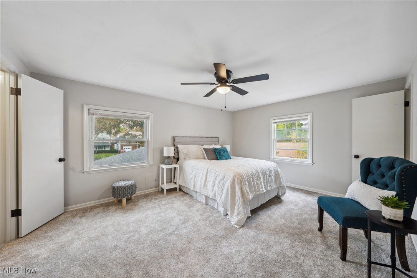
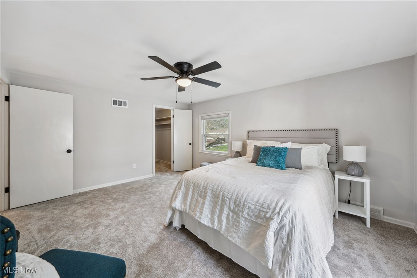
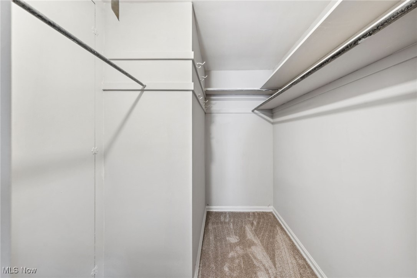
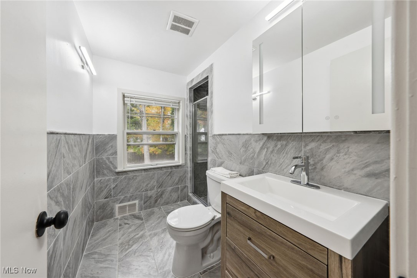
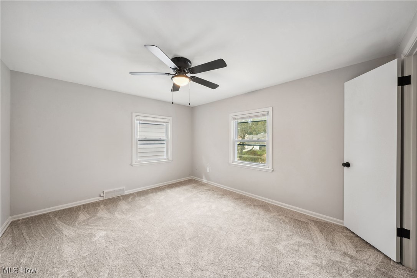
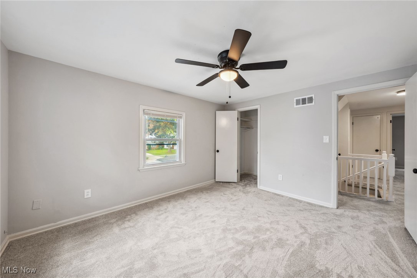
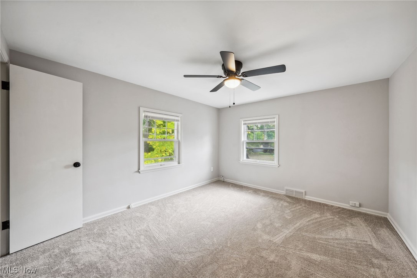
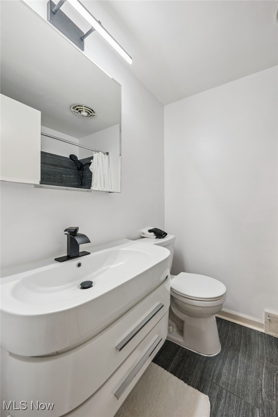
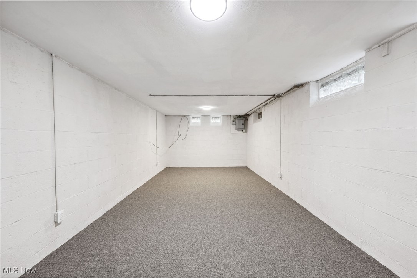
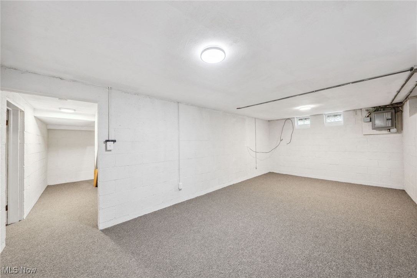
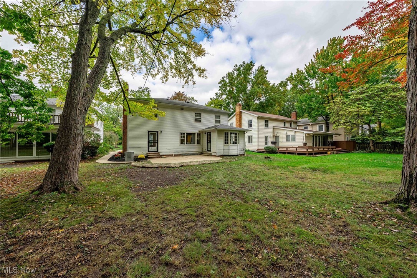
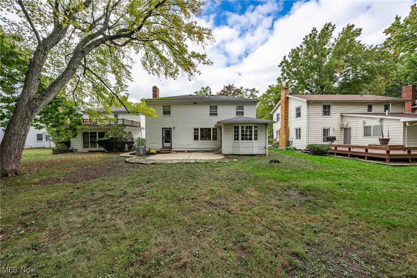
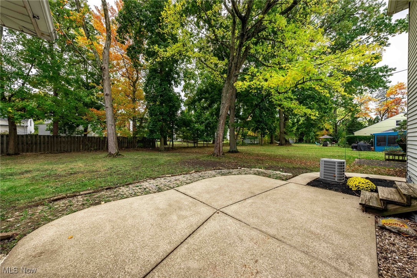
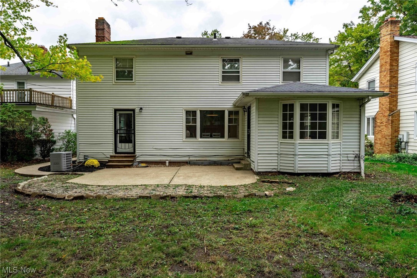
Discover this beautifully updated colonial that seamlessly combines space, style, and convenience, offering over 2,200 sq. ft. of living space. Nestled on a quiet dead-end street just moments from Legacy Village, this home is a true gem. As you approach, the inviting curb appeal draws you in, leading to a generous great room that boasts a cozy fireplace and stunning hardwood floors. Natural light pours in through ample windows, creating a warm and welcoming atmosphere. The heart of the home is the renovated eat-in kitchen, equipped with sleek quartz countertops and brand-new stainless steel appliances—perfect for culinary enthusiasts. Enjoy the ease of first-floor laundry and a versatile flex room that can serve as a family room, first-floor bedroom, or home office. Upstairs, you’ll find the serene primary suite, accompanied by three additional spacious bedrooms featuring fresh new carpet, all with hardwood floors underneath for added versatility. Two fully renovated bathrooms ensure comfort and style for everyone. The attached two-car garage provides easy access, while the partially finished basement offers a recreation room with endless possibilities, plus a large storage/utility area. Step outside to a large backyard, ideal for hosting gatherings or enjoying peaceful relaxation. Conveniently located near freeways, Beachwood Place, Legacy Village, and more, this home truly has it all! Don’t miss your chance to make it yours!

4606 Mackall Road

Message successfully sent.

What would you like to know?

What is 3 + 4 ?

I agree to receive email communication and understand I can unsubscribe at any time.

I agree to be contacted by Tyson Sells Homes, LLC. via call, email, and text for real estate services. To opt out, you can reply 'stop' at any time or reply 'help' for assistance. You can also click the unsubscribe link in the emails. Message and data rates may apply. Message frequency may vary. Privacy Policy

Related Properties

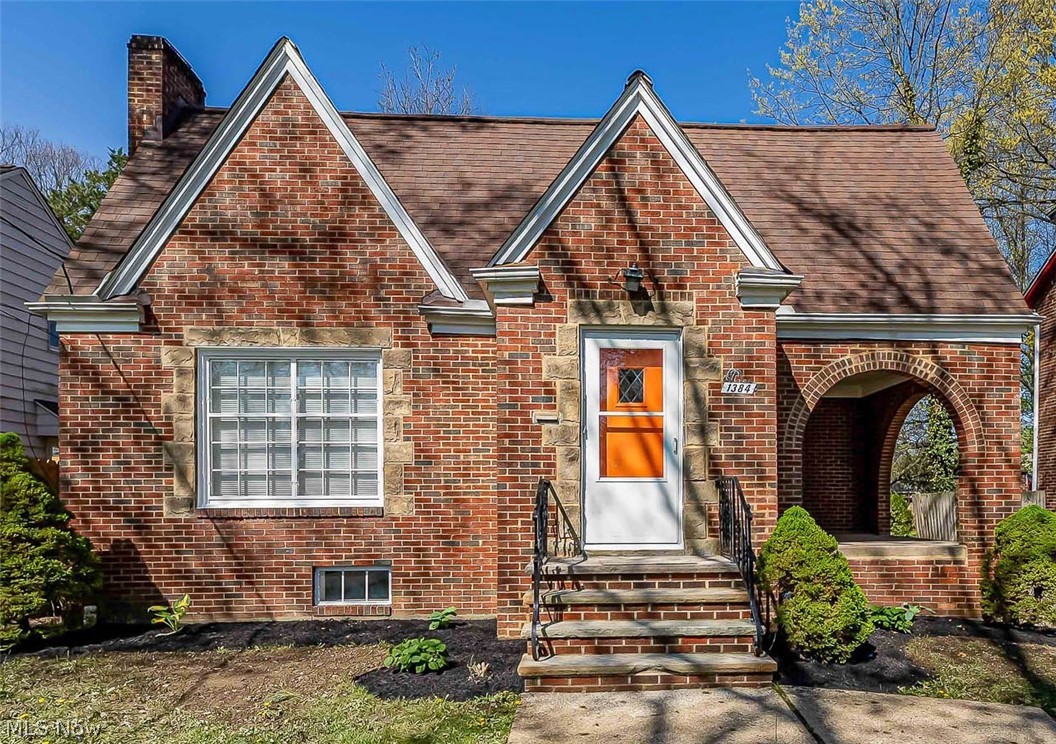
Welcome to 1384 Argonne Rd in South Euclid—a beautifully updated Cape Cod that perfectly blends timeless character with modern updates, while offering far more space than meets the eye. ***Check out the 360 Degree Panoramic Virtual Tour and Floorplans!*** This home is truly deceiving in size, delivering expansive rooms throughout and unique features that make it stand out from the rest. Step inside to a bright and spacious living room with hardwood floors and a fireplace, flowing seamlessly into the dining room with classic built-ins. Just off the living room, enjoy a covered porch highlighted by unique brick arches that add incredible charm and character. The updated kitchen features granite countertops, an abundance of stylish cabinets, sleek finishes, and stainless steel appliances. Two generously sized bedrooms and an updated full bath complete the main level. Upstairs, the expansive primary suite offers a private retreat with vaulted ceilings, a walk-in closet, an additional updated full bath, and a large bonus space ideal for a home office, lounge, or flex area. What truly sets this home apart is the hidden lower-level space. A concealed area tucked behind a sliding bookshelf reveals a one-of-a-kind speakeasy-style retreat complete with another fireplace and bar area—perfect for entertaining or unwinding in your own private hideaway. An half bath, laundry area, and an abundance of space for storage or additional recreation space complete the lower level. With a deep backyard, and a layout that offers significantly more space than it appears from the outside, this home is packed with character, functionality, and surprise features you won’t find anywhere else. Home Warranty Included! Schedule your private showing today!
#5204116

South Euclid

1384 Argonne Road

3 Beds

2 Baths

2,634 Sq.Ft.

$290,000

MLS#: 5204116
Price reduced
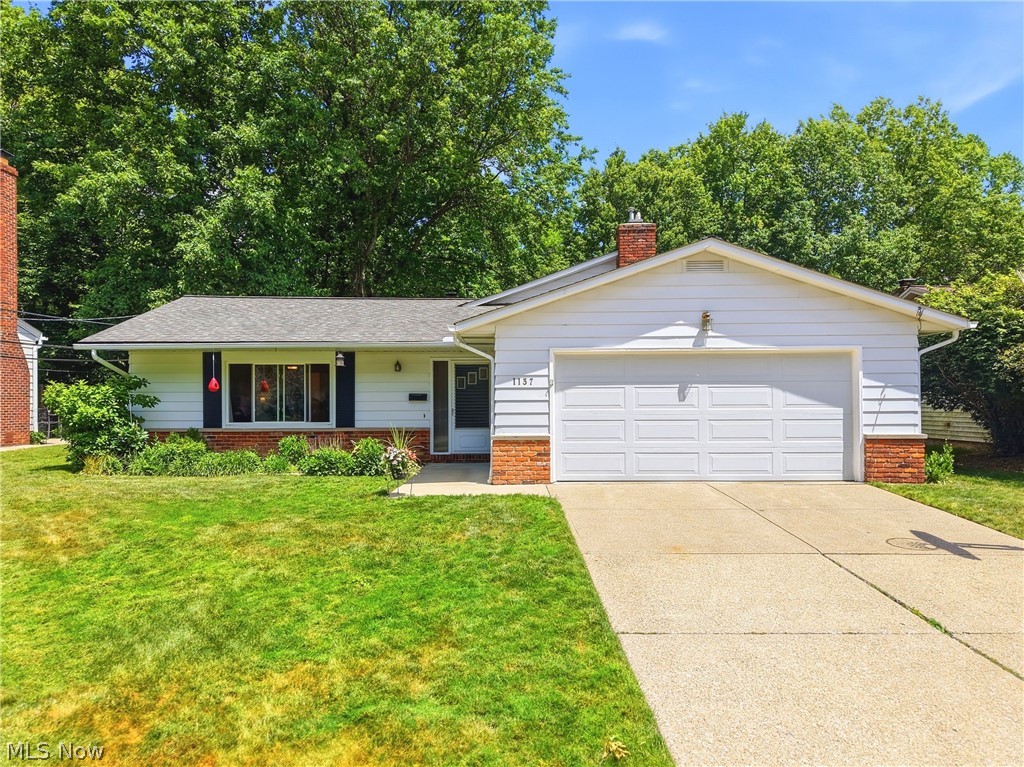
Tucked away on a quiet, charming street, this lovingly updated home offers the perfect blend of comfort, style, and functionality. The welcoming main entry opens to a light-filled sitting room featuring updated luxury vinyl plank flooring that flows throughout the main level. An open-concept dining area seamlessly connects to the beautifully renovated kitchen, complete with stone countertops, custom cabinetry, stainless steel appliances, and ample workspace for cooking and entertaining. The kitchen opens to a spacious family room bathed in natural light, highlighted by a cozy fireplace with stone surround, large pantry, and patio doors leading directly to the backyard. The split-level lower level provides additional living space with a comfortable hangout or TV room, laundry area, convenient half bath, and a versatile flex space perfect for a home office, workout room, playroom, or hobby area. Upstairs, you'll find three generously sized bedrooms and two full bathrooms, including a primary suite with an updated ensuite bath. Warm-weather days will be enjoyed on the expansive lot featuring a patio, beautiful garden spaces, and plenty of room to relax, entertain, and play. This move-in-ready home combines thoughtful updates, flexible living spaces, and a peaceful setting you'll love coming home to.
#5219754

South Euclid

1137 Hillrock Drive

3 Beds

2 Baths

2,616 Sq.Ft.

$310,000

MLS#: 5219754
Price reduced
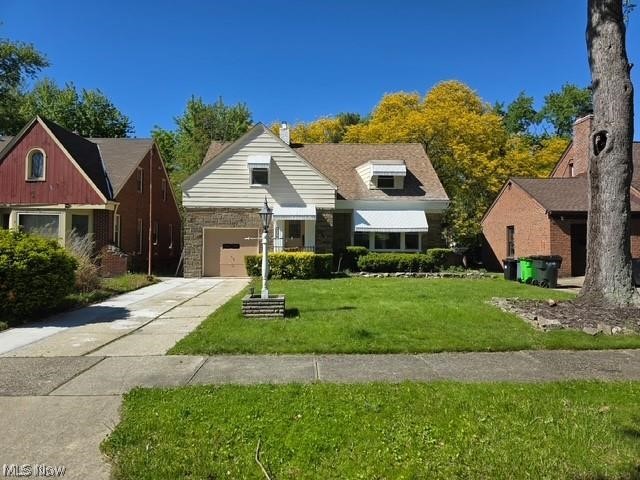
Stunning 3 Bedroom 1.5 Bath Cape Cod Conveniently Located On A Quiet Street On The South Euclid/University Hts Border! Classic Neutral Stone & Vinyl Exterior Is Complemented By A Brand New Poured & Hand Finished Driveway & Front Walkway! Newer Roof, Double Hung Vinyl Windows & Central Air!! Attached Garage! Keyless Entry Systems Have Been Installed On All Exterior Doors Offering Additional Security! Spacious Living & Dining Rooms Offer Brand New Durable & Water-Resistant Luxury Vinyl Plank (LVP) Flooring, Fresh Neutral Paint Throughout & Plenty Of Natural Light! The Gorgeous Fully Renovated Kitchen Is A Show Stopper!! It Features All New White Shaker Cabinetry, Amazing White Quartz Countertops & Full Extended Breakfast Bar, Entire Kitchen Large Format Hexagonal Marble Look Backsplash, Undermount Stainless Steel Single Basin Sink With Pull Down Faucet, Additional Prep & Storage Area & All Stainless Steel Appliances Stay! Private First Floor Rear Bedroom & Updated Half Bath With New Toilet & Marble-Look Porcelain Tile Flooring Round Out The First Floor! Upstairs You Will Find A Huge Master Bedroom With Walk-In Closet & Additional Bonus Room Which Has A White Dresser Insert & Wire Shelving That Can Be Used As An Extra Closet Or Office/Computer Room, Oversized 16X15 Dual Master Suite With Plenty Of Closet Space! Rounding Out The Upper Level Is A Completely Remodeled Full Bath That Includes All New White Soaker Tub Surrounded By Floor-To-Ceiling Large Format Marble Look Tile!, Vanity, Sink, Cabinet With Mirror, Calacatta Porcelain Tile Flooring & Dual-Flush Toilet! The Freshly Painted & Carpeted Lower Level Includes A Finished Rec Room Perfect For Entertaining Or Additional Living Space With Glass Block Windows & New Closet Doors, Brand New Furnace, Hot Water Tank, Updated Electrical & Plumbing! Fully Screened In Rear Porch/Sunroom Perfect For Spending Summer Days With Family & Friends Opens To The Fenced Back Yard With Storage Shed! Make An Appointment To See It Today!
#5224324

South Euclid

4059 Colony Road

3 Beds

1 Baths

2,152 Sq.Ft.

$267,000

MLS#: 5224324
Price reduced
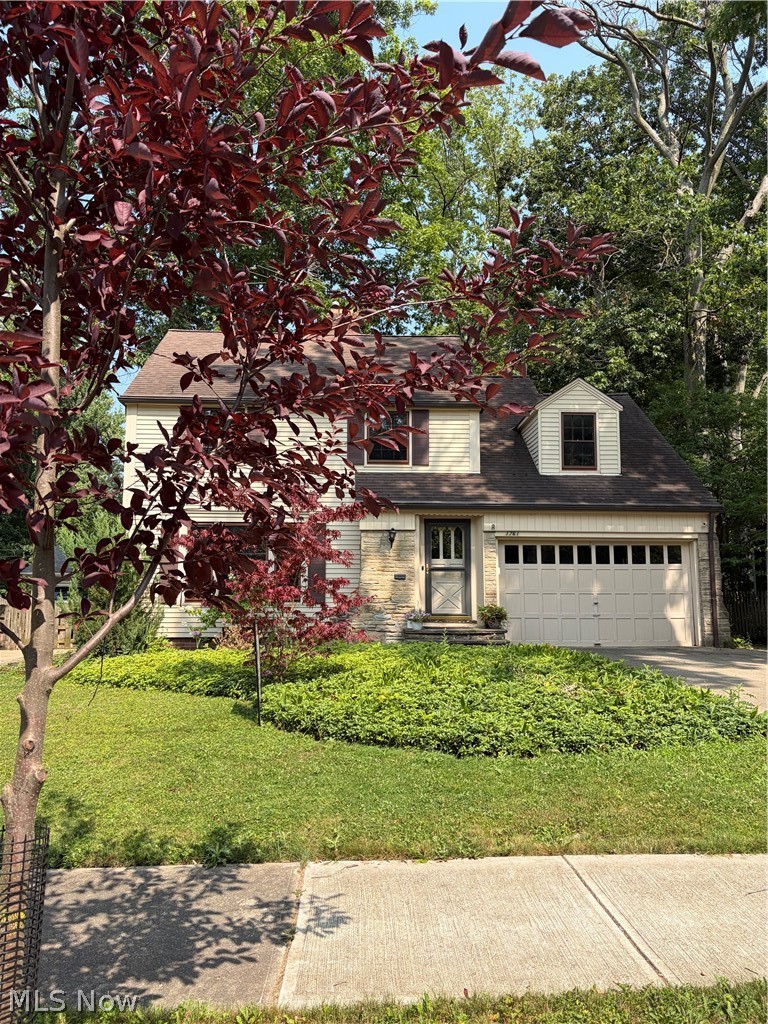
Beautiful 5 Bedroom, 3 full Bath colonial located on a desirable street in South Euclid, conveniently close to highways, shopping, hospitals, and schools. This spacious home features a welcoming living room/ dining room with a cozy fireplace and beautiful hardwood floors throughout. The flexible floor plan offers master bedroom options on both the first and second floors.Teen or in-law suite with separate entrance. The large kitchen includes a pantry, ample cabinet space, and all appliances. 1st floor sunroom is perfect for office or hobby room. Additional features include central air conditioning, an attached garage, and a fenced back yard perfect for entertaining, pets, or family activities. A wonderful combination of charm, space, and convenience !
#5210279

South Euclid

1761 Oakmount Road

5 Beds

3 Baths

3,006 Sq.Ft.

$272,500

MLS#: 5210279
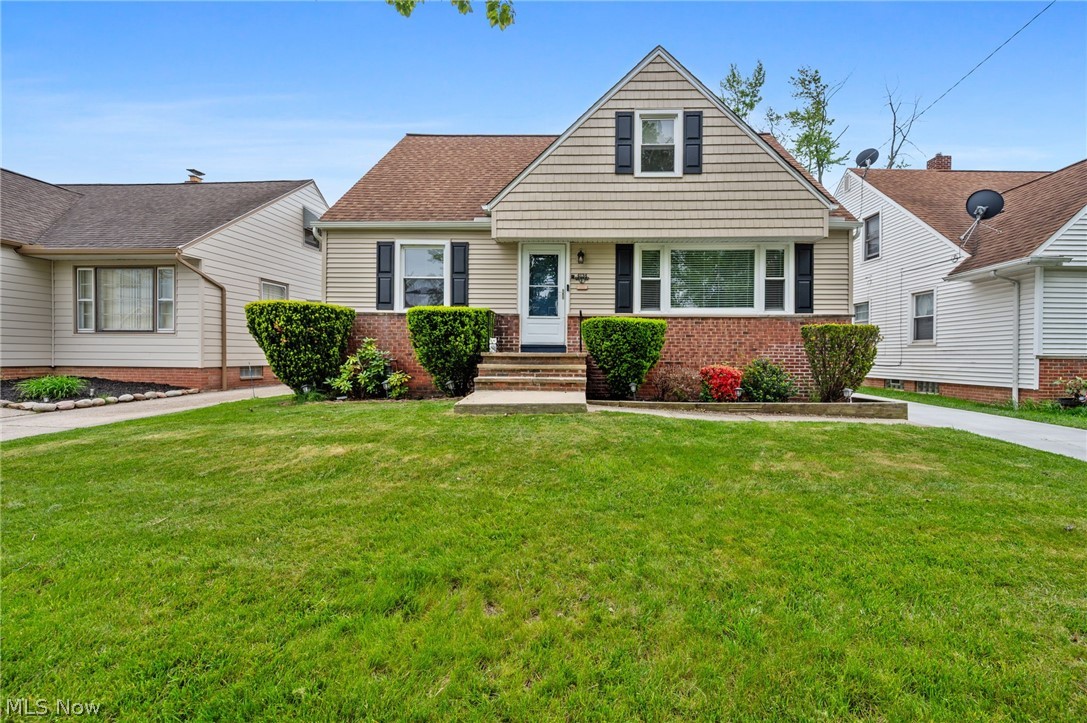
Welcome to 4134 Princeton Blvd! This beautifully maintained 4-bedroom home offers a spacious and functional
floorplan designed for comfortable living. The first-floor primary bedroom provides convenience and privacy for the
owner, while the additional living spaces offer flexibility for todays lifestyle. Neutral colors throughout the home
create a warm and inviting atmosphere ready for your personal touch.
This home features 3 full bathrooms, a dedicated office space perfect for working from home, and a move-in ready
family room ideal for relaxing or entertaining guests. All appliances will remain with the property, making your move
even easier. Step outside to enjoy the backyard deck, perfect for entertaining, grilling, or relaxing outdoors.
Major updates include a brand-new driveway, a roof that is less than 10 years old, and a fully waterproofed basement
for added peace of mind.
Conveniently located just minutes from I-90 and I-271, this home provides quick access to shopping, dining, and
entertainment including Beachwood Place, Legacy Village, the new Meijer grocery store, and much more.
Dont miss your opportunity to own this wonderful move-in ready home!
#5211727

South Euclid

4134 Princeton Boulevard

4 Beds

3 Baths

2,556 Sq.Ft.

$274,900

MLS#: 5211727
Price reduced
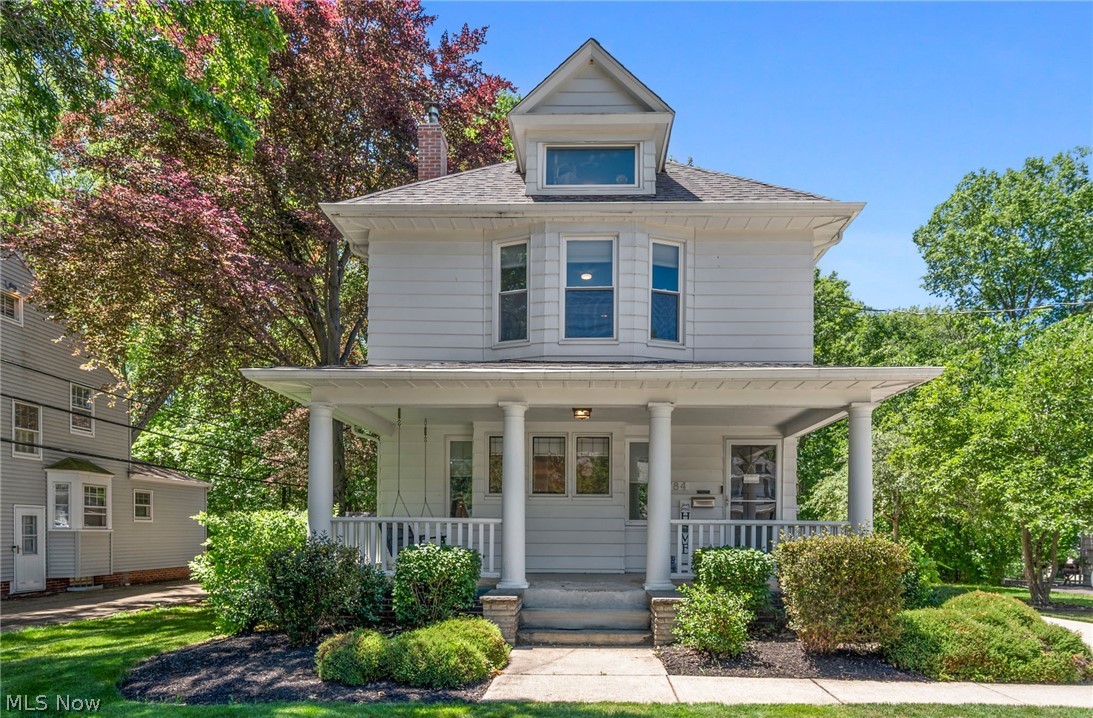
Beautifully renovated and move-in ready, this spacious home offers the perfect blend of character and modern updates. The open-concept main floor features an updated kitchen that flows seamlessly into the dining and living areas, ideal for everyday living and entertaining. A first-floor library/study provides flexible space for a home office or reading room.

The second floor includes a spacious primary suite with an updated en-suite bath and ample closet space, plus two additional bedrooms. The finished third floor offers excellent bonus space for a fourth bedroom, playroom, recreation room, or home office.

Major updates include the roof, HVAC, central air, and electrical (2019), plus a new hot water tank (2024). Additional highlights include a wood-burning fireplace with newer insert and insulated liner, full basement, and LeafFilter gutter protection. A truly turnkey home offering space, flexibility, and peace of mind.
#5220550

South Euclid

1784 Donwell Drive

4 Beds

1 Baths

N/A

$315,000

MLS#: 5220550
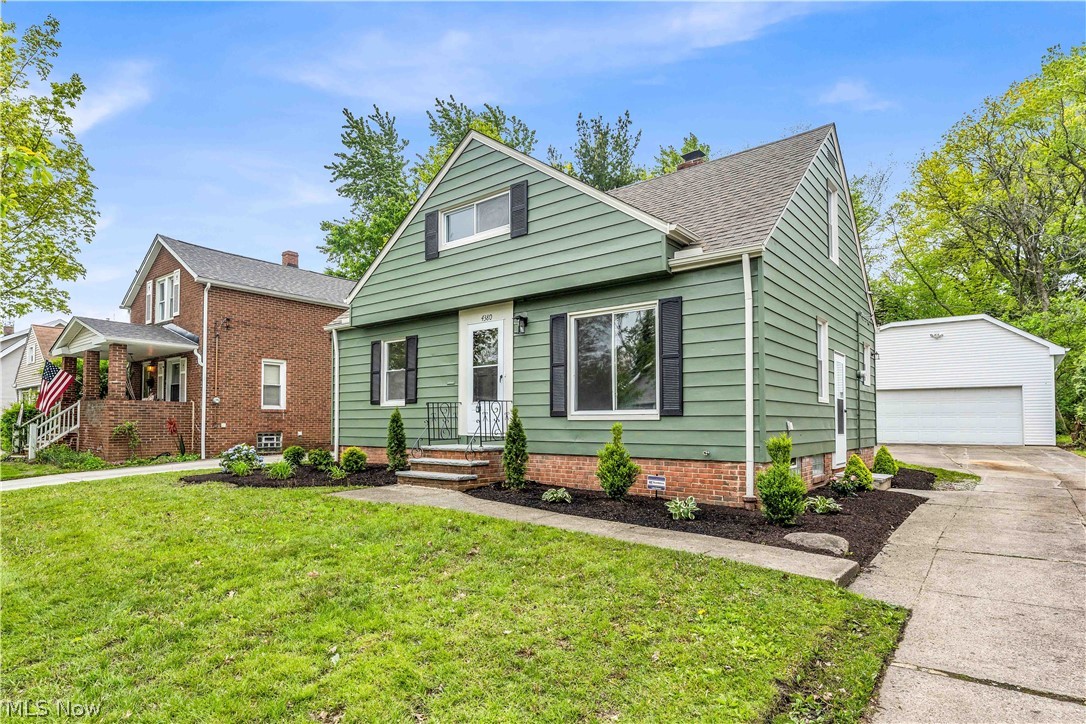
Beautifully renovated 3-bedroom, 1.5-bath home in the heart of South Euclid! This move-in ready home features a stunning new kitchen with quartz countertops, stainless steel appliances, soft-close cabinetry. Additional updates include new flooring throughout, updated plumbing and electrical, LED lighting, new HVAC system, and hot water tank — offering modern style and peace of mind. The first floor offers a spacious living room, formal dining room, two bedrooms, and a full bath. The second floor features a large private bedroom with a half bath and bonus room perfect for a home office, nursery, or flex space. The finished basement provides additional living and entertaining space. Step outside to enjoy the covered patio overlooking a spacious, private backyard surrounded by nature — a peaceful setting perfect for relaxing or entertaining. A huge 2-car garage with extra storage completes this exceptional property. Conveniently located near shopping, dining, parks, and schools —
#5225816

South Euclid

4380 Prasse Road

3 Beds

1 Baths

2,080 Sq.Ft.

$259,900

MLS#: 5225816
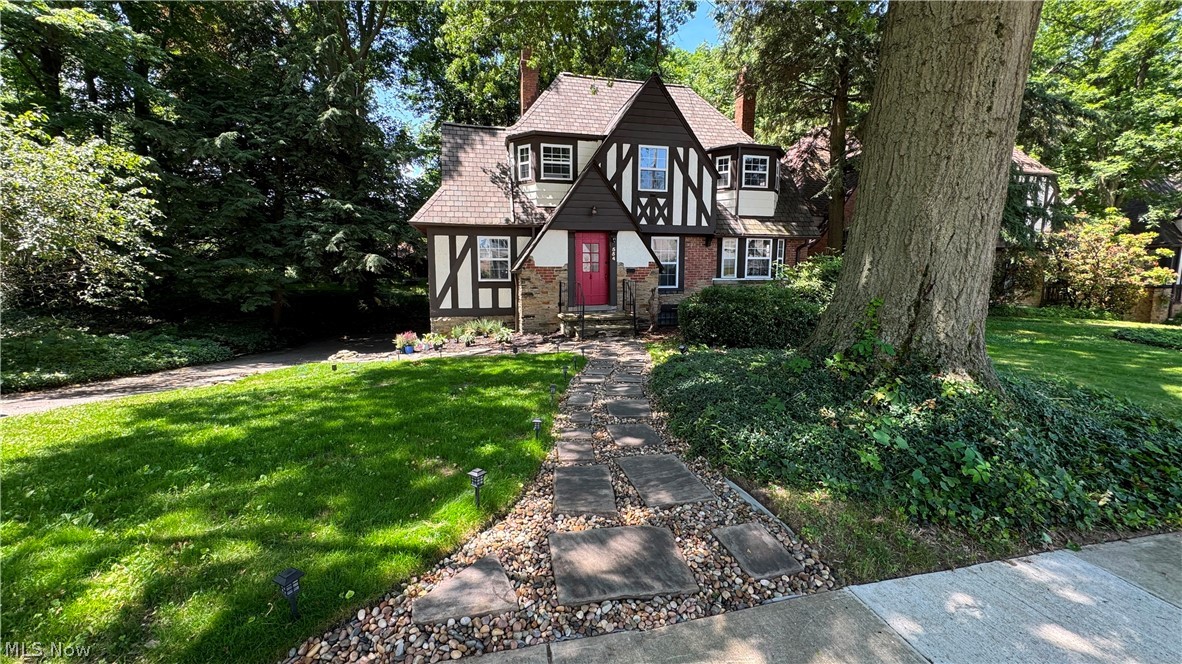
Welcome to the crown jewel of the neighborhood! Owned by the same builder responsible for many of the iconic Tudor homes lining the street, this timeless residence was clearly designed to be the masterpiece. Rich in character and beautifully updated, it offers a rare blend of historic charm and modern luxury.

Situated on an expansive double lot, the grounds feel like a private retreat, featuring mature landscaping, stone walkways, a striking stone retaining wall, an oversized deck perfect for entertaining, a fenced second-floor balcony, and an attached garage with a polished epoxy floor. Every inch of the exterior has been thoughtfully curated to impress.

Inside, classic architecture meets stylish updates. Sunlight pours through newer vinyl windows, highlighting gorgeous hardwood floors throughout much of the home. The renovated kitchen features white quartz countertops, stainless steel appliances, modern cabinetry, and a pull-down faucet. Updated bathrooms include new vanities, luxury vinyl plank flooring, classic subway tile, and a spa-inspired rainfall showerhead.

The enclosed rear porch has been transformed into a bright home gym, with all equipment conveying to the new owner. The finished basement adds even more living space with a cozy recreation room centered around a second fireplace—perfect for movie nights, game days, or relaxing with family and friends.

The second floor offers three spacious bedrooms with beautiful hardwood floors, including the primary bedroom with private access to the fenced balcony overlooking the picturesque backyard. The finished third floor provides a fourth bedroom, convenient half bath, and flexible space perfect for guests, a home office, or private retreat.

Homes of this caliber rarely become available. Every detail reflects exceptional craftsmanship and thoughtful updates, making this one of the neighborhood's true architectural gems.
#5229208

South Euclid

554 Greenvale Road

4 Beds

2 Baths

2,104 Sq.Ft.

$369,900

MLS#: 5229208
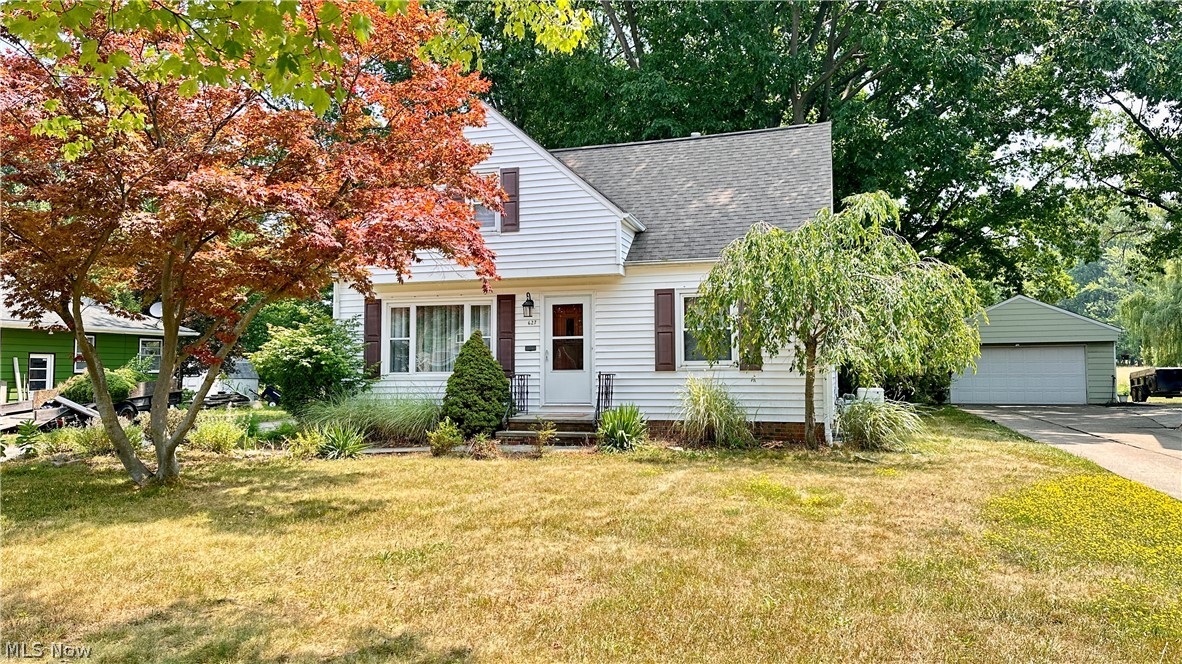
Welcome to 627 Trebisky Road! This beautiful 3-bedroom, 3 full-bath home offers the perfect blend of modern updates, functional living space, and an incredible outdoor setting. Situated on a deep lot, you'll enjoy both a large, flat, usable backyard for entertaining and recreation, as well as a wooded area that provides added privacy and a place to explore.
Inside, you'll find beautiful hardwood floors and a stunning kitchen that serves as the heart of the home. Featuring granite countertops, under-cabinet lighting, stainless steel appliances, a spacious center island, and an abundance of cabinetry and prep space, it's designed for both everyday living and entertaining. Each of the home's three full bathrooms has been tastefully renovated with timeless finishes.
Whether you're hosting family and friends or enjoying a quiet evening at home, you'll appreciate the multiple living and entertaining spaces, from the newly refinished deck overlooking the backyard to the finished lower level that adds even more versatile living space.
Extensive updates provide exceptional peace of mind, including a fully waterproofed exterior completed in 2010, double-pane vinyl windows, electrical updates, newer six-panel interior doors, and countless additional improvements throughout. For even greater comfort and reliability, the home is equipped with a Generac whole-house generator installed in 2023, helping keep your home powered when you need it most.
Conveniently located near shopping, dining, parks, and major highways, this move-in-ready home truly checks all the boxes. Don't miss your opportunity to own this exceptional property—schedule your private showing today!
#5229263

South Euclid

627 Trebisky Road

3 Beds

3 Baths

2,269 Sq.Ft.

$270,000

MLS#: 5229263
New on site 4 days ago
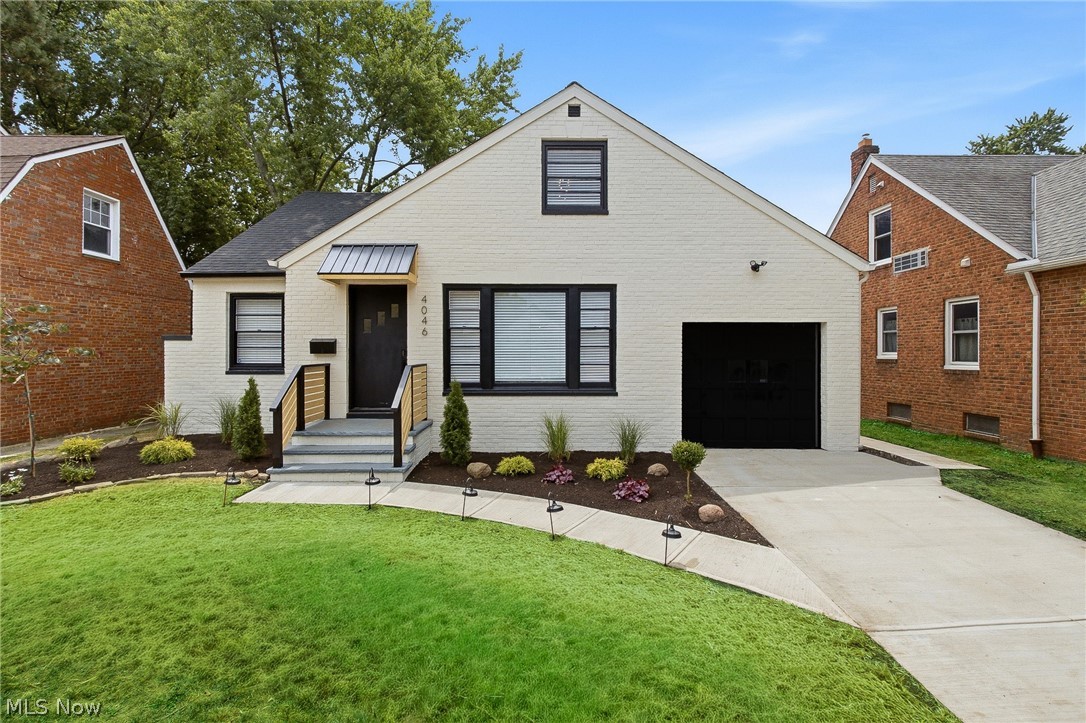
Welcome to 4046 Colony Road South, a completely renovated, all-brick home offering four bedrooms, three levels of finished living space, a designer kitchen, a private primary suite, a brand-new driveway, and an oversized fenced backyard! From the moment you arrive, the professionally landscaped front yard, modern farmhouse finishes, and attached one-car garage create incredible curb appeal. Inside, you’ll find a spacious living room, formal dining room, and a beautifully redesigned kitchen featuring high-end Samsung stainless steel appliances, quartz countertops, soft-close cabinetry, a chef-style sink, full-height backsplash, and center island with seating. Just off the dining room is a cozy family room and sunroom, perfect for relaxing, entertaining, or enjoying your morning coffee. The first floor includes two generously sized bedrooms and a completely renovated full bathroom with stylish tile, fixtures, and finishes. Upstairs, you’ll find another bedroom with a built-in office area and closet, along with an impressive primary suite featuring room for a king-size bed, a walk-in closet, and a beautifully updated private half bathroom. The partially finished basement offers additional living or entertaining space, a laundry area, another half bathroom, and plenty of storage. Outside, enjoy the patio, storage shed, and expansive fully fenced backyard with room for kids, pets, and gatherings. Thoughtfully renovated inside and out, this home is truly move-in ready! Agent is owner.
#5229666

South Euclid

4046 Colony Road

4 Beds

1 Baths

2,850 Sq.Ft.

$249,900

MLS#: 5229666

 - property

Send a message

Message successfully sent.

Your message

What is 3 + 4 ?

Reason for contacting?

I agree to receive email communication and understand I can unsubscribe at any time.

I agree to be contacted by Tyson Sells Homes, LLC. via call, email, and text for real estate services. To opt out, you can reply 'stop' at any time or reply 'help' for assistance. You can also click the unsubscribe link in the emails. Message and data rates may apply. Message frequency may vary. Privacy Policy

Sign Out

Virtual Assistant

Would you like to take the next step with this property? We can help you schedule a showing or virtual tour, or send you more details.

Yes, I would like more information.

Thank You for Your Reply, One of Our Agents will contact you as soon as possible

No, maybe later.

Thank you, you can always contact me via email, phone number or through the contact form.

Realhub AI

Lucy - Your AI-Powered Realtor

Update Your Temporary Password

Personalize your search

Enter your email and we'll notify you immediately when new listings match what you're looking for.

or enter email address

Already have an account ? Login here

Continue your home search

I agree to receive communications and understand I can unsubscribe at any time.

I agree to be contacted by Tyson Sells Homes, LLC. via call, email, and text for real estate services. To opt out, you can reply 'stop' at any time or reply 'help' for assistance. You can also click the unsubscribe link in the emails. Message and data rates may apply. Message frequency may vary. Privacy Policy

Already have an account ? Login here

We use cookies

We use cookies primarily for analytics to enhance your experience. By accepting, you agree to our use of these cookies. You can manage your preferences or learn more about our cookies policy.