Features & Amenities

Interior

  • Other Interior Features

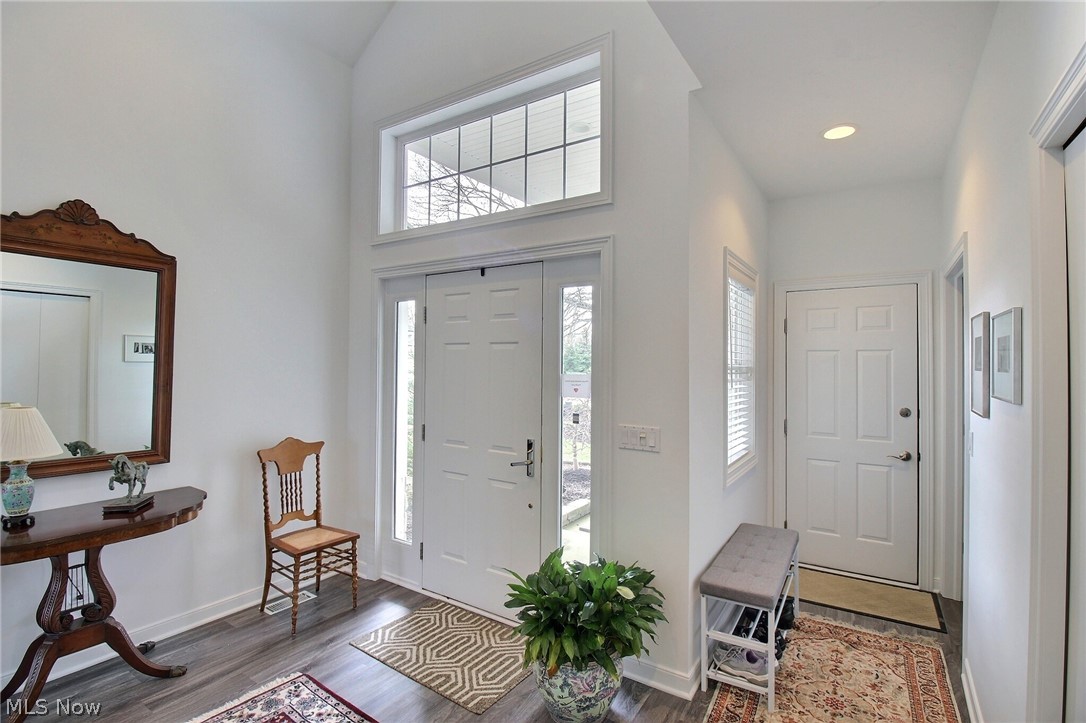
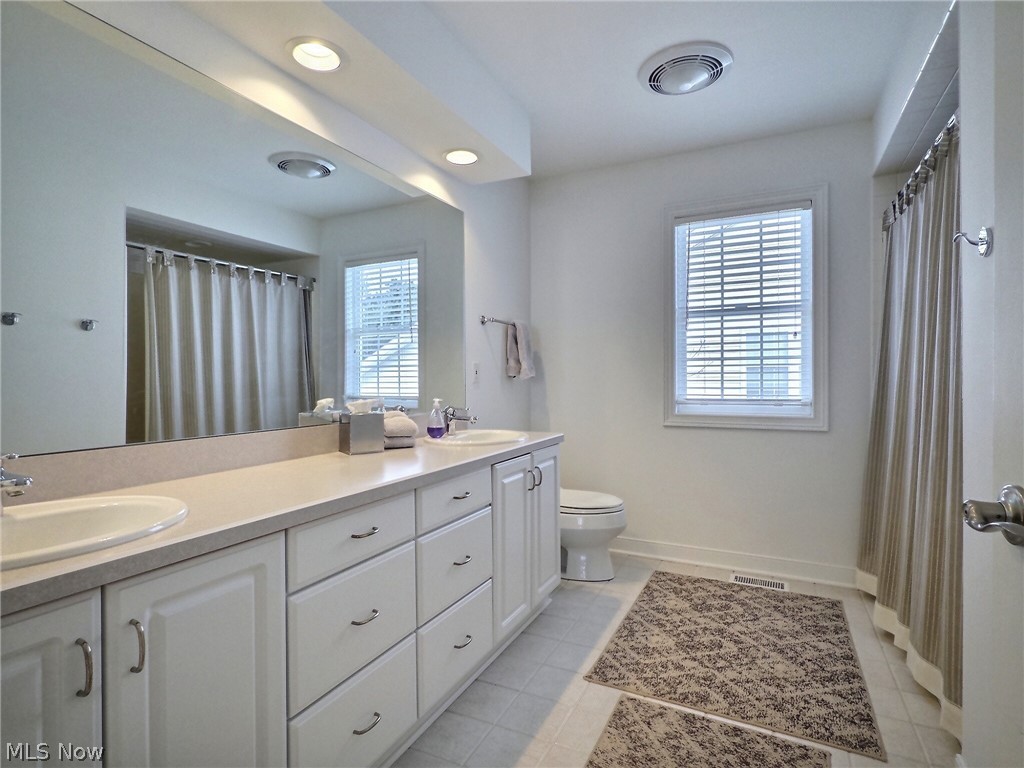
    Built-in Features, Ceiling Fan(s), Double Vanity, Entrance Foyer, Eat-in Kitchen, High Ceilings, Storage, Soaking Tub, Walk-In Closet(s)

  • Total Bedrooms

    3

  • Bathrooms

    3

  • 1/2 Bathrooms

    1

  • Above Grade Finished Area

    3016.0

  • Basement YN

    YES

  • Cooling YN

    YES

  • Cooling

    Ceiling Fan(s), Central Air

  • Fireplace YN

    YES

  • Heating YN

    YES

  • Heating

    Natural Gas, Forced Air

  • Main Level Bedrooms

    1

  • Pet friendly

    N/A

Exterior

  • Garage

    Yes

  • Garage spaces

    2

  • Construction Materials

    Stone, Vinyl Siding

  • Parking

    Attached, Garage Faces Front, Garage, Garage Door Opener, Heated Garage, Paved

  • Patio and Porch Features

    Deck, Patio

  • Pool

    Yes

  • Pool Features

    Heated, In Ground, Community

  • Waterfront YN

    NO

  • View

    Park/Greenbelt

Area & Lot

  • Lot Features

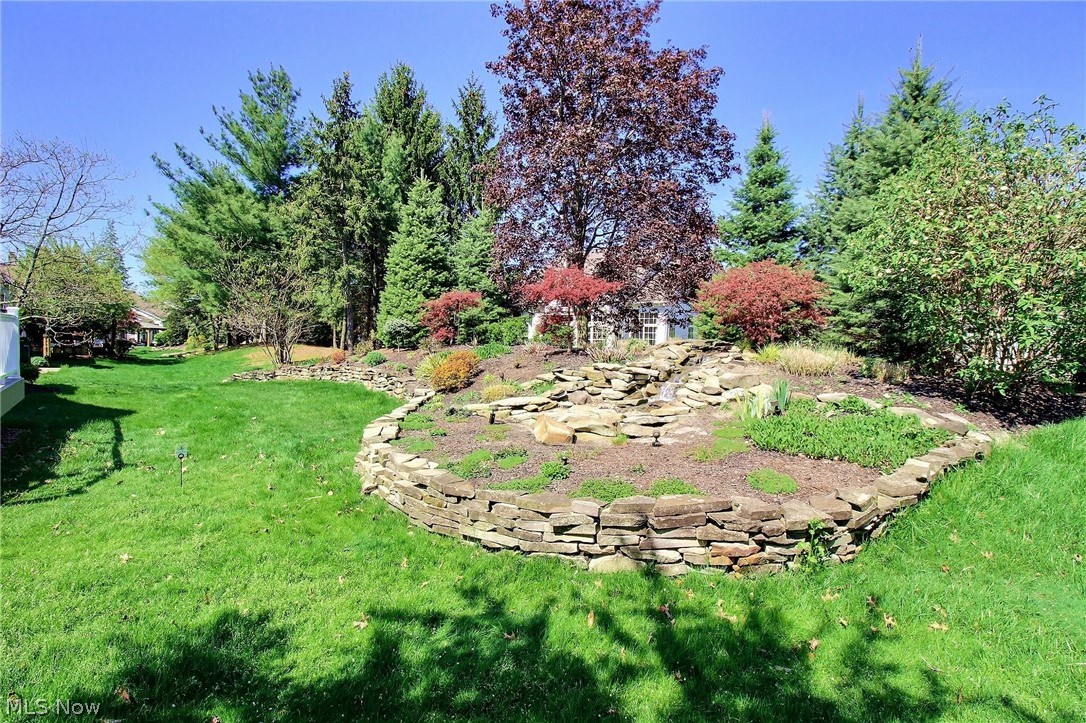
    Near Golf Course, Level, Waterfall

  • Lot Size(acres)

    0.1454

  • Property Type

    Residential

  • Property Sub Type

    Single Family Residence

  • Architectural Style

    Colonial

Price

  • Sales Price

    $679,000

  • Tax Amount

    $10,998

  • Financing Options

    Cash

  • Sq. Footage

    4,716

  • Price/SqFt

    $143

HOA

  • Association

    YES

  • Association Fee

    $299

  • Association Fee Frequency

    Monthly

  • Association Fee Includes

    N/A

School District

  • Elementary School

    Mayfield CSD - 1819

  • Middle School

    N/A

  • High School

    N/A

Property Features

  • Accessibility Features

    Therapeutic Whirlpool

  • Sewer

    Public Sewer

  • Water Source

    Public

Schedule a Showing

Showing scheduled successfully.

<
>
IN PERSON
VIA CHAT

What is 3 + 4 ?


Change time

Mortgage calculator

Estimate your monthly mortgage payment, including the principal and interest, property taxes, and HOA. Adjust the values to generate a more accurate rate.

Your payment

Principal and Interest:

$

Property taxes:

$

HOA fees:

$

Total loan payment:

$

Total interest amount:

$

Location

County

Cuyahoga

Elementary School

Mayfield CSD - 1819

Middle School

High School

Listing Courtesy of Brian H Cantrall , Chestnut Hill Realty, Inc.

RealHub Information is provided exclusively for consumers' personal, non-commercial use, and it may not be used for any purpose other than to identify prospective properties consumers may be interested in purchasing. All information deemed reliable but not guaranteed and should be independently verified. All properties are subject to prior sale, change or withdrawal. RealHub website owner shall not be responsible for any typographical errors, misinformation, misprints and shall be held totally harmless.

Agent Keith Vanke

AGENT

Keith Vanke

Call Keith today to schedule a private showing.


* Listings on this website come from the FMLS IDX Compilation and may be held by brokerage firms other than the owner of this website. The listing brokerage is identified in any listing details. Information is deemed reliable but is not guaranteed. If you believe any FMLS listing contains material that infringes your copyrighted work please click here to review our DMCA policy and learn how to submit a takedown request.© 2024 FMLS.
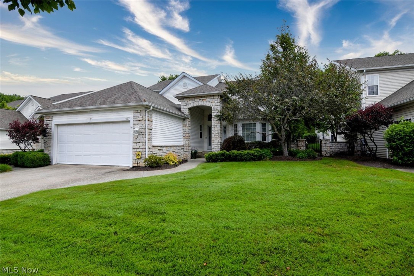
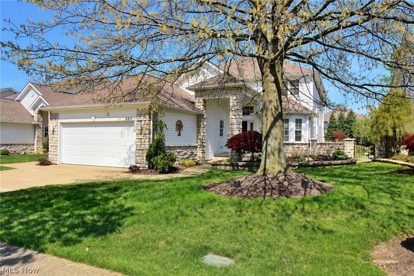
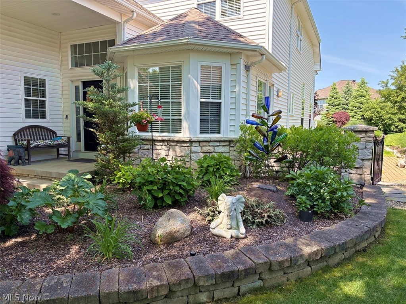
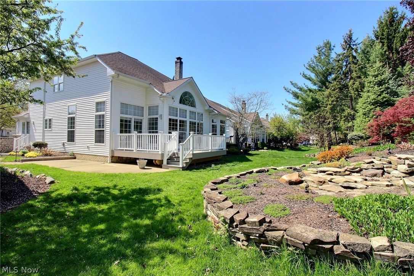
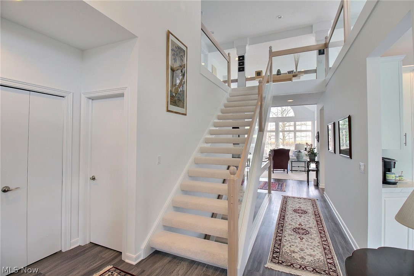
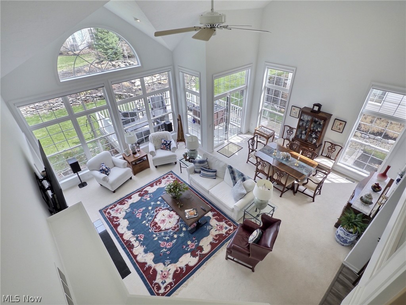
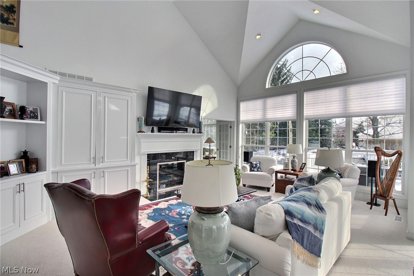
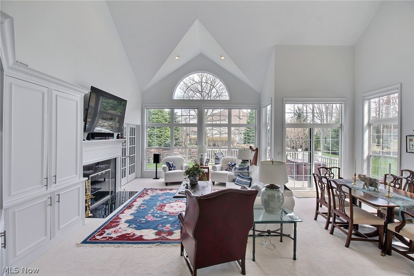
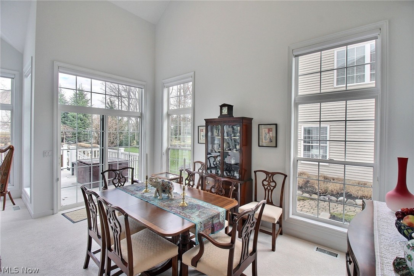
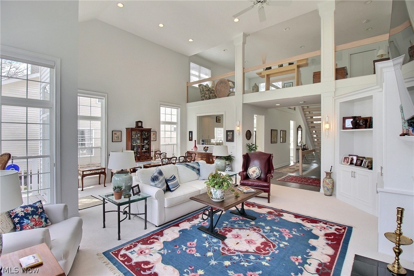
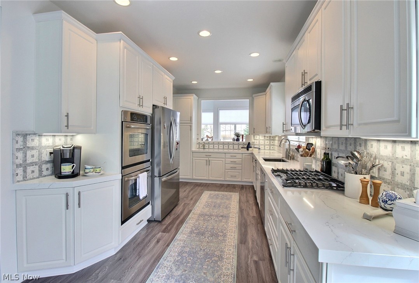
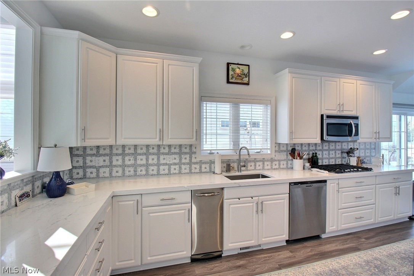
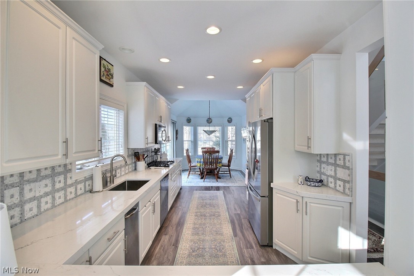
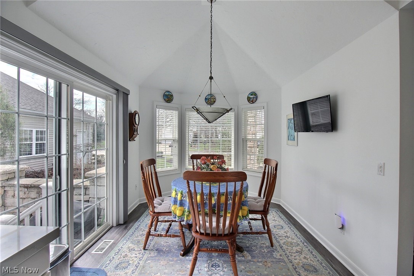
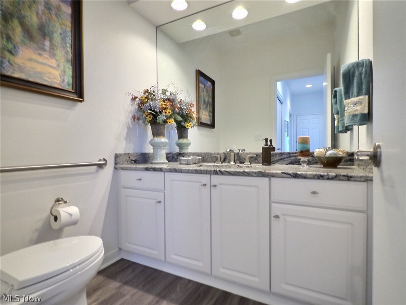
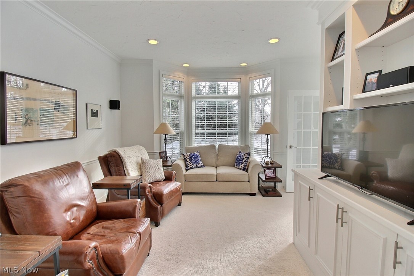
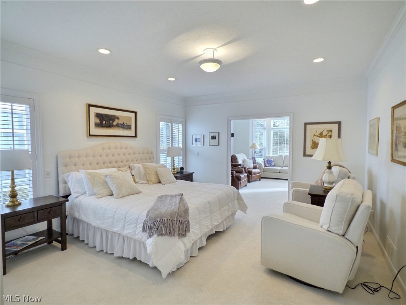
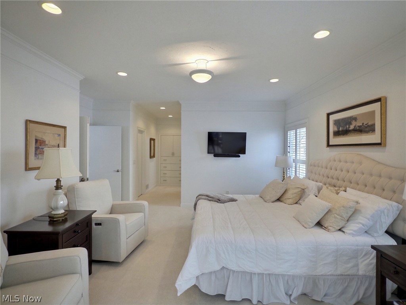
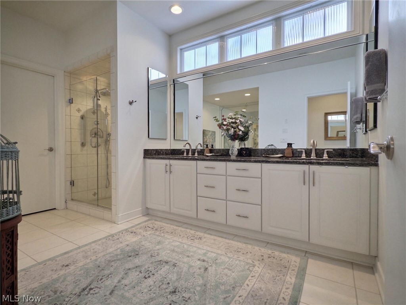
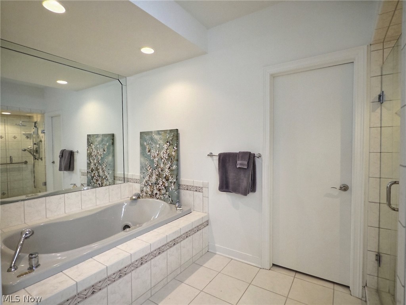
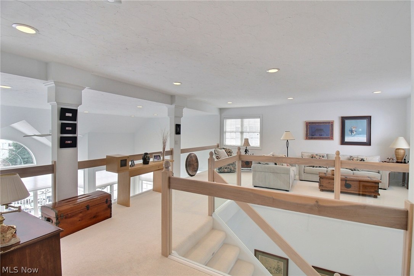
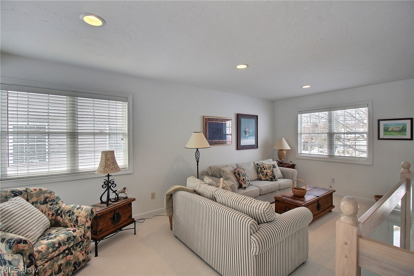
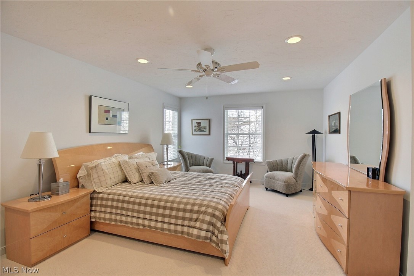
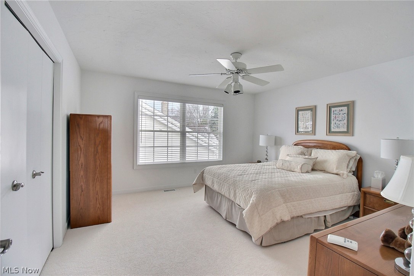
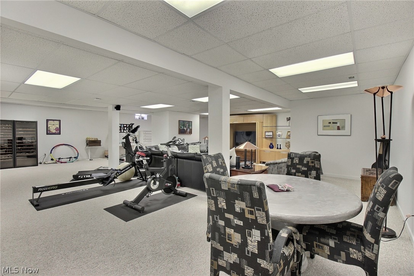
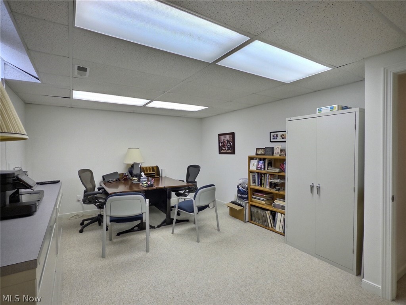
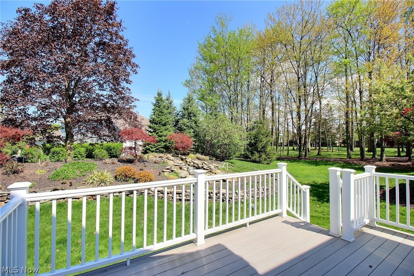
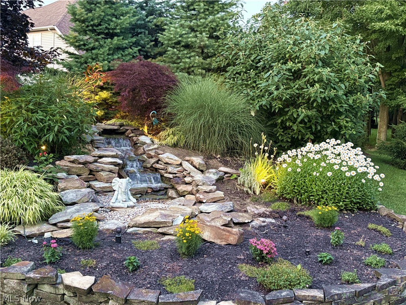
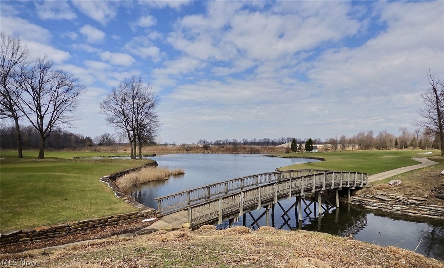
Located in the prestigious Aberdeen community in Highland Heights, this beautifully maintained home offers a bright, open layout with a great room featuring soaring ceilings, a fireplace, and walls of windows overlooking the scenic backyard. The white eat-in kitchen with newer appliances flows into the dining area, while the first-floor primary suite offers dual walk-in closets and opens to a private den, with a separate laundry room and powder room completing the main level. Upstairs includes a spacious loft, two additional bedrooms, one with a walk-in closet, and a full bath off the hall. The finished lower level adds a large recreation room, office or bonus space, full bath, and three walk-in storage closets, providing exceptional storage throughout the home. Step outside to beautifully landscaped grounds with a new deck and patio, complemented by a waterfall feature that enhances the outdoor setting. Additional highlights include a sprinkler system, outdoor security cameras, a heated two-car garage with keypad entry, fresh paint throughout, and excellent storage across all levels. Aberdeen offers an exceptional lifestyle with access to Stonewater’s golf, pool, tennis, pickleball, walking paths, and dining at the Rustic Grill, plus The Yard, a seasonal outdoor gathering space near the 10th tee featuring food trucks, drinks, and live music. All just under 30 minutes from downtown Cleveland.

441 W Glengary Circle

Message successfully sent.

What would you like to know?

What is 3 + 4 ?

I agree to receive email communication and understand I can unsubscribe at any time.

I agree to be contacted by Tyson Sells Homes, LLC. via call, email, and text for real estate services. To opt out, you can reply 'stop' at any time or reply 'help' for assistance. You can also click the unsubscribe link in the emails. Message and data rates may apply. Message frequency may vary. Privacy Policy

Related Properties

Nestled in the highly sought after Aberdeen community, this outstanding home was designed with stone accents on the exterior offers an exceptional open-concept floor plan designed for both everyday living and entertaining. This home boasts stunning, rich hardwood floors. Inside, the open floor plan is thoughtfully laid out with an abundance of natural light. This beautiful home features a soaring two-story family room, a floor-to-ceiling stone fireplace and a spacious formal dining area which goes out to the fantastic patio with incredible views! WALLS ARE PAINTED, NO WALLPAPER, except upstairs bath. The first floor master bedroom suite has a glamour bath, two custom designed walk-in closets, and a fabulous cozy study/media room. The study shares a see-through fireplace with the family room. The spacious kitchen has an inviting  breakfast area, quality white cabinets, granite counters  and stainless appliances create a fresh and clean look, with a wonderful 2nd patio off the kitchen, perfect for grilling! On the second floor, there are two large additional bedrooms, a full bath, and a loft- ideal to use for another sitting area or as a large work station. the finished lower level is amazing! It also has another full bath!  Enjoy an amazing  lifestyle featuring Stonewater's golf, pool, tennis, pickleball, walking paths, and dining at the club house Resturant, The Rustic grill, which also has  food trucks, drinks, and live music seasonally. Not too far from freeways, hospitals University Circle & downtown.
#5217371

Highland Heights

417 W Glengary Circle

3 Beds

3 Baths

5,422 Sq.Ft.

$650,000

MLS#: 5217371
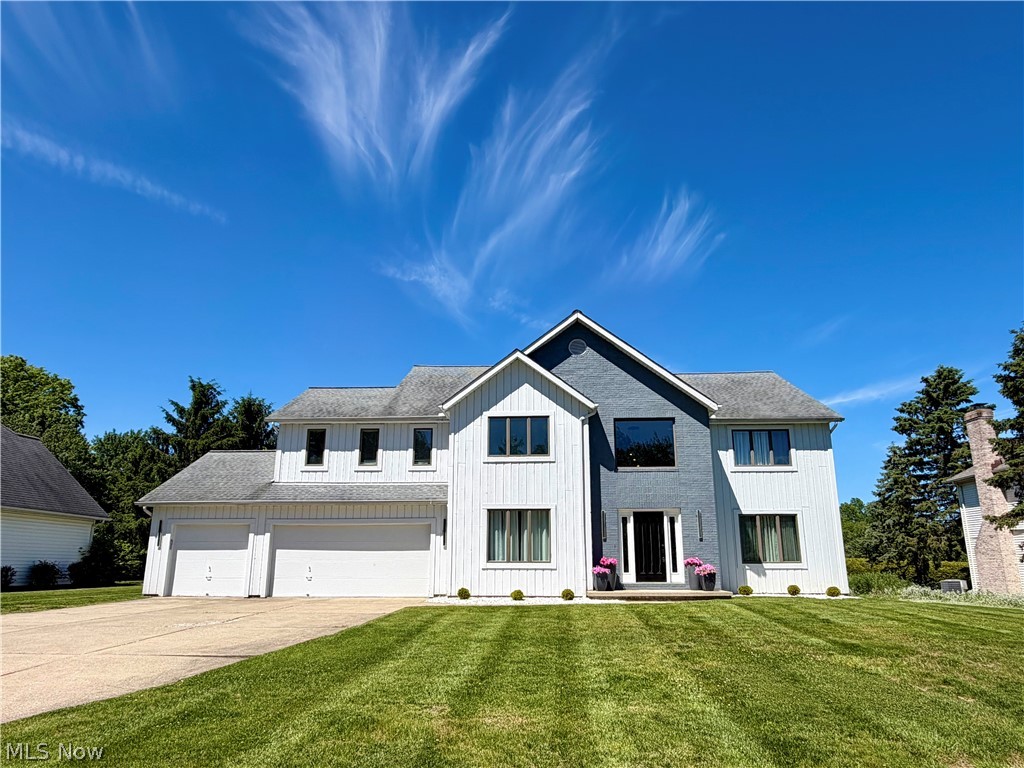
Price reduced
Experience refined luxury in this exquisitely remodeled residence, nestled within the prestigious Canterbury Estates community. Thoughtfully renovated in 2025 with exceptional attention to detail, this stunning home seamlessly blends modern sophistication with timeless design.

Step inside to soaring ceilings and an abundance of natural light that fill the open, airy floor plan. Rich hardwood flooring flows throughout the home, complemented by a striking high-gloss porcelain entryway that creates an elegant first impression. The gourmet kitchen features sleek granite countertops, updated appliances, and ample space for both everyday living and entertaining. A beautifully crafted custom fireplace serves as the centerpiece of the main living area, while the custom-designed staircase adds a dramatic architectural element that enhances the home's character!

The luxurious primary suite offers a true retreat, highlighted by a fully renovated spa-inspired en-suite bathroom. Unwind in the lavish custom shower, thoughtfully designed to provide the ultimate in comfort and relaxation.

Outside, extensive improvements include a newly installed privacy fence, freshly landscaped front and rear yards, and the removal of trees and shrubs to create a clean, polished exterior. The expansive, fully fenced backyard provides a private oasis with endless possibilities for outdoor entertaining, recreation, or future enhancements.

Ideally located just minutes from major highways, North Chagrin nature center, St. Paschal Baylon, Millridge Elementary, and everyday conveniences, this exceptional property offers the perfect balance of luxury, comfort, and convenience. A rare opportunity to own a truly turnkey home.

The agent/owner is a licensed real estate agent in the state of Ohio.
#5217817

Highland Heights

608 Dewitt Drive

4 Beds

2 Baths

5,655 Sq.Ft.

$729,999

MLS#: 5217817
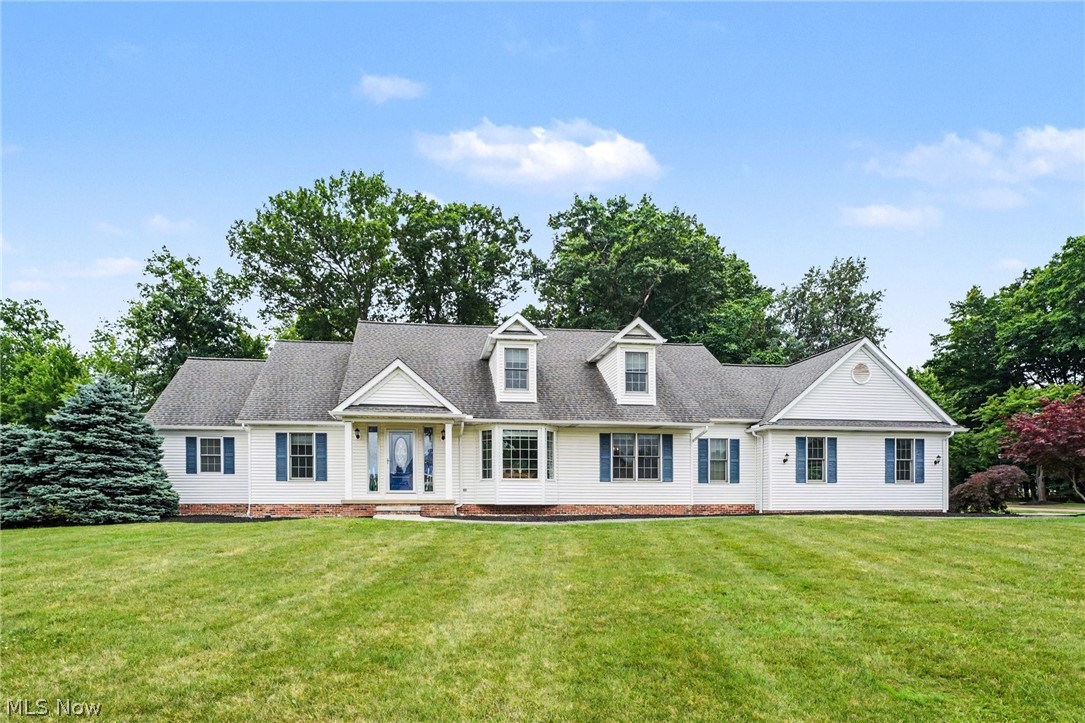
New on site 2 days ago
Welcome to 6304 Longspur Rd.! Located within the highly sought after neighborhood of Highland Woods, in Highland Heights, this entire property has been kept up in pristine condition and is completely move in ready. Hardwood flooring runs throughout the spacious rooms on the first floor beginning with the gracious formal living room and dining room. The comfortable family room has a brick gas log fireplace and leads to the well equipped kitchen. All appliances are included with a 5 burner gas cooktop, double ovens, microwave, refrigerator, dishwasher and a convenient walk-in pantry. The casual dining area has a sliding glass door with access to the newer composite deck and private yard. The back hallway is most accommodating with the laundry room, powder room, access to the 3 car garage and an elevator that will access all three levels of the home. The primary suite is located on the first floor with a sitting room/study, walk-in closet and pampering luxury bath with heated flooring and a custom walk-in shower! Upstairs three large bedrooms all have walk-in closets, ceiling fans and share two full baths, one is a Jack & Jill style with two separate sinks and one toilet. The lower level is unfinished and spans the entire footprint of the house, providing plenty of storage and many possibilities for future expansion. *Entire home is wheelchair accessible, with an elevator that goes to all 3 floors, opens on both sides, and also goes to garage. *Widened door frames and appropriate space under cabinets ensure that a wheelchair can comfortably maneuver this entire home with ease. *Stained glass windows on front door
*Pristinely maintained gas fireplace *Gas lines run outside for grill and firepit *Invisible fence installed *Complete sprinkler system on timers installed throughout front and back yards *Office area upstairs with built ins *Pocket doors throughout home * Many more improvements found in supplements. Don't miss out on this opportunity!
#5221270

Highland Heights

6304 Longspur Road

4 Beds

3 Baths

3,096 Sq.Ft.

$659,900

MLS#: 5221270

 - property

Send a message

Message successfully sent.

Your message

What is 3 + 4 ?

Reason for contacting?

I agree to receive email communication and understand I can unsubscribe at any time.

I agree to be contacted by Tyson Sells Homes, LLC. via call, email, and text for real estate services. To opt out, you can reply 'stop' at any time or reply 'help' for assistance. You can also click the unsubscribe link in the emails. Message and data rates may apply. Message frequency may vary. Privacy Policy

Sign Out

Virtual Assistant

Would you like to take the next step with this property? We can help you schedule a showing or virtual tour, or send you more details.

Yes, I would like more information.

Thank You for Your Reply, One of Our Agents will contact you as soon as possible

No, maybe later.

Thank you, you can always contact me via email, phone number or through the contact form.

Realhub AI

Lucy - Your AI-Powered Realtor

Update Your Temporary Password

Personalize your search

Enter your email and we'll notify you immediately when new listings match what you're looking for.

or enter email address

Already have an account ? Login here

Continue your home search

I agree to receive communications and understand I can unsubscribe at any time.

I agree to be contacted by Tyson Sells Homes, LLC. via call, email, and text for real estate services. To opt out, you can reply 'stop' at any time or reply 'help' for assistance. You can also click the unsubscribe link in the emails. Message and data rates may apply. Message frequency may vary. Privacy Policy

Already have an account ? Login here

We use cookies

We use cookies primarily for analytics to enhance your experience. By accepting, you agree to our use of these cookies. You can manage your preferences or learn more about our cookies policy.