Features & Amenities

Interior

  • Other Interior Features

    Central Vacuum

  • Total Bedrooms

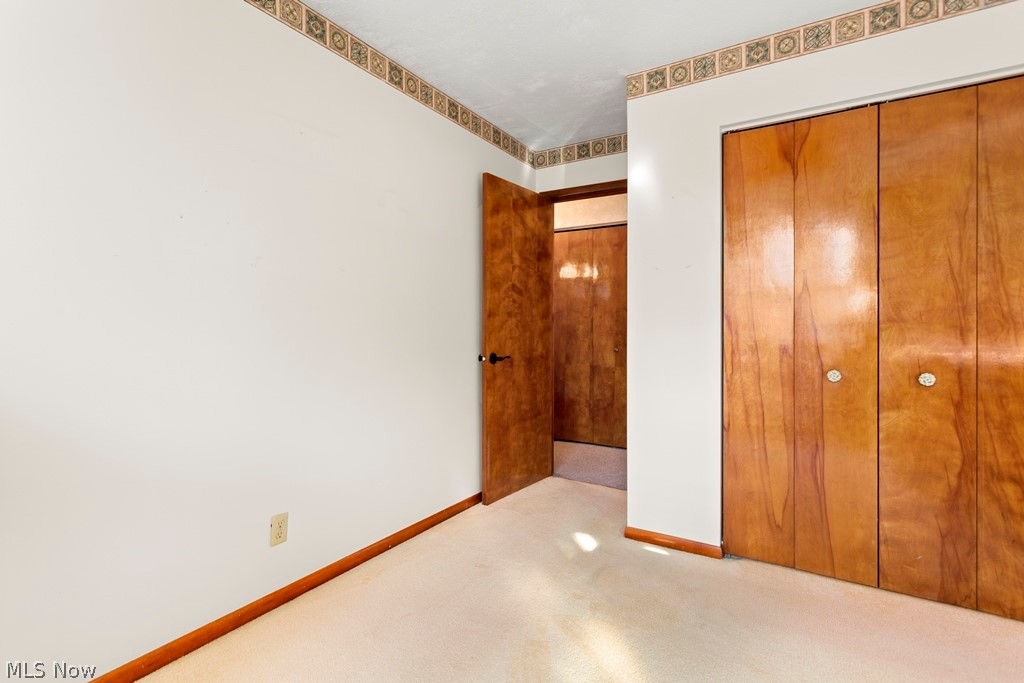
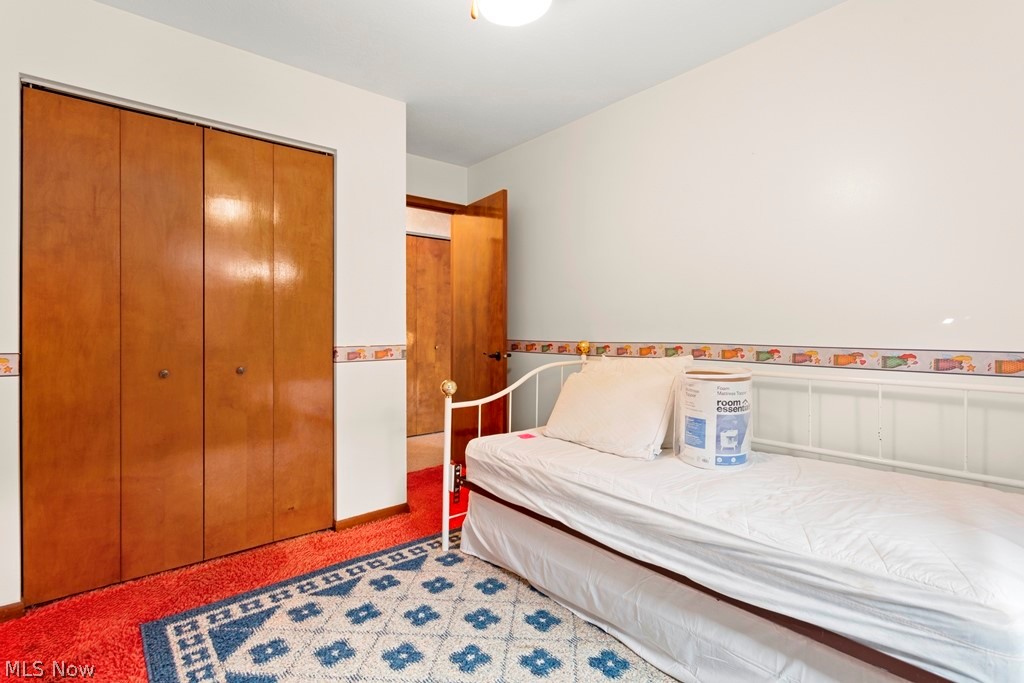
    4

  • Bathrooms

    2

  • Above Grade Finished Area

    1896.0

  • Basement YN

    YES

  • Cooling YN

    YES

  • Cooling

    Attic Fan, Window Unit(s)

  • Fireplace YN

    YES

  • Heating YN

    YES

  • Heating

    Natural Gas, Fireplace(s), Hot Water, Steam

  • Main Level Bedrooms

    4

  • Pet friendly

    N/A

Exterior

  • Garage

    Yes

  • Garage spaces

    3

  • Construction Materials

    Wood Siding

  • Parking

    Attached, Detached, Garage, Paved, Unpaved

  • Patio and Porch Features

    Patio

  • Pool

    Yes

  • Pool Features

    In Ground

Area & Lot

  • Lot Features

    Wooded

  • Lot Size(acres)

    0.89

  • Property Type

    Residential

  • Property Sub Type

    Single Family Residence

  • Architectural Style

    Ranch

Price

  • Sales Price

    $230,000

  • Tax Amount

    $3,037

  • Financing Options

    Conventional

  • Sq. Footage

    2,796

  • Price/SqFt

    $82

HOA

  • Association

    No

School District

  • Elementary School

    Elyria CSD - 4706

  • Middle School

    N/A

  • High School

    N/A

Property Features

  • Stories

    1

  • Sewer

    Septic Tank

  • Water Source

    Public

Schedule a Showing

Showing scheduled successfully.

<
>
IN PERSON
VIA CHAT

What is 3 + 4 ?


Change time

Mortgage calculator

Estimate your monthly mortgage payment, including the principal and interest, property taxes, and HOA. Adjust the values to generate a more accurate rate.

Your payment

Principal and Interest:

$

Property taxes:

$

HOA fees:

$

Total loan payment:

$

Total interest amount:

$

Location

County

Lorain

Elementary School

Elyria CSD - 4706

Middle School

High School

Listing Courtesy of Mary Jo Hershey , Northern Ohio Realty

RealHub Information is provided exclusively for consumers' personal, non-commercial use, and it may not be used for any purpose other than to identify prospective properties consumers may be interested in purchasing. All information deemed reliable but not guaranteed and should be independently verified. All properties are subject to prior sale, change or withdrawal. RealHub website owner shall not be responsible for any typographical errors, misinformation, misprints and shall be held totally harmless.

Agent Bev Daugherty

AGENT

Bev Daugherty

Call Bev today to schedule a private showing.


* Listings on this website come from the FMLS IDX Compilation and may be held by brokerage firms other than the owner of this website. The listing brokerage is identified in any listing details. Information is deemed reliable but is not guaranteed. If you believe any FMLS listing contains material that infringes your copyrighted work please click here to review our DMCA policy and learn how to submit a takedown request.© 2024 FMLS.
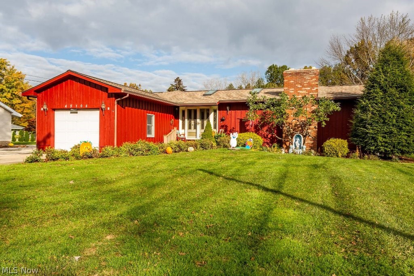
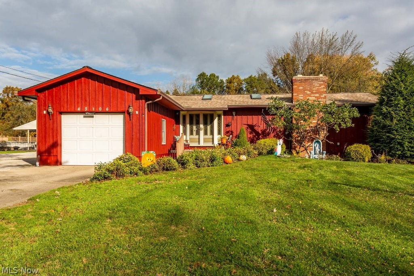
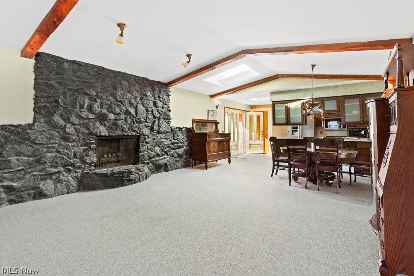
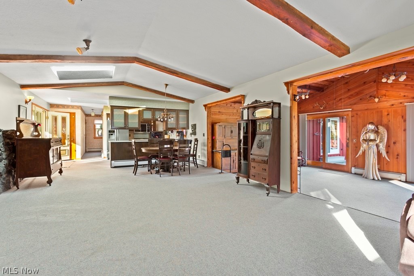
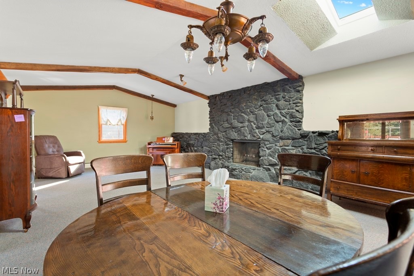
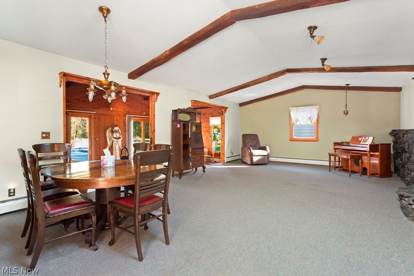
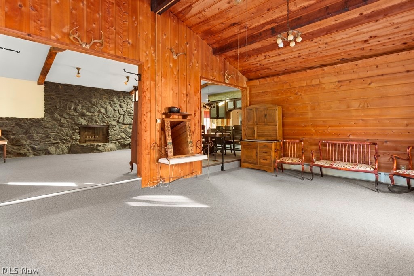
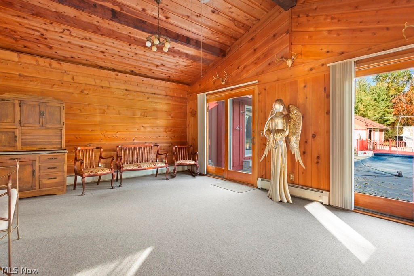
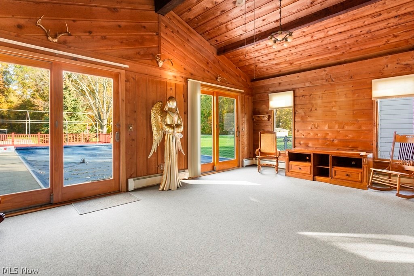
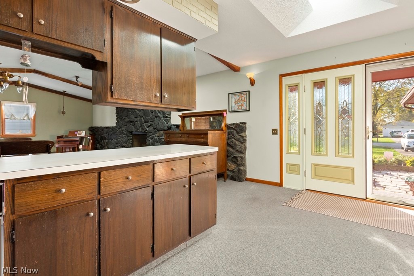
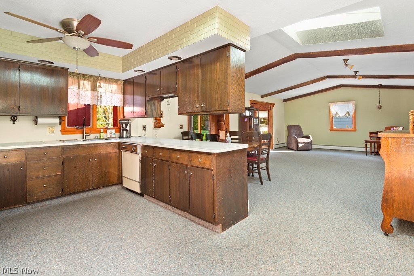
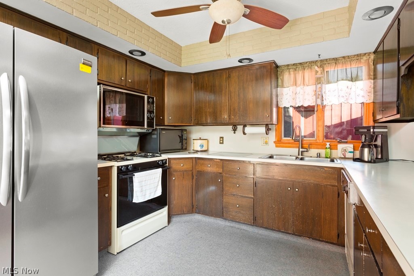
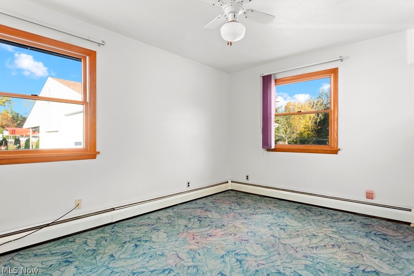
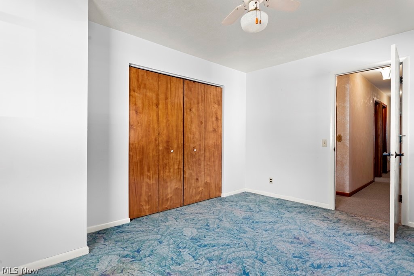
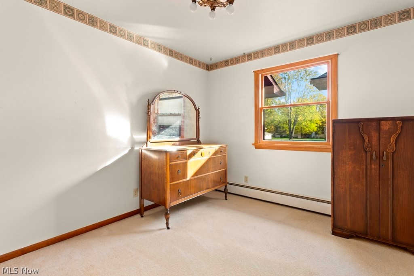
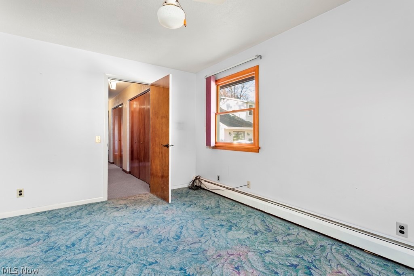
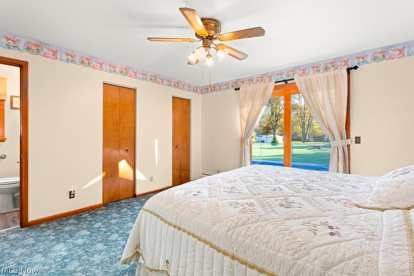
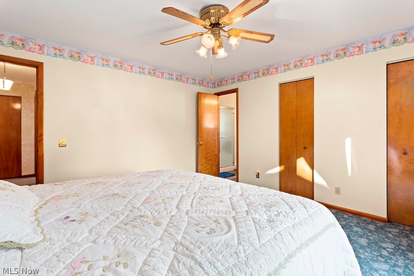
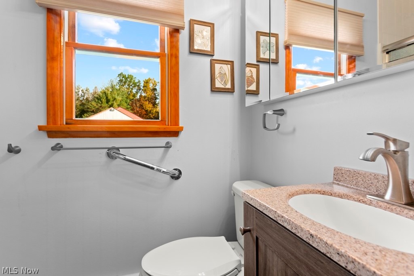
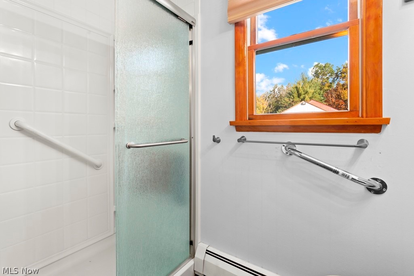
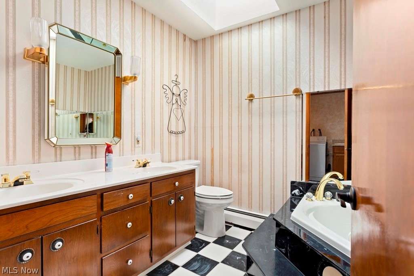
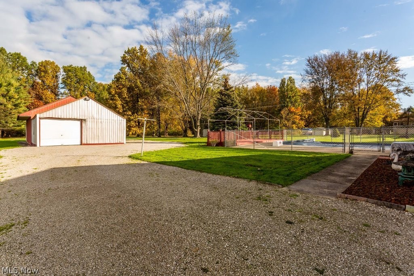
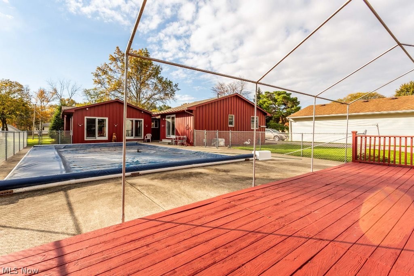
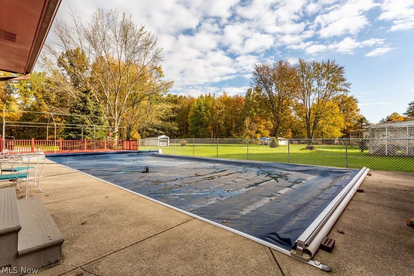
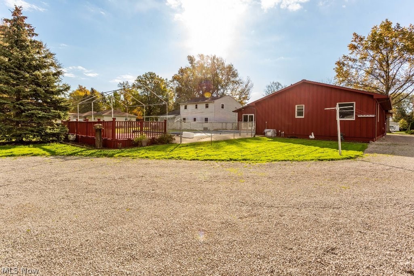
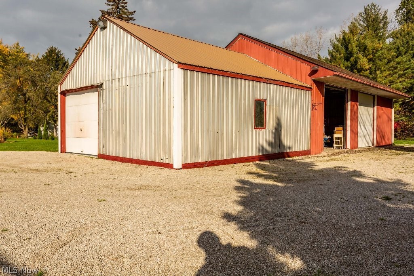
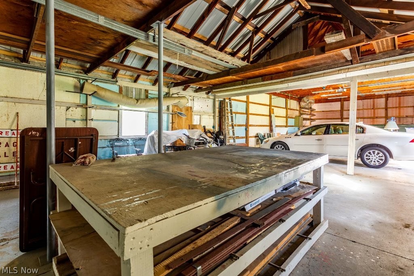
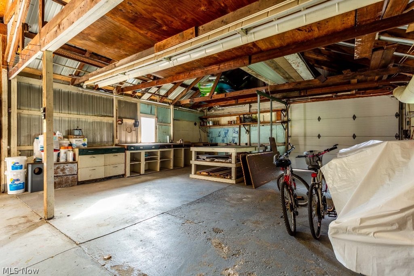
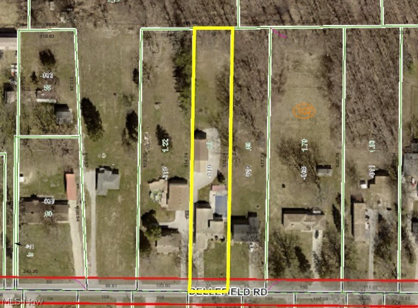
This well maintained one owner large ranch is located in Elyria Township (no RITA taxes) on almost 1 acre with woods to the rear. Main bath has Jacuzzi tub. The fireplace is black granite rock and stretches almost the full length of the living room. It has gas logs but has not been used in recent years. Beautiful family room has vaulted ceiling and 2 patio doors that lead to the 22x40 inground pool. Pool is heated and fenced. Master bedroom also has patio door leading to the pool. The outbuilding is 24x64 metal with high ceiling and concrete floor. It has 3 overhead doors-one is 8 foot and two are 10 foot.

43106 Dellefield Road

Message successfully sent.

What would you like to know?

What is 3 + 4 ?

I agree to receive email communication and understand I can unsubscribe at any time.

I agree to be contacted by Tyson Sells Homes, LLC. via call, email, and text for real estate services. To opt out, you can reply 'stop' at any time or reply 'help' for assistance. You can also click the unsubscribe link in the emails. Message and data rates may apply. Message frequency may vary. Privacy Policy

Related Properties

Price reduced
Welcome to this gorgeous, fully remodeled 3 bedroom 2 bathroom house with all the works. Every inch of this home has been upgraded with high-end finishes, including all new dimmable light fixtures, luxury vinyl flooring throughout, tile backsplash , and stone countertops. The main living space offers the ultimate open floor plan with the living room open to both the kitchen and dining space. All one floor living with a conveniently located laundry closet off the main hall. This home boasts a second living space with sliding doors to the back concrete patio and a custom entry bench. The garage is partially finished with lighting and electricity, and the driveway is double wide with lots of space for parking. This property has two parcels with a large treelined backyard, and side yard space. Located in a very desirable Elyria Township neighborhood. Schedule your showing today!
#5203218

Elyria

42009 Adelbert Street

3 Beds

2 Baths

1,200 Sq.Ft.

$249,000

MLS#: 5203218
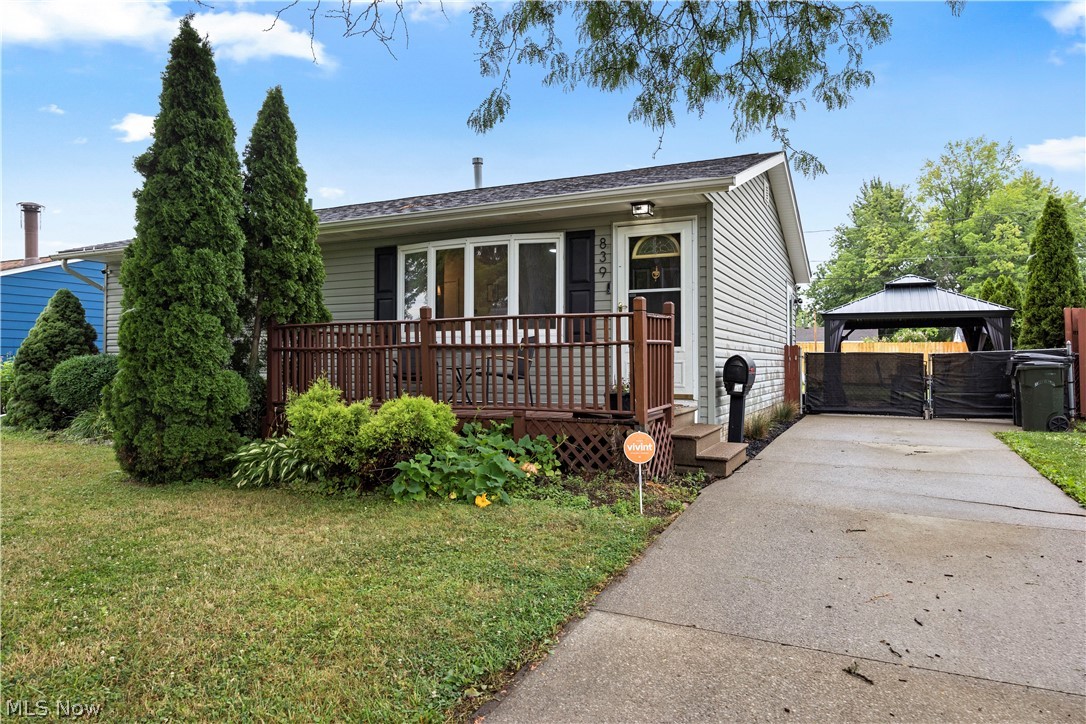
Welcome HOME to 839 Delaware Ave. in Elyria,  where modern updates, smart home technology and move-in-ready convenience come together! This beautifully updated 3-bedroom ranch offers an inviting open floor plan with brand-new luxury vinyl plank flooring throughout the entire first floor. The remodeled kitchen is sure to impress with all-new smart appliances, updated fixtures, modern lighting, a stylish tiled backsplash, and a spacious pantry for extra storage. The updated bathroom features new fixtures and even an overhead heat lamp for added comfort. Enjoy the convenience and peace of mind of a fully integrated smart home, with smart-compatible appliances, light fixtures, thermostat, and a new security system. The full waterproofed basement provides additional living space with a finished rec room and laundry room, plus plenty of room to expand for a home office, gym, or additional entertainment area. Step outside to your private, fenced backyard oasis complete with a swimming pool, gazebo, and two storage sheds, perfect for relaxing or entertaining all summer long. Additional major updates include newer vinyl siding, vinyl replacement windows, HVAC system, and water heater, giving you confidence for years to come. This turnkey home is packed with upgrades and ready for its next owner. ALL YOU HAVE TO DO IS MOVE IN!!!
#5229487

Elyria

839 Delaware Avenue

3 Beds

1 Baths

966 Sq.Ft.

$199,900

MLS#: 5229487

New on site 2 days ago
Prepare to be moved! Welcome to 618 State Street, a spacious split-level home offering nearly 1,800 square feet of finished living space, a versatile floor plan, and room to grow. Step inside to a bright, welcoming living room creating an inviting space to gather with family and friends. The adjoining dining area flows seamlessly into the well-appointed kitchen, where abundant cabinetry, generous counter space, and a functional layout make everything from everyday meals to holiday entertaining effortless. Just a few steps down, the expansive family room offers a warm and comfortable retreat centered around a cozy fireplace, making it the perfect place to unwind or host guests. A versatile bonus room provides endless possibilities as a home office, playroom, fitness area, hobby room, or guest space, while a conveniently located full bath adds flexibility to the lower level. Upstairs from the main level, you'll find three comfortable bedrooms, including a spacious primary bedroom, along with a second full bath that comfortably serves family and guests. Updates include newer carpeting throughout, as well as LTV flooring in the entrance, kitchen, and dining room. Thoughtful mechanical updates include improvements to the boiler with a new shut-off valve, emergency valve, and several control zone valves, along with an updated thermostat for improved efficiency. Step outside to a spacious backyard with plenty of room for gardening, outdoor games, summer barbecues, or simply relaxing in the open air. An attached two-car garage provides added convenience and extra storage. Conveniently located near shopping, restaurants, parks, schools, and major commuter routes, this home offers the space, flexibility, and location to complement a variety of lifestyles.
#5216462

Elyria

618 State Street

3 Beds

2 Baths

1,784 Sq.Ft.

$225,000

MLS#: 5216462
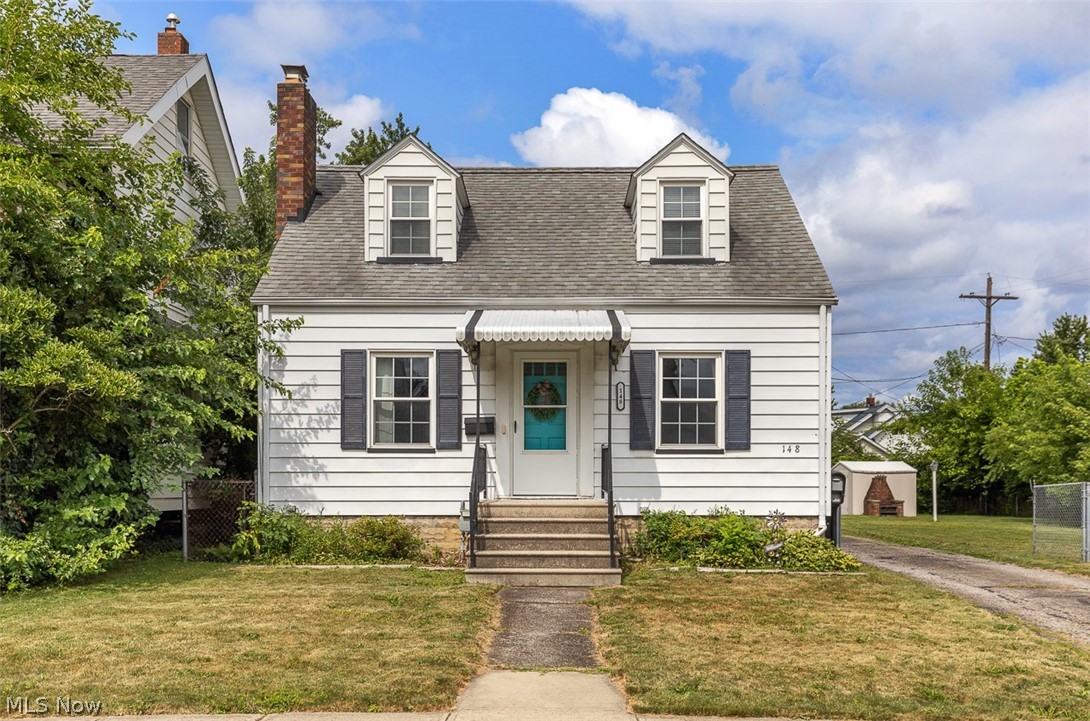
Welcome to 148 Brandtson ave. in Elyria's St. Jude neighborhood. This property has been well maintained and offers over 1,200 square feet of living space, along with more than 800 additional square feet in the partially finished basement. The main level features updated a formal dining room with updated flooring, a large comfortable living room with a wood burning fireplace and fresh carpeting. The main level also features a kitchen which provides ample counter space and plenty of cabinet storage to meet everyday needs. Just off of the kitchen is a half bath, ideal for guest use and personal convenience. Upstairs are two bedrooms with plenty of character highlighted by hardwood floors and an elegantly updated bathroom conveniently located between them. The partially finished basement includes the potential for a third bedroom, currently used as a workout room. The basement also offers half bathroom, a laundry area, a workbench space, and several storage closets. A new central air unit was installed in 2023, to provide comfort throughout every season. Outside, the property includes two parcels, creating an oversized fenced yard with a chain link fence and gate, a freshly painted covered back porch, and a detached two car garage. This home offers functional living space, generous storage, and a spacious yard with room to enjoy outdoor activities.
#5230490

Elyria

148 Brandtson Avenue

2 Beds

1 Baths

1,267 Sq.Ft.

$184,900

MLS#: 5230490

New on site 2 days ago
Welcome to this stunning, fully renovated 4-bedroom, 2-bath home offering over 2,860 square feet of finished living space, including an additional 700 square feet of beautifully finished basement. Situated on a spacious .37-acre lot, this move-in-ready home has been thoughtfully updated from top to bottom with high-end finishes and modern design.
The open-concept main level is highlighted by luxury vinyl flooring throughout the living spaces, a designer kitchen featuring quartz countertops, timeless white shaker cabinetry, stainless steel appliances, and an effortless flow that's perfect for both everyday living and entertaining. Every detail has been carefully selected to create a bright, inviting atmosphere.
Retreat to four generously sized bedrooms and enjoy the flexibility of the expansive finished basement, offering endless possibilities for a recreation room, home theater, fitness area, or home office. Major mechanical updates provide peace of mind with a brand-new furnace, central air conditioning, and new appliances already in place.
Step outside to the covered patio overlooking the large backyard, creating the perfect setting for relaxing evenings or hosting family and friends. An oversized garage provides ample space for vehicles, storage, and hobbies. Combining exceptional updates, generous living space, and a desirable Elyria location, this turnkey home is one you won't want to miss.
#5225856

Elyria

7018 Manor Drive

4 Beds

2 Baths

2,860 Sq.Ft.

$274,900

MLS#: 5225856

New on site 3 days ago
Welcome to 451 Greenwood Ct., where comfort, convenience, and a fresh start come together in one of Elyria's charming residential neighborhoods. Tucked away on a quiet cul-de-sac, this move-in ready home offers the perfect blend of peaceful living and everyday accessibility, with nearby parks, shopping, dining, schools, and easy access to major highways for a seamless commute.

From the moment you arrive, you'll feel right at home. Step inside to inviting living spaces designed for both relaxing evenings and memorable gatherings with family and friends. The thoughtful layout provides a comfortable flow throughout, creating a home that's as functional as it is welcoming.

Whether you're enjoying a quiet morning with coffee, hosting loved ones, or simply settling into your next chapter, this home is ready to fit your lifestyle from day one. Move-in ready and waiting for its next owners, 451 Greenwood Ct. offers the opportunity to spend less time on projects and more time making memories.

If you've been searching for a home that combines comfort, location, and true move-in readiness, this Elyria gem is one you won't want to miss. Schedule your private showing today and discover everything this wonderful home has to offer.
#5231528

Elyria

451 Greenwood Court

2 Beds

1 Baths

N/A

$199,000

MLS#: 5231528

New on site 2 days ago
Some homes ask you to imagine what they could become. This one has already arrived. Fully renovated in 2025, this three-bedroom, two-bathroom residence delivers 1,652 square feet of polished, thoughtful living space that feels brand new from top to bottom. Fresh luxury flooring and crisp paint set a modern tone the moment you cross the threshold. The custom kitchen commands attention with new appliances, stylish countertops, and a built-in coffee bar that elevates your daily routine. Adjacent, the living room wraps you in comfort with marble hearth, and electric fireplace creating an atmosphere made for relaxing evenings. A generous primary bedroom serves as your personal retreat, complete with its own electric fireplace and direct access to the backyard through private doors. Both bathrooms have been entirely reimagined, each featuring custom showers that bring a spa-inspired quality to your mornings. Behind the scenes, major upgrades deliver lasting confidence—a new roof, updated HVAC system, and fresh hot water tank, all completed in 2025, mean you can simply move in and enjoy. Everyday convenience surrounds you here. Apples Market is steps away for groceries, Elyria Catholic High School sits close by. When you crave nature, Cascade Park's stunning trails and waterfalls await just a short drive away. This is modern living done right. Book your showing and see the transformation for yourself.
#5232332

Elyria

333 Olive Street

3 Beds

2 Baths

1,652 Sq.Ft.

$239,900

MLS#: 5232332
Price reduced
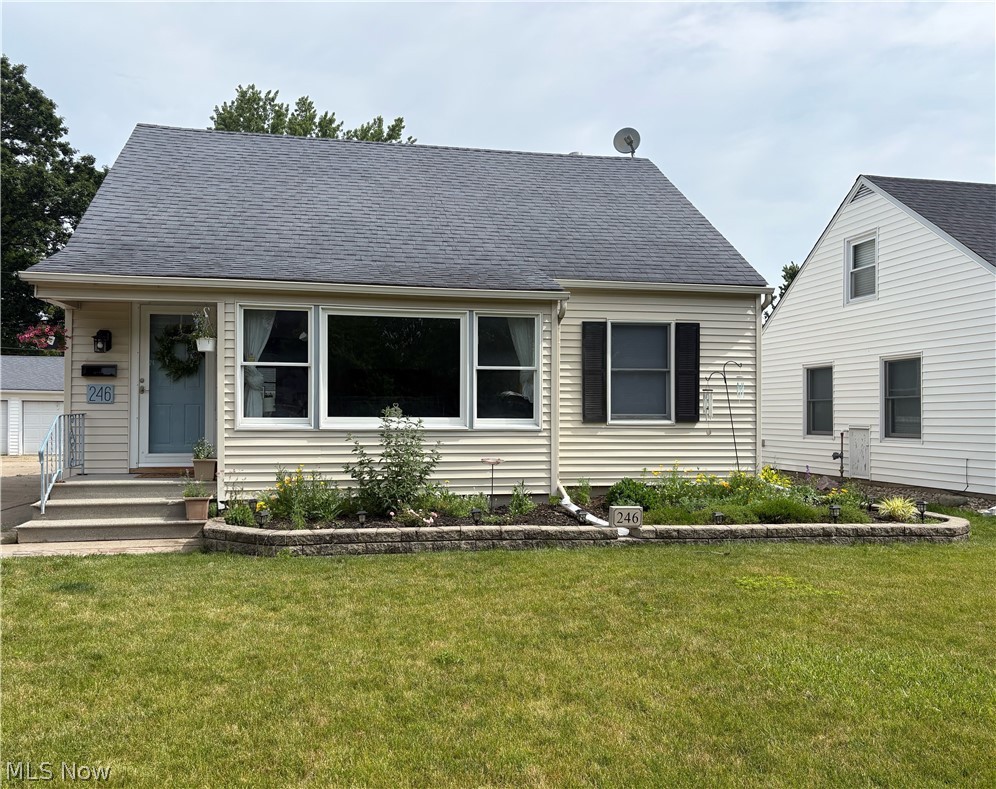
Welcome home to this beautifully updated 4-bedroom, 2 full-bath Cape Cod that perfectly blends classic charm with modern updates. The main level features newly exposed hardwood floors throughout the spacious living room, hallway, and bedrooms, creating a warm and inviting atmosphere.

The bright dining room is conveniently located just off the kitchen, making entertaining effortless. The refreshed kitchen has been thoughtfully updated with ample counter space for meal preparation, a stylish coffee bar, and a cozy breakfast area that's perfect for the kids or can easily serve as a buffet space when hosting family and friends.

All appliances will remain with the home, making your move even easier. Downstairs, you'll find a unique bonus—a relaxing sauna in the basement, providing the perfect retreat after a long day.

Outside, enjoy the convenience of a detached garage, a concrete driveway which is a side by side next to your neighbors driveway but it is your own separate driveway! , and a yard ready for your personal touch. This move-in-ready Cape Cod offers comfort, functionality, and plenty of space to make lasting memories. Schedule your private showing today!
Seller is MOTIVATED!
#5224105

Elyria

246 Hilliard Road

4 Beds

2 Baths

2,348 Sq.Ft.

$219,900

MLS#: 5224105

New on site 1 day ago
Welcome to 374 White Oak Drive in Elyria! This move-in ready 3 bedroom ranch has been thoughtfully updated, offering the perfect blend of comfort, style, and peace of mind.

Step inside to find luxury vinyl plank flooring that flows throughout the home, complemented by updated interior doors, trim, and a bright, inviting living space filled with natural light from the large front picture window. The kitchen offers plenty of cabinet storage, a tile backsplash, and includes all kitchen appliances, making it truly move-in ready.

Down the hall, you'll find three comfortable bedrooms and a full bathroom, while the finished lower level provides valuable additional living space that can be used as a recreation room, home office, gym, or playroom.

Outside, enjoy the backyard from the patio with a fire pit, plus a spacious detached two car garage with a workbench and storage along the back.

The current owners have invested in numerous major improvements, including luxury vinyl plank flooring, interior and exterior doors, and trim (2022), central air (2022), furnace (2023), stove and range hood (2024), dishwasher (2024), basement stairs and casing (2025), garbage disposal (2025), and a hot water tank (2026).

Conveniently located just minutes from I-90, the Ohio Turnpike (I-80), and State Route 57, commuting is a breeze. You'll also love being close to shopping, restaurants, and everyday conveniences. This well-maintained home is ready for its next chapter. Schedule your private showing today!
#5232558

Elyria

374 White Oak Drive

3 Beds

1 Baths

950 Sq.Ft.

$190,000

MLS#: 5232558
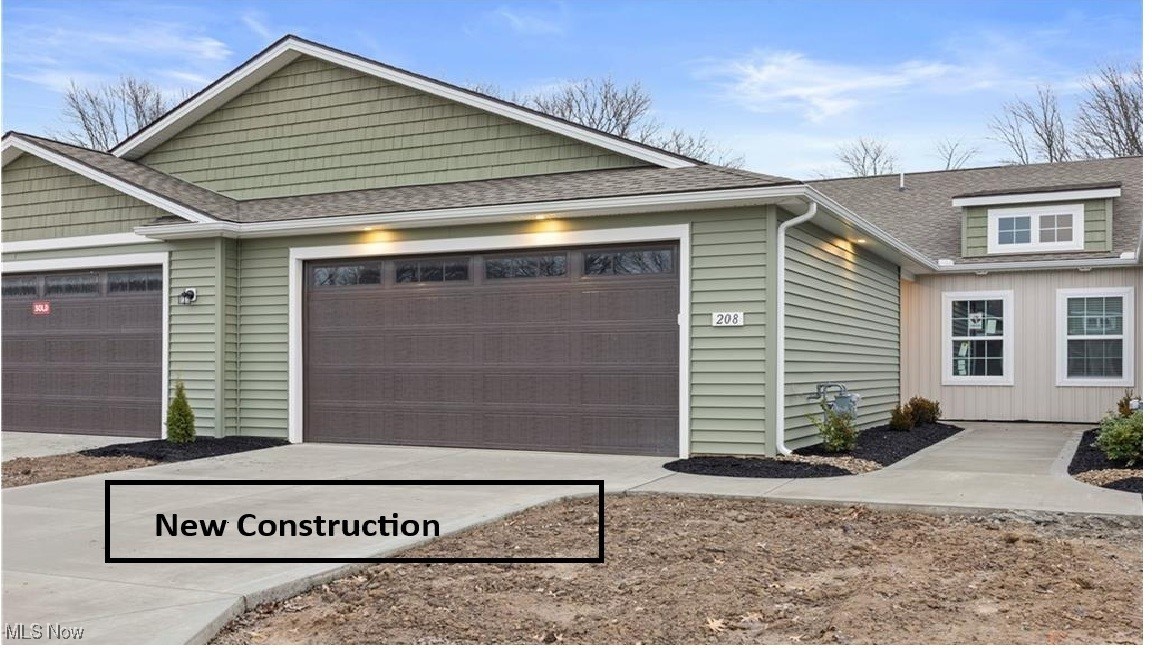
Welcome to the Windsor Model at 208—a brand-new ranch home with no steps and the best value in new construction in Northeast Ohio! Located in the well-established Windsor Place community, this home is just minutes from everyday conveniences, Valley of the Eagles and Cherry Ridge Golf Courses, local parks, and only 20 minutes from Crocker Park. This thoughtfully designed home features an efficient, homeowner-approved layout with recent enhancements to maximize functionality and comfort. The open-concept great room boasts vaulted ceilings, creating a bright and inviting space for everyday living and entertaining. The kitchen offers a spacious breakfast bar, pantry, recessed lighting, and stainless steel appliances—all included. A generously sized laundry room includes a utility tub and an oversized closet, perfect for small appliances, seasonal storage, or pantry overflow. The owner’s suite features a private full bath with a linen closet, a nicely sized vanity, and a one-piece vinyl shower designed for easy entry and low maintenance. You'll rave over the size of the walk in closet!  A comfortable guest bedroom includes a double closet, and the full guest bath also offers a convenient linen closet.Enjoy truly low-maintenance living with a monthly fee that covers lawn care and snow removal. The garage is oversized compared to other builder's standards at 21x23 leaving you space for vehicles and storage etc.  Additional homesites are available, including quicker move-in options, end units, and homes with porches or basements. Photos are for demonstrative purposes only and may not reflect the actual finishes present in specific listings. Verify finishes on site.
#5180209

Elyria

208 Alexander Drive

2 Beds

2 Baths

1,428 Sq.Ft.

$242,900

MLS#: 5180209

 - property

Send a message

Message successfully sent.

Your message

What is 3 + 4 ?

Reason for contacting?

I agree to receive email communication and understand I can unsubscribe at any time.

I agree to be contacted by Tyson Sells Homes, LLC. via call, email, and text for real estate services. To opt out, you can reply 'stop' at any time or reply 'help' for assistance. You can also click the unsubscribe link in the emails. Message and data rates may apply. Message frequency may vary. Privacy Policy

Sign Out

Virtual Assistant

Would you like to take the next step with this property? We can help you schedule a showing or virtual tour, or send you more details.

Yes, I would like more information.

Thank You for Your Reply, One of Our Agents will contact you as soon as possible

No, maybe later.

Thank you, you can always contact me via email, phone number or through the contact form.

Realhub AI

Lucy - Your AI-Powered Realtor

Update Your Temporary Password

Personalize your search

Enter your email and we'll notify you immediately when new listings match what you're looking for.

or enter email address

Already have an account ? Login here

Continue your home search

I agree to receive communications and understand I can unsubscribe at any time.

I agree to be contacted by Tyson Sells Homes, LLC. via call, email, and text for real estate services. To opt out, you can reply 'stop' at any time or reply 'help' for assistance. You can also click the unsubscribe link in the emails. Message and data rates may apply. Message frequency may vary. Privacy Policy

Already have an account ? Login here

We use cookies

We use cookies primarily for analytics to enhance your experience. By accepting, you agree to our use of these cookies. You can manage your preferences or learn more about our cookies policy.