.webp?size=346x80)


Property
Beds
3
Full Baths
2
1/2 Baths
2
Year Built
2011
Sq.Footage
2,754
Experience the ultimate in Ohio River living with this exceptional all-brick custom estate on 2.61± acres featuring approximately 300 feet of direct Ohio river frontage in St. Marys, WV. As the season turns and river life comes back alive, this is your chance to secure a front-row seat to breathtaking sunrises, captivating sunsets, and endless waterfront memories. Designed to capture the views from nearly every room, this home invites the outdoors in at every turn. Start your mornings with coffee on the private deck off the primary suite, spend afternoons fishing, and host unforgettable evenings beneath the 35x21 covered pavilion w/ outdoor fireplace. Inside, an airy open floor plan showcases rich hardwood floors and sun-filled living spaces. The gourmet kitchen is a true centerpiece, featuring striking wood and white cabinetry, a massive island, granite countertops, and a stylish new subway tile backsplash that is ideal for entertaining. The expansive 23x21 primary suite is a private retreat with sweeping river views, en suite bath w/ double sinks and tiled finishes, a generous 12x12 walk-in closet w/ built-ins, and direct access to a 12x9 laundry room. Thoughtfully designed for accessibility and long-term comfort, the home includes an elevator, wheelchair-friendly layout, and a beautifully updated second full bath with roll-in shower. The garage level offers incredible versatility with radiant heated floors, a half bath, and space for up to five vehicles — easily doubling as an entertainment or recreation area. A whole-house Generac generator provides peace of mind year-round. Multiple outdoor living areas — upper decks, a stunning ground-level covered patio, and expansive yard space — create seamless indoor-outdoor living and panoramic views of your private stretch of the Ohio River. Opportunities like this are rare. Secure your riverfront dream now and be settled in before summer begins — where every day feels like a getaway.
Features & Amenities
Interior
-
Other Interior Features
Built-in Features, Ceiling Fan(s), Crown Molding, Cathedral Ceiling(s), Double Vanity, Entrance Foyer, Elevator, Granite Counters, High Ceilings, Kitchen Island, Open Floorplan, Recessed Lighting, Walk-In Closet(s)
-
Total Bedrooms
3
-
Bathrooms
2
-
1/2 Bathrooms
2
-
Above Grade Finished Area
2650.0
-
Basement YN
YES
-
Cooling YN
YES
-
Cooling
Ceiling Fan(s), Central Air, Heat Pump
-
Fireplace YN
NO
-
Heating YN
YES
-
Heating
Heat Pump, Forced Air, Propane
-
Main Level Bedrooms
3
-
Pet friendly
N/A
Exterior
-
Garage
Yes
-
Garage spaces
7
-
Construction Materials
Brick
-
Parking
Asphalt, Detached, Garage, Garage Door Opener, Heated Garage
-
Patio and Porch Features
Covered, Deck, Front Porch, Patio, Porch
-
Pool
No
-
Waterfront YN
YES
Area & Lot
-
Lot Features
Level, Waterfront
-
Lot Size(acres)
2.61
-
Property Type
Residential
-
Property Sub Type
Single Family Residence
-
Architectural Style
Conventional
Price
-
Sales Price
$725,000
-
Tax Amount
$4,375
-
Sq. Footage
2,754
-
Price/SqFt
$263
HOA
-
Association
No
School District
-
Elementary School
Pleasants WVCSD
-
Middle School
Pleasants WVCSD
-
High School
Pleasants WVCSD
Property Features
-
Accessibility Features
Accessible Full Bath, Accessible Bedroom, Accessible Common Area, Accessible Elevator Installed, Accessible Doors, Accessible Hallway(s)
-
Foundation Details
Block
-
Sewer
Septic Tank
-
Water Source
Public
Schedule a Showing
Showing scheduled successfully.
Mortgage calculator
Estimate your monthly mortgage payment, including the principal and interest, property taxes, and HOA. Adjust the values to generate a more accurate rate.
Your payment
Principal and Interest:
$
Property taxes:
$
HOA fees:
$
Total loan payment:
$
Total interest amount:
$
Location
County
Pleasants
Elementary School
Pleasants WVCSD
Middle School
Pleasants WVCSD
High School
Pleasants WVCSD
Listing Courtesy of Jessica B Mosser , Century 21 Full Service, LLC.
RealHub Information is provided exclusively for consumers' personal, non-commercial use, and it may not be used for any purpose other than to identify prospective properties consumers may be interested in purchasing. All information deemed reliable but not guaranteed and should be independently verified. All properties are subject to prior sale, change or withdrawal. RealHub website owner shall not be responsible for any typographical errors, misinformation, misprints and shall be held totally harmless.

AGENT
Jeff Helfrich
Call Jeff today to schedule a private showing.

* Listings on this website come from the FMLS IDX Compilation and may be held by brokerage firms other than the owner of this website. The listing brokerage is identified in any listing details. Information is deemed reliable but is not guaranteed. If you believe any FMLS listing contains material that infringes your copyrighted work please click here to review our DMCA policy and learn how to submit a takedown request.© 2024 FMLS.
Related Properties
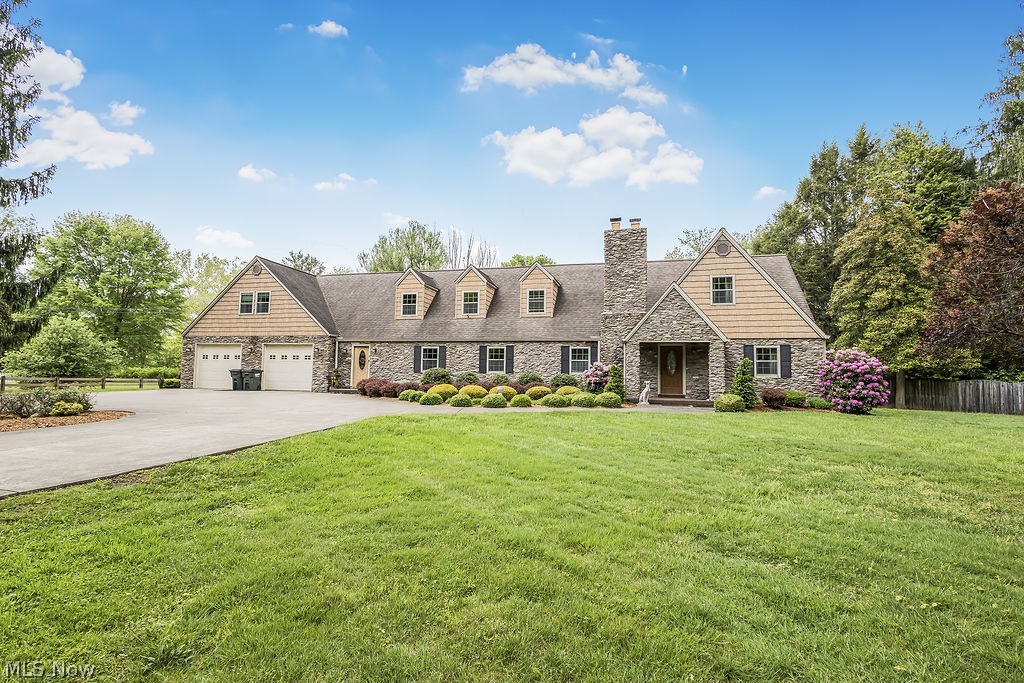
St Marys
1533 N Pleasants Highway
5 Beds
4 Baths
4,295 Sq.Ft.
$689,000
MLS#: 5197407
