.webp?size=346x80)


Property
Beds
2
Full Baths
2
1/2 Baths
None
Year Built
1996
Sq.Footage
1,231
Welcome to 3800 Rosemeont Blvd, a first-floor condo, which has been completely remodeled within the last month with new carpet, new paint, and a brand-new furnace, hot water heater, central air system, and kitchen appliances. The great room features an electric fireplace and a slider leading to a patio with a serene pond and fountain view. The unit also includes a first-floor laundry room equipped with a washer, dryer, and utility sink. The owner's suite offers dual sinks and a walk-in closet, and all blinds throughout the condo are new. Additionally, the unit features both internal and exterior entries. For amenities, the community clubhouse is just a short distance away and offers a fitness room, a sauna, an outdoor fire pit, and a party room for special occasions. First-floor units do not stay on the market long. Schedule your private showing today!
Features & Amenities
Interior
-
Other Interior Features
Breakfast Bar, Built-in Features, Chandelier, Double Vanity, Eat-in Kitchen, Laminate Counters, Open Floorplan, Storage, Walk-In Closet(s), Master Downstairs
-
Total Bedrooms
2
-
Bathrooms
2
-
Above Grade Finished Area
1231.0
-
Basement YN
NO
-
Cooling YN
YES
-
Cooling
Central Air
-
Fireplace YN
YES
-
Heating YN
YES
-
Heating
Natural Gas, Forced Air
-
Main Level Bedrooms
2
-
Pet friendly
Number Limit
Exterior
-
Garage
Yes
-
Garage spaces
1
-
Construction Materials
Aluminum Siding, Brick, Vinyl Siding
-
Other Exterior Features
Fire Pit, Lighting
-
Parking
Additional Parking, Assigned, Asphalt, Driveway, Garage, Garage Door Opener, Inside Entrance, On Site, Garage Faces Rear, Side By Side, Storage
-
Pool
No
-
Waterfront YN
YES
-
View
Neighborhood, Pond, Water
Area & Lot
-
Lot Features
Front Yard, Landscaped, Level, Waterfront
-
Property Type
Residential
-
Property Sub Type
Condominium
-
Architectural Style
Ranch
Price
-
Sales Price
$237,000
-
Tax Amount
$2,148
-
Sq. Footage
1,231
-
Price/SqFt
$192
HOA
-
Association
No
School District
-
Elementary School
Copley-Fairlawn CSD - 7703
-
Middle School
Copley-Fairlawn CSD - 7703
-
High School
Copley-Fairlawn CSD - 7703
Property Features
-
Stories
1
-
Foundation Details
Block, Slab
-
Sewer
Public Sewer
-
Water Source
Public
Schedule a Showing
Showing scheduled successfully.
Mortgage calculator
Estimate your monthly mortgage payment, including the principal and interest, property taxes, and HOA. Adjust the values to generate a more accurate rate.
Your payment
Principal and Interest:
$
Property taxes:
$
HOA fees:
$
Total loan payment:
$
Total interest amount:
$
Location
County
Summit
Elementary School
Copley-Fairlawn CSD - 7703
Middle School
Copley-Fairlawn CSD - 7703
High School
Copley-Fairlawn CSD - 7703
Listing Courtesy of Rhesa M Toth , Cutler Real Estate
RealHub Information is provided exclusively for consumers' personal, non-commercial use, and it may not be used for any purpose other than to identify prospective properties consumers may be interested in purchasing. All information deemed reliable but not guaranteed and should be independently verified. All properties are subject to prior sale, change or withdrawal. RealHub website owner shall not be responsible for any typographical errors, misinformation, misprints and shall be held totally harmless.

AGENT
Gregory Sharier
Call Gregory today to schedule a private showing.

* Listings on this website come from the FMLS IDX Compilation and may be held by brokerage firms other than the owner of this website. The listing brokerage is identified in any listing details. Information is deemed reliable but is not guaranteed. If you believe any FMLS listing contains material that infringes your copyrighted work please click here to review our DMCA policy and learn how to submit a takedown request.© 2024 FMLS.
Related Properties
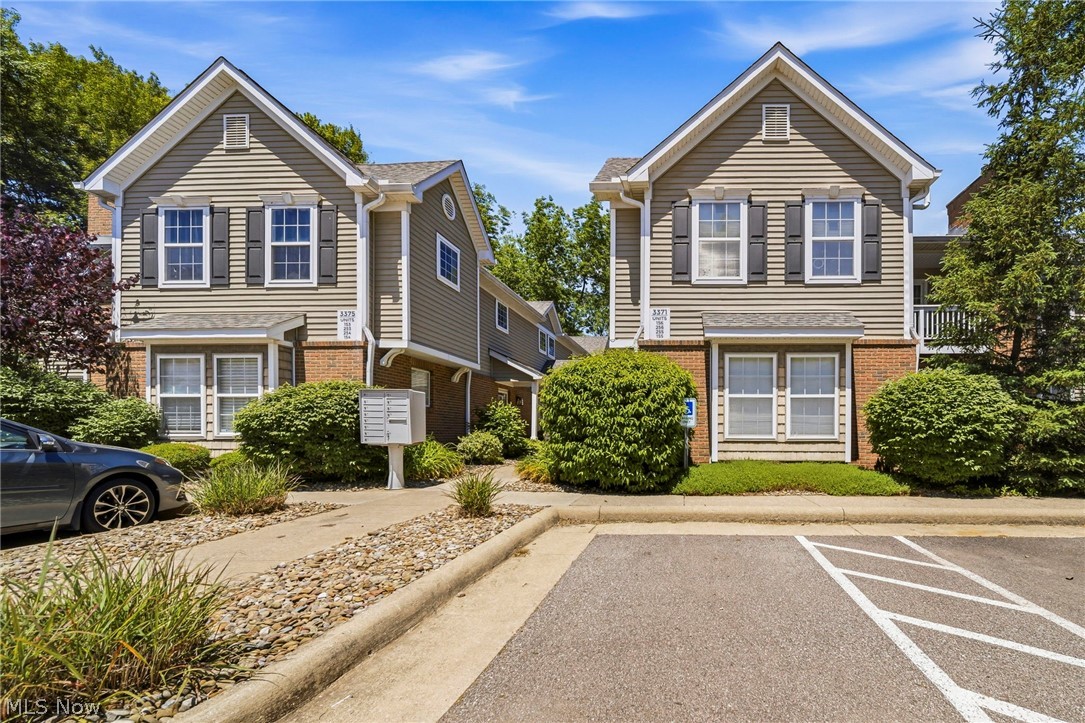
Fairlawn
3371 Lenox Village 155
2 Beds
2 Baths
N/A
$194,900
MLS#: 5214374
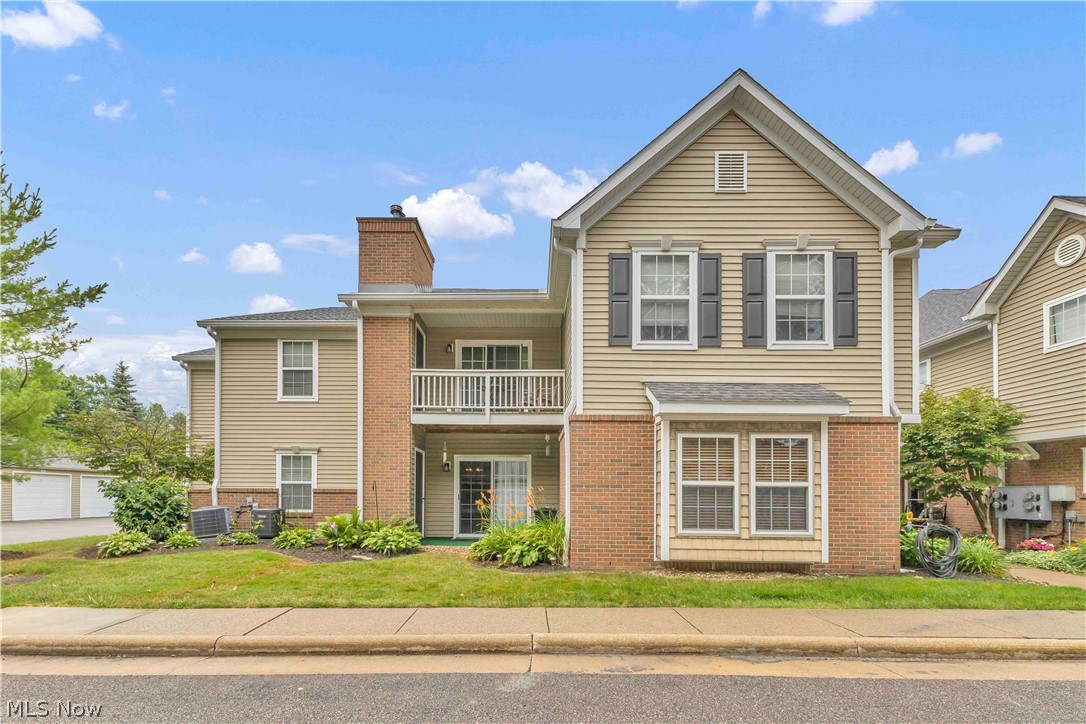
Fairlawn
3367 Lenox Village Drive
3 Beds
2 Baths
1,500 Sq.Ft.
$239,900
MLS#: 5223036
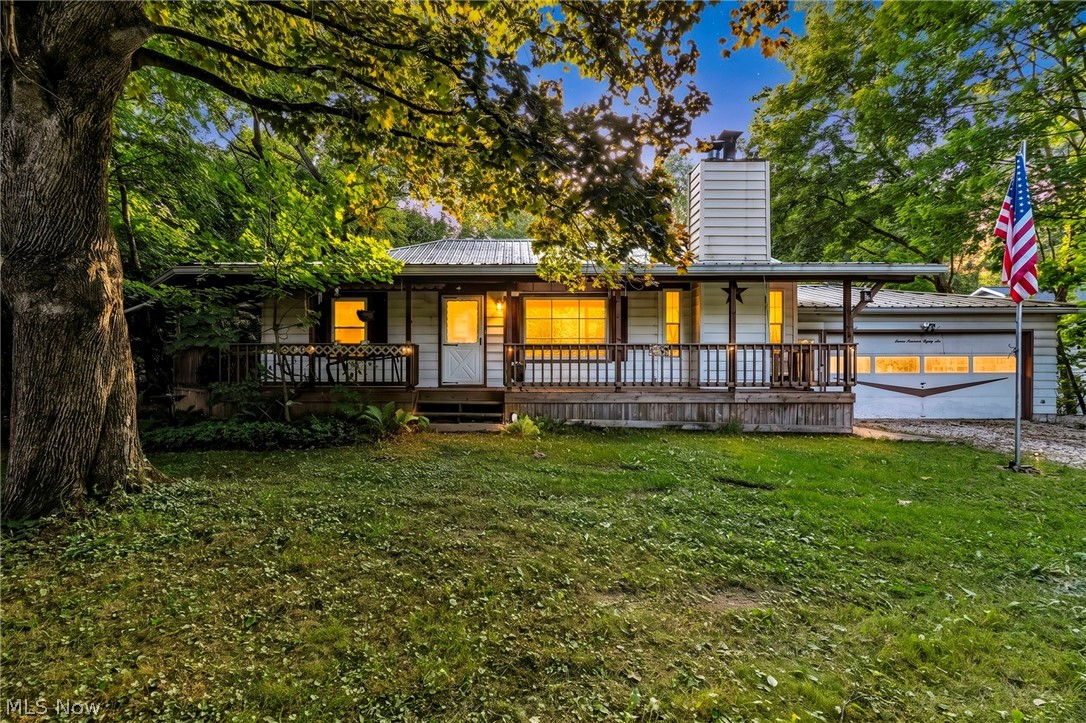
Fairlawn
786 Brunsdorph Road
2 Beds
1 Baths
1,690 Sq.Ft.
$264,750
MLS#: 5223925
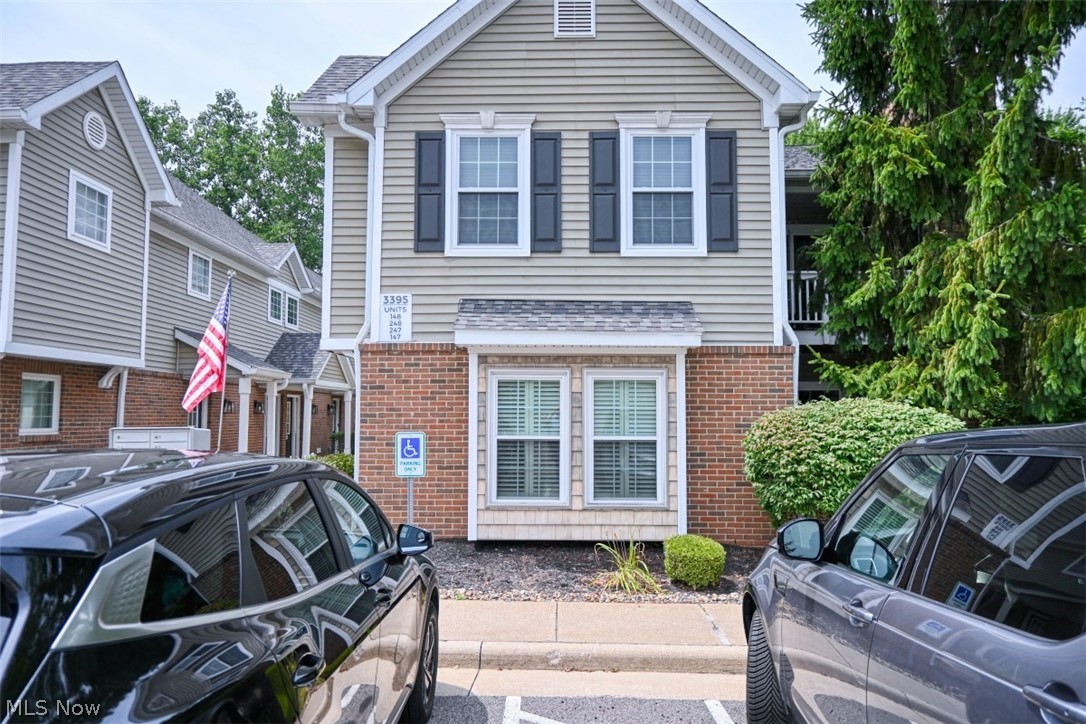
Fairlawn
3395 Lenox Village Drive 148
2 Beds
2 Baths
1,150 Sq.Ft.
$220,000
MLS#: 5229027
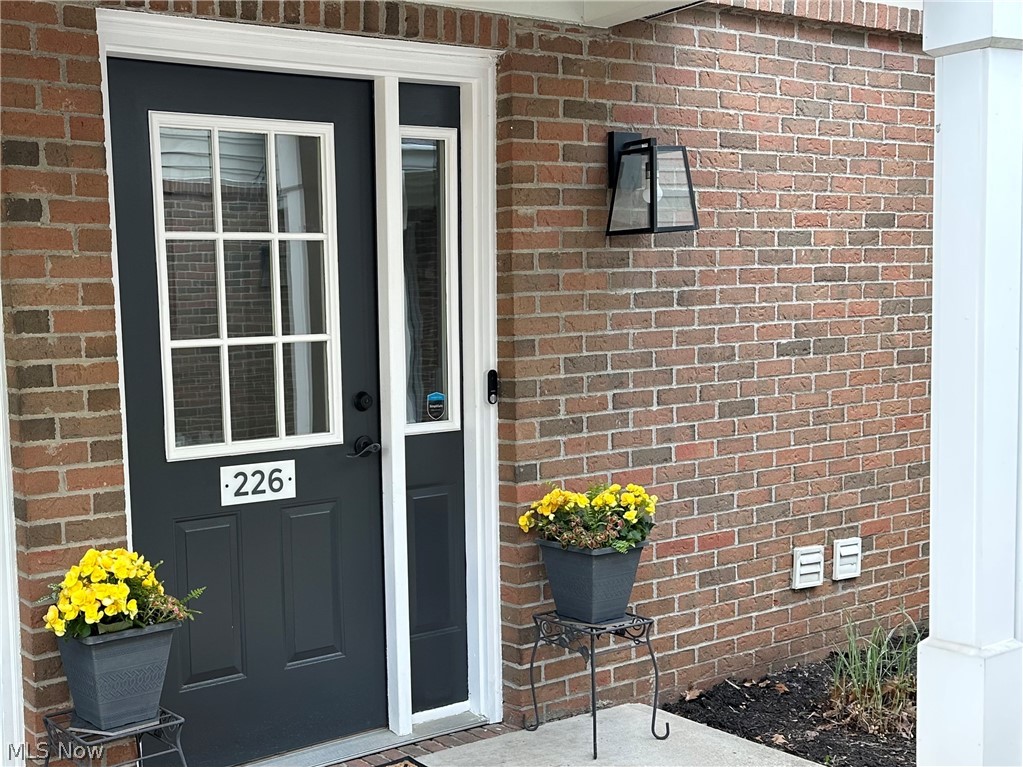
Fairlawn
3321 Lenox Village Drive 226
3 Beds
2 Baths
N/A
$238,000
MLS#: 5207703
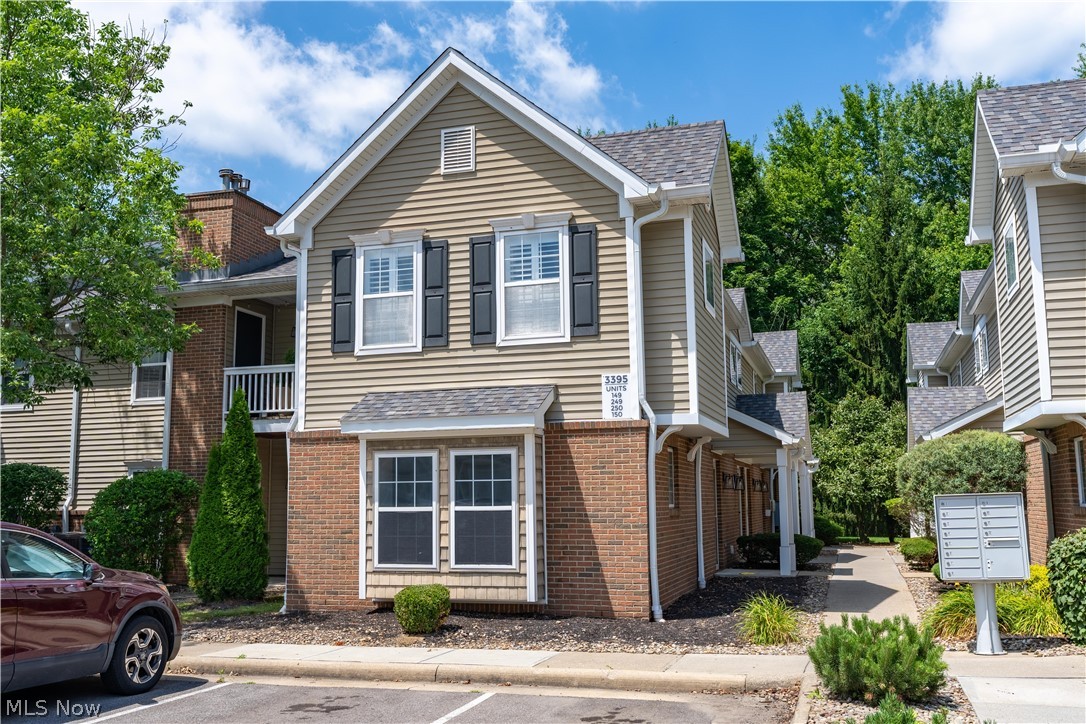
Fairlawn
3395 Lenox Village Drive 149
2 Beds
2 Baths
1,150 Sq.Ft.
$215,000
MLS#: 5226721
