Features & Amenities

Interior

  • Total Bedrooms

    3

  • Bathrooms

    2

  • Above Grade Finished Area

    1662.0

  • Basement YN

    YES

  • Cooling YN

    YES

  • Cooling

    Central Air

  • Fireplace YN

    YES

  • Heating YN

    YES

  • Heating

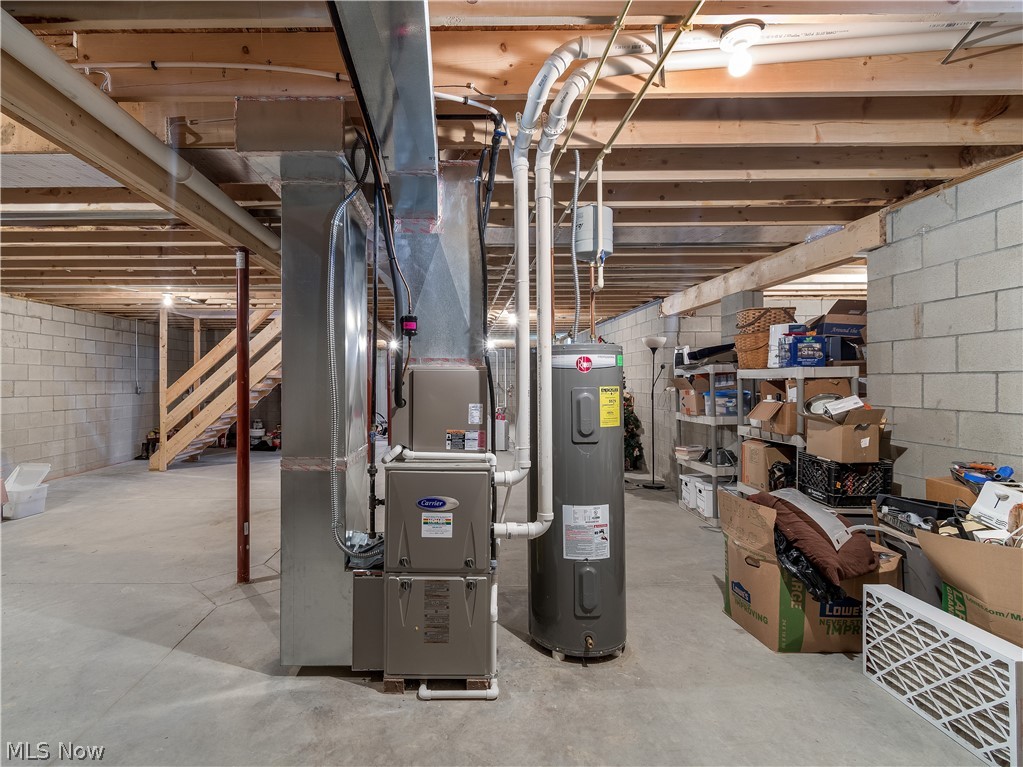
    Forced Air, Propane

  • Main Level Bedrooms

    3

  • Pet friendly

    N/A

Exterior

  • Garage

    Yes

  • Garage spaces

    2

  • Construction Materials

    Vinyl Siding

  • Parking

    Attached, Garage, Garage Door Opener, Unpaved

  • Patio and Porch Features

    Patio, Porch

  • Pool

    No

  • View

    Trees/Woods

Area & Lot

  • Lot Size(acres)

    5.3

  • Property Type

    Residential

  • Property Sub Type

    Single Family Residence

  • Architectural Style

    Ranch

Price

  • Sales Price

    $269,900

  • Tax Amount

    $3,753

  • Financing Options

    VA

  • Sq. Footage

    1,662

  • Price/SqFt

    $162

HOA

  • Association

    No

School District

  • Elementary School

    Cloverleaf LSD - 5204

  • Middle School

    N/A

  • High School

    N/A

Property Features

  • Stories

    1

  • Sewer

    Septic Tank

  • Water Source

    Well

Schedule a Showing

Showing scheduled successfully.

<
>
IN PERSON
VIA CHAT

What is 3 + 4 ?


Change time

Mortgage calculator

Estimate your monthly mortgage payment, including the principal and interest, property taxes, and HOA. Adjust the values to generate a more accurate rate.

Your payment

Principal and Interest:

$

Property taxes:

$

HOA fees:

$

Total loan payment:

$

Total interest amount:

$

Location

County

Medina

Elementary School

Cloverleaf LSD - 5204

Middle School

High School

Listing Courtesy of Amanda J Ondrey , M. C. Real Estate

RealHub Information is provided exclusively for consumers' personal, non-commercial use, and it may not be used for any purpose other than to identify prospective properties consumers may be interested in purchasing. All information deemed reliable but not guaranteed and should be independently verified. All properties are subject to prior sale, change or withdrawal. RealHub website owner shall not be responsible for any typographical errors, misinformation, misprints and shall be held totally harmless.

Agent Bev Daugherty

AGENT

Bev Daugherty

Call Bev today to schedule a private showing.


* Listings on this website come from the FMLS IDX Compilation and may be held by brokerage firms other than the owner of this website. The listing brokerage is identified in any listing details. Information is deemed reliable but is not guaranteed. If you believe any FMLS listing contains material that infringes your copyrighted work please click here to review our DMCA policy and learn how to submit a takedown request.© 2024 FMLS.
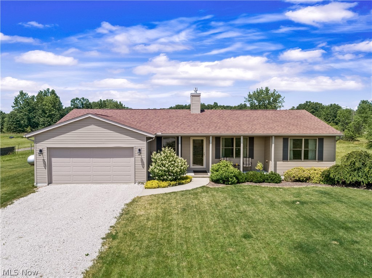
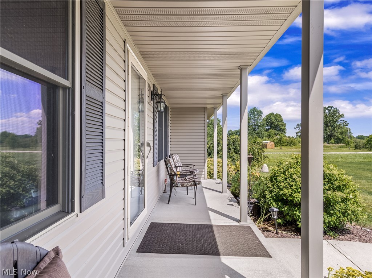
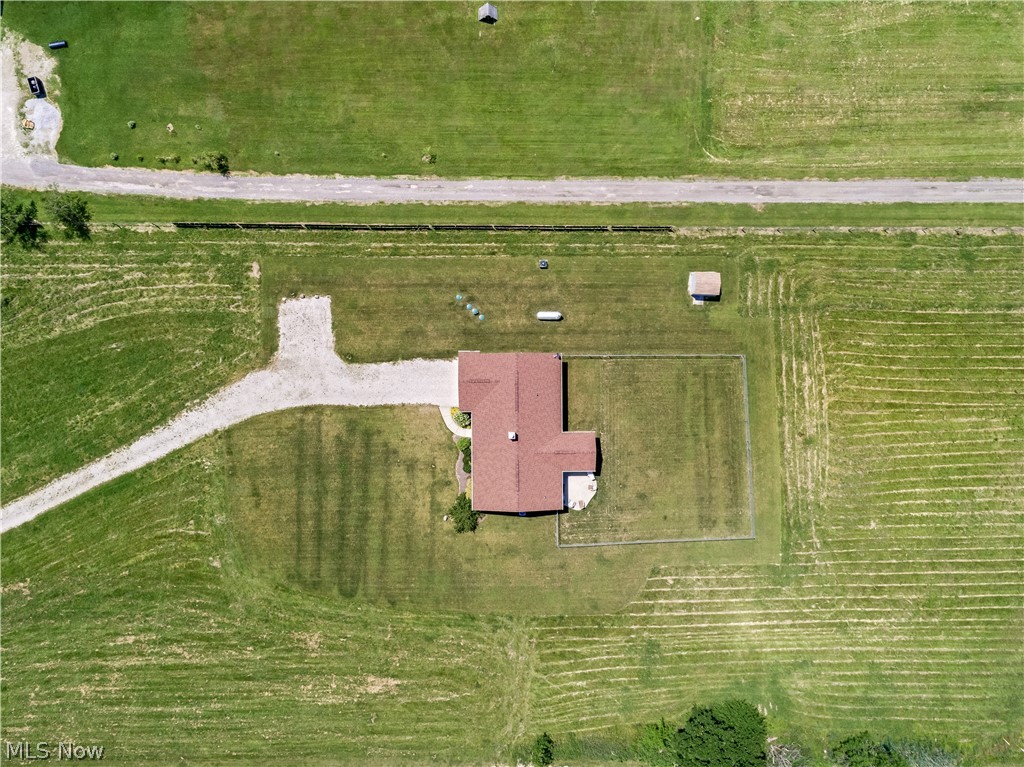
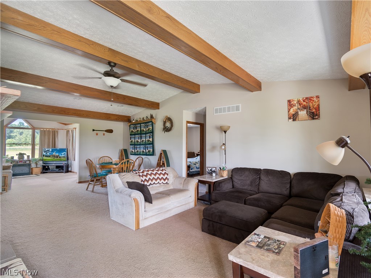
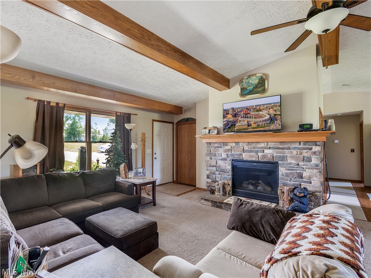
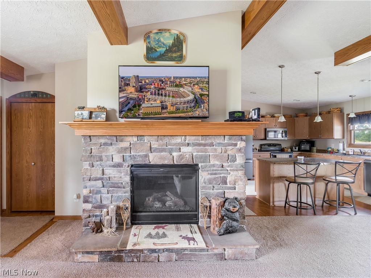
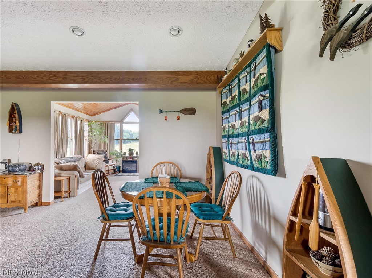
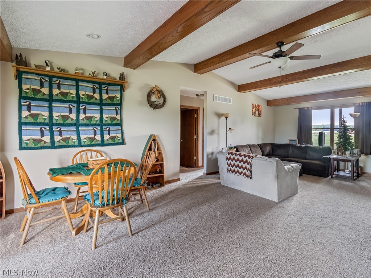
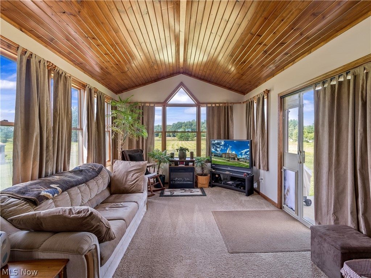
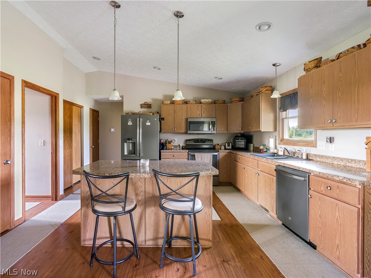
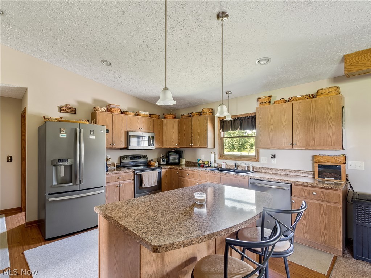
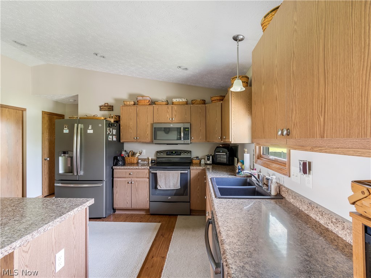
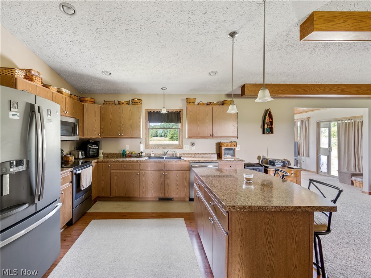
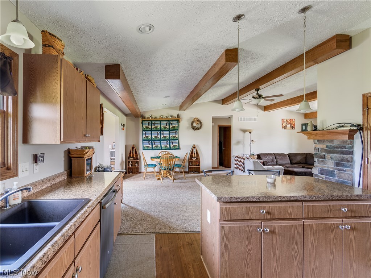
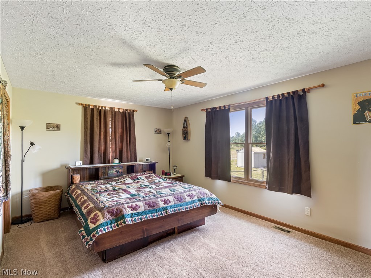
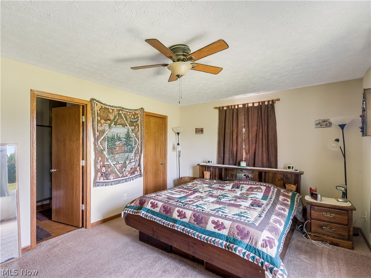
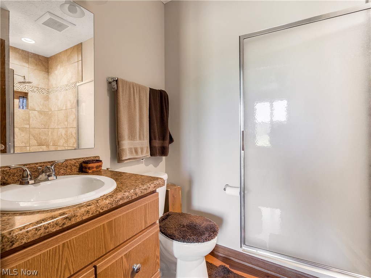
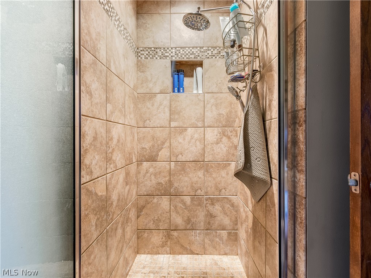
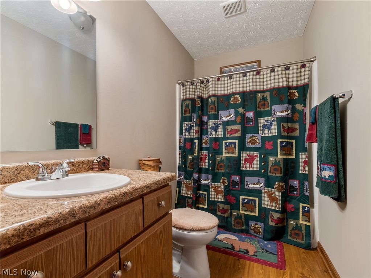
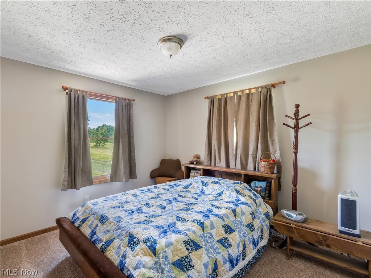
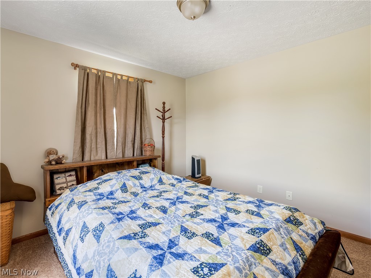
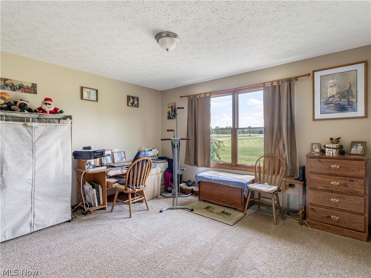
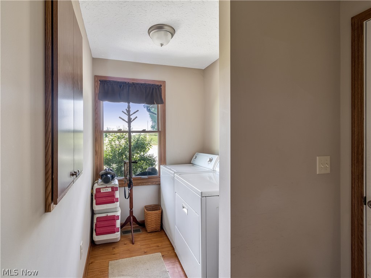
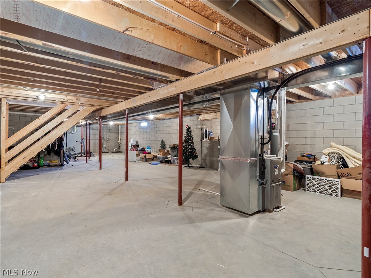
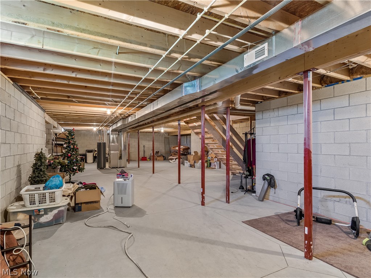
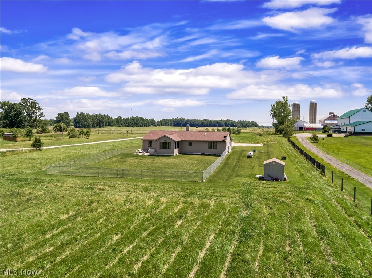
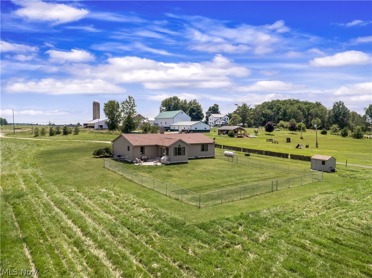
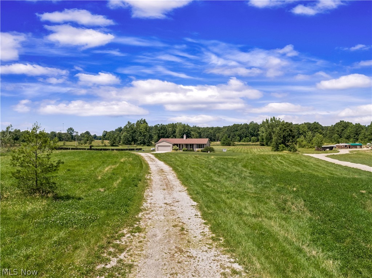
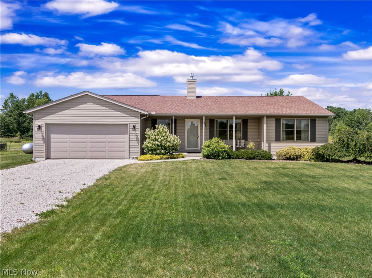
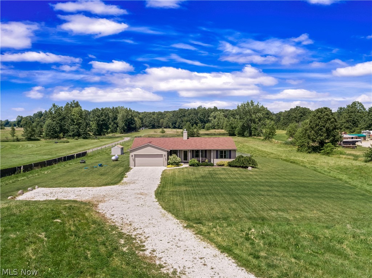
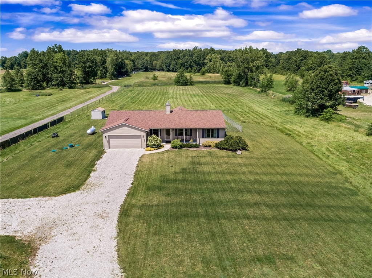
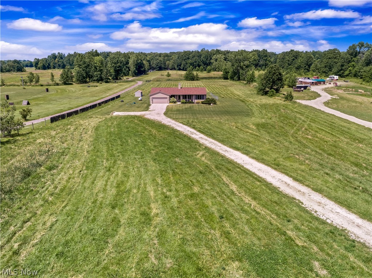
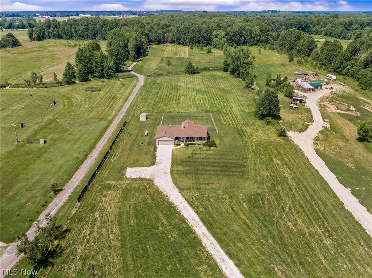
This 2014 built split bedroom ranch sits on 5 beautiful acres in Guilford Twp with wooded views overlooking the partially fenced backyard! A covered front porch ushers you into the front door to a great room with a gorgeous stone fireplace and vaulted & beamed ceilings. An open floor plan throughout the great room, dining area & kitchen make this home easy to entertain in! The kitchen offers lots of cabinetry with pull-out drawers, stainless appliances and a center island with breakfast bar! The laundry room is conveniently located on the first floor & has a large storage closet and access to the 2 car attached garage. The master bedroom has a walk in closet & private bath with a tiled shower! Two additional bedrooms & a guest bath are located at the opposite end of the home. A spacious sunroom has a cozy feel with vaulted, wood-clad ceiling, walls of windows & a sliding door leading to the concrete patio.The full basement is ready to be finished for additional living space! Don't miss

3735 Greenwich Road

Message successfully sent.

What would you like to know?

What is 3 + 4 ?

I agree to receive email communication and understand I can unsubscribe at any time.

I agree to be contacted by Tyson Sells Homes, LLC. via call, email, and text for real estate services. To opt out, you can reply 'stop' at any time or reply 'help' for assistance. You can also click the unsubscribe link in the emails. Message and data rates may apply. Message frequency may vary. Privacy Policy

Related Properties

New on site today
Why wait to build when you can move right into a home that's practically brand new? Built in 2024, this beautifully maintained 4-bedroom, 2.5-bath colonial offers stylish, low-maintenance living in the sold-out Bates Crossing community. Designed with today's lifestyle in mind, the open-concept main level features durable luxury vinyl plank flooring in the kitchen, and a spacious carpeted living area that flows effortlessly into the heart of the home, the kitchen. There you'll find entertaining a breeze - it's complete with a large center island, stainless steel appliances, abundant cabinetry, and plenty of room for cooking, gathering, and everyday use. The main level also features a pantry and half bath. Throughout the home are upgrades including upgraded carpet, dual sinks in the bathroom, improved fixtures, and more. Upstairs are four generously sized bedrooms, including a private owner's suite with a walk-in closet and en-suite bath. The conveniently located second-floor laundry room makes everyday living even easier.
The full unfinished basement provides endless possibilities for future expansion, whether you envision a recreation room, home gym, office, or additional living space. Enjoy the peace of mind that comes with newer construction, with nearly every major component from the roof and mechanicals to the windows, flooring, and finishes less than two years old. All appliances convey. Located in the highly regarded Cloverleaf Local School District and just minutes from Medina, Wadsworth, I-71 and I-76, shopping, dining, and everyday conveniences, this move-in-ready home offers the perfect combination of modern design, comfort, and location. Opportunities like this don't come along often- especially in the sold-out Bates Crossing community. Schedule your private showing today!
#5232389

Seville

232 Cumberland Trail

4 Beds

2 Baths

1,680 Sq.Ft.

$311,000

MLS#: 5232389
Price reduced
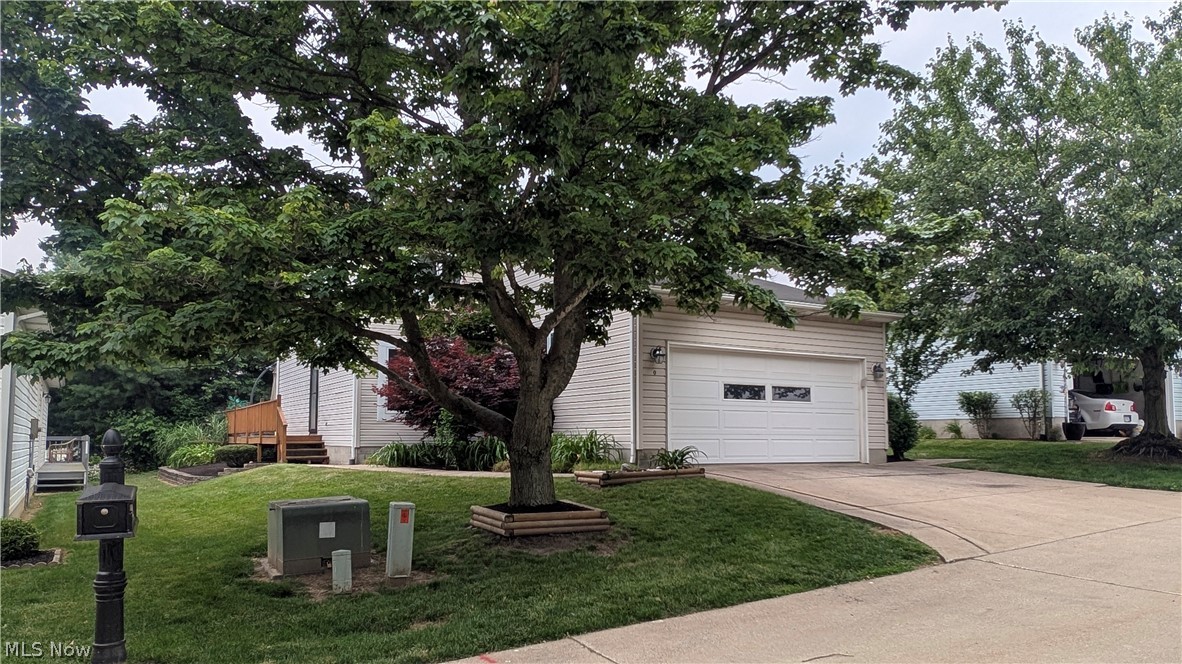
This detached cluster home in Seville's Royal Crest community delivers something genuinely rare — the privacy and space of a single-family home with the low-maintenance lifestyle of an HOA community. At 1,680 sq ft plus a full 960 sq ft unfinished basement, there's room to live, work, and grow.
Step inside to soaring vaulted ceilings, an open loft, and a layout that feels far larger than the numbers suggest. The kitchen features elegant Corian countertops and tiled floors, and new carpet runs throughout the upper level. Three bedrooms and two full baths give you flexibility for families, guests, or a home office.
Out back, towering mature white pines create a naturally secluded retreat that most neighborhoods simply can't offer. The updated deck, gazebo, and hot tub are all included — ready for you from day one.
The attached 2-car garage handles parking and storage, and the HOA keeps things simple year-round by covering lawn care, snow plowing, and trash removal.
Home Highlights:

3 Bed | 2 Bath | 1,680 sq ft + 960 sq ft basement | Vaulted ceilings & loft | 2-car garage | Private backyard with mature pines | Hot tub & gazebo included | HOA covers lawn, snow & trash
#5215220

Seville

144 Royal Crest Drive O

3 Beds

2 Baths

1,680 Sq.Ft.

$269,999

MLS#: 5215220

New on site 2 days ago
There’s something impressive about a house that’s been standing since 1857 and still manages to look this put-together. 40 E. Market Street in Seville has been watching the village grow up around it for over 160 years, and yet it highlights that history without feeling tired. The courtyard-style front yard gives you a surprising amount of privacy, creating a little buffer that makes the home feel tucked away the moment you arrive. Nestled on almost a 1/2 acre corner lot right near downtown, all of your daily necessities are just a stone's throw away. The bones of this recently-remodeled century home now have a fresh outer layer to match, with updated roof and siding as recent as 2024. The main floor is what really sets this one apart though - from the first floor laundry and half bath, to the primary bedroom and updated full bath - all lending to convenient everyday living. A refreshed eat-in kitchen with quartz countertops keeps the family fed and the conversations flowing. Upstairs, the full bath also got a facelift in 2026. Two generous bedrooms complete the second floor, and ceiling fans throughout keep the air moving. Relax on the front porch taking in the sounds of the town or tinker out back in the workshop that's attached to the 2-car garage. Long commute? No problem here. Highway access is just a few minutes down the road which means this prime piece of real estate is situated amidst the best of both worlds. There's something here for everyone! Fresh paint, fresh landscaping, and a 1-year home warranty means there is nothing to do here but move in! Schedule your showing today!
#5230423

Seville

40 E Market Street

3 Beds

2 Baths

1,571 Sq.Ft.

$265,000

MLS#: 5230423

 - property

Send a message

Message successfully sent.

Your message

What is 3 + 4 ?

Reason for contacting?

I agree to receive email communication and understand I can unsubscribe at any time.

I agree to be contacted by Tyson Sells Homes, LLC. via call, email, and text for real estate services. To opt out, you can reply 'stop' at any time or reply 'help' for assistance. You can also click the unsubscribe link in the emails. Message and data rates may apply. Message frequency may vary. Privacy Policy

Sign Out

Virtual Assistant

Would you like to take the next step with this property? We can help you schedule a showing or virtual tour, or send you more details.

Yes, I would like more information.

Thank You for Your Reply, One of Our Agents will contact you as soon as possible

No, maybe later.

Thank you, you can always contact me via email, phone number or through the contact form.

Realhub AI

Lucy - Your AI-Powered Realtor

Update Your Temporary Password

Personalize your search

Enter your email and we'll notify you immediately when new listings match what you're looking for.

or enter email address

Already have an account ? Login here

Continue your home search

I agree to receive communications and understand I can unsubscribe at any time.

I agree to be contacted by Tyson Sells Homes, LLC. via call, email, and text for real estate services. To opt out, you can reply 'stop' at any time or reply 'help' for assistance. You can also click the unsubscribe link in the emails. Message and data rates may apply. Message frequency may vary. Privacy Policy

Already have an account ? Login here

We use cookies

We use cookies primarily for analytics to enhance your experience. By accepting, you agree to our use of these cookies. You can manage your preferences or learn more about our cookies policy.