.webp?size=346x80)


Property
Beds
3
Full Baths
2
1/2 Baths
1
Year Built
1977
Sq.Footage
2,789
Tucked away on a quiet dead-end street, this beautifully maintained 2,789 SF story-and-a-half home offers the perfect blend of space, comfort, and versatility. From the moment you step inside, you'll appreciate the generous room sizes, abundant storage, and thoughtful updates throughout. The remodeled kitchen serves as the heart of the home and opens to a spacious family room featuring a cozy gas fireplace with a rustic mantel and a custom dry bar, creating a warm and inviting space for everyday living or entertaining. Just off of the family room is an impressive 225 SF screened three-season sunroom provides the perfect place to relax while overlooking the fenced backyard. The flexible floor plan offers a formal dining room with two sets of doors and has most recently been used as a home office but could also serve as a first-floor fourth bedroom if desired. A convenient first-floor powder room leads directly into the laundry room, adding to the home's functional design. Upstairs, you'll find all three bedrooms, including a spacious primary suite featuring a beautifully remodeled ensuite bath with tiled shower and free-standing soaking tub and not one, but two large walk-in closets! The remodeled guest bath serves the additional bedrooms and the upstairs carpeting was replaced just one year ago. Outside, you'll enjoy a fully fenced backyard complete with a concrete patio, fire pit, and storage shed, perfect for entertaining, relaxing, or enjoying evenings outdoors. A sliding glass door added between the dinette and family room provides easy access to the backyard, creating a seamless connection between indoor and outdoor living. Additional highlights include a three-year-old hot water tank, abundant closet space throughout the home, and an unfinished basement offering exceptional storage or endless possibilities for future finishing. This home offers generous living space, flexible rooms, quality updates, and a peaceful location.
Features & Amenities
Interior
-
Total Bedrooms
3
-
Bathrooms
2
-
1/2 Bathrooms
1
-
Above Grade Finished Area
2789.0
-
Basement YN
YES
-
Cooling YN
YES
-
Cooling
Central Air
-
Fireplace YN
YES
-
Heating YN
YES
-
Heating
Natural Gas, Forced Air
-
Pet friendly
N/A
Exterior
-
Garage
Yes
-
Garage spaces
2
-
Construction Materials
Vinyl Siding
-
Other Exterior Features
Fire Pit
-
Parking
Attached, Direct Access, Garage, Garage Door Opener, Paved
-
Patio and Porch Features
Enclosed, Patio, Porch
-
Pool
No
-
Waterfront YN
NO
-
View
Trees/Woods
Area & Lot
-
Lot Features
Wooded
-
Lot Size(acres)
0.2204
-
Property Type
Residential
-
Property Sub Type
Single Family Residence
-
Architectural Style
Colonial
Price
-
Sales Price
$340,000
-
Tax Amount
$5,446
-
Sq. Footage
2,789
-
Price/SqFt
$121
HOA
-
Association
No
School District
-
Elementary School
Akron CSD - 7701
-
Middle School
Akron CSD - 7701
-
High School
Akron CSD - 7701
Property Features
-
Sewer
Public Sewer
-
Water Source
Public
Schedule a Showing
Showing scheduled successfully.
Mortgage calculator
Estimate your monthly mortgage payment, including the principal and interest, property taxes, and HOA. Adjust the values to generate a more accurate rate.
Your payment
Principal and Interest:
$
Property taxes:
$
HOA fees:
$
Total loan payment:
$
Total interest amount:
$
Location
County
Summit
Elementary School
Akron CSD - 7701
Middle School
Akron CSD - 7701
High School
Akron CSD - 7701
Listing Courtesy of Kelly R Folden , EXP Realty, LLC.
RealHub Information is provided exclusively for consumers' personal, non-commercial use, and it may not be used for any purpose other than to identify prospective properties consumers may be interested in purchasing. All information deemed reliable but not guaranteed and should be independently verified. All properties are subject to prior sale, change or withdrawal. RealHub website owner shall not be responsible for any typographical errors, misinformation, misprints and shall be held totally harmless.

AGENT
Keith Vanke
Call Keith today to schedule a private showing.

* Listings on this website come from the FMLS IDX Compilation and may be held by brokerage firms other than the owner of this website. The listing brokerage is identified in any listing details. Information is deemed reliable but is not guaranteed. If you believe any FMLS listing contains material that infringes your copyrighted work please click here to review our DMCA policy and learn how to submit a takedown request.© 2024 FMLS.
Related Properties
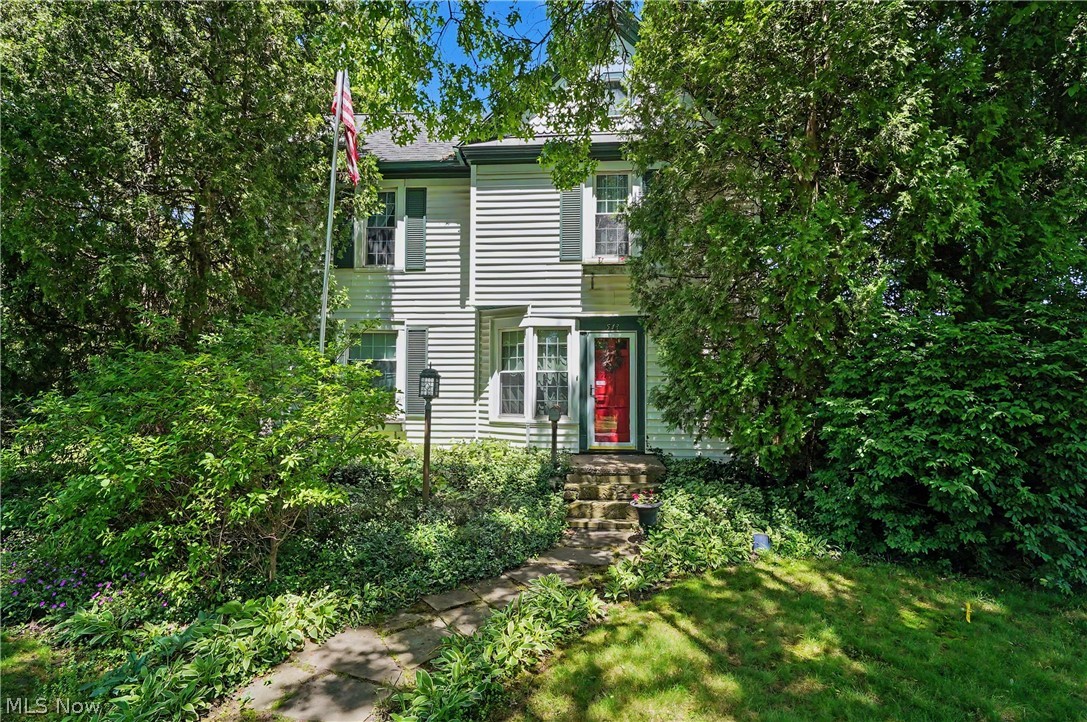
Akron
543 Fouse Avenue
5 Beds
2 Baths
2,388 Sq.Ft.
$289,900
MLS#: 5221120

Akron
226 Storer Avenue
5 Beds
1 Baths
3,997 Sq.Ft.
$399,900
MLS#: 5200062
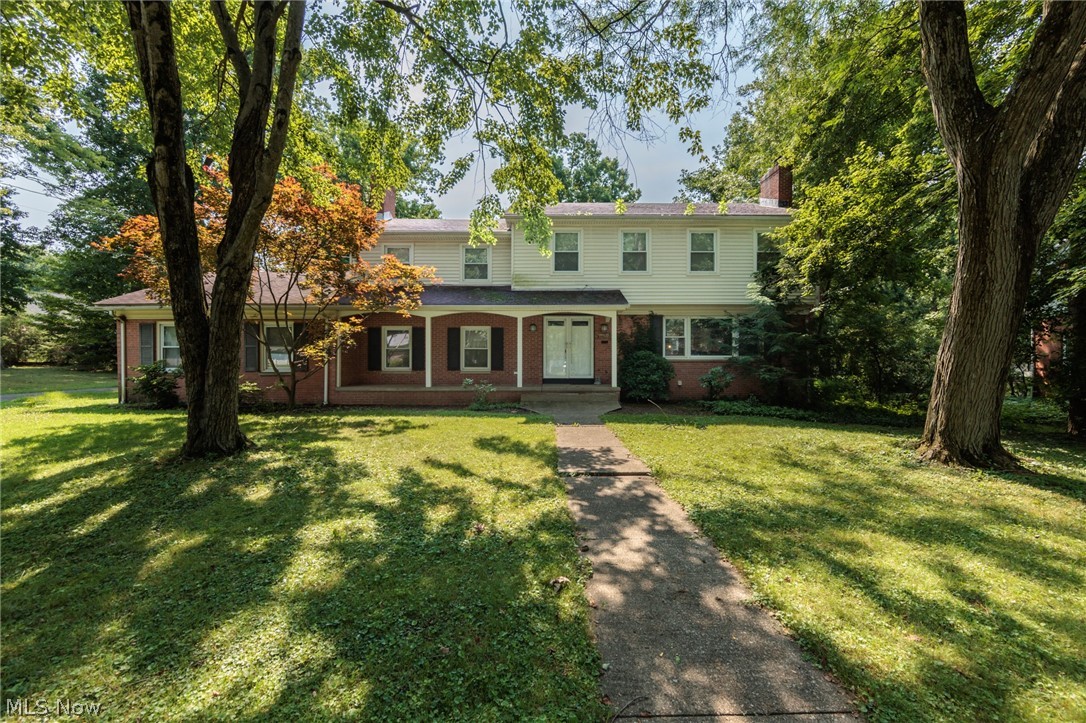
Akron
1160 Lisa Ann Drive
3 Beds
3 Baths
2,685 Sq.Ft.
$349,900
MLS#: 5226910

Akron
490 Bonshire Road
3 Beds
1 Baths
1,940 Sq.Ft.
$275,000
MLS#: 5236069

Akron
21 Furnace 603
2 Beds
2 Baths
N/A
$375,000
MLS#: 5196652
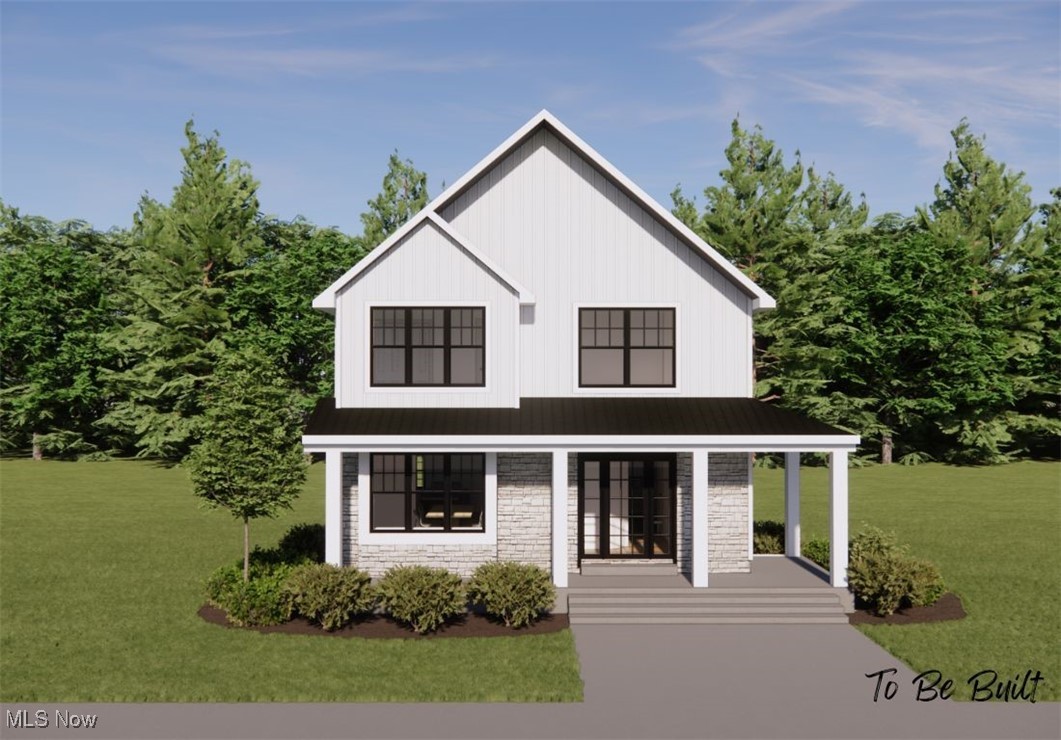
Akron
S/L 4 Sunrise View Drive
3 Beds
1 Baths
1,450 Sq.Ft.
$407,000
MLS#: 5159860
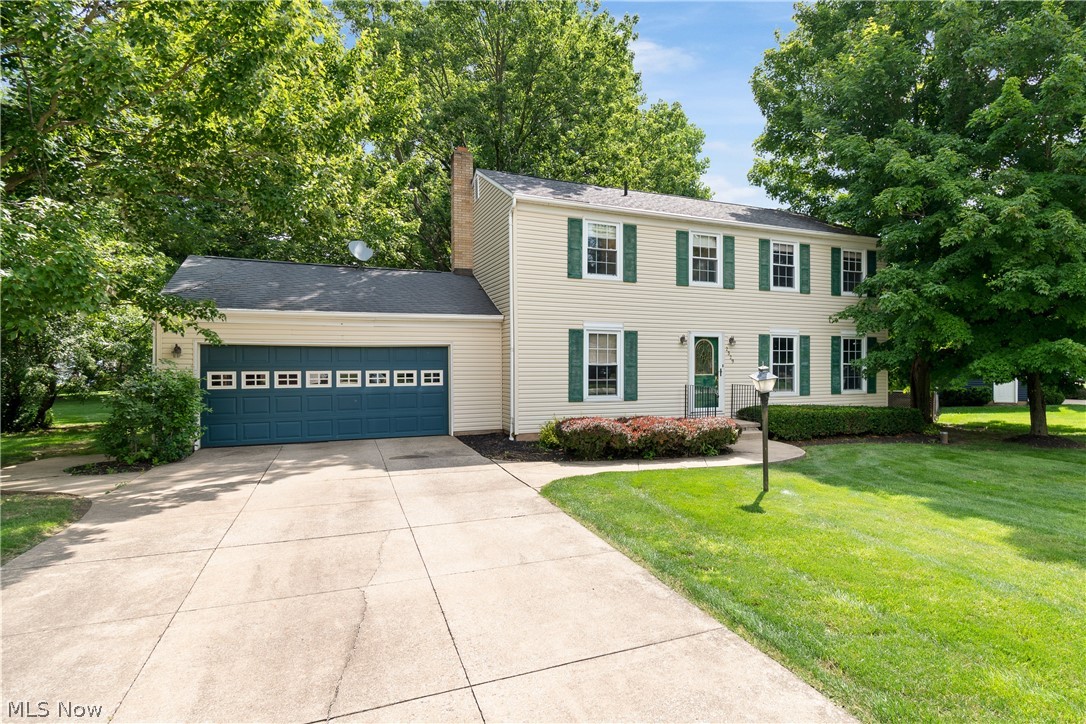
Akron
2329 Oak Point Drive
4 Beds
2 Baths
1,976 Sq.Ft.
$299,000
MLS#: 5223612
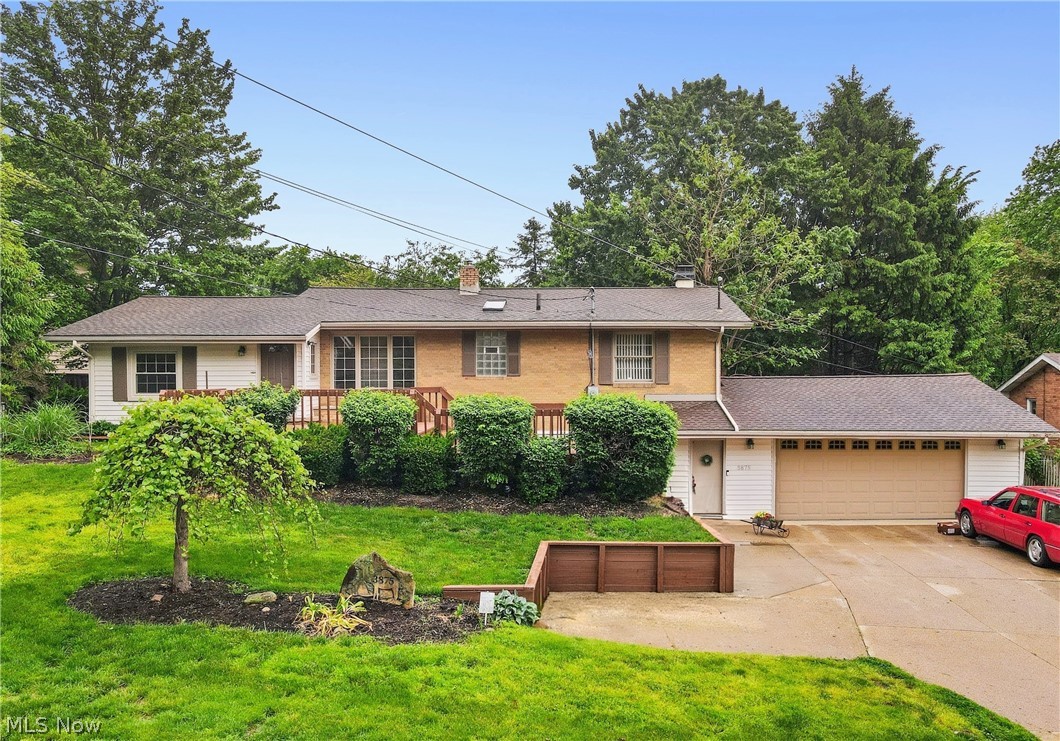
Akron
3875 N Glenridge Road
3 Beds
2 Baths
N/A
$315,900
MLS#: 5209808
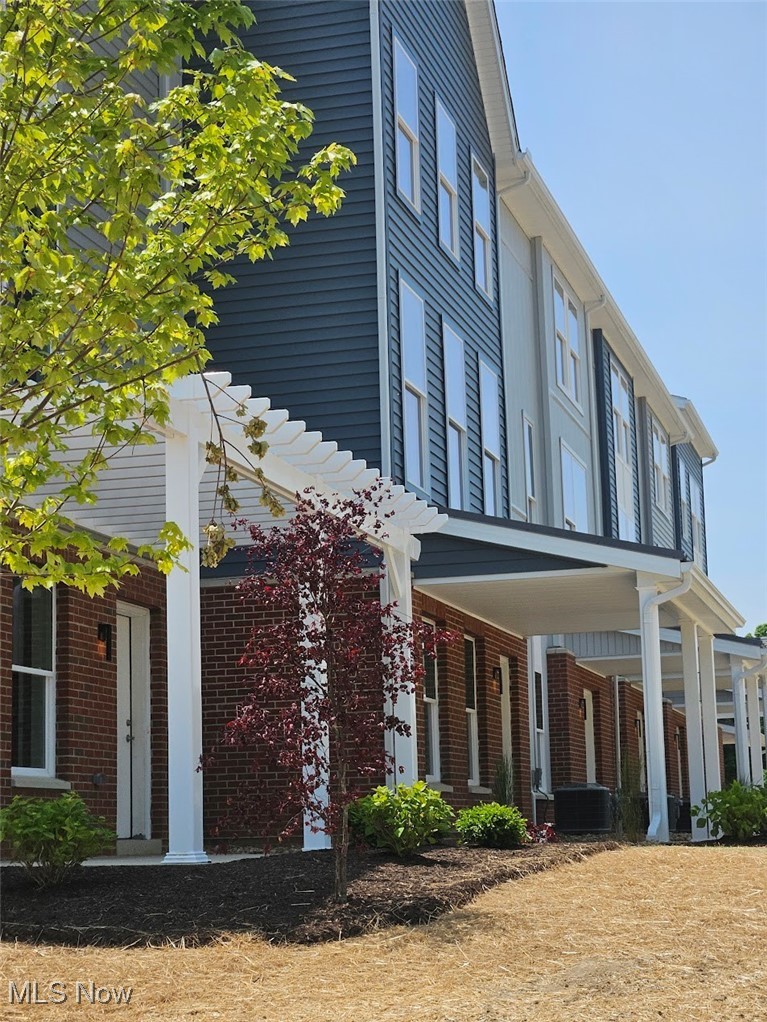
Akron
596 Mull Avenue 8
4 Beds
2 Baths
1,864 Sq.Ft.
$345,000
MLS#: 5087544
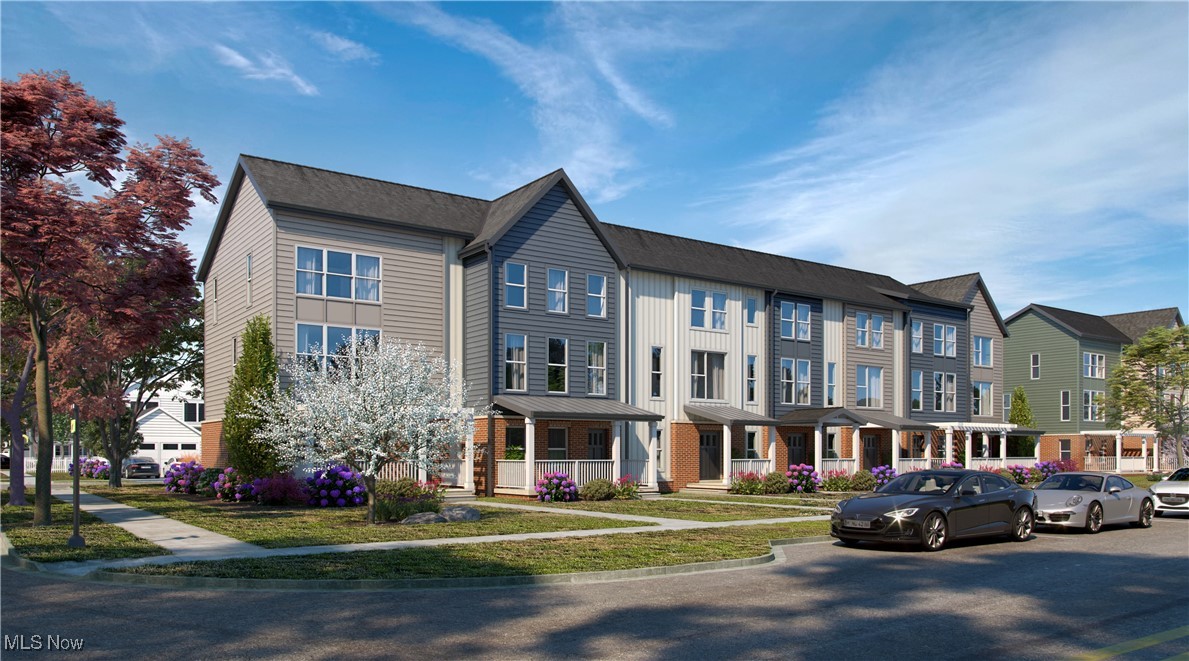
Akron
598 Mull Avenue 9
3 Beds
2 Baths
1,740 Sq.Ft.
$320,000
MLS#: 5087670
