.webp?size=346x80)
Property
Beds
3
Full Baths
1
1/2 Baths
1
Year Built
1922
Sq.Footage
N/A
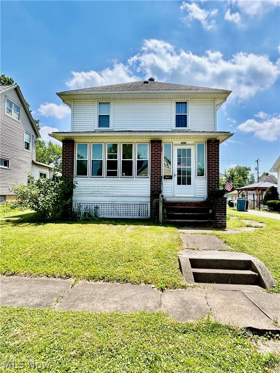
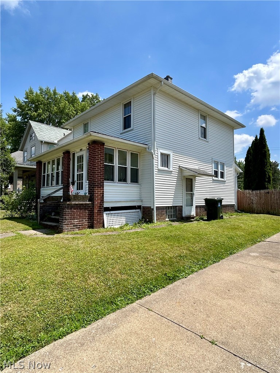
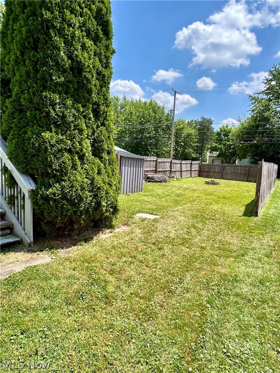
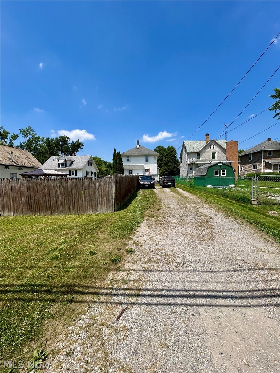
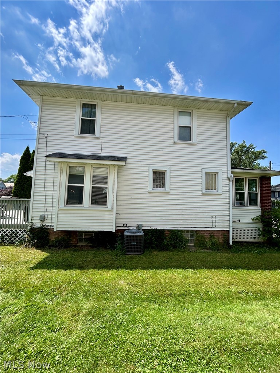
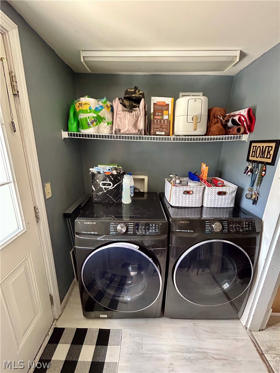
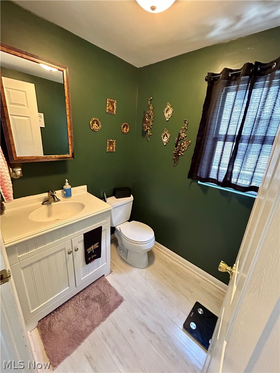
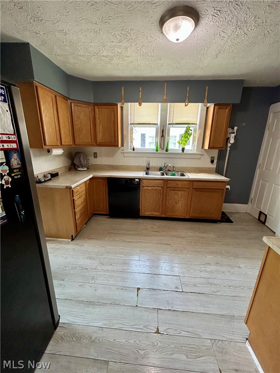
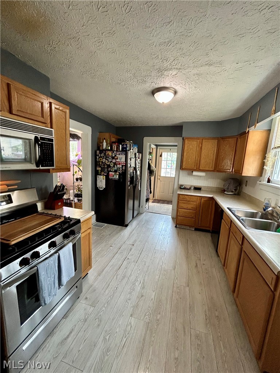
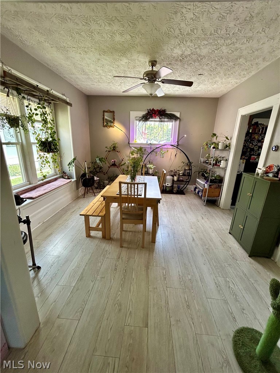
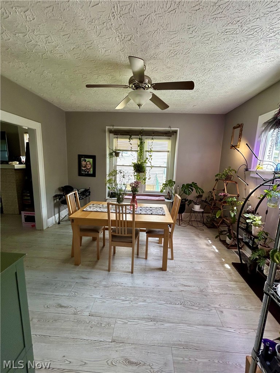
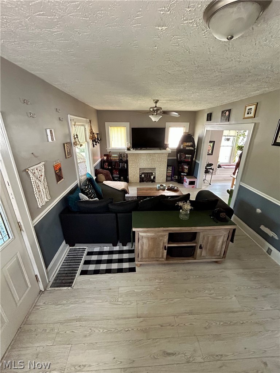
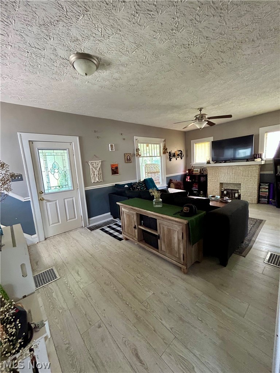
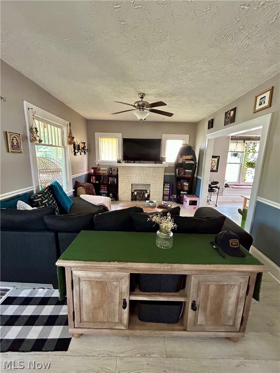
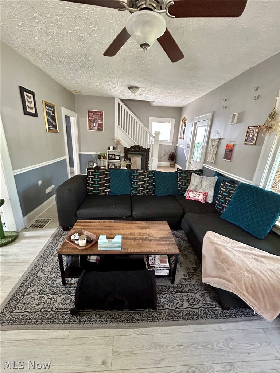
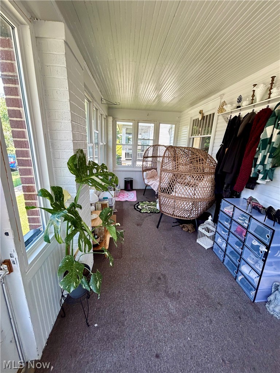
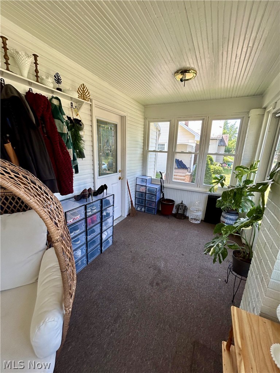
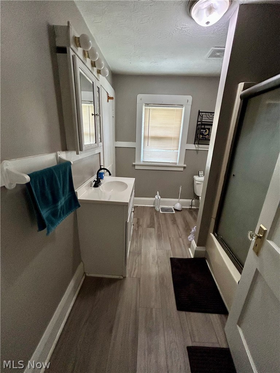
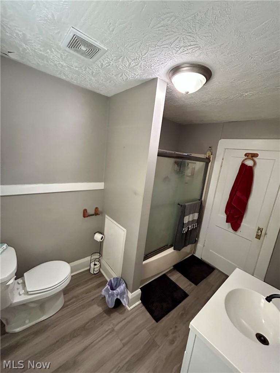
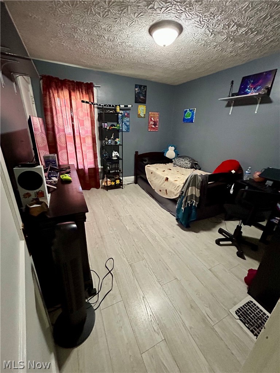
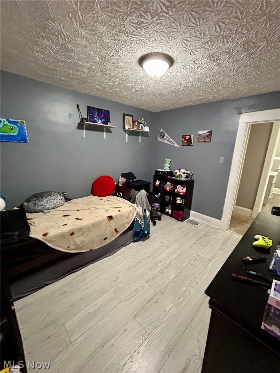
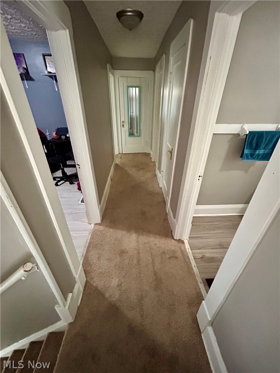
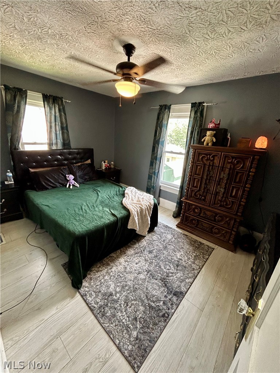
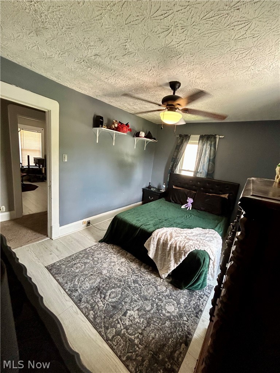
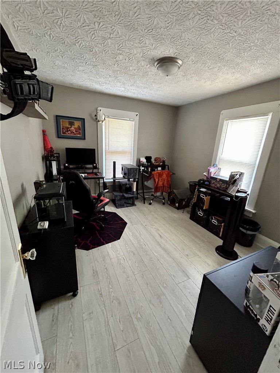
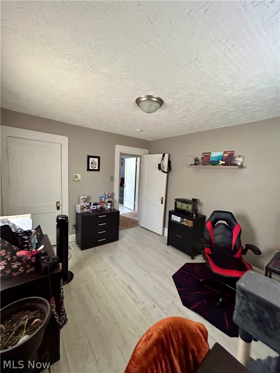
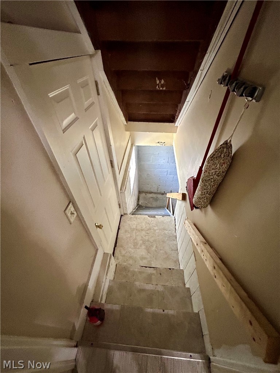
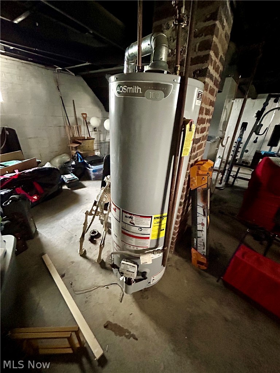
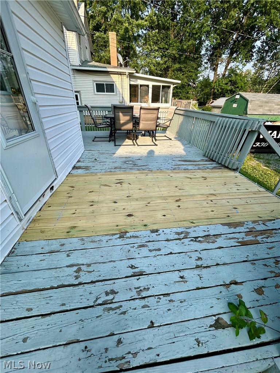
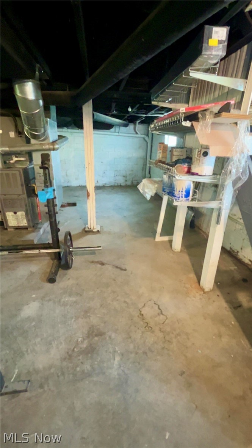
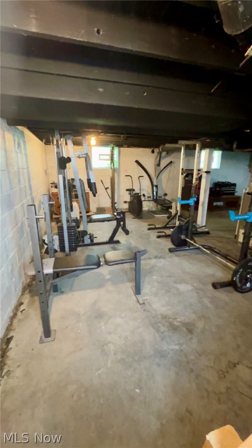
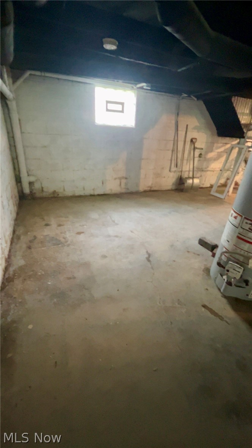
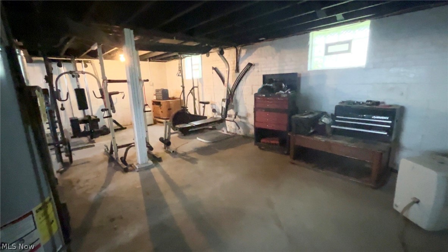
Welcome to 365 West Indiana Avenue in Sebring where comfort, convenience, and outdoor living come together in a desirable village setting. This well-maintained home offers a spacious and functional floor plan with inviting living areas filled with natural light and high ceilings. The living room has an ornamental fireplace for ambience and decoration. The well-equipped kitchen provides ample cabinet and counter space, while the convenient first-floor laundry adds ease to everyday living. The first floor has a large half bath for guests allowing privacy for the full bathroom on the second floor. An enclosed four-seasons room creates the perfect space to relax and enjoy the changing seasons year-round. Generously sized bedrooms provide comfortable accommodations, and the full basement offers abundant storage with endless possibilities for a workshop, recreation area, or future finished living space. Step outside to a wood deck overlooking the partially fenced in backyard, complete with a fire pit for evenings with family and friends and a storage shed for tools and outdoor equipment. The spacious yard provides plenty of room for gardening, play, or entertaining. Conveniently located near schools, parks, shopping, and local amenities, this move-in-ready home offers the perfect blend of small-town charm and modern functionality. Don't miss the opportunity to make this inviting property your next home—schedule your private showing today!
Features & Amenities
Interior
-
Other Interior Features
High Ceilings
-
Total Bedrooms
3
-
Bathrooms
1
-
1/2 Bathrooms
1
-
Basement YN
YES
-
Cooling YN
YES
-
Cooling
Central Air
-
Fireplace YN
NO
-
Heating YN
YES
-
Heating
Forced Air
-
Pet friendly
N/A
Exterior
-
Garage
No
-
Construction Materials
Vinyl Siding
-
Other Exterior Features
Fire Pit
-
Parking
Alley Access, Driveway, Gravel
-
Patio and Porch Features
Deck, Enclosed, Patio, Porch
-
Pool
No
-
Waterfront YN
NO
Area & Lot
-
Lot Size(acres)
0.172
-
Property Type
Residential
-
Property Sub Type
Single Family Residence
-
Architectural Style
Conventional
Price
-
Sales Price
$154,500
-
Tax Amount
$1,989.88
-
Sq. Footage
N/A
-
Price/SqFt
N/A
HOA
-
Association
No
School District
-
Elementary School
Sebring LSD - 5008
-
Middle School
Sebring LSD - 5008
-
High School
Sebring LSD - 5008
Property Features
-
Stories
2
-
Foundation Details
Block
-
Sewer
Public Sewer
-
Water Source
Private
Schedule a Showing
Showing scheduled successfully.
Mortgage calculator
Estimate your monthly mortgage payment, including the principal and interest, property taxes, and HOA. Adjust the values to generate a more accurate rate.
Your payment
Principal and Interest:
$
Property taxes:
$
HOA fees:
$
Total loan payment:
$
Total interest amount:
$
Location
County
Mahoning
Elementary School
Sebring LSD - 5008
Middle School
Sebring LSD - 5008
High School
Sebring LSD - 5008
Listing Courtesy of Rosanna Kulifay , The Rosewood Group
RealHub Information is provided exclusively for consumers' personal, non-commercial use, and it may not be used for any purpose other than to identify prospective properties consumers may be interested in purchasing. All information deemed reliable but not guaranteed and should be independently verified. All properties are subject to prior sale, change or withdrawal. RealHub website owner shall not be responsible for any typographical errors, misinformation, misprints and shall be held totally harmless.

AGENT
Keith Vanke
Call Keith today to schedule a private showing.

* Listings on this website come from the FMLS IDX Compilation and may be held by brokerage firms other than the owner of this website. The listing brokerage is identified in any listing details. Information is deemed reliable but is not guaranteed. If you believe any FMLS listing contains material that infringes your copyrighted work please click here to review our DMCA policy and learn how to submit a takedown request.© 2024 FMLS.
Related Properties
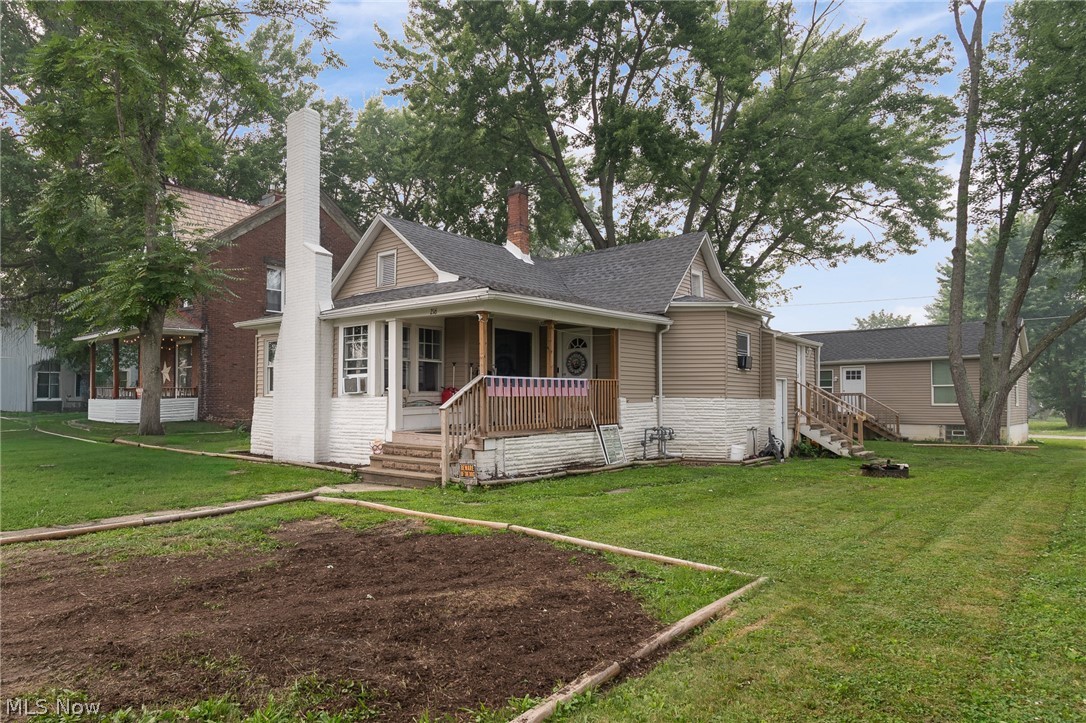
Sebring
216 W Pennsylvania Avenue
4 Beds
2 Baths
1,153 Sq.Ft.
$134,900
MLS#: 5227769
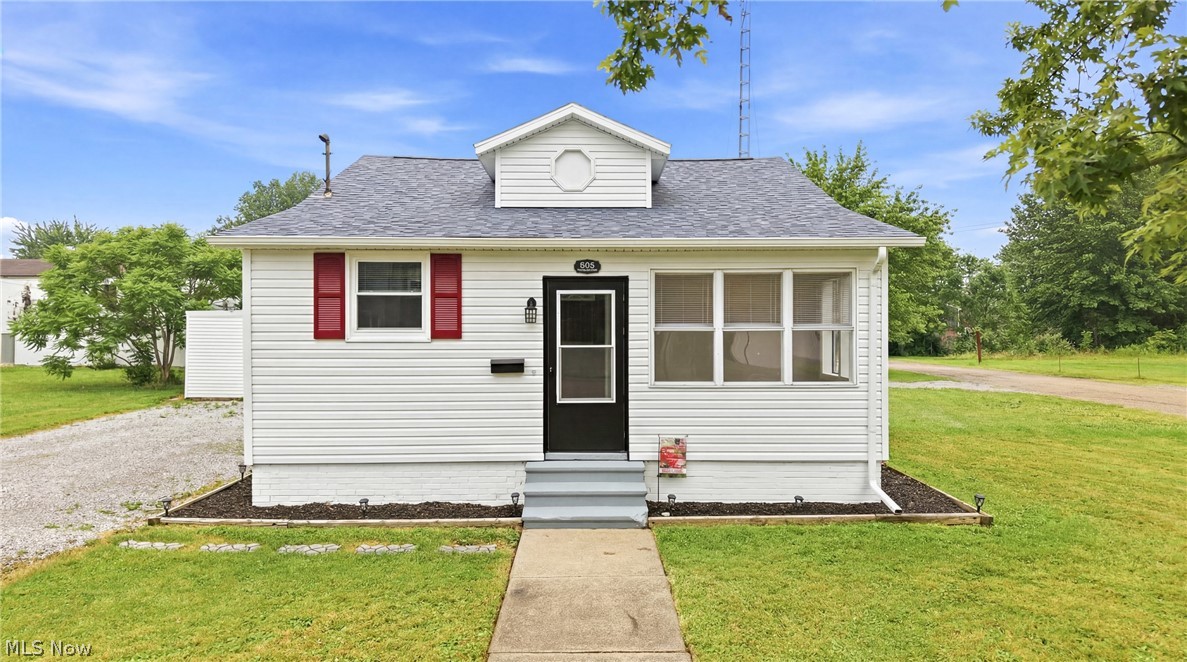
Sebring
355 N 12th Street
2 Beds
1 Baths
N/A
$139,800
MLS#: 5225365
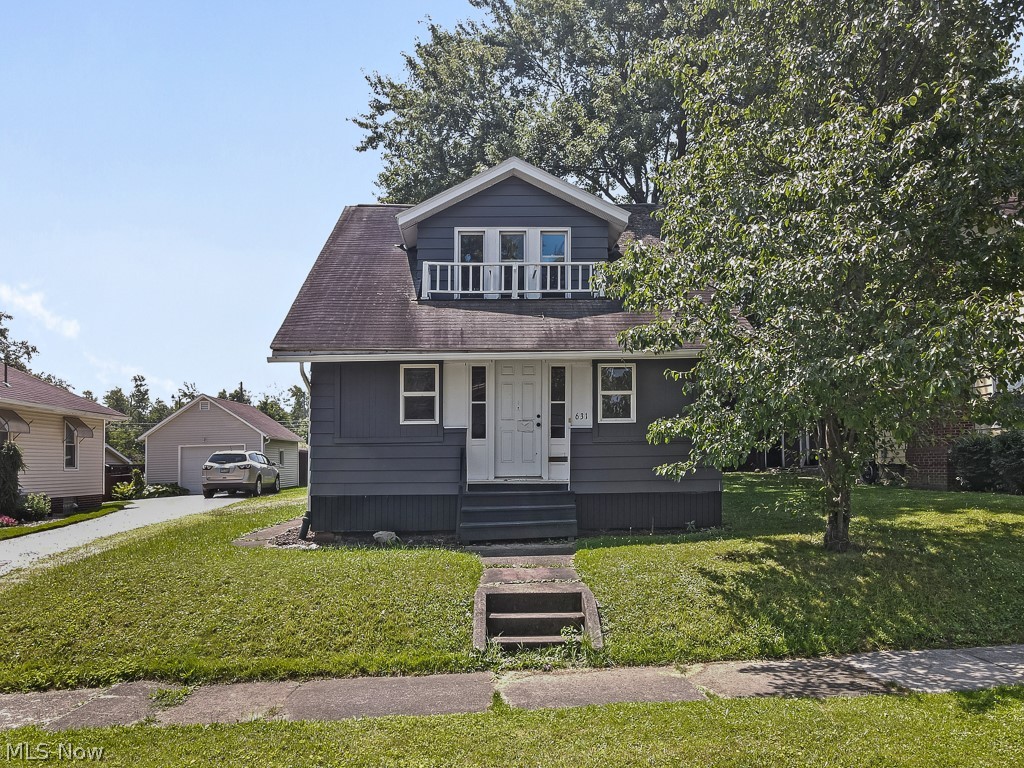
Sebring
631 W Oregon Avenue
3 Beds
1 Baths
1,012 Sq.Ft.
$159,000
MLS#: 5228665
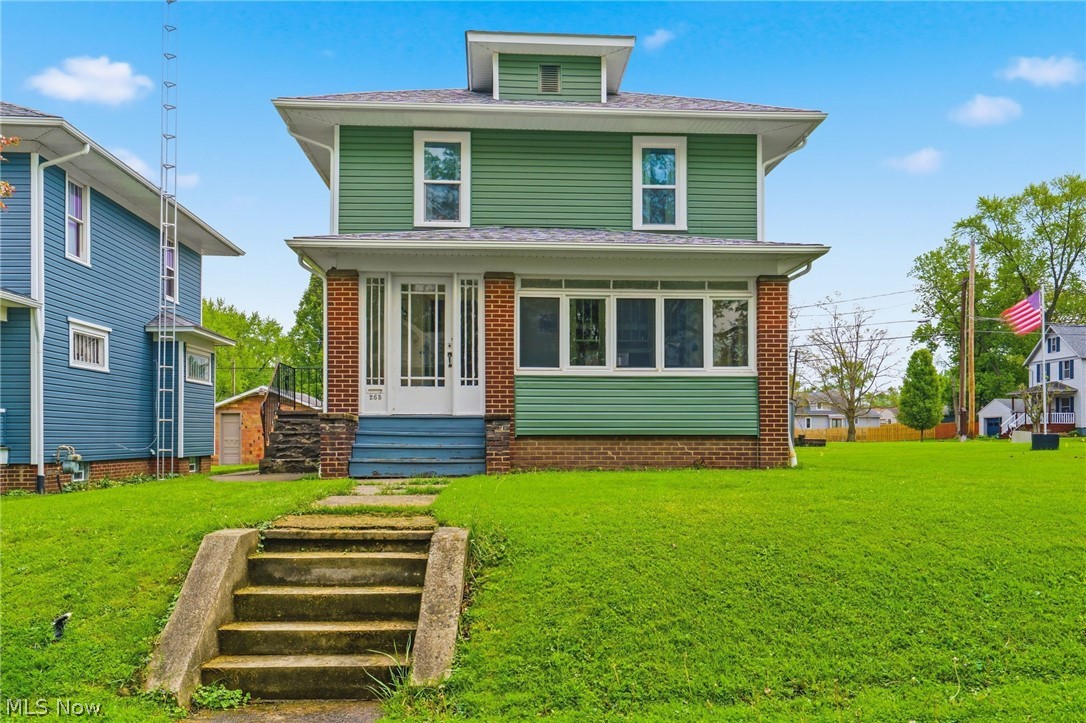
Sebring
265 S Johnson Road
4 Beds
2 Baths
1,472 Sq.Ft.
$150,000
MLS#: 5207755
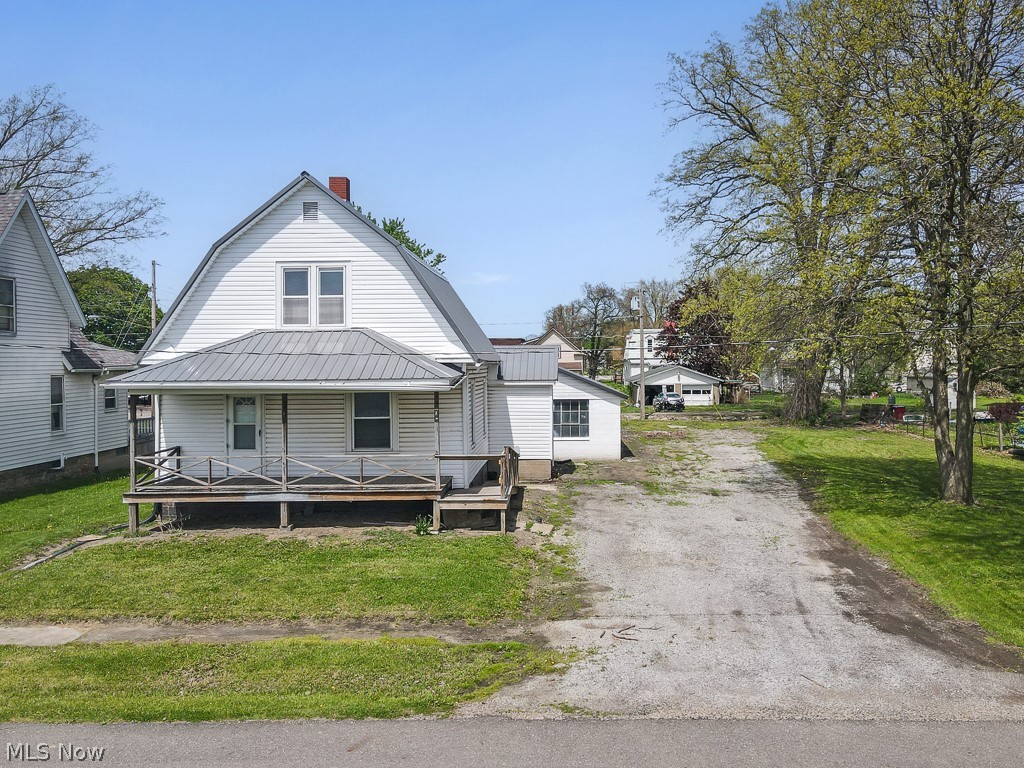
Sebring
215 E Pennsylvania Avenue
3 Beds
2 Baths
1,238 Sq.Ft.
$179,900
MLS#: 5204943

Sebring
208 S 15th Street
2 Beds
2 Baths
N/A
$170,000
MLS#: 5194825
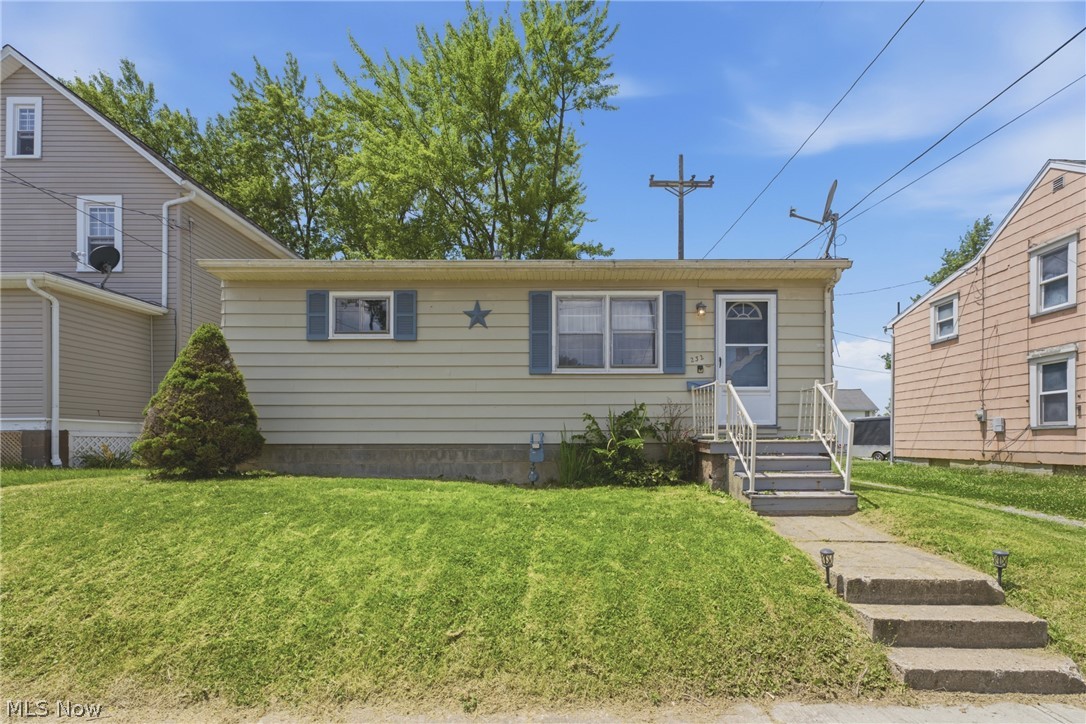
Sebring
232 S 15th Street
2 Beds
1 Baths
768 Sq.Ft.
$129,500
MLS#: 5224202
