.webp?size=346x80)
Property
Beds
4
Full Baths
2
1/2 Baths
None
Year Built
1954
Sq.Footage
1,680
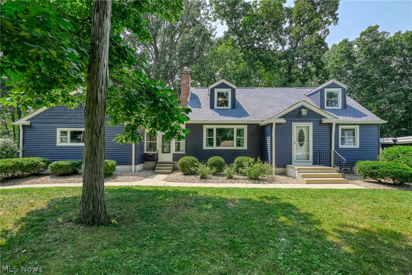
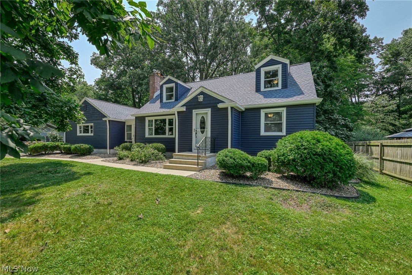
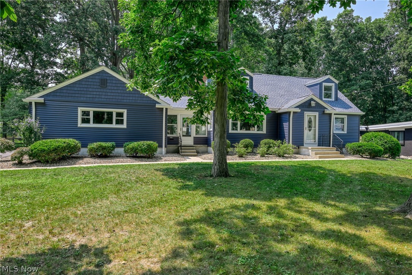
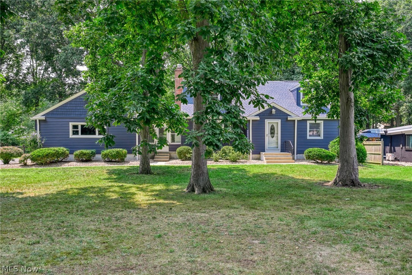
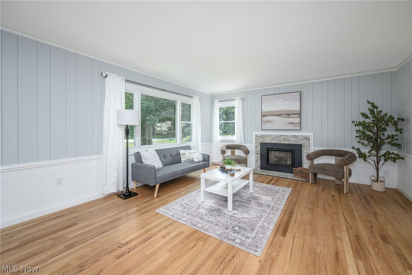
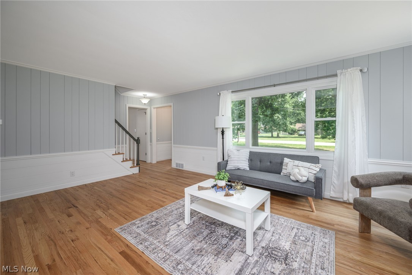
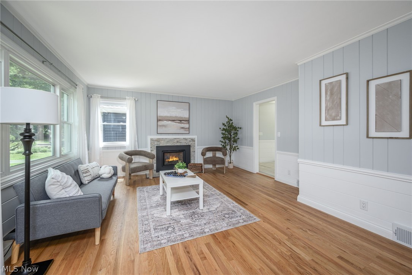
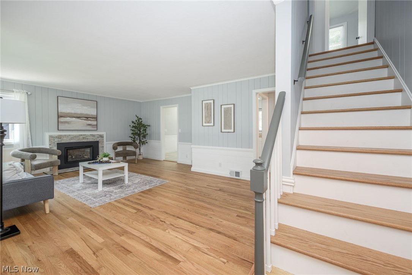
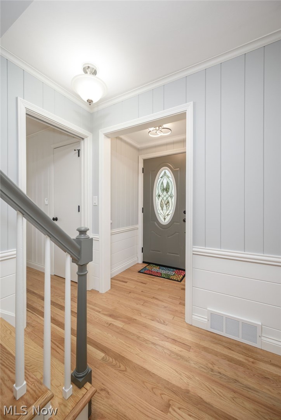
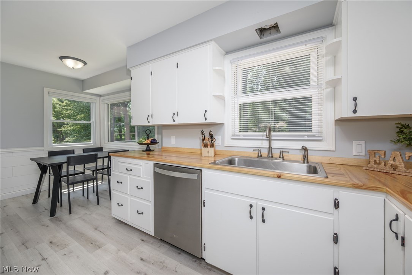
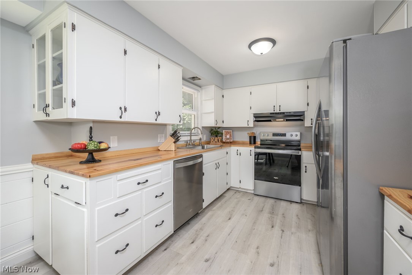
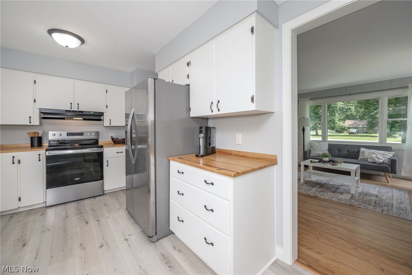
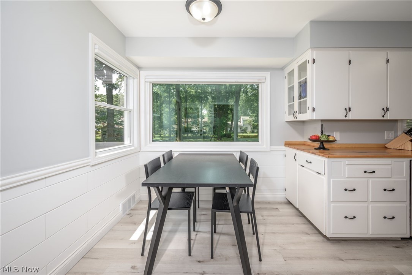
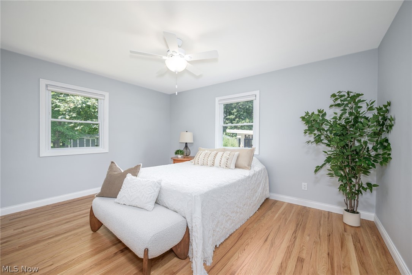
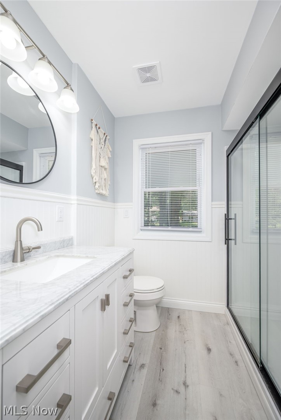
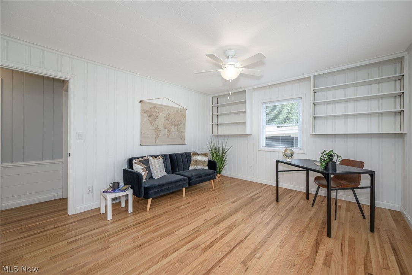
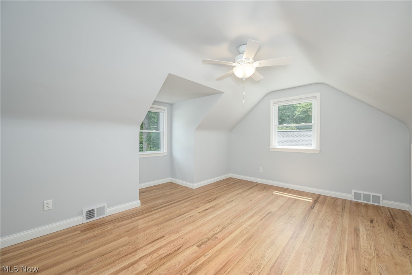
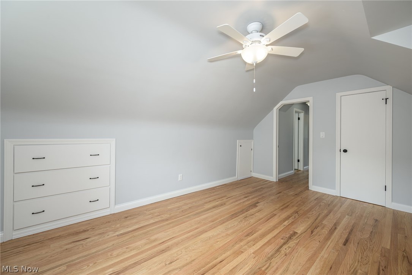
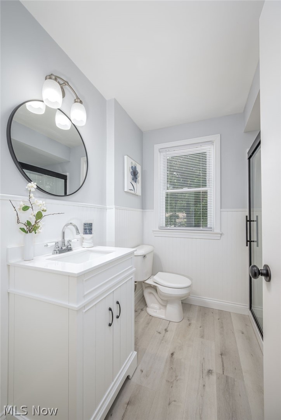
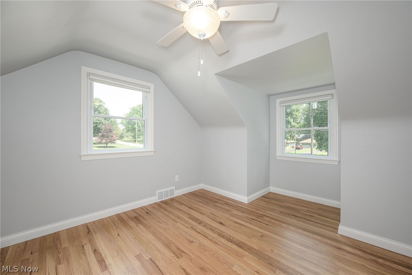
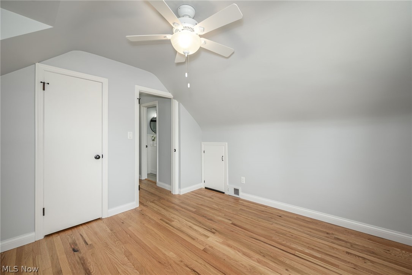
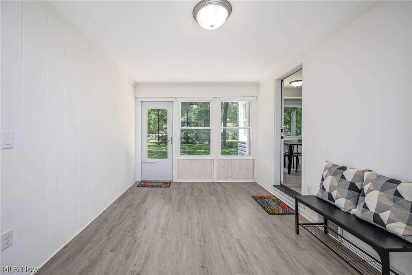
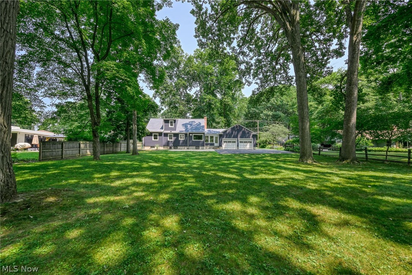
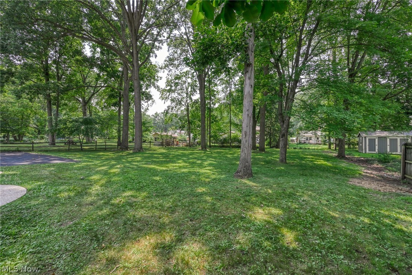
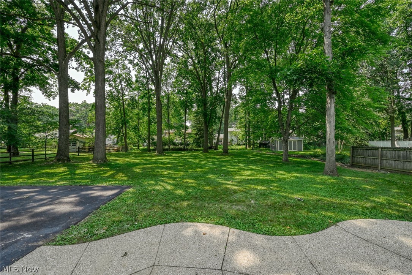
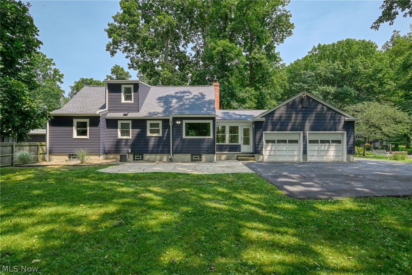
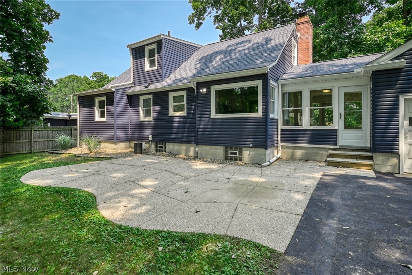
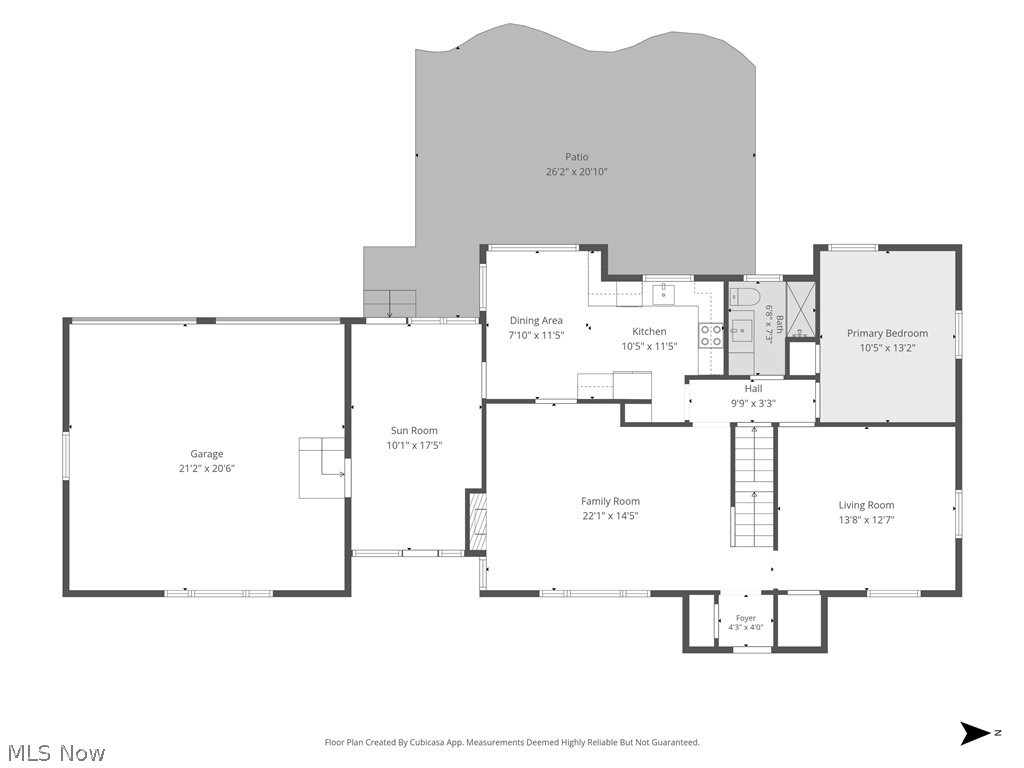
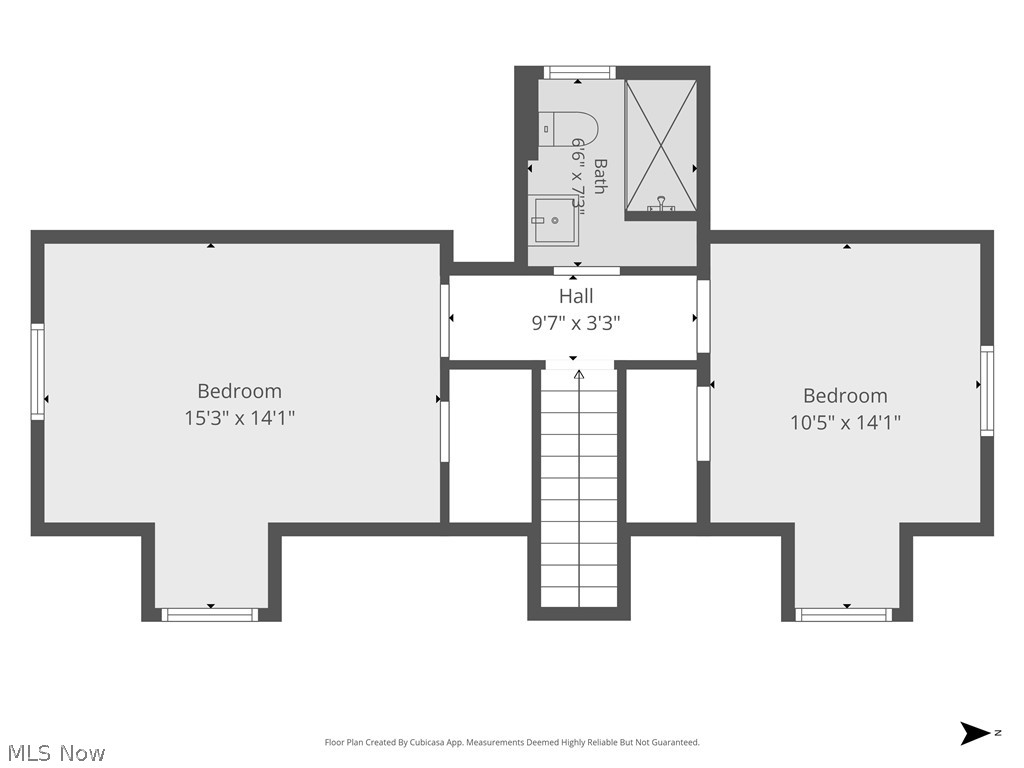
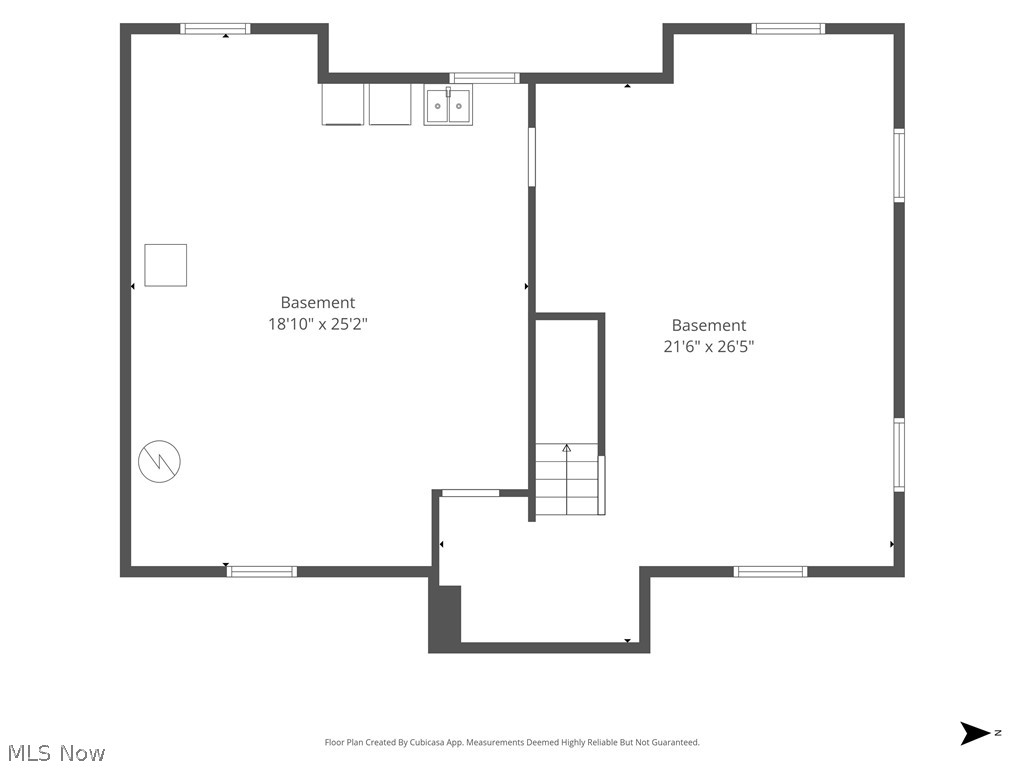
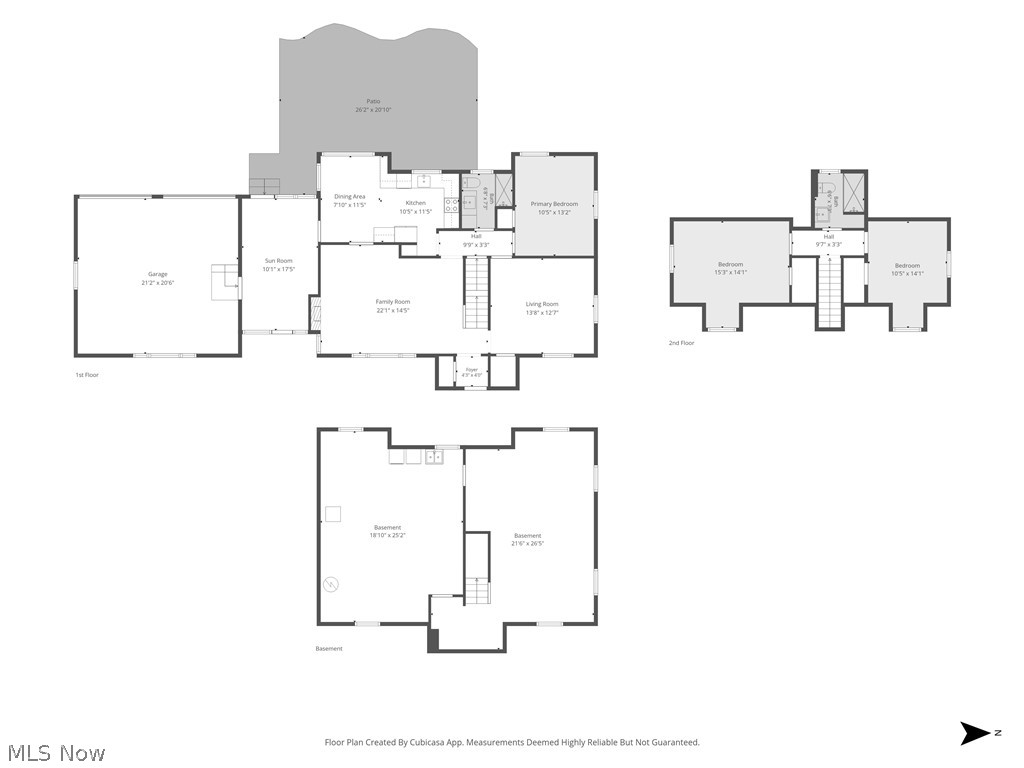
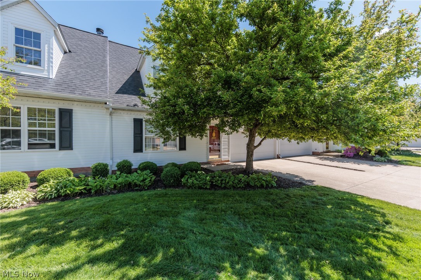
Charming Cape Cod in the heart of Stow! This beautifully updated home offers a flexible floor plan with 1,680 square feet of living space and offers 4 bedrooms and 2 full baths, providing space to fit a variety of lifestyles. The inviting Living Room features a cozy gas fireplace and refinished natural hardwood flooring that continues throughout the home. The updated Eat-In Kitchen boasts freshly painted cabinetry, butcher block countertops and stainless steel appliances, creating the perfect blend of warmth and style. The main floor includes a spacious Primary Bedroom and a versatile second bedroom that also makes an ideal home office, den or playroom. Both full bathrooms have been completely renovated with walk-in showers, new vanities, toilets and luxury vinyl flooring. Upstairs, you'll find two generously sized bedrooms with large closets and the additional full bath. The bright, convenient breezeway has been updated with new windows, doors and luxury vinyl flooring, providing the perfect transition to the outdoors. A full, unfinished basement offers abundant storage space and endless potential for future finished living space. A huge concrete patio provides the perfect place to admire the gorgeous half-acre lot with mature trees and updated landscaping. The backyard provides plenty of room for entertaining, gardening or simply relaxing. Enjoy peace of mind with an impressive list of recent improvements completed within the last three years, including a new roof with transferable warranty, siding, windows, insulation, gutters and driveway. Outstanding location! Walk to SKiP Playground, the library, schools, churches, restaurants and shopping, with quick access to Route 8 and the Ohio Turnpike for an easy commute. Don't miss this rare opportunity to own a move-in ready home in one of Stow's most sought-after neighborhoods!
Features & Amenities
Interior
-
Other Interior Features
Bookcases, Eat-in Kitchen, Master Downstairs
-
Total Bedrooms
4
-
Bathrooms
2
-
Above Grade Finished Area
1680.0
-
Basement YN
YES
-
Cooling YN
YES
-
Cooling
Central Air, Electric
-
Fireplace YN
YES
-
Heating YN
YES
-
Heating
Natural Gas, Forced Air
-
Main Level Bedrooms
2
-
Pet friendly
N/A
Exterior
-
Garage
Yes
-
Garage spaces
2
-
Construction Materials
Vinyl Siding
-
Parking
Attached, Garage, Garage Door Opener, Garage Faces Rear
-
Patio and Porch Features
Patio
-
Pool
No
-
Waterfront YN
NO
Area & Lot
-
Lot Features
Back Yard, Front Yard
-
Lot Size(acres)
0.528
-
Property Type
Residential
-
Property Sub Type
Single Family Residence
-
Architectural Style
Cape Cod
Price
-
Sales Price
$299,000
-
Tax Amount
$4,251
-
Sq. Footage
1,680
-
Price/SqFt
$177
HOA
-
Association
No
School District
-
Elementary School
Stow-Munroe Falls CS - 7714
-
Middle School
Stow-Munroe Falls CS - 7714
-
High School
Stow-Munroe Falls CS - 7714
Property Features
-
Stories
1
-
Foundation Details
Block
-
Sewer
Public Sewer
-
Water Source
Public
Schedule a Showing
Showing scheduled successfully.
Mortgage calculator
Estimate your monthly mortgage payment, including the principal and interest, property taxes, and HOA. Adjust the values to generate a more accurate rate.
Your payment
Principal and Interest:
$
Property taxes:
$
HOA fees:
$
Total loan payment:
$
Total interest amount:
$
Location
County
Summit
Elementary School
Stow-Munroe Falls CS - 7714
Middle School
Stow-Munroe Falls CS - 7714
High School
Stow-Munroe Falls CS - 7714
Listing Courtesy of Krista M Combs , Cutler Real Estate
RealHub Information is provided exclusively for consumers' personal, non-commercial use, and it may not be used for any purpose other than to identify prospective properties consumers may be interested in purchasing. All information deemed reliable but not guaranteed and should be independently verified. All properties are subject to prior sale, change or withdrawal. RealHub website owner shall not be responsible for any typographical errors, misinformation, misprints and shall be held totally harmless.

AGENT
Austin Lape
Call Austin today to schedule a private showing.

* Listings on this website come from the FMLS IDX Compilation and may be held by brokerage firms other than the owner of this website. The listing brokerage is identified in any listing details. Information is deemed reliable but is not guaranteed. If you believe any FMLS listing contains material that infringes your copyrighted work please click here to review our DMCA policy and learn how to submit a takedown request.© 2024 FMLS.
Related Properties
Stow
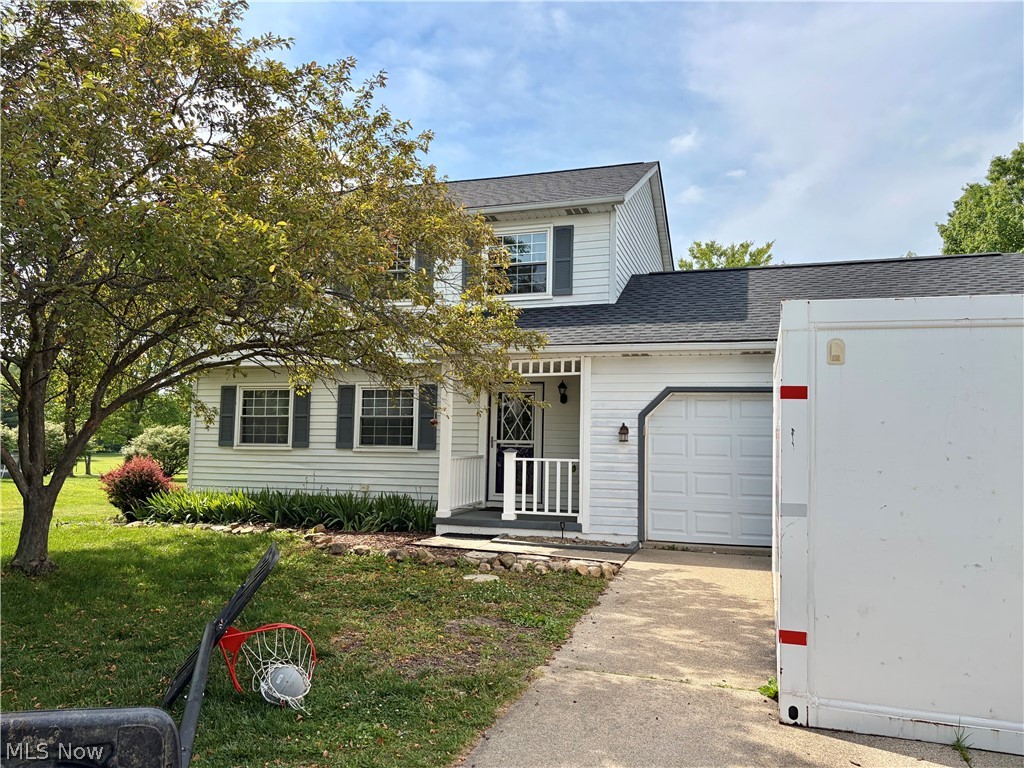
1979 Sandy Hook
3 Beds
2 Baths
1,772 Sq.Ft.
$262,900
MLS#: 5207377
Stow
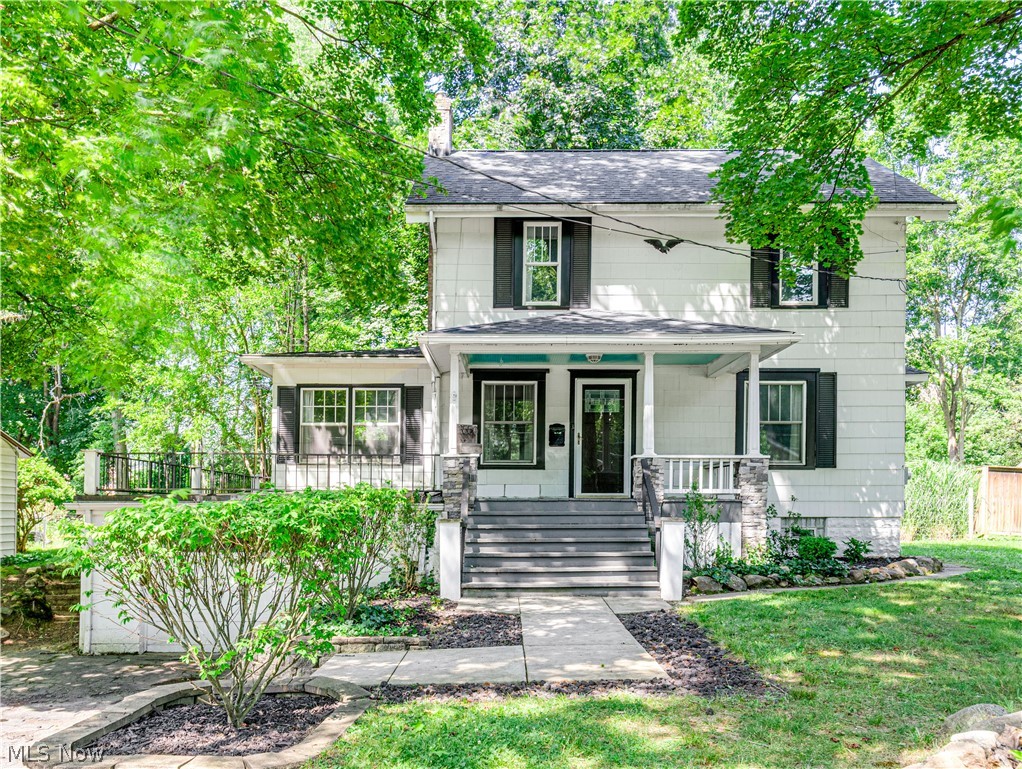
3023 Stockbridge Drive
3 Beds
1 Baths
2,034 Sq.Ft.
$339,900
MLS#: 5217020
Stow
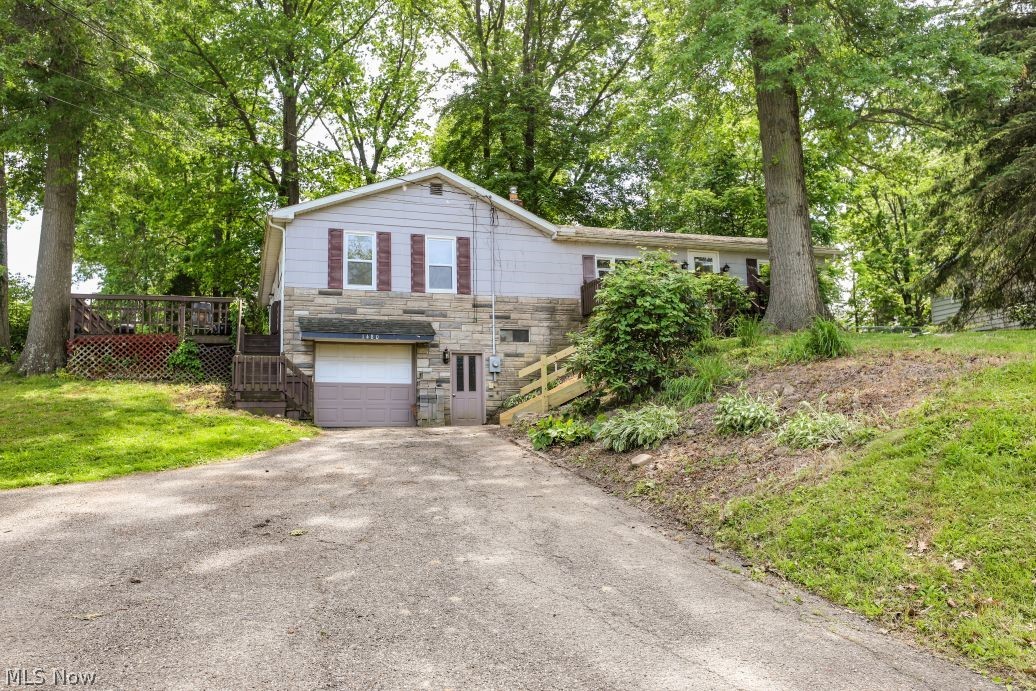
3550 Williamson Road
2 Beds
1 Baths
1,630 Sq.Ft.
$250,000
MLS#: 5227039
Stow
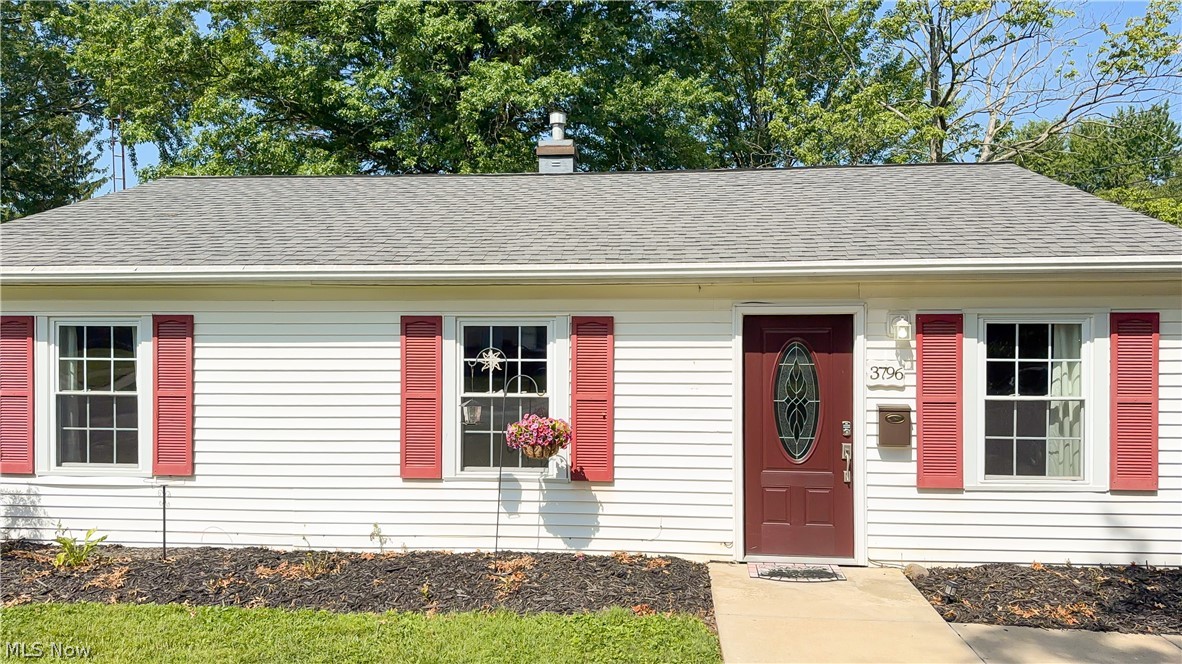
1480 Meadowbrook Boulevard
4 Beds
1 Baths
1,472 Sq.Ft.
$239,900
MLS#: 5217372
Stow
3796 Santom Road N
4 Beds
1 Baths
1,409 Sq.Ft.
$239,900
MLS#: 5227406
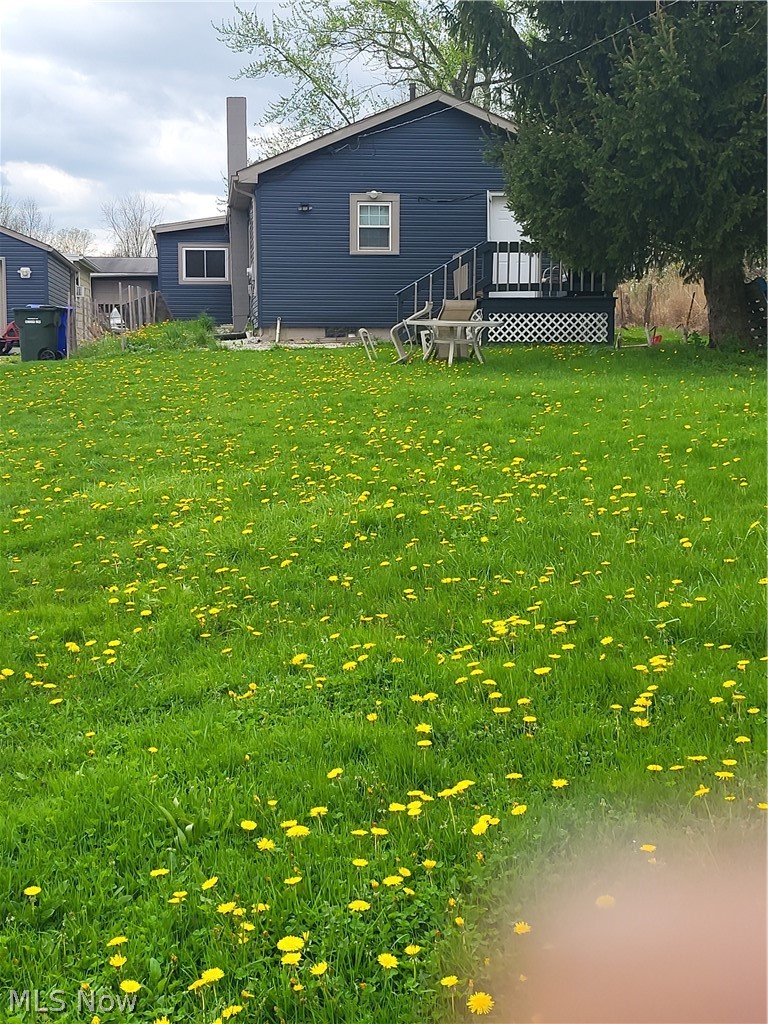
Stow
446 E Steels Corners Road
3 Beds
1 Baths
N/A
$300,000
MLS#: 5202528
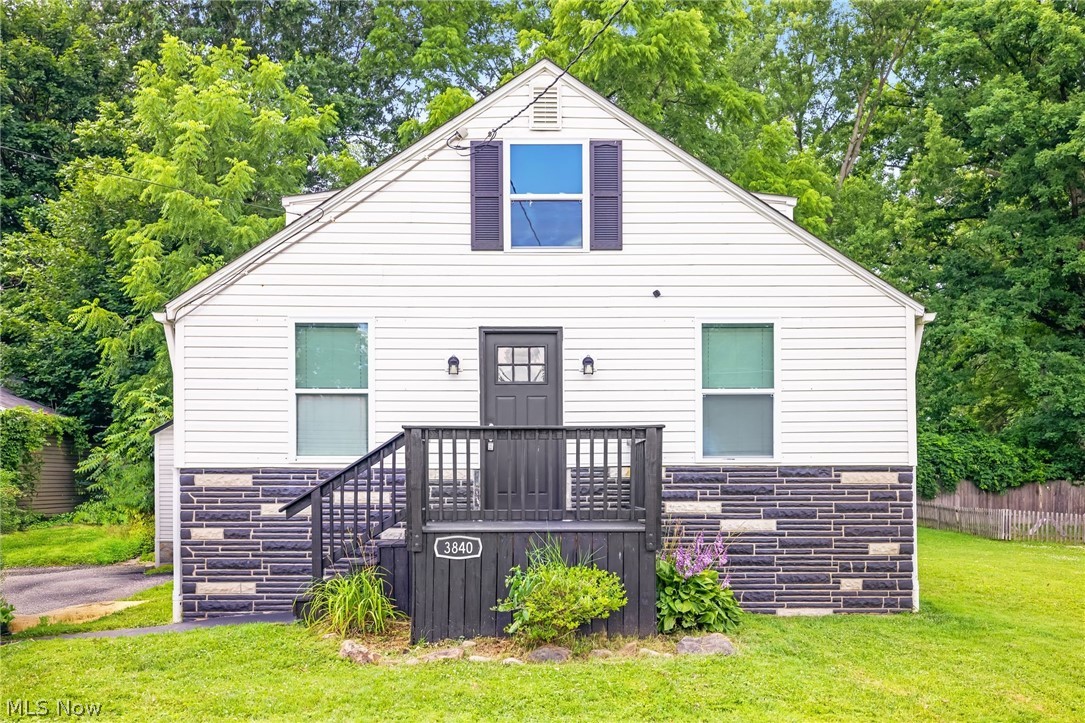
Stow
3840 Hile Road
4 Beds
1 Baths
1,326 Sq.Ft.
$239,500
MLS#: 5226720
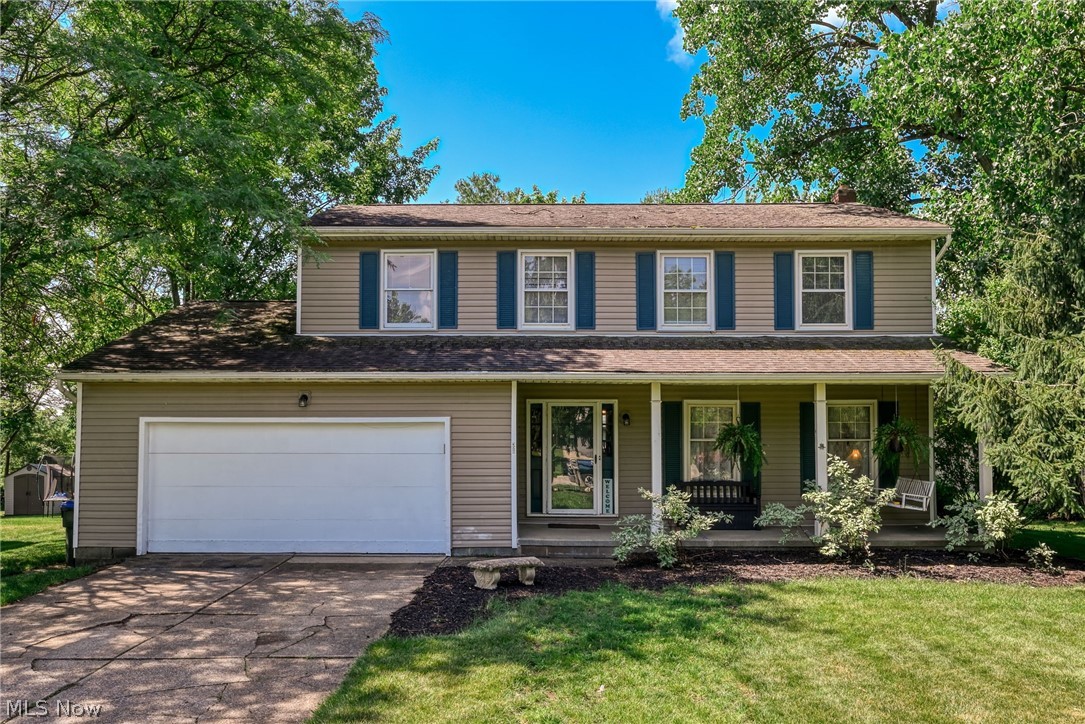
Stow
328 Wyoga Lake Boulevard
4 Beds
2 Baths
2,036 Sq.Ft.
$337,750
MLS#: 5225419
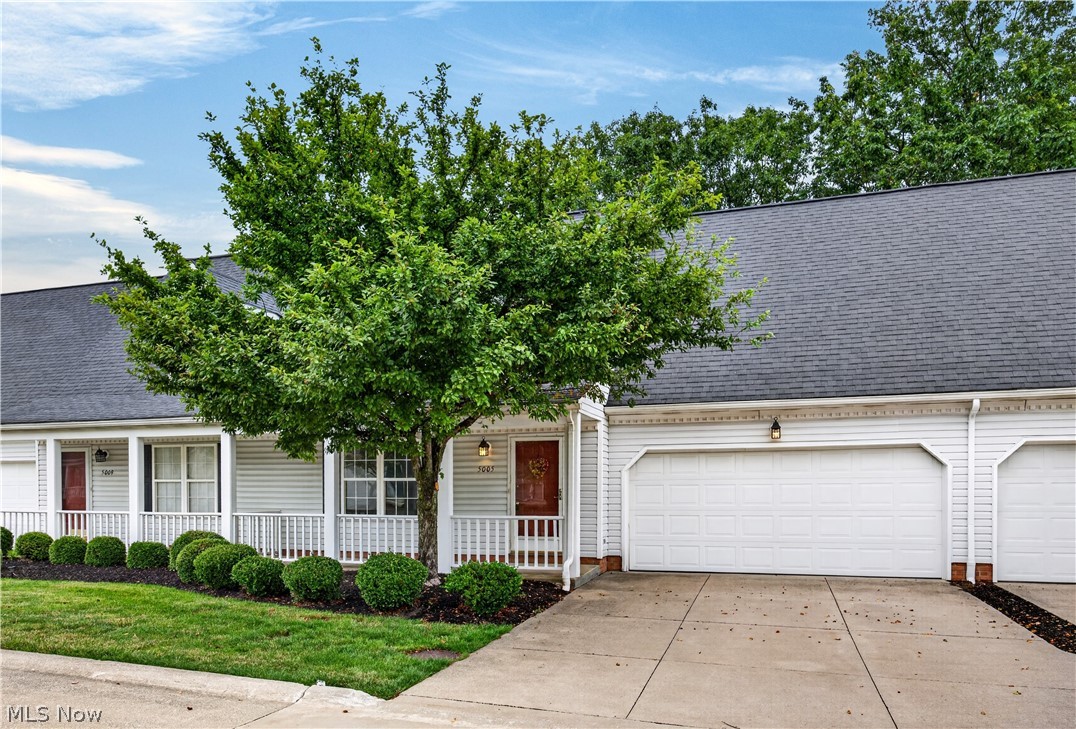
Stow
5005 Bar Harbor Lane 5005
4 Beds
3 Baths
1,868 Sq.Ft.
$275,000
MLS#: 5219434
