.webp?size=346x80)
Property
Beds
4
Full Baths
2
1/2 Baths
None
Year Built
1912
Sq.Footage
2,131
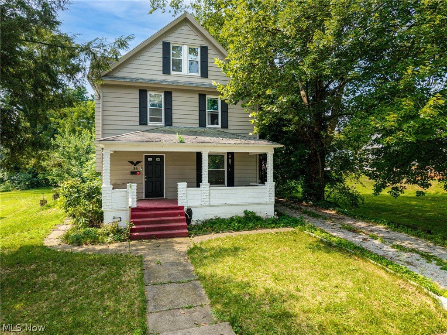
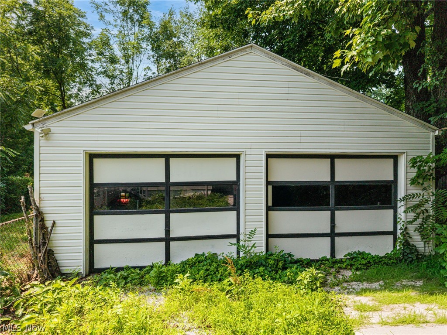
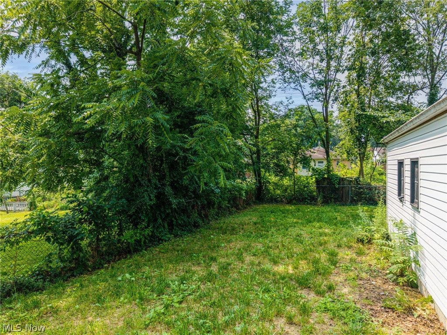
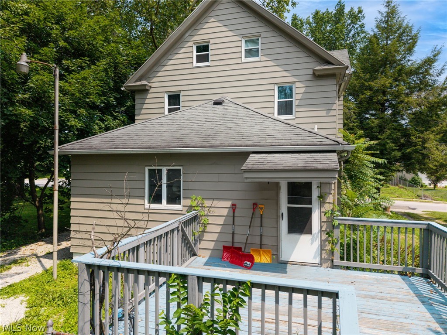
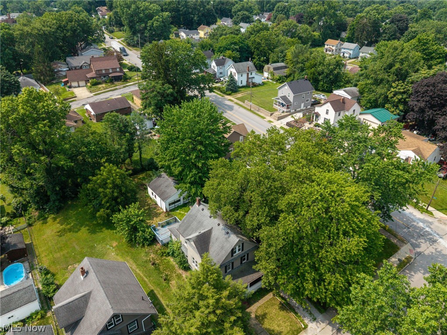
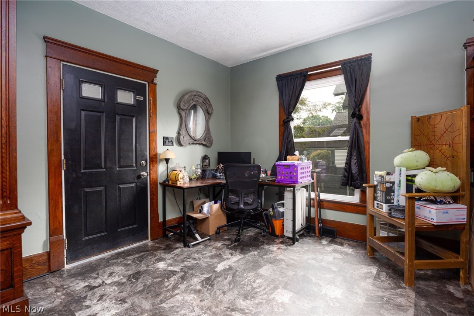
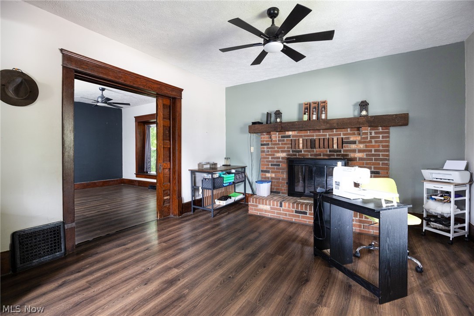
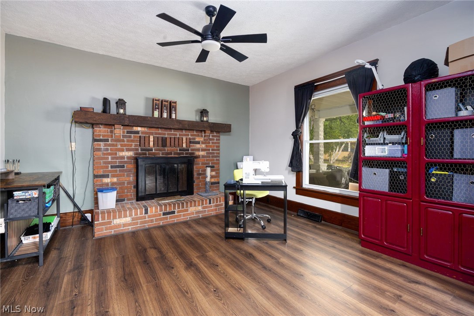
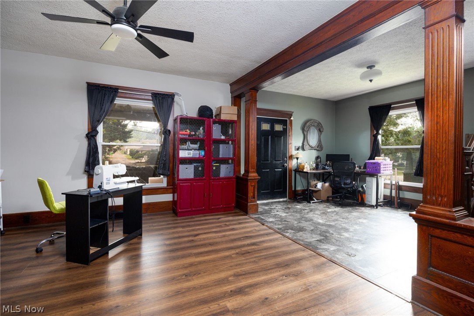
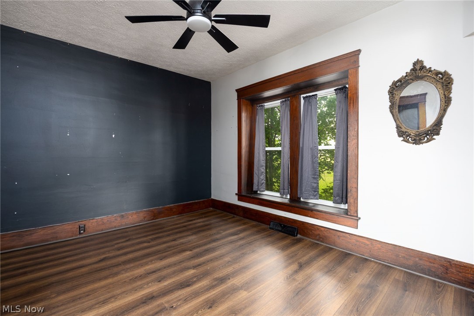
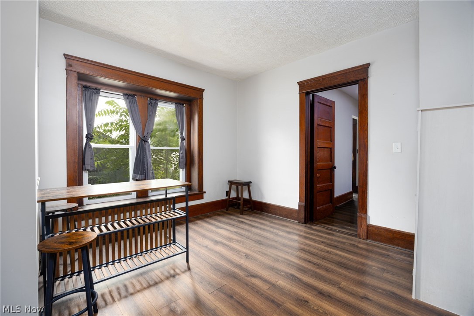
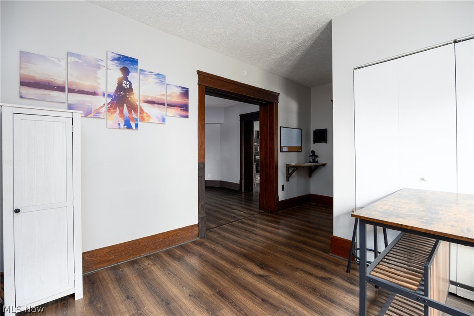
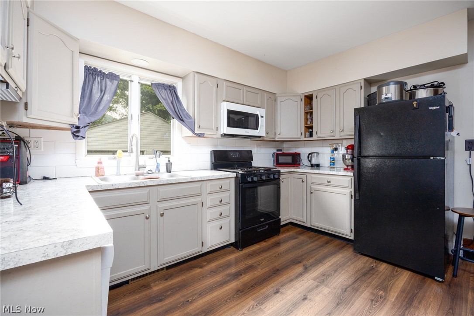
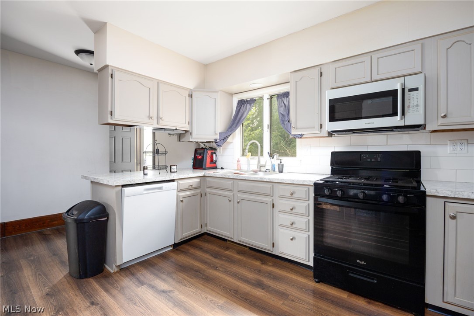
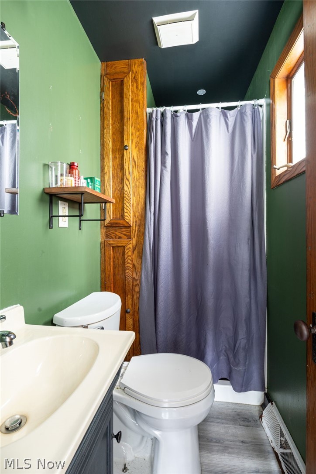
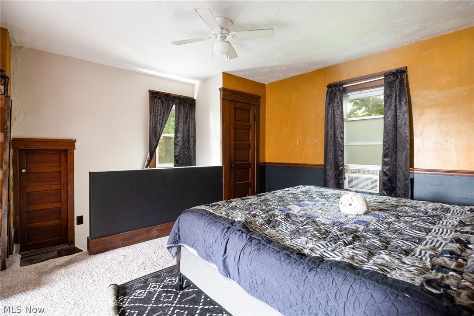
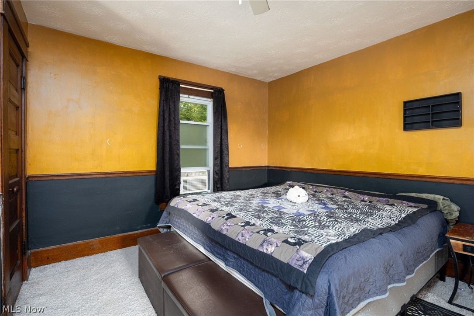
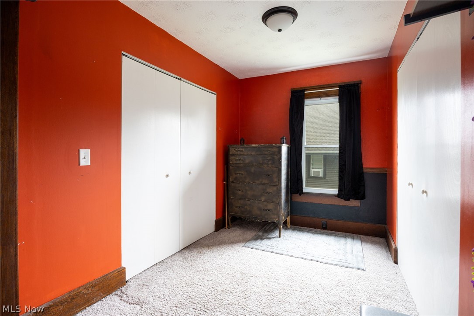
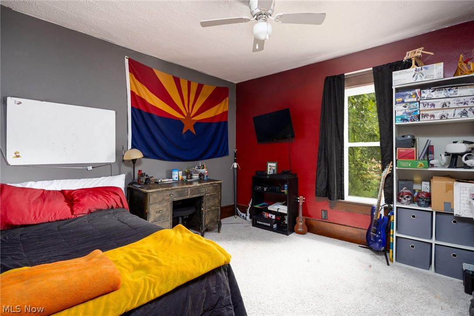
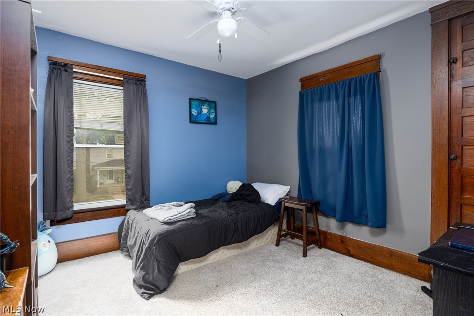
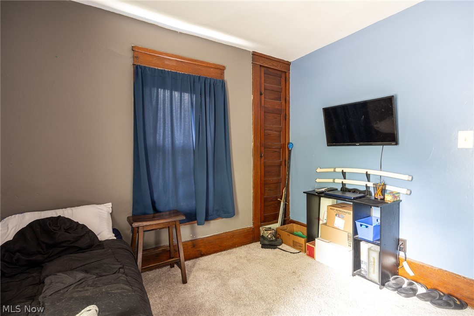
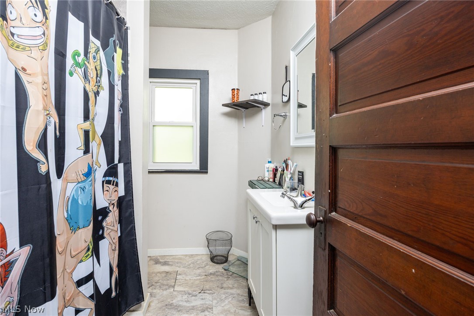
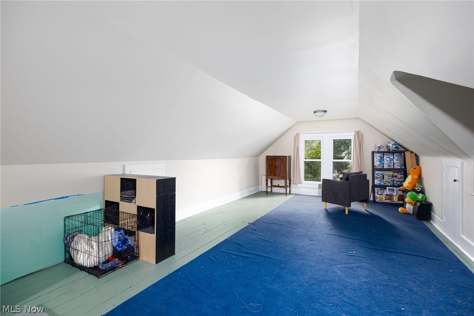
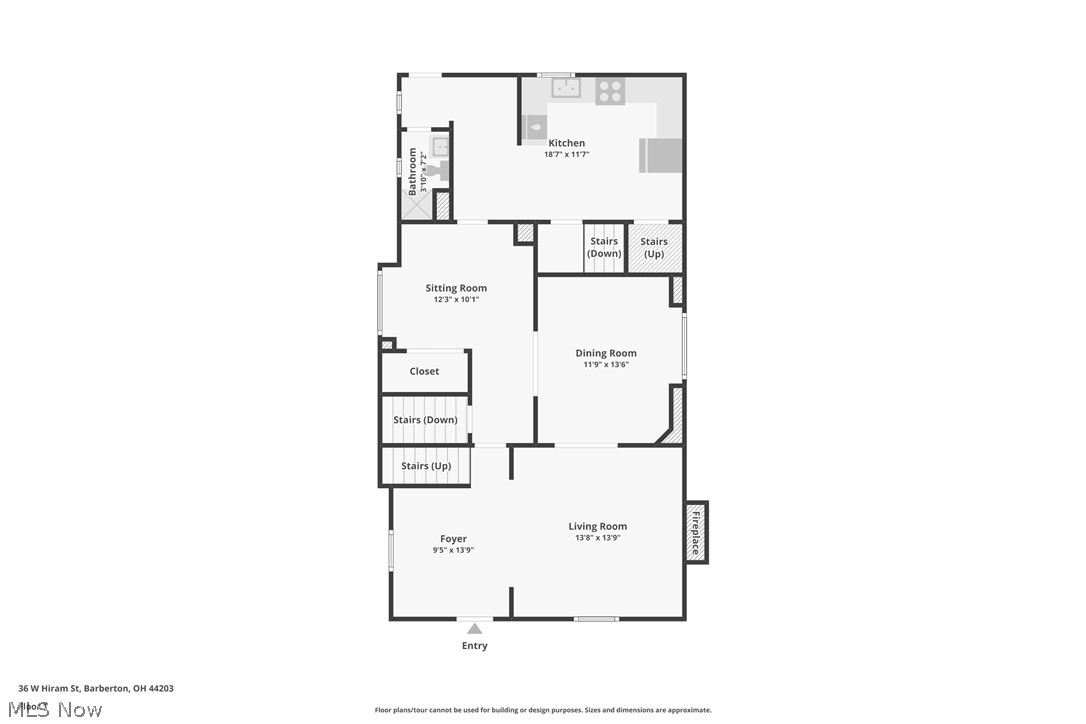
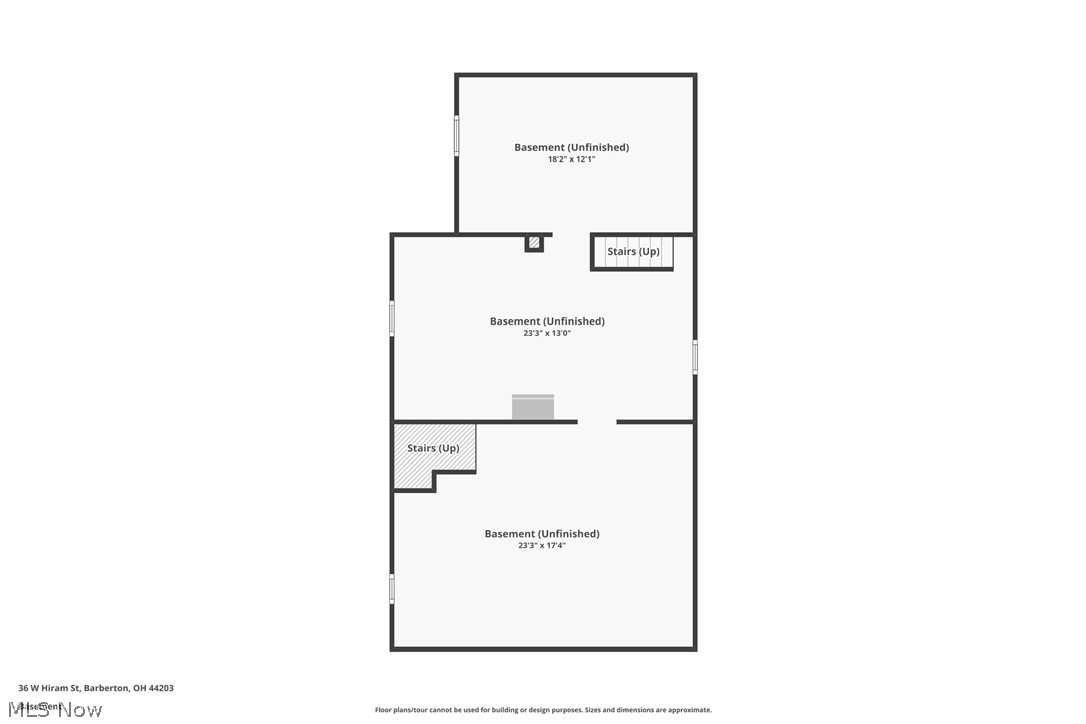
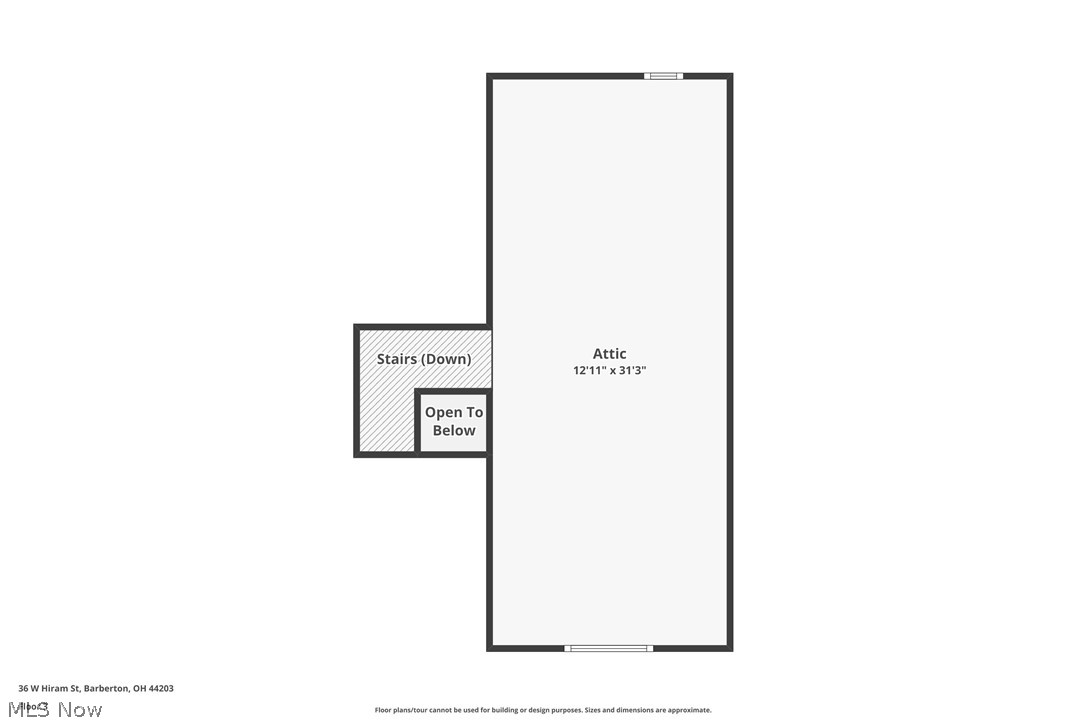
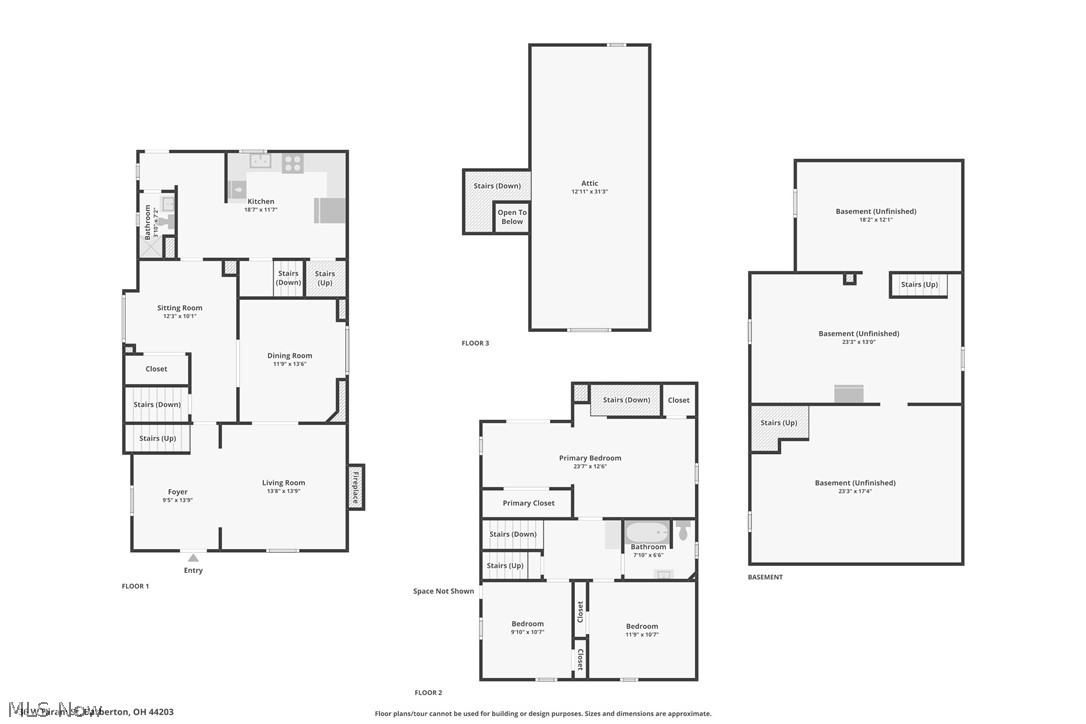
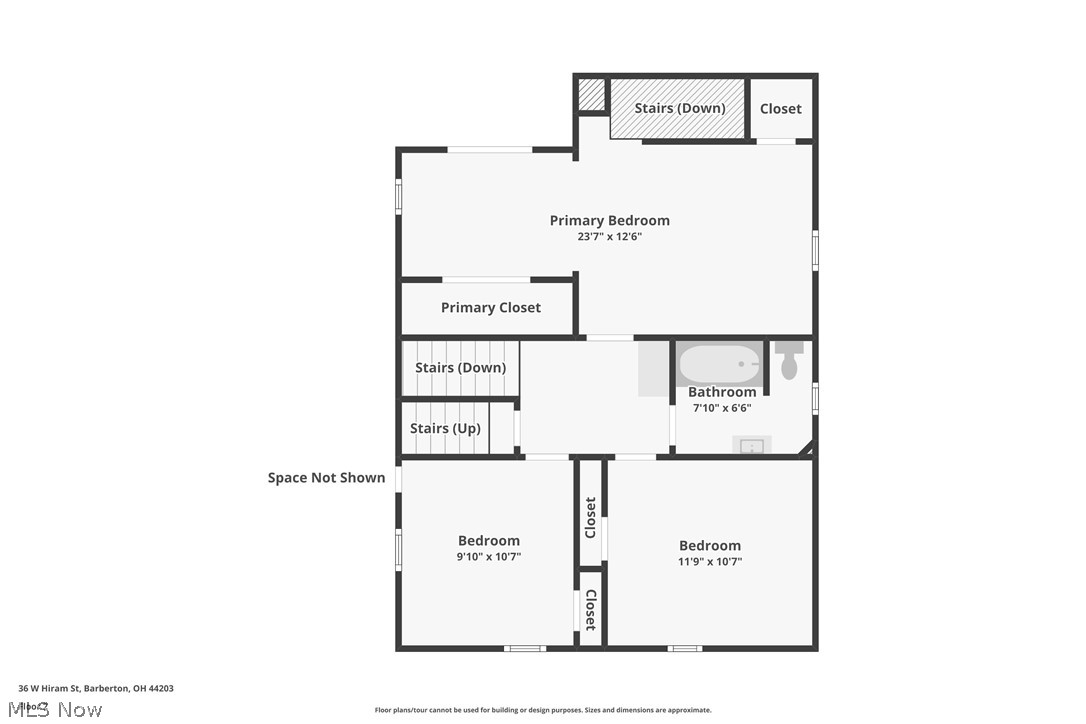
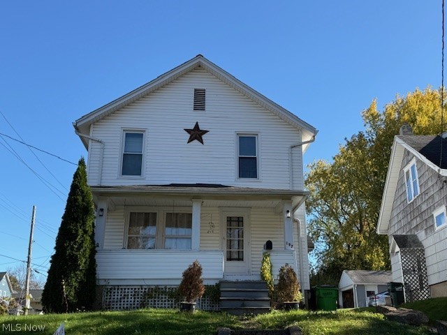
Step into timeless charm with this beautifully maintained 1912 home, where stunning original woodwork and classic architectural details blend seamlessly with modern updates. The inviting living room features a cozy wood-burning fireplace and elegant double wooden pocket doors, creating the perfect space for relaxing or entertaining. The spacious kitchen is a chef’s dream, offering an abundance of cabinetry, generous counter space, and convenient main-level laundry. Luxury vinyl plank flooring adds durability and style throughout much of the home. Upstairs, you’ll find a spacious primary bedroom featuring an incredible five closets for exceptional storage, along with two additional bedrooms and two deep hallway closets on either side of the staircase. A unique secondary staircase from the kitchen provides private access to the primary bedroom. The finished third floor offers a fourth bedroom plus three additional storage areas, making it ideal for guests, a home office, hobby space, or a private retreat. Outside, enjoy the fully fenced backyard, a spacious deck perfect for summer gatherings, and a two-car detached garage. Major mechanical updates provide peace of mind, including a new furnace and central air conditioning (2021), water heater (2021), and newer windows throughout. Rich in character and loaded with space, storage, and thoughtful updates, this one-of-a-kind home offers the perfect blend of historic elegance and modern convenience. Schedule your private showing today
Features & Amenities
Interior
-
Total Bedrooms
4
-
Bathrooms
2
-
Above Grade Finished Area
2131.0
-
Basement YN
YES
-
Cooling YN
YES
-
Cooling
Central Air
-
Fireplace YN
YES
-
Heating YN
YES
-
Heating
Natural Gas, Forced Air
-
Pet friendly
N/A
Exterior
-
Garage
Yes
-
Garage spaces
2
-
Construction Materials
Aluminum Siding, Vinyl Siding
-
Parking
Driveway, Detached, Garage, On Street
-
Pool
No
-
Waterfront YN
NO
Area & Lot
-
Lot Size(acres)
0.1228
-
Property Type
Residential
-
Property Sub Type
Single Family Residence
-
Architectural Style
Colonial
Price
-
Sales Price
$219,900
-
Tax Amount
$2,932.22
-
Sq. Footage
2,131
-
Price/SqFt
$103
HOA
-
Association
No
School District
-
Elementary School
Barberton CSD - 7702
-
Middle School
Barberton CSD - 7702
-
High School
Barberton CSD - 7702
Property Features
-
Stories
3
-
Sewer
Public Sewer
-
Water Source
Public
Schedule a Showing
Showing scheduled successfully.
Mortgage calculator
Estimate your monthly mortgage payment, including the principal and interest, property taxes, and HOA. Adjust the values to generate a more accurate rate.
Your payment
Principal and Interest:
$
Property taxes:
$
HOA fees:
$
Total loan payment:
$
Total interest amount:
$
Location
County
Summit
Elementary School
Barberton CSD - 7702
Middle School
Barberton CSD - 7702
High School
Barberton CSD - 7702
Listing Courtesy of Nicole Benetto, EXP Realty, LLC.
RealHub Information is provided exclusively for consumers' personal, non-commercial use, and it may not be used for any purpose other than to identify prospective properties consumers may be interested in purchasing. All information deemed reliable but not guaranteed and should be independently verified. All properties are subject to prior sale, change or withdrawal. RealHub website owner shall not be responsible for any typographical errors, misinformation, misprints and shall be held totally harmless.

AGENT
Jeff Helfrich
Call Jeff today to schedule a private showing.

* Listings on this website come from the FMLS IDX Compilation and may be held by brokerage firms other than the owner of this website. The listing brokerage is identified in any listing details. Information is deemed reliable but is not guaranteed. If you believe any FMLS listing contains material that infringes your copyrighted work please click here to review our DMCA policy and learn how to submit a takedown request.© 2024 FMLS.
Related Properties
Barberton
197 W State Street
3 Beds
1 Baths
1,264 Sq.Ft.
$225,000
MLS#: 5199318

Barberton
683 E Ford Avenue
3 Beds
1 Baths
1,862 Sq.Ft.
$250,000
MLS#: 5215888

Barberton
284 E Park Avenue
3 Beds
2 Baths
1,490 Sq.Ft.
$250,000
MLS#: 5236919

Barberton
154 Taylor Road
3 Beds
1 Baths
1,062 Sq.Ft.
$229,900
MLS#: 5240535

Barberton
309 E Baird Avenue
4 Beds
2 Baths
1,560 Sq.Ft.
$229,900
MLS#: 5241326

Barberton
557 Hartzell Drive
2 Beds
2 Baths
1,158 Sq.Ft.
$229,000
MLS#: 5240133

Barberton
332 W Heatherwood Drive
2 Beds
2 Baths
1,104 Sq.Ft.
$194,900
MLS#: 5239814

Barberton
173 25th Street NW
4 Beds
1 Baths
1,955 Sq.Ft.
$194,900
MLS#: 5239835

Barberton
359 Lincoln Avenue
4 Beds
2 Baths
2,043 Sq.Ft.
$225,000
MLS#: 5240617
