.webp?size=346x80)
Property
Beds
4
Full Baths
4
1/2 Baths
1
Year Built
2008
Sq.Footage
3,342
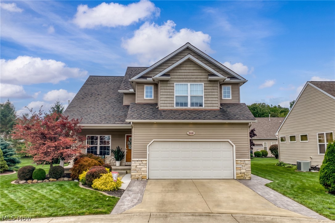
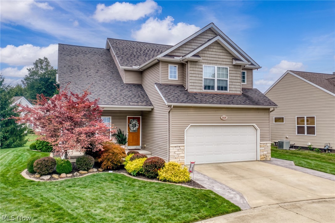
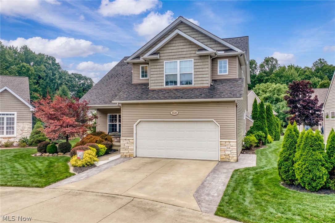
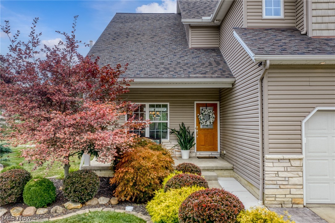
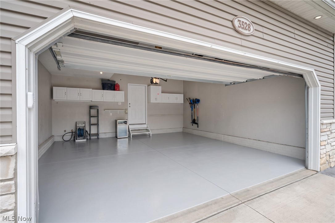
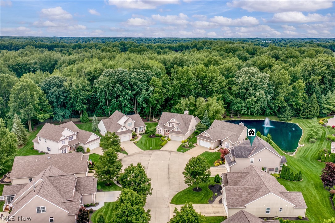
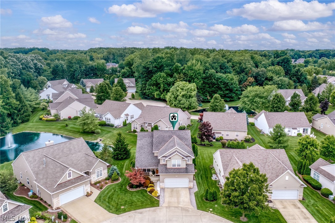
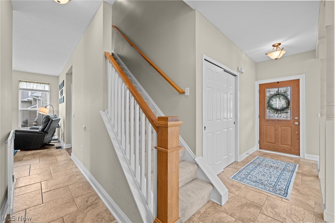
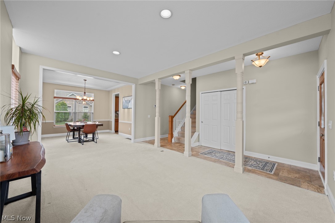
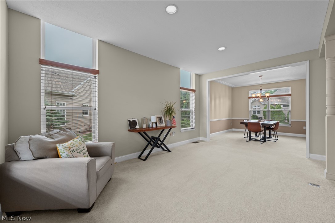
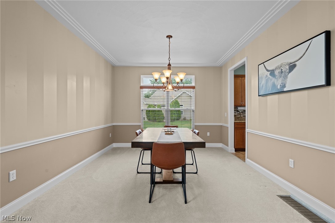
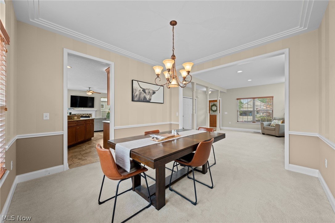
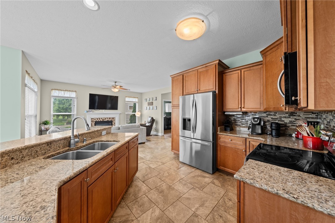
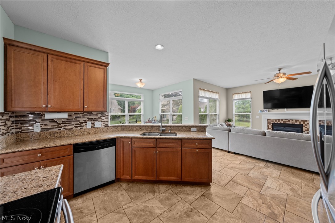
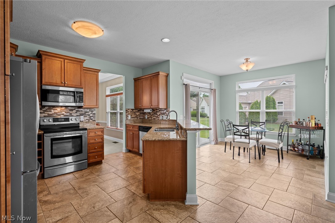
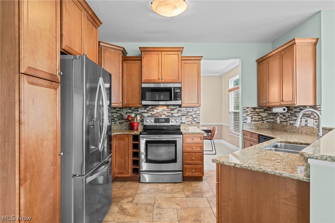
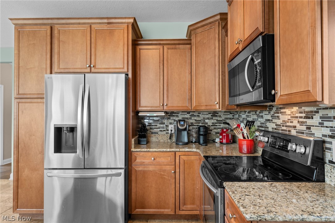
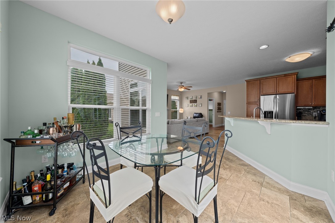
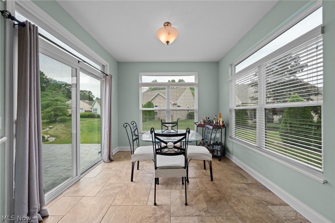
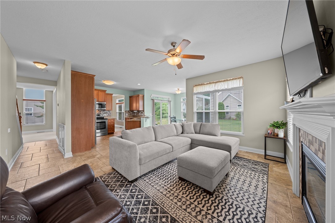
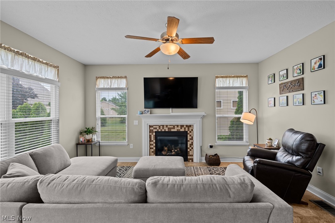
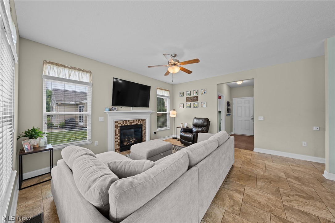
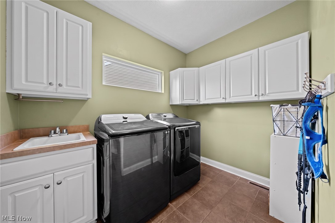
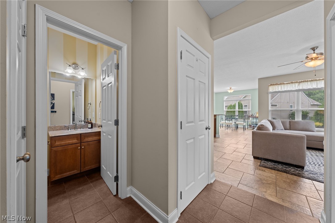
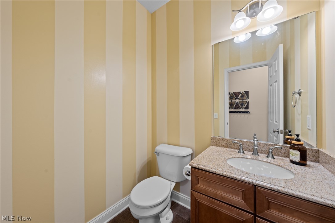
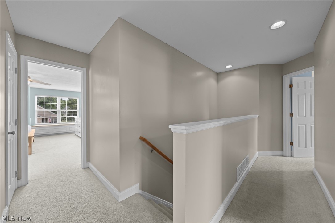
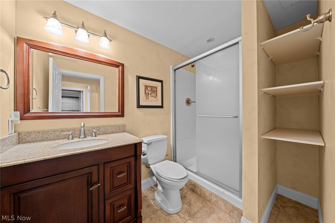
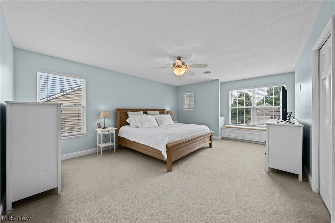
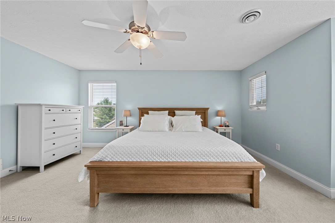
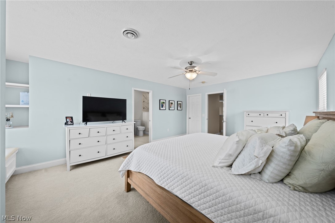
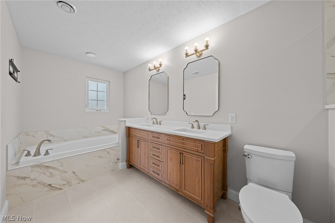
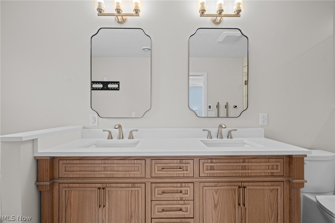
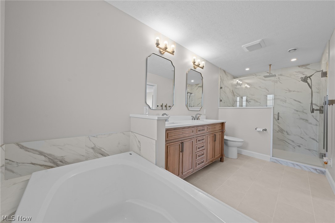
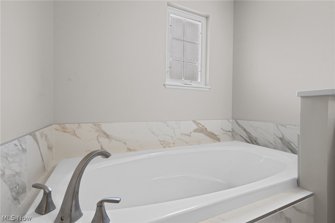
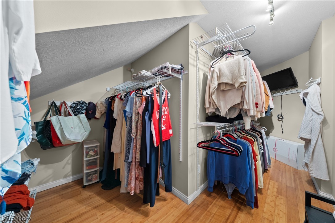
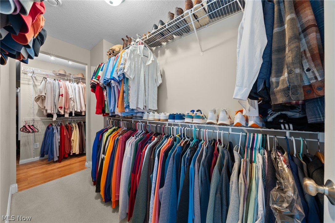
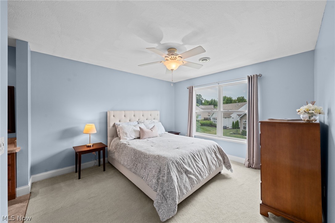
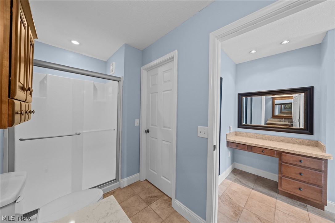
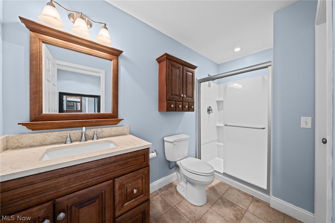
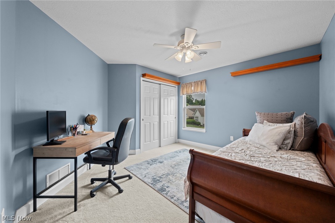
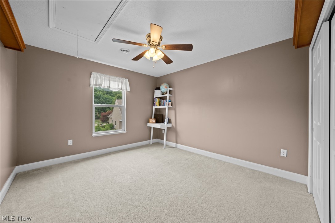
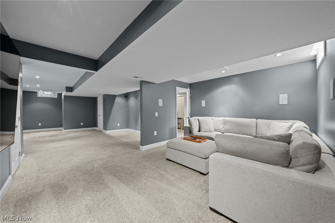
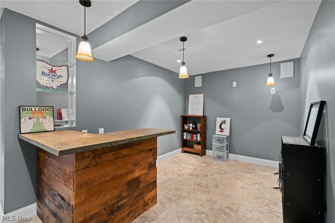
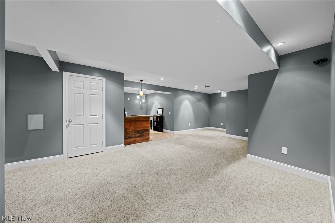
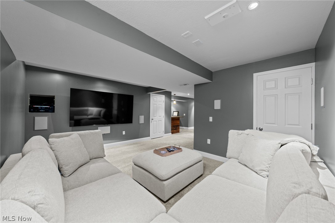
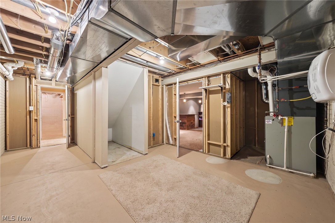
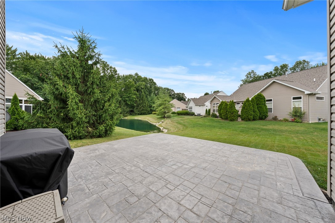
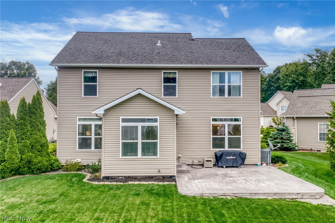
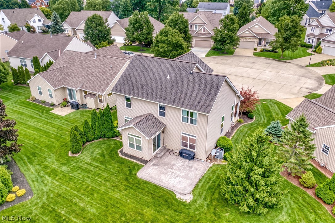
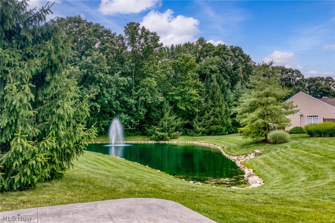
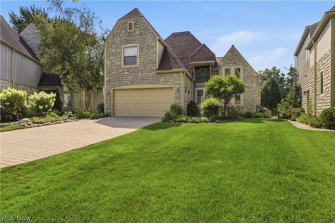
Welcome home to this stunning, meticulously maintained 4-bedroom, 4.5-bath home showcasing pride of ownership throughout! This exceptional property features two owner suites, each offering spacious walk-in closets and private full bathrooms. The newly updated primary suite bathroom is a true retreat, featuring heated floors, heated towel racks, a custom Amish-made vanity with quartz countertops, a spacious 72x48 walk-in shower, and premium Moen and Kohler fixtures, creating a luxurious spa-like experience right at home. The beautifully finished basement offers even more living space with a home theater, recreation room, and an additional full bathroom, perfect for entertaining guests or relaxing with family. The kitchen boasts stainless steel appliances, granite countertops, and ceramic flooring, while the morning room provides the perfect spot to enjoy your coffee overlooking the serene community pond and fountain. Gather in the dining room and enjoy the peaceful views and relaxing sounds of the fountain just outside. Outdoor living is enhanced with a new stamped concrete patio (2025), perfect for entertaining or enjoying quiet evenings. The driveway has been widened to accommodate additional vehicles, adding convenience and functionality. Recent mechanical and exterior updates include a new air conditioning system (2026) and a new garage door motor with remotes, sensors, keypad, WiFi connectivity, and phone access (2026). Additional features include a tankless water heater with booster, sump pumps with battery backup and alarm system, sprinkler system, camera surveillance system, and security system for added peace of mind. This exceptional home combines luxury, comfort, and thoughtful updates in a beautiful community setting. Don’t miss your opportunity to make this one-of-a-kind property your own!
Features & Amenities
Interior
-
Total Bedrooms
4
-
Bathrooms
4
-
1/2 Bathrooms
1
-
Above Grade Finished Area
2290.0
-
Basement YN
YES
-
Cooling YN
YES
-
Cooling
Central Air
-
Fireplace YN
YES
-
Heating YN
YES
-
Heating
Natural Gas, Forced Air
-
Pet friendly
N/A
Exterior
-
Garage
Yes
-
Garage spaces
2
-
Construction Materials
Stone, Vinyl Siding
-
Parking
Attached, Garage
-
Pool
No
-
Waterfront YN
NO
Area & Lot
-
Lot Size(acres)
0.1183
-
Property Type
Residential
-
Property Sub Type
Single Family Residence
-
Architectural Style
Colonial
Price
-
Sales Price
$549,900
-
Tax Amount
$6,811.02
-
Sq. Footage
3,342
-
Price/SqFt
$164
HOA
-
Association
YES
-
Association Fee
$1,390
-
Association Fee Frequency
Annually
-
Association Fee Includes
N/A
School District
-
Elementary School
Avon LSD - 4703
-
Middle School
Avon LSD - 4703
-
High School
Avon LSD - 4703
Property Features
-
Sewer
Public Sewer
-
Water Source
Public
Schedule a Showing
Showing scheduled successfully.
Mortgage calculator
Estimate your monthly mortgage payment, including the principal and interest, property taxes, and HOA. Adjust the values to generate a more accurate rate.
Your payment
Principal and Interest:
$
Property taxes:
$
HOA fees:
$
Total loan payment:
$
Total interest amount:
$
Location
County
Lorain
Elementary School
Avon LSD - 4703
Middle School
Avon LSD - 4703
High School
Avon LSD - 4703
Listing Courtesy of PJ Printy , The Holden Agency
RealHub Information is provided exclusively for consumers' personal, non-commercial use, and it may not be used for any purpose other than to identify prospective properties consumers may be interested in purchasing. All information deemed reliable but not guaranteed and should be independently verified. All properties are subject to prior sale, change or withdrawal. RealHub website owner shall not be responsible for any typographical errors, misinformation, misprints and shall be held totally harmless.

AGENT
Gregory Sharier
Call Gregory today to schedule a private showing.

* Listings on this website come from the FMLS IDX Compilation and may be held by brokerage firms other than the owner of this website. The listing brokerage is identified in any listing details. Information is deemed reliable but is not guaranteed. If you believe any FMLS listing contains material that infringes your copyrighted work please click here to review our DMCA policy and learn how to submit a takedown request.© 2024 FMLS.
Related Properties
Avon
1901 Pembrooke Lane
3 Beds
3 Baths
3,071 Sq.Ft.
$499,000
MLS#: 5221908
Avon
3131 Fairview Drive
4 Beds
2 Baths
4,312 Sq.Ft.
$644,900
MLS#: 5218880
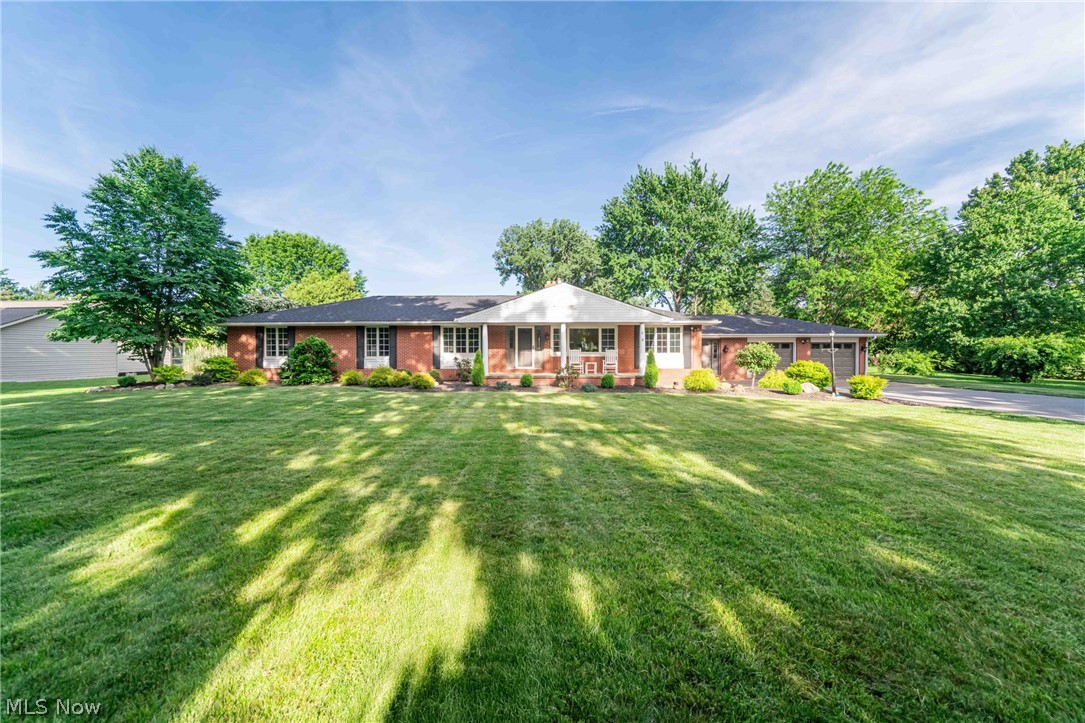
Avon
4351 Stoney Ridge Road
4 Beds
2 Baths
2,948 Sq.Ft.
$569,000
MLS#: 5231097
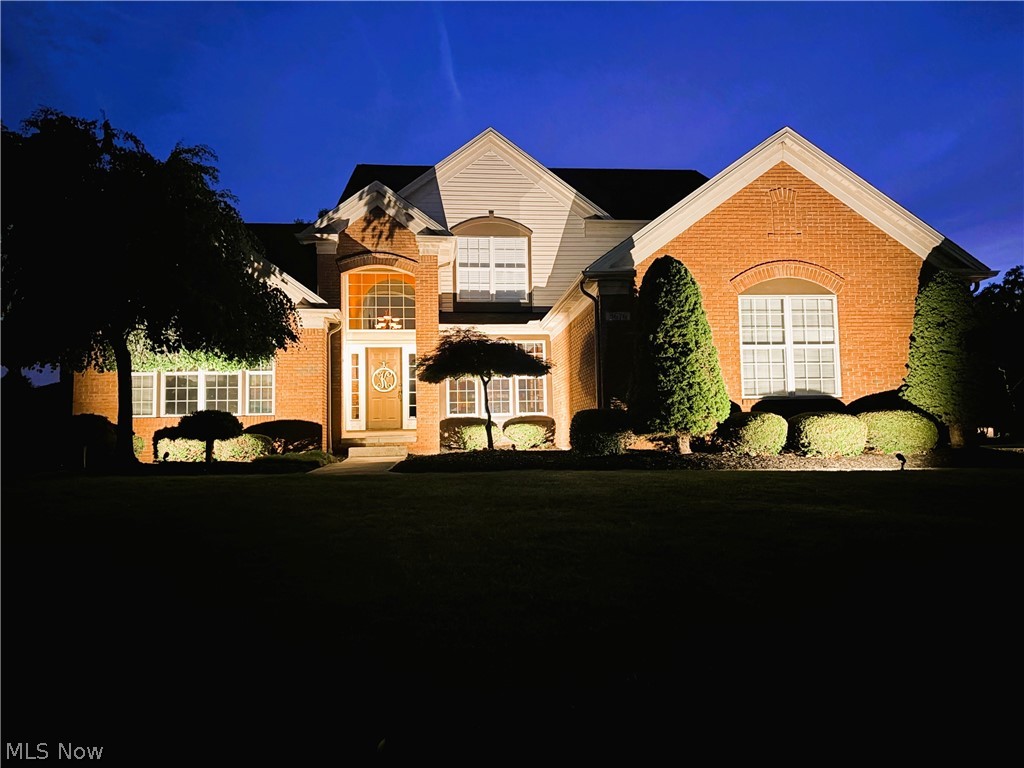
Avon
3676 Truxton Place
4 Beds
3 Baths
3,905 Sq.Ft.
$595,000
MLS#: 5221138
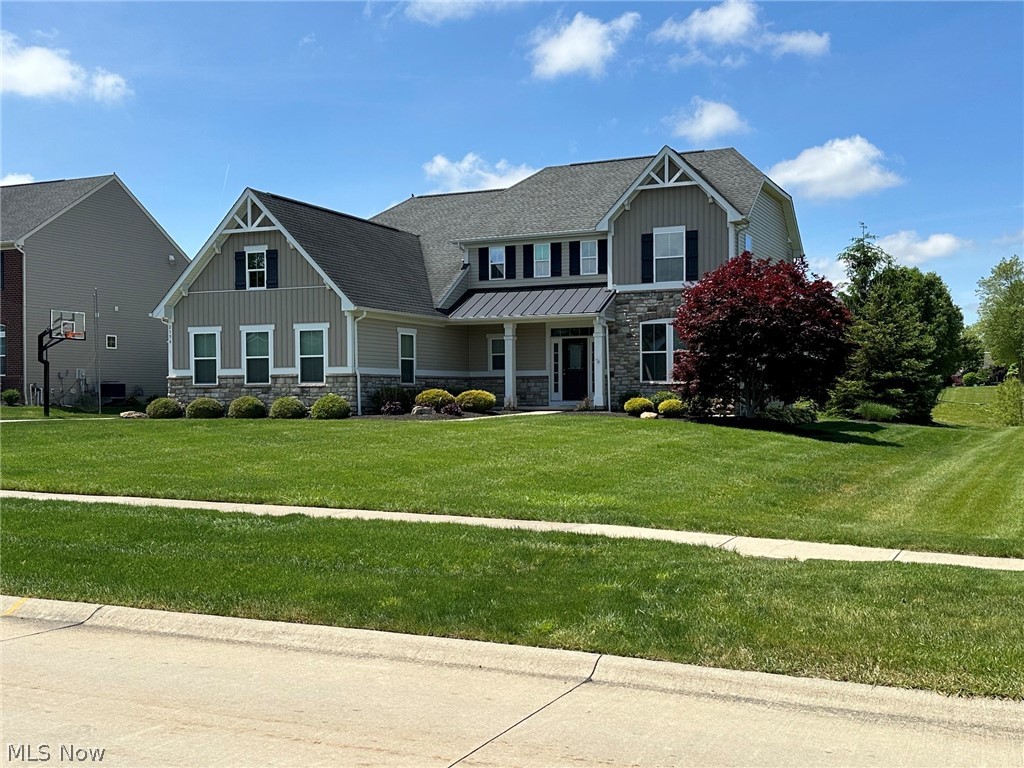
Avon
2556 Palmer Lane
4 Beds
2 Baths
4,073 Sq.Ft.
$649,900
MLS#: 5215823
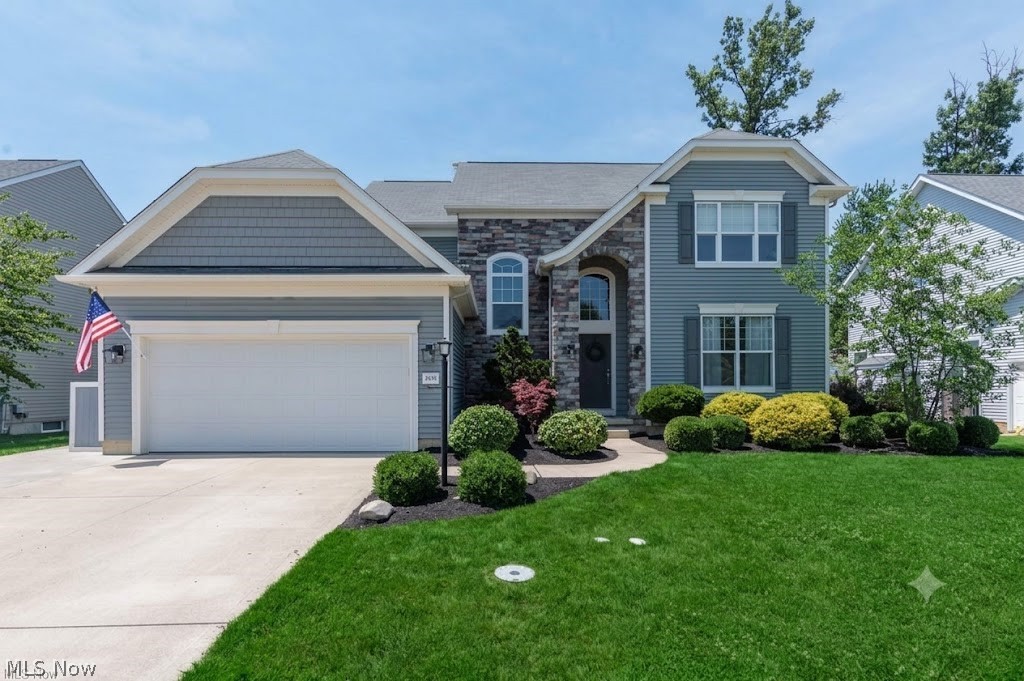
Avon
2436 Roxboro Street
5 Beds
3 Baths
3,331 Sq.Ft.
$580,000
MLS#: 5227135
Avon
4262 Vilamoura Drive
3 Beds
2 Baths
2,613 Sq.Ft.
$542,500
MLS#: 5228136
