.webp?size=346x80)
Property
Beds
3
Full Baths
2
1/2 Baths
None
Year Built
1960
Sq.Footage
2,097
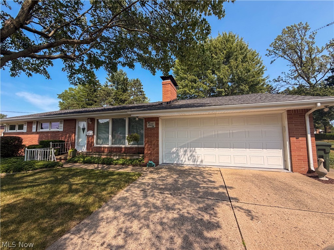
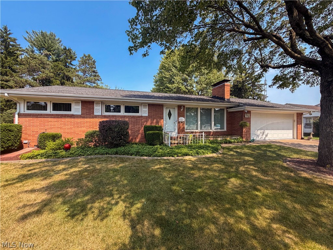
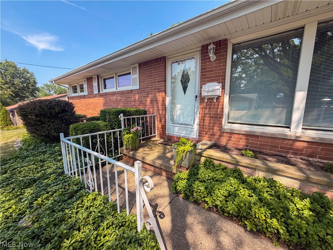
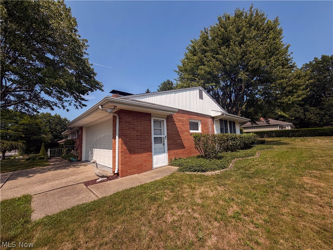
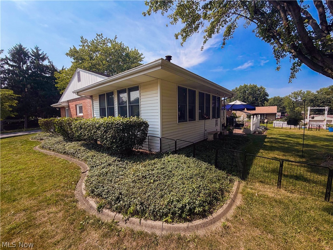
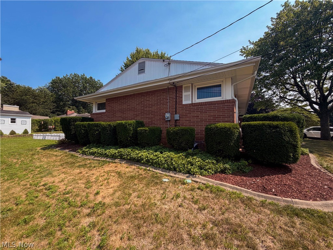
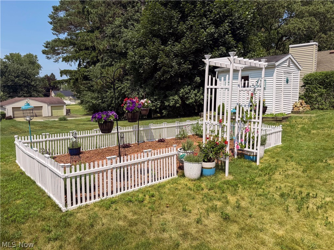
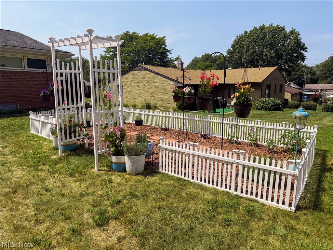
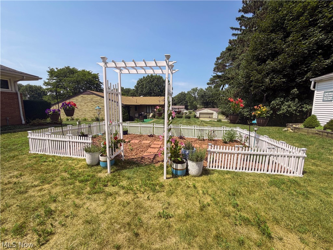
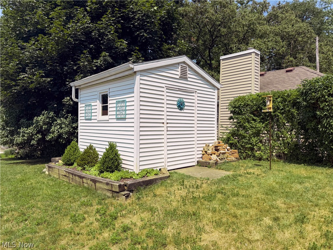
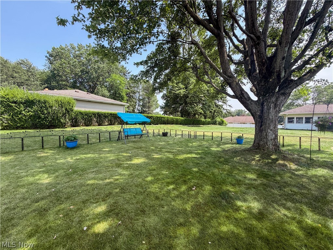
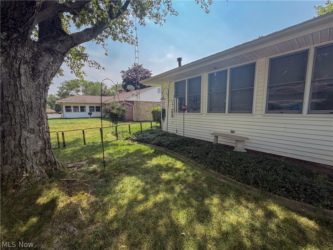
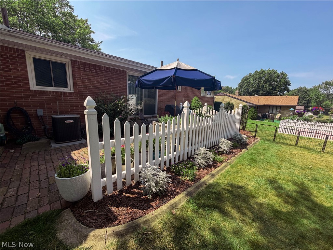
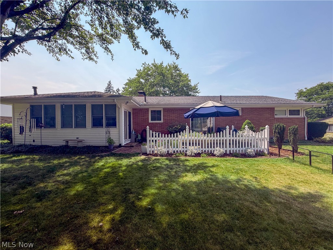
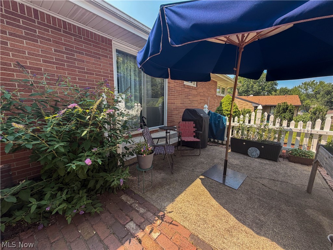
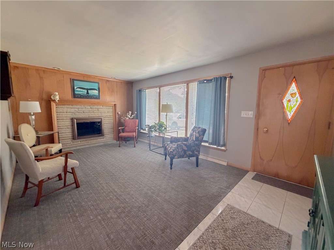
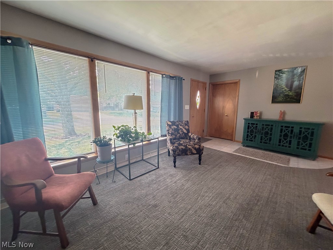
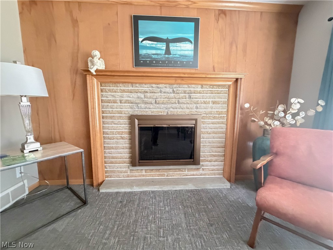
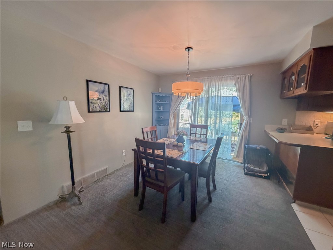
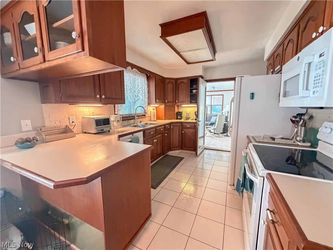
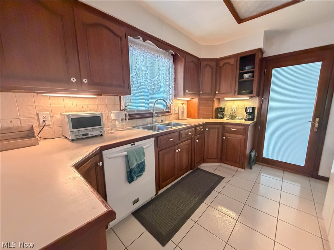
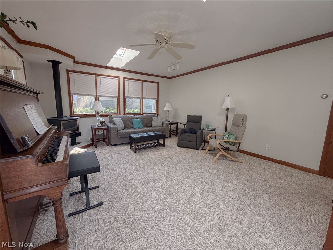
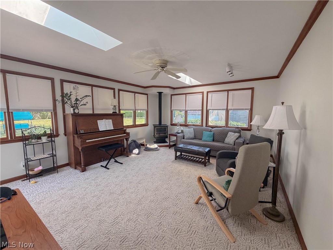
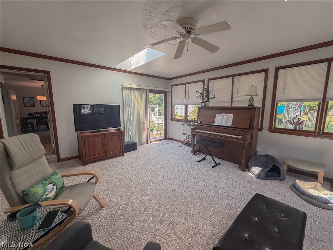
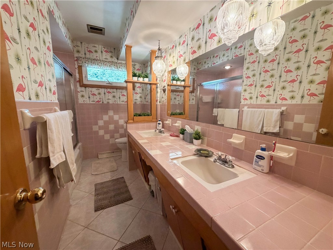
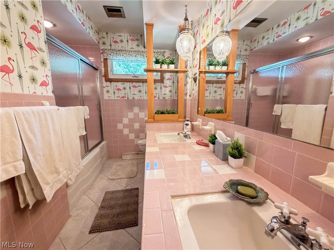
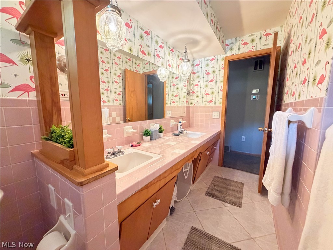
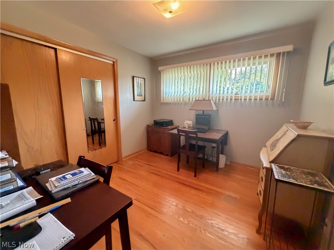
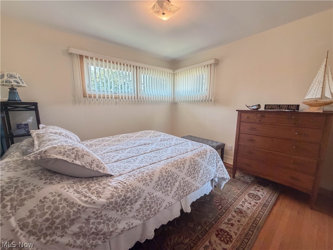
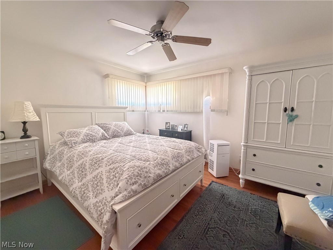
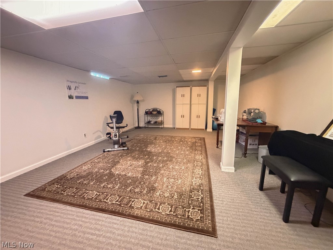
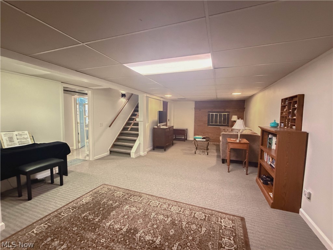
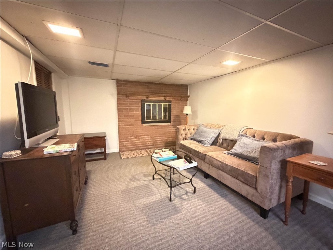
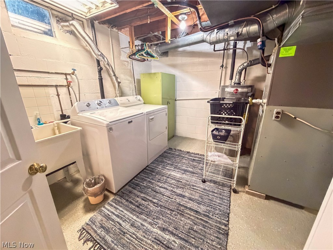
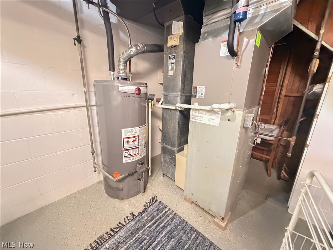
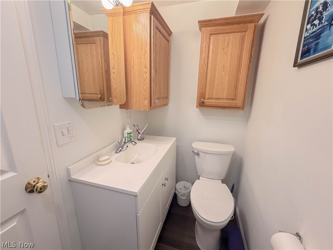
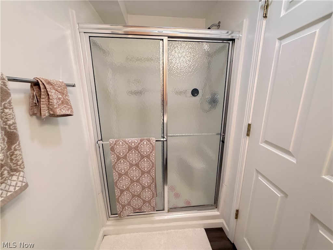
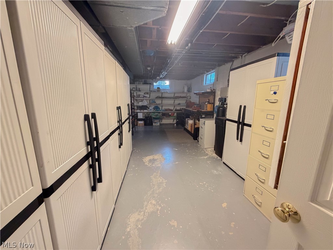
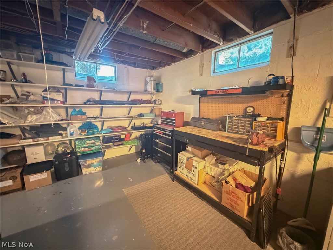
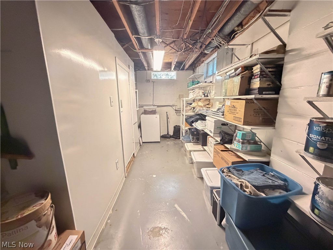
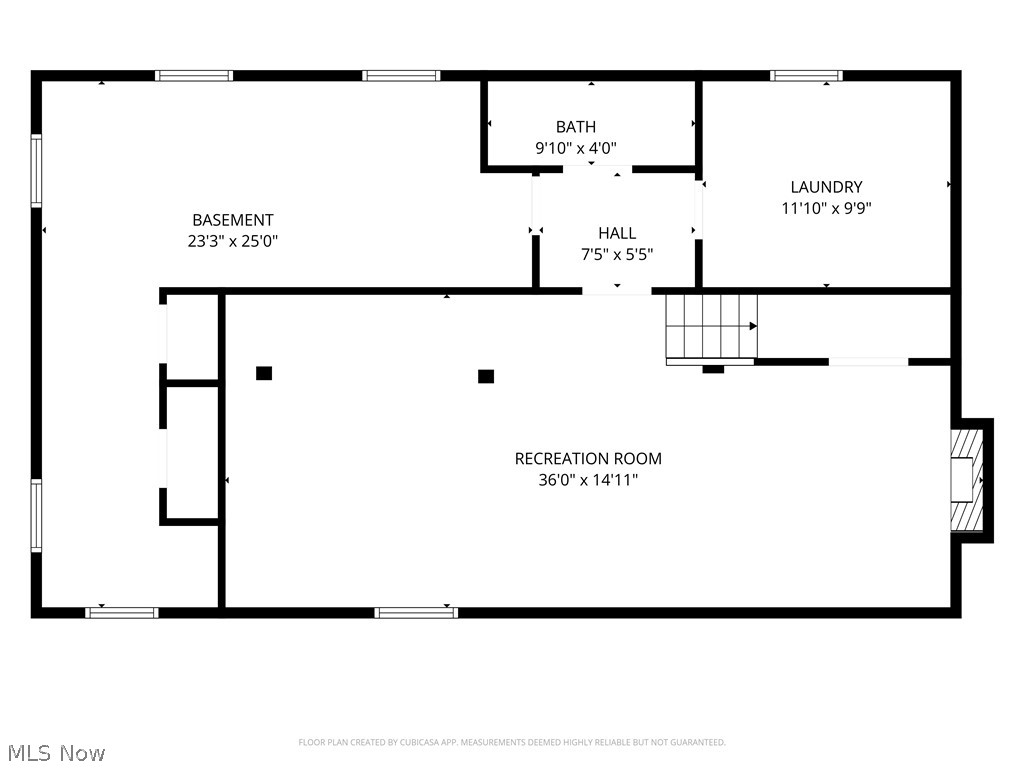
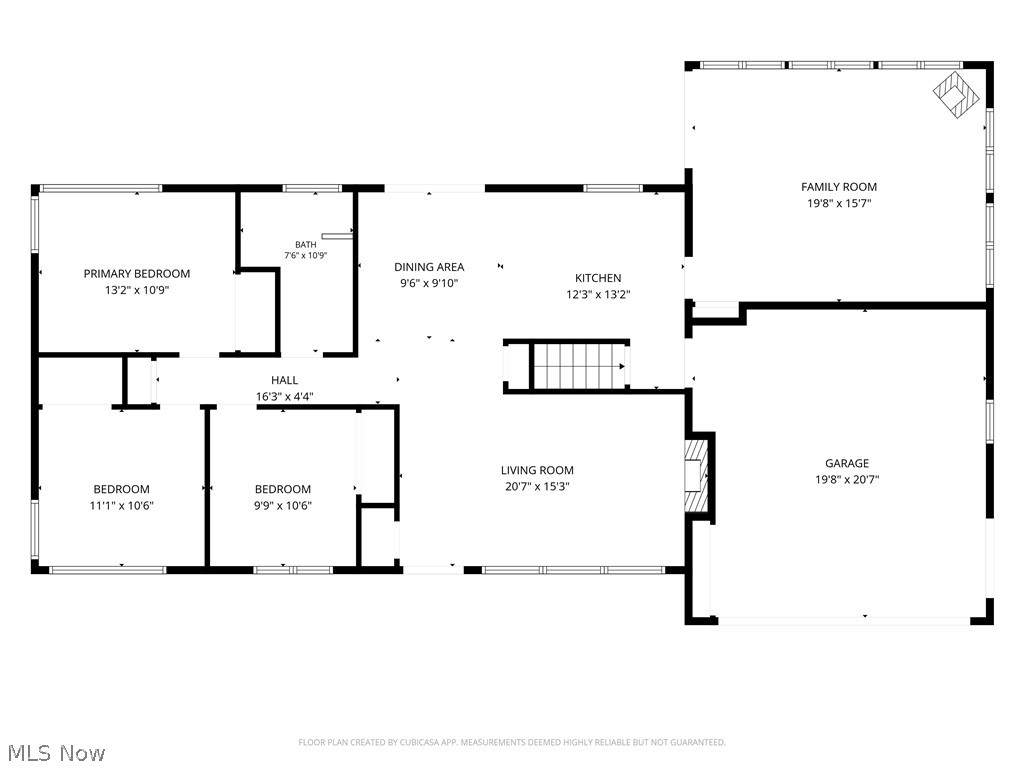
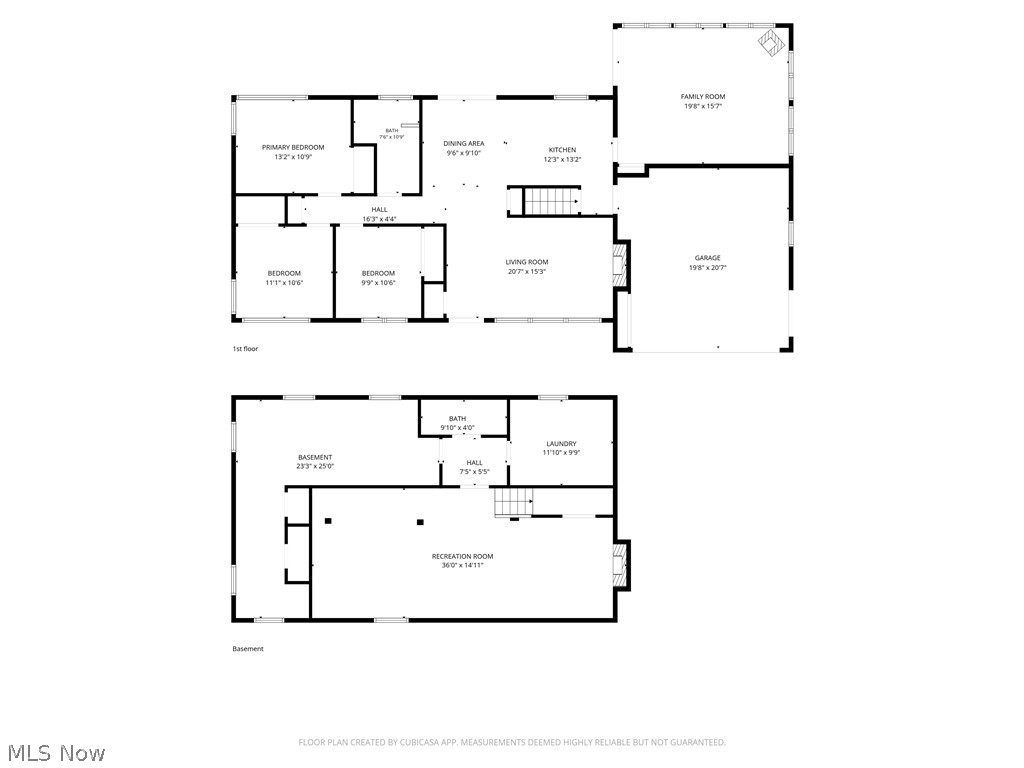
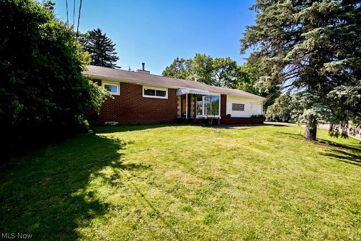
Welcome to 3522 Norman Ave NW in Canton — a beautifully maintained and thoughtfully updated 3-bedroom, 2-bath home offering comfortable living spaces both inside and out. From the moment you arrive, you'll appreciate the care and attention that has gone into this inviting property, making it ready for its next owners to move right in and enjoy. The bright eat-in kitchen provides the perfect space for everyday meals and gatherings, while the newly renovated sun room/family room addition offers an ideal place to relax, entertain, or enjoy views of the backyard year-round. Downstairs, the spacious lower-level recreation area features a cozy fireplace, creating the perfect setting for movie nights, game days, or additional living space. The lower level also includes a convenient laundry room for added functionality. Recent updates throughout the home include fresh paint and new carpeting, along with a new garage door installed in April 2025. Additional improvements provide peace of mind, including the furnace and central air system both professionally serviced in June 2026, a new dishwasher motor installed in June 2026, a new microwave added in June 2026, and a new garbage disposal installed in May 2026. Outside, you'll find even more to love with a charming garden area, a patio perfect for outdoor dining or entertaining, and a fenced-in section of the backyard that provides a great space for pets and play. An additional storage shed offers plenty of room for tools, lawn equipment, and seasonal items. The attached well organized two car garage adds additional storage and the garage floor features a nature stone finish. Combining thoughtful updates, generous living areas, and practical amenities, this Canton home is ready to welcome you home.
Features & Amenities
Interior
-
Other Interior Features
Ceiling Fan(s), Crown Molding, Double Vanity
-
Total Bedrooms
3
-
Bathrooms
2
-
Above Grade Finished Area
1497.0
-
Basement YN
YES
-
Cooling YN
YES
-
Cooling
Ceiling Fan(s), Central Air
-
Fireplace YN
YES
-
Heating YN
YES
-
Heating
Natural Gas
-
Main Level Bedrooms
3
-
Pet friendly
N/A
Exterior
-
Garage
Yes
-
Garage spaces
2
-
Construction Materials
Brick
-
Other Exterior Features
Garden, Storage
-
Parking
Asphalt, Attached, Concrete, Driveway, Garage Faces Front, Garage
-
Patio and Porch Features
Front Porch, Patio
-
Pool
No
-
Waterfront YN
NO
Area & Lot
-
Lot Features
Back Yard, City Lot, Front Yard, Garden, Few Trees
-
Lot Size(acres)
0.3007
-
Property Type
Residential
-
Property Sub Type
Single Family Residence
-
Architectural Style
Ranch
Price
-
Sales Price
$258,000
-
Tax Amount
$2,263.1
-
Sq. Footage
2,097
-
Price/SqFt
$123
HOA
-
Association
No
School District
-
Elementary School
Plain LSD - 7615
-
Middle School
Plain LSD - 7615
-
High School
Plain LSD - 7615
Property Features
-
Foundation Details
Block
-
Sewer
Public Sewer
-
Water Source
Public
Schedule a Showing
Showing scheduled successfully.
Mortgage calculator
Estimate your monthly mortgage payment, including the principal and interest, property taxes, and HOA. Adjust the values to generate a more accurate rate.
Your payment
Principal and Interest:
$
Property taxes:
$
HOA fees:
$
Total loan payment:
$
Total interest amount:
$
Location
County
Stark
Elementary School
Plain LSD - 7615
Middle School
Plain LSD - 7615
High School
Plain LSD - 7615
Listing Courtesy of Leigh M Conti , Kremer Realty Inc.
RealHub Information is provided exclusively for consumers' personal, non-commercial use, and it may not be used for any purpose other than to identify prospective properties consumers may be interested in purchasing. All information deemed reliable but not guaranteed and should be independently verified. All properties are subject to prior sale, change or withdrawal. RealHub website owner shall not be responsible for any typographical errors, misinformation, misprints and shall be held totally harmless.

AGENT
Austin Lape
Call Austin today to schedule a private showing.

* Listings on this website come from the FMLS IDX Compilation and may be held by brokerage firms other than the owner of this website. The listing brokerage is identified in any listing details. Information is deemed reliable but is not guaranteed. If you believe any FMLS listing contains material that infringes your copyrighted work please click here to review our DMCA policy and learn how to submit a takedown request.© 2024 FMLS.
Related Properties
Canton
5011 W Boulevard NW
3 Beds
1 Baths
1,560 Sq.Ft.
$214,900
MLS#: 5214141
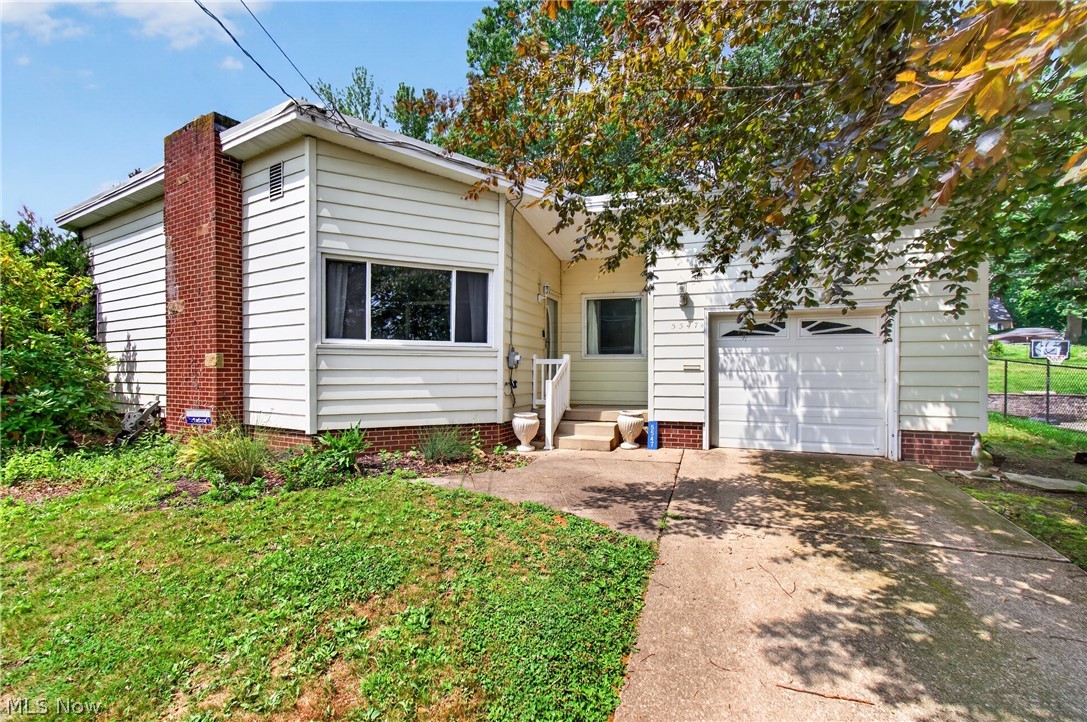
Canton
5547 West Boulevard NW
3 Beds
2 Baths
1,337 Sq.Ft.
$279,900
MLS#: 5223514
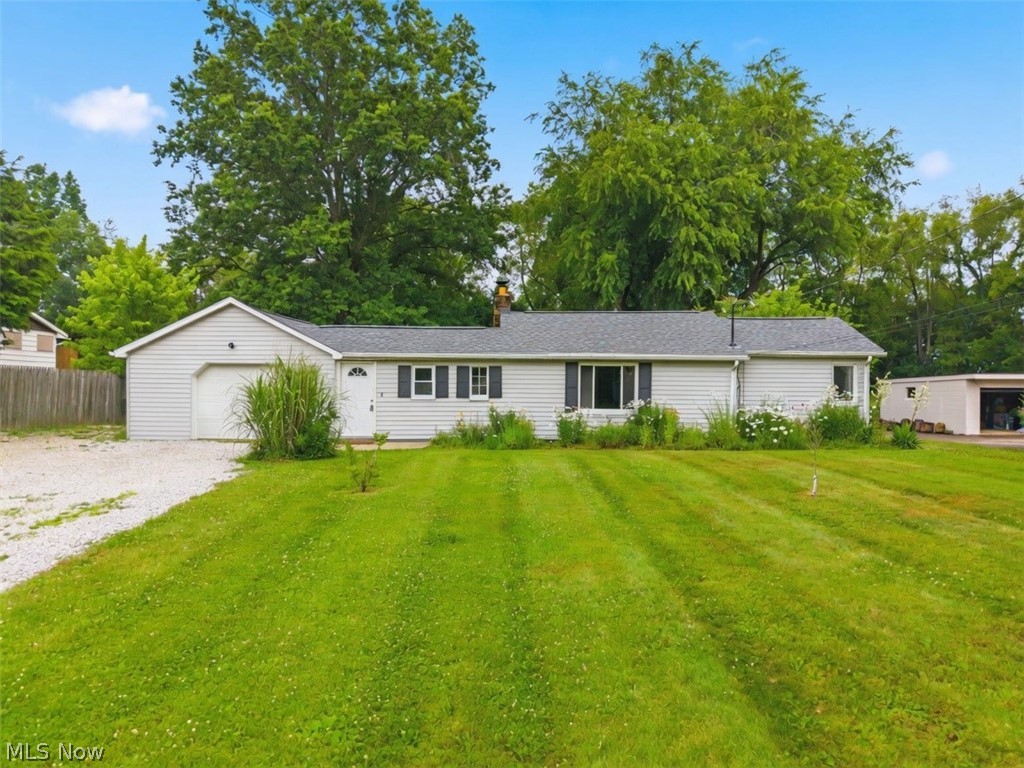
Canton
4449 18th Street NW
3 Beds
3 Baths
1,909 Sq.Ft.
$235,000
MLS#: 5213595
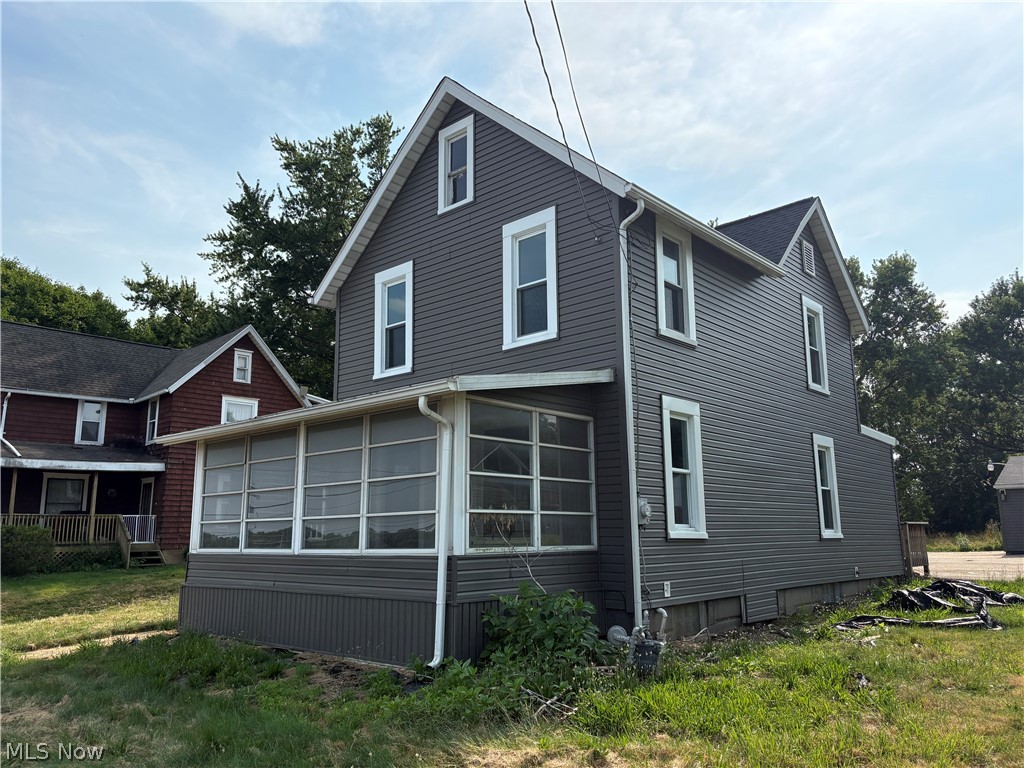
Canton
8307 Cleveland Avenue NW
3 Beds
1 Baths
1,420 Sq.Ft.
$244,900
MLS#: 5228094
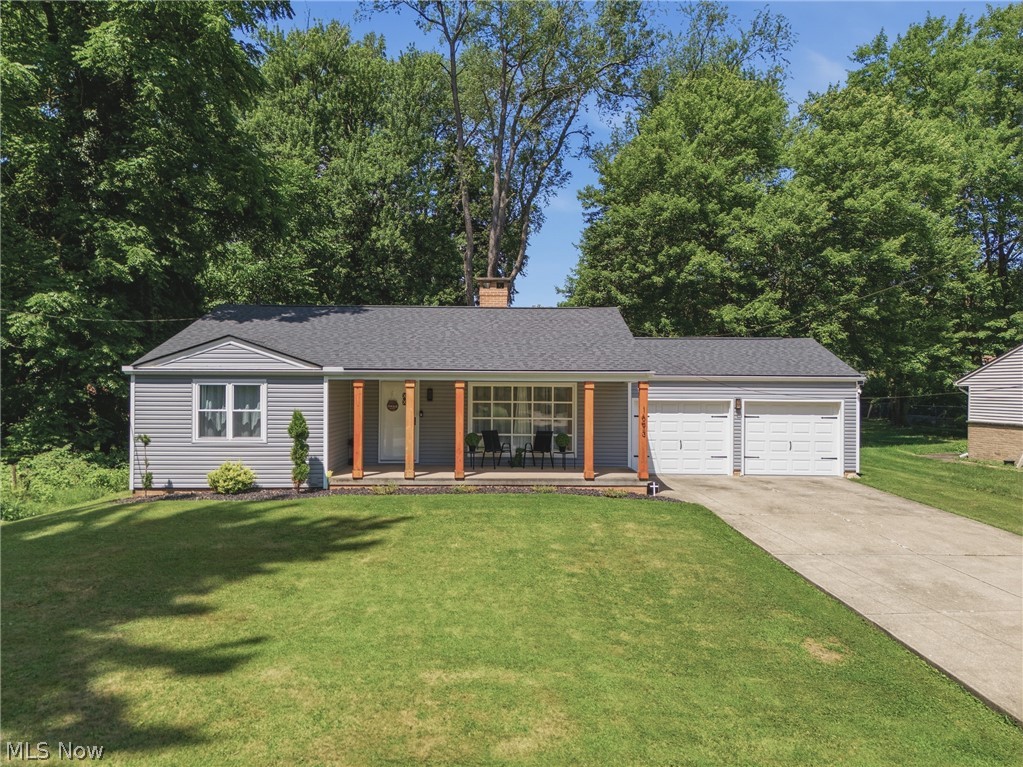
Canton
1693 Meadowlane Drive SE
2 Beds
1 Baths
1,475 Sq.Ft.
$225,000
MLS#: 5225304
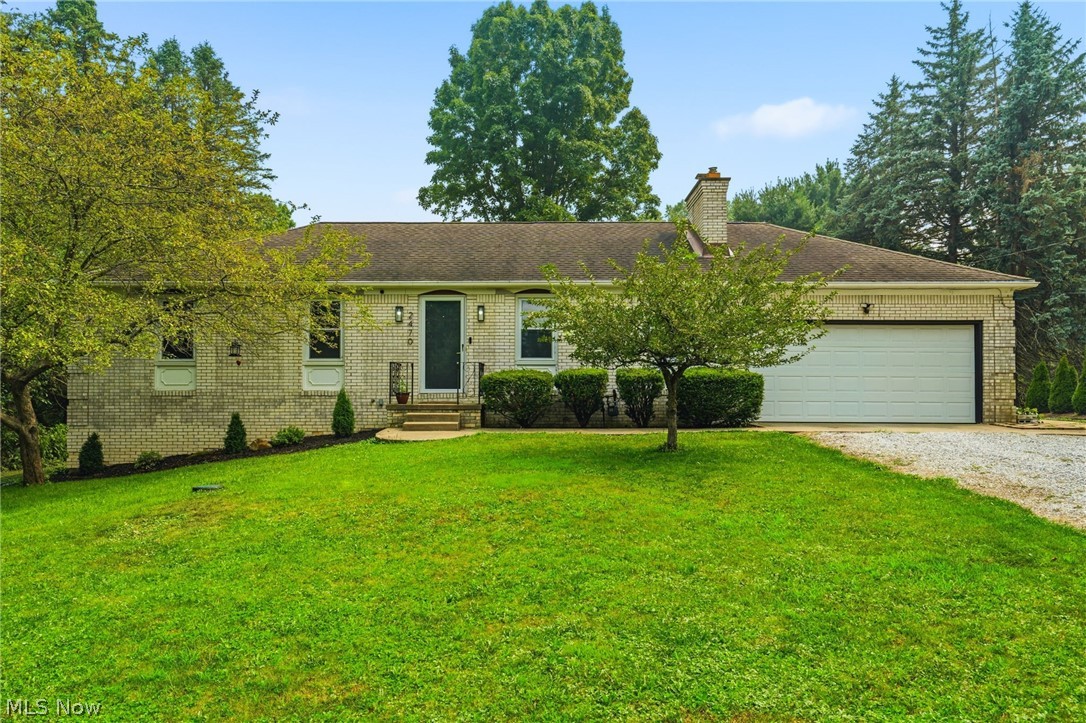
Canton
2470 Easton Street NE
3 Beds
2 Baths
2,103 Sq.Ft.
$269,900
MLS#: 5228231
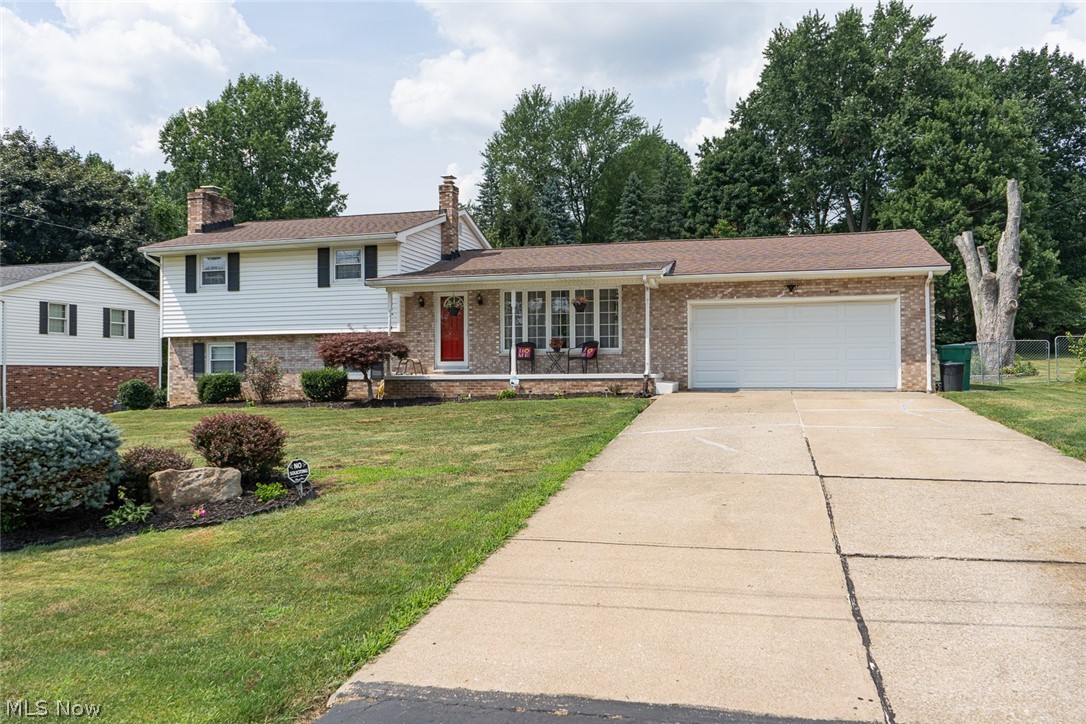
Canton
4935 Quincy Street NW
4 Beds
2 Baths
1,933 Sq.Ft.
$265,000
MLS#: 5227796
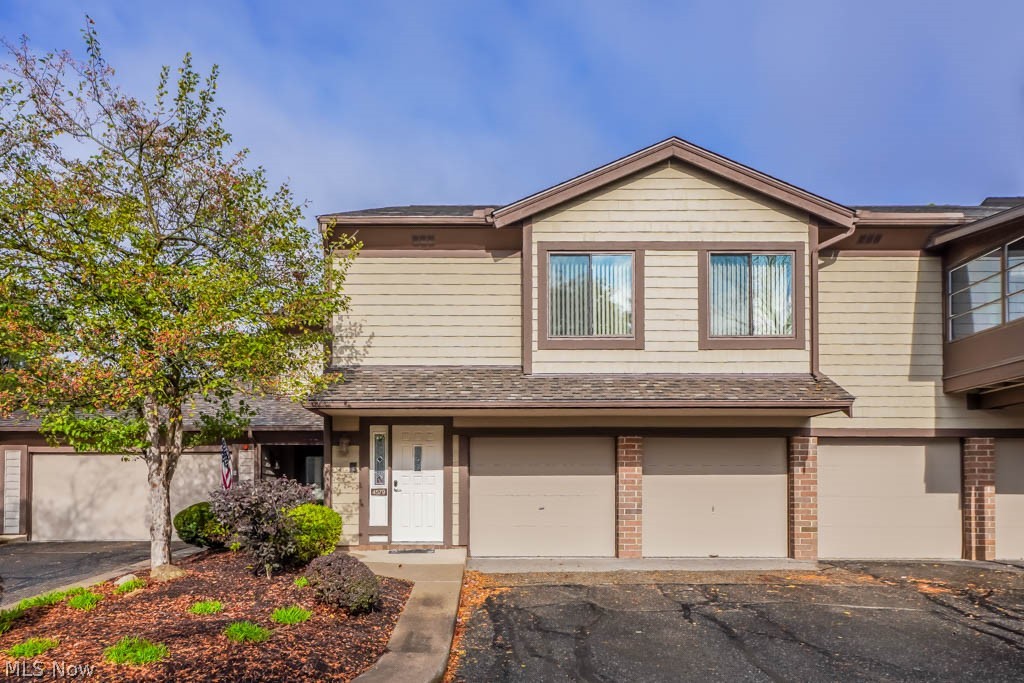
Canton
4579 Morgate Circle NW
3 Beds
2 Baths
1,616 Sq.Ft.
$219,999
MLS#: 5210864
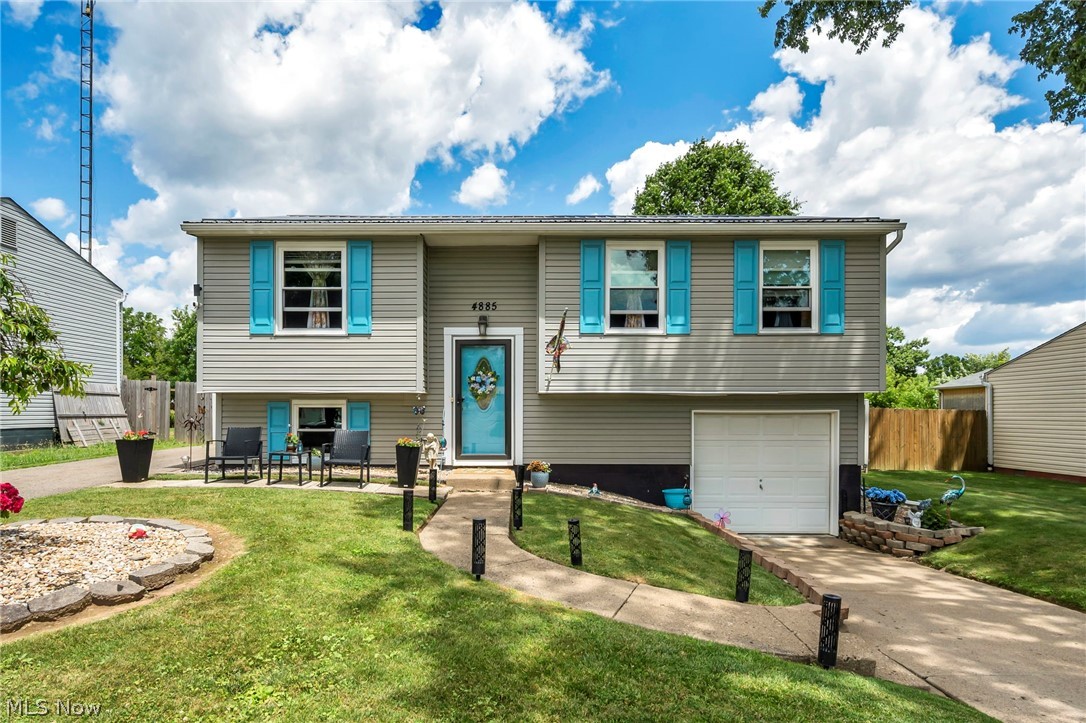
Canton
4885 Lynncrest Street SW
3 Beds
1 Baths
1,296 Sq.Ft.
$289,900
MLS#: 5221764
