.webp?size=346x80)
Cape Cod
3517 E Prescott Circle
Cuyahoga Falls, OH 44223
MLS#: 5232063
$232,900


Property
Beds
2
Full Baths
2
1/2 Baths
None
Year Built
1995
Sq.Footage
1,405
Move right into this beautifully maintained end-unit Cape Cod condo in the highly desirable Prescott Commons community, conveniently located just off E. Bath Road!** Tucked away in a peaceful, private setting, this exceptional home offers the perfect blend of comfort, charm, and convenience. The spacious living room is filled with natural light from surrounding windows and showcases a beautiful rustic wood-burning fireplace, creating a warm and inviting atmosphere year-round. The main level features a formal dining room with a sliding glass door leading to a private **10' x 30' patio**, complete with an automatic sunshade for added comfort during the morning hours. The patio is enhanced by a **partial vinyl privacy fence**, offering the perfect space to relax or entertain outdoors. The adjacent kitchen includes a cozy eat-in area and features **new luxury vinyl tile (LVT) flooring**, which continues into both full bathrooms for a fresh, updated look. This Cape Cod offers **two spacious bedrooms and two full baths**, including a generous second-floor loft that serves as a private primary suite with plenty of room for a home office, sitting area, or reading nook. Additional updates include a **new garage floor surface** and a **new roof (2019)**. Abundant storage throughout adds to the home's appeal. Ideally located just minutes from **Cuyahoga Valley National Park**, local Metro Parks, banks, grocery stores, shopping, dining, and other everyday conveniences, this move-in-ready condo offers low-maintenance living in one of the area's most desirable communities. **Don't miss this exceptional opportunity! Schedule your private showing today!
Features & Amenities
Interior
-
Other Interior Features
Ceiling Fan(s), Eat-in Kitchen, Pantry
-
Total Bedrooms
2
-
Bathrooms
2
-
Above Grade Finished Area
1405.0
-
Basement YN
NO
-
Cooling YN
YES
-
Cooling
Ceiling Fan(s), Central Air, Electric
-
Fireplace YN
YES
-
Heating YN
YES
-
Heating
Natural Gas, Forced Air
-
Main Level Bedrooms
1
-
Pet friendly
N/A
Exterior
-
Garage
Yes
-
Garage spaces
2
-
Construction Materials
Aluminum Siding
-
Parking
Attached, Concrete, Driveway, Garage Faces Front, Garage, Garage Door Opener, Side By Side
-
Patio and Porch Features
Awning(s), Patio
-
Pool
No
-
Waterfront YN
NO
Area & Lot
-
Property Type
Residential
-
Property Sub Type
Condominium
-
Architectural Style
Cape Cod
Price
-
Sales Price
$232,900
-
Tax Amount
$3,692
-
Sq. Footage
1,405
-
Price/SqFt
$165
HOA
-
Association
YES
-
Association Fee
$335.18
-
Association Fee Frequency
Monthly
-
Association Fee Includes
N/A
School District
-
Elementary School
Woodridge LSD - 7717
-
Middle School
Woodridge LSD - 7717
-
High School
Woodridge LSD - 7717
Property Features
-
Stories
2
-
Foundation Details
Slab
-
Sewer
Public Sewer
-
Water Source
Public
Schedule a Showing
Showing scheduled successfully.
Mortgage calculator
Estimate your monthly mortgage payment, including the principal and interest, property taxes, and HOA. Adjust the values to generate a more accurate rate.
Your payment
Principal and Interest:
$
Property taxes:
$
HOA fees:
$
Total loan payment:
$
Total interest amount:
$
Location
County
Summit
Elementary School
Woodridge LSD - 7717
Middle School
Woodridge LSD - 7717
High School
Woodridge LSD - 7717
Listing Courtesy of Paul Simon , Berkshire Hathaway HomeServices Simon & Salhany Realty
RealHub Information is provided exclusively for consumers' personal, non-commercial use, and it may not be used for any purpose other than to identify prospective properties consumers may be interested in purchasing. All information deemed reliable but not guaranteed and should be independently verified. All properties are subject to prior sale, change or withdrawal. RealHub website owner shall not be responsible for any typographical errors, misinformation, misprints and shall be held totally harmless.

AGENT
Tami Reiss
Call Tami today to schedule a private showing.

* Listings on this website come from the FMLS IDX Compilation and may be held by brokerage firms other than the owner of this website. The listing brokerage is identified in any listing details. Information is deemed reliable but is not guaranteed. If you believe any FMLS listing contains material that infringes your copyrighted work please click here to review our DMCA policy and learn how to submit a takedown request.© 2024 FMLS.
Related Properties
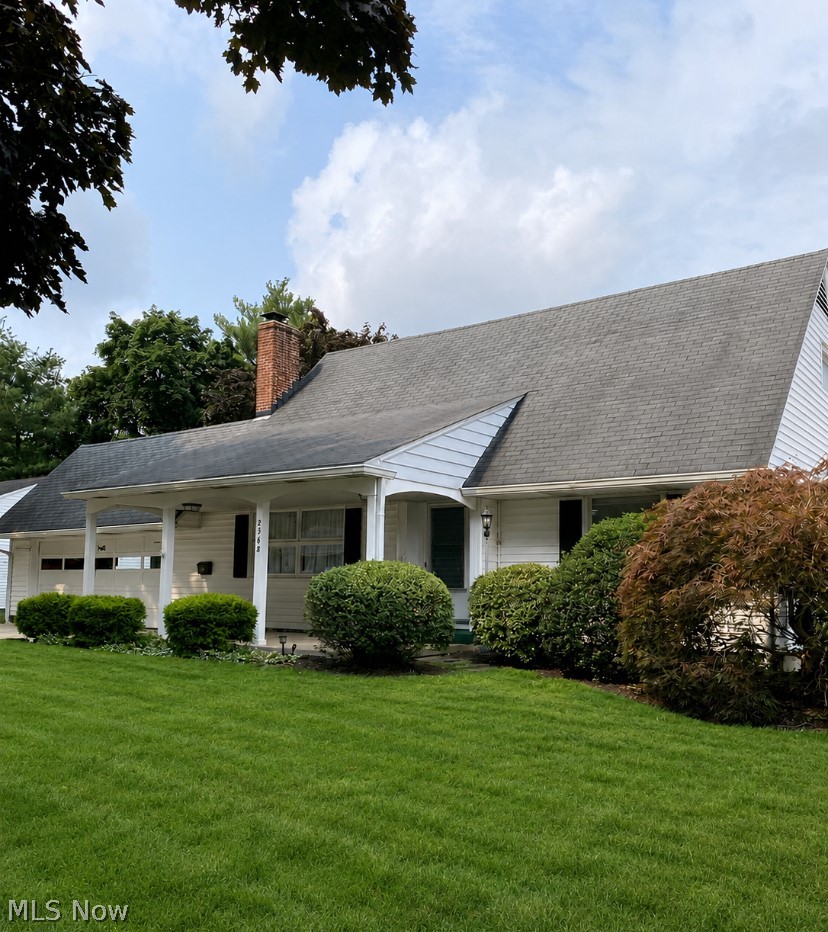
Cuyahoga Falls
2568 16th Street
4 Beds
2 Baths
1,817 Sq.Ft.
$267,000
MLS#: 5230689
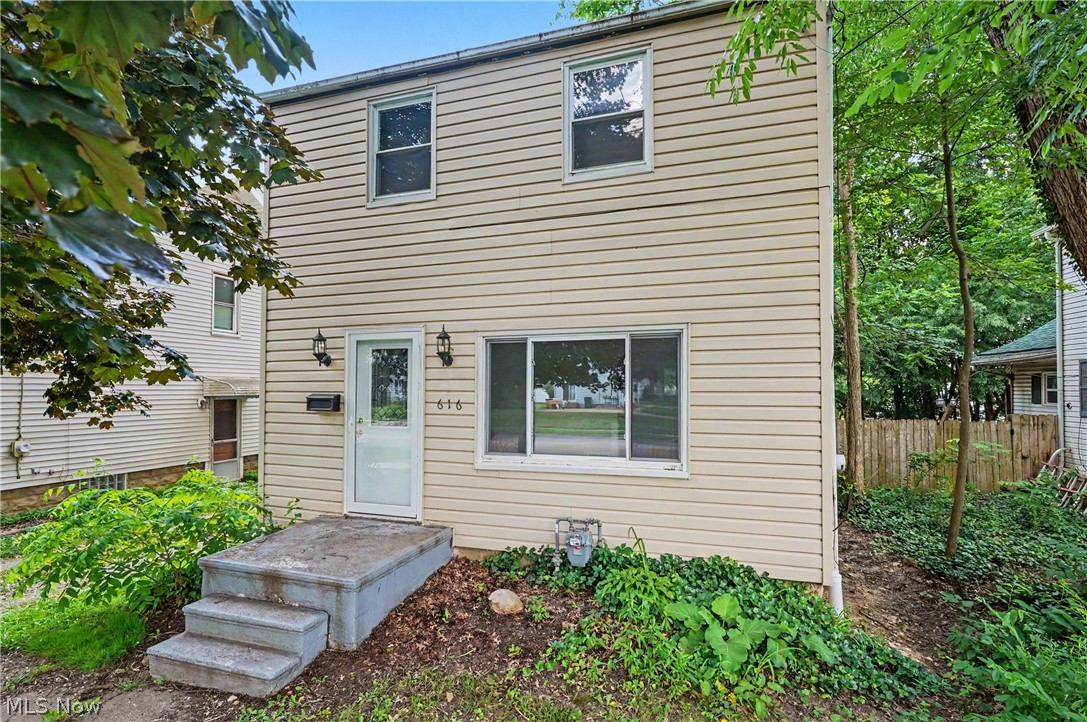
Cuyahoga Falls
616 Tallmadge Road
3 Beds
1 Baths
N/A
$189,900
MLS#: 5223461
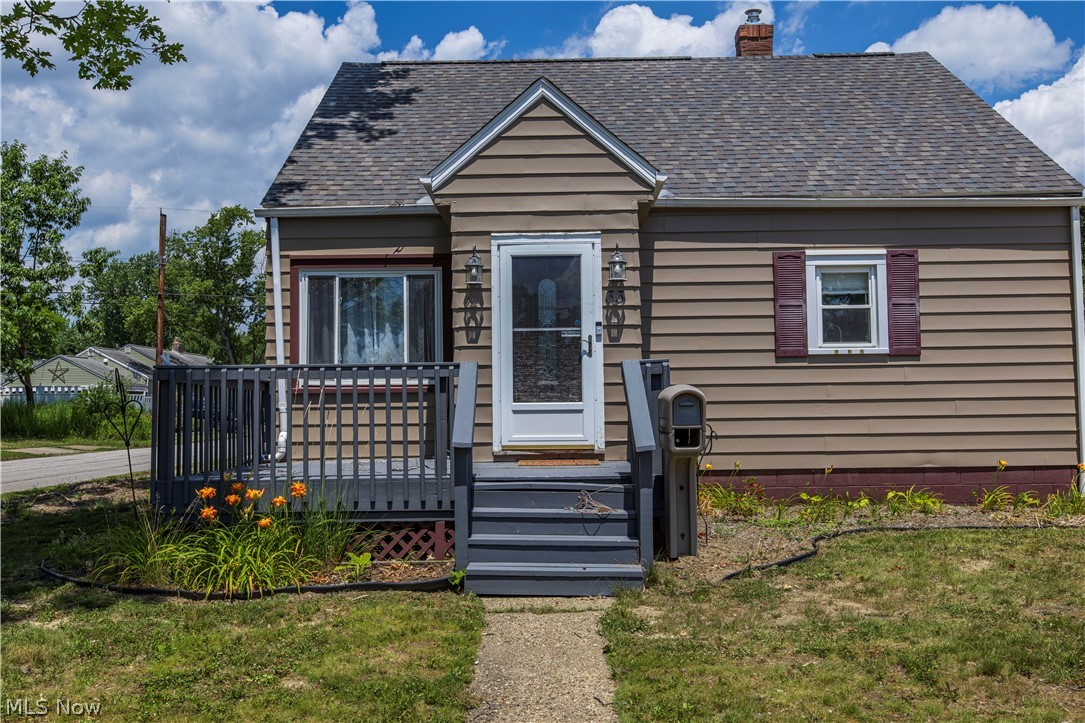
Cuyahoga Falls
33 Pierce Avenue
3 Beds
1 Baths
1,200 Sq.Ft.
$214,900
MLS#: 5229327
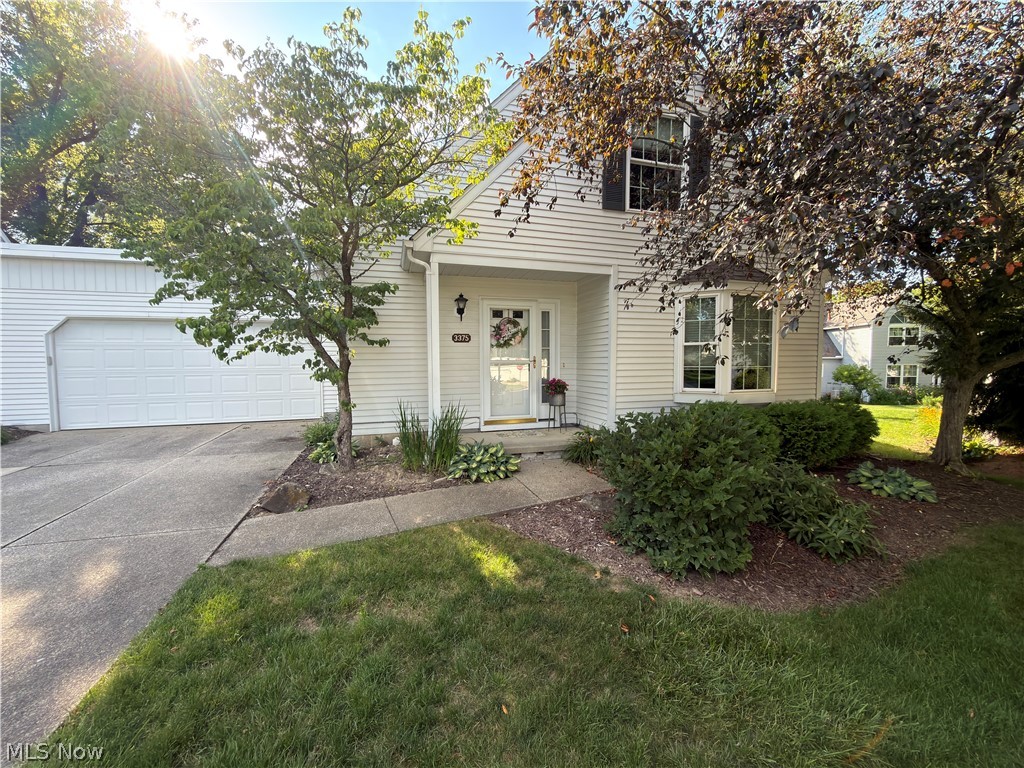
Cuyahoga Falls
3375 Ash Lane
2 Beds
1 Baths
1,410 Sq.Ft.
$224,000
MLS#: 5220447
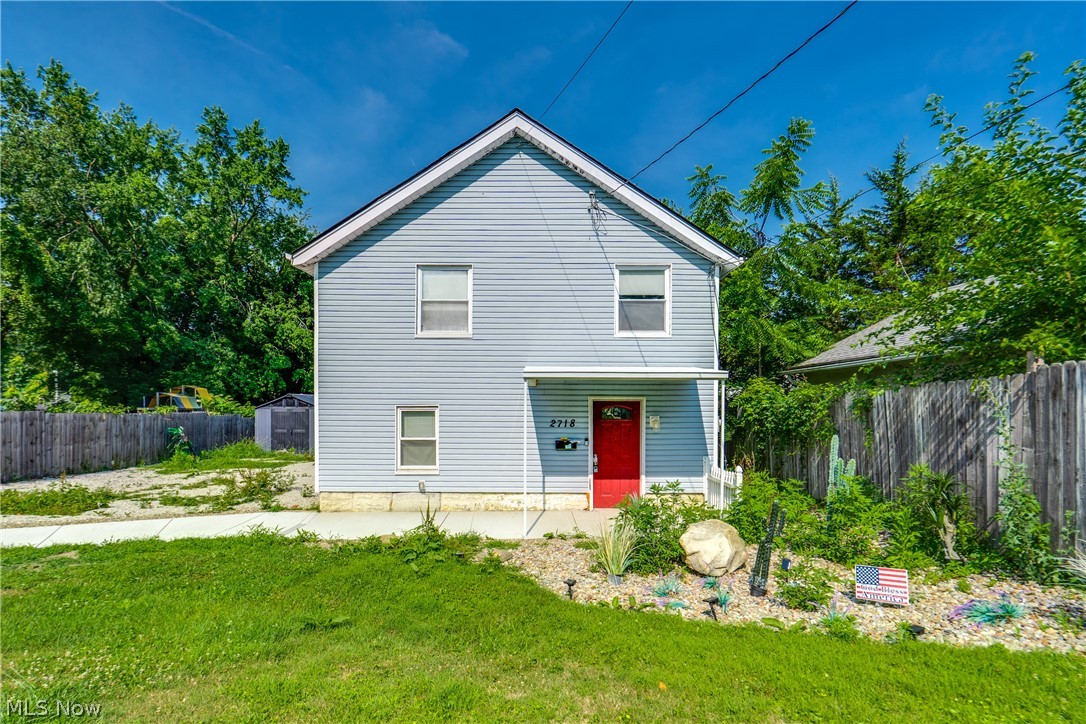
Cuyahoga Falls
2718 Northland Street
3 Beds
2 Baths
1,152 Sq.Ft.
$190,000
MLS#: 5227731
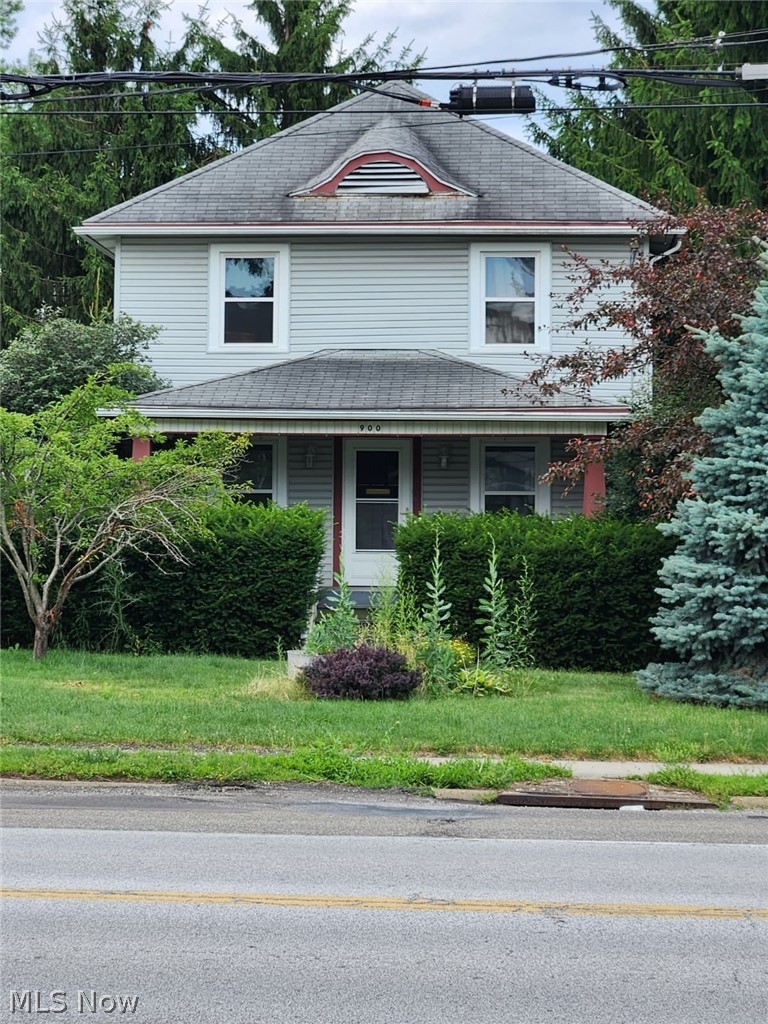
Cuyahoga Falls
900 Portage Trail
3 Beds
1 Baths
N/A
$232,500
MLS#: 5227007
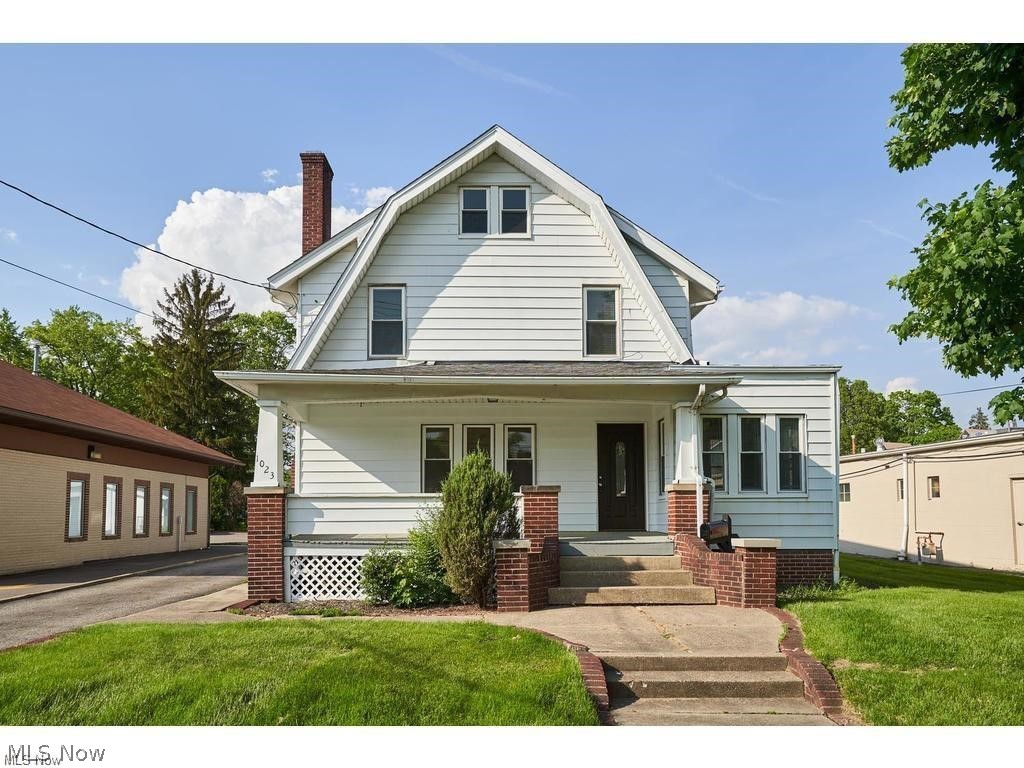
Cuyahoga Falls
1023 Portage Trail
4 Beds
1 Baths
1,674 Sq.Ft.
$275,000
MLS#: 5225962
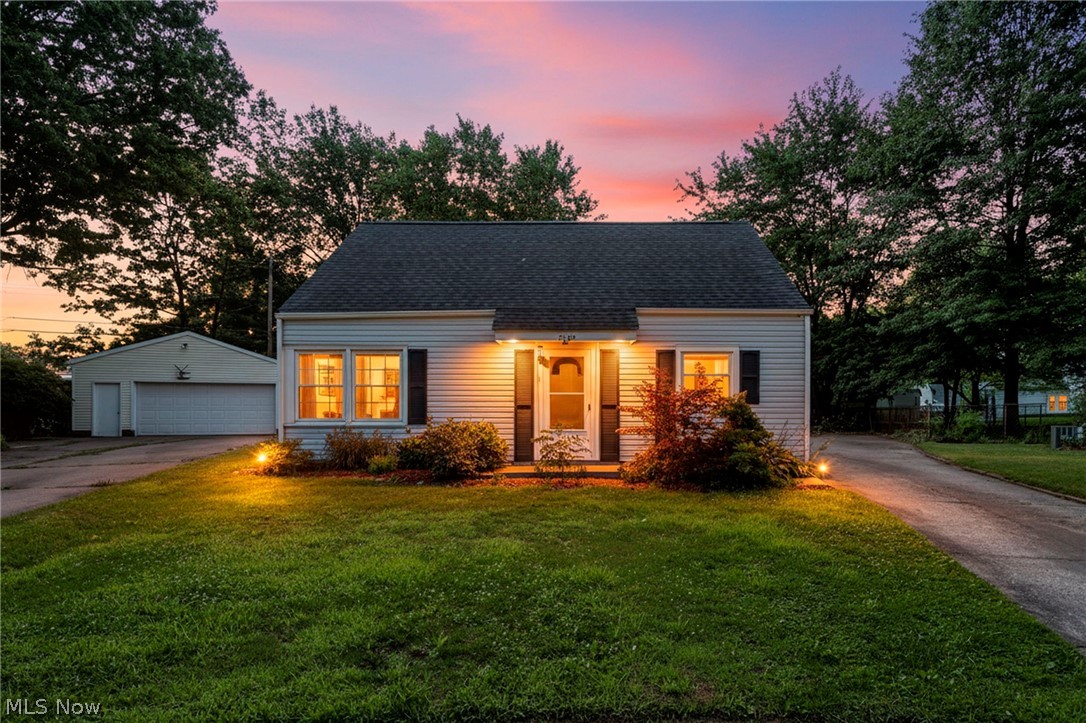
Cuyahoga Falls
2139 Suncrest Circle
5 Beds
2 Baths
1,848 Sq.Ft.
$269,900
MLS#: 5227915
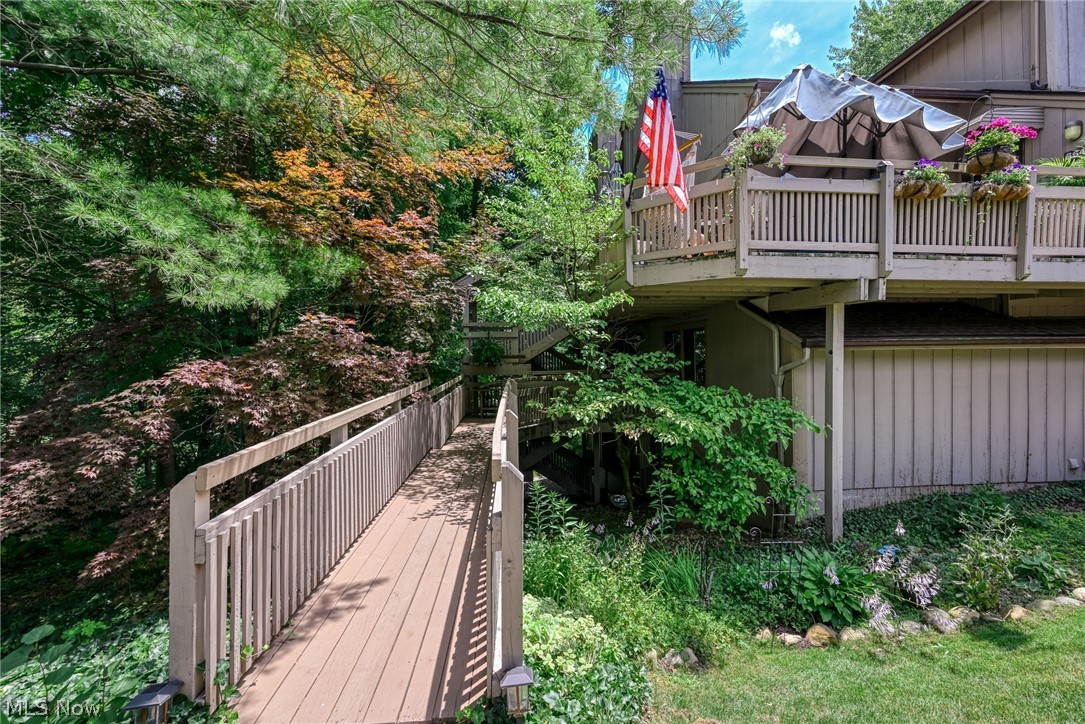
Cuyahoga Falls
654 Meredith Lane
2 Beds
2 Baths
1,157 Sq.Ft.
$187,500
MLS#: 5225705
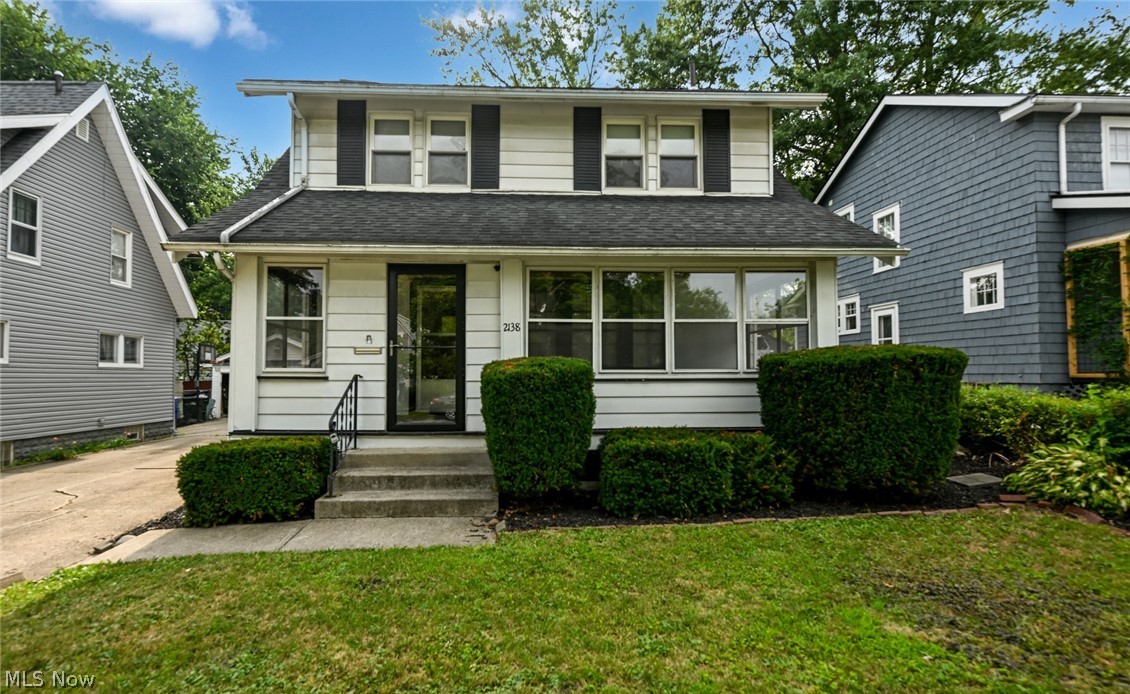
Cuyahoga Falls
2138 19th Street
3 Beds
1 Baths
1,312 Sq.Ft.
$230,000
MLS#: 5229395
