Features & Amenities

Interior

  • Total Bedrooms

    4

  • Bathrooms

    3

  • 1/2 Bathrooms

    1

  • Above Grade Finished Area

    3002.0

  • Basement YN

    YES

  • Cooling YN

    YES

  • Cooling

    Central Air

  • Fireplace YN

    YES

  • Heating YN

    YES

  • Heating

    Natural Gas, Forced Air

  • Pet friendly

    N/A

Exterior

  • Garage

    Yes

  • Garage spaces

    3

  • Construction Materials

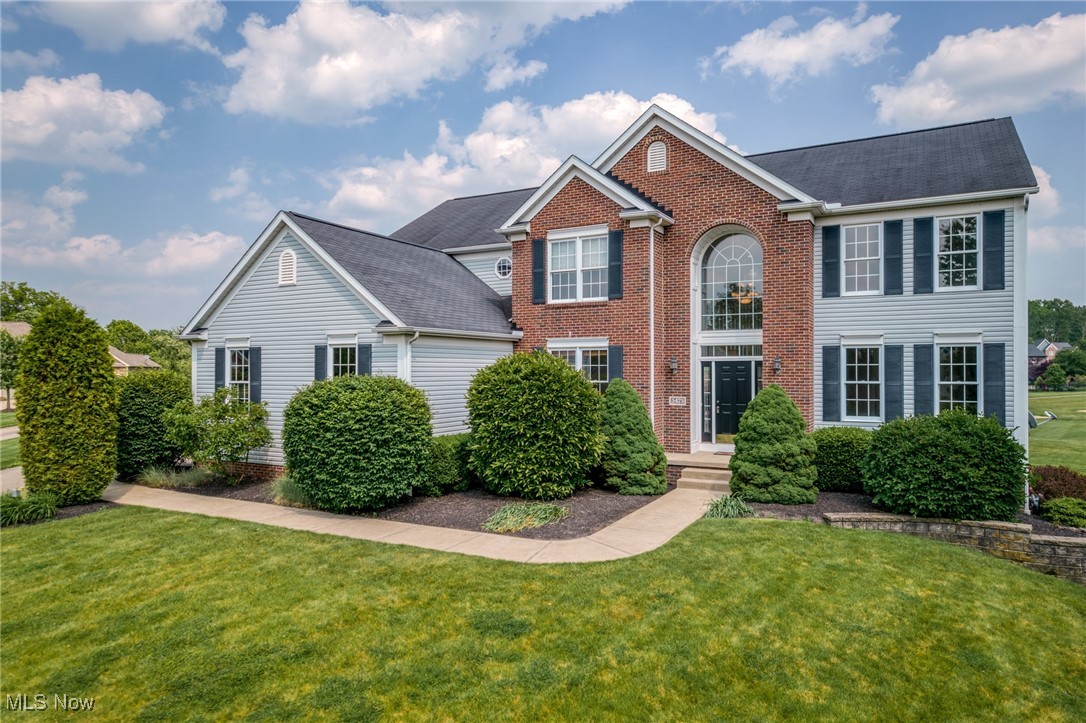
    Brick, Vinyl Siding

  • Parking

    Garage, Garage Door Opener

  • Patio and Porch Features

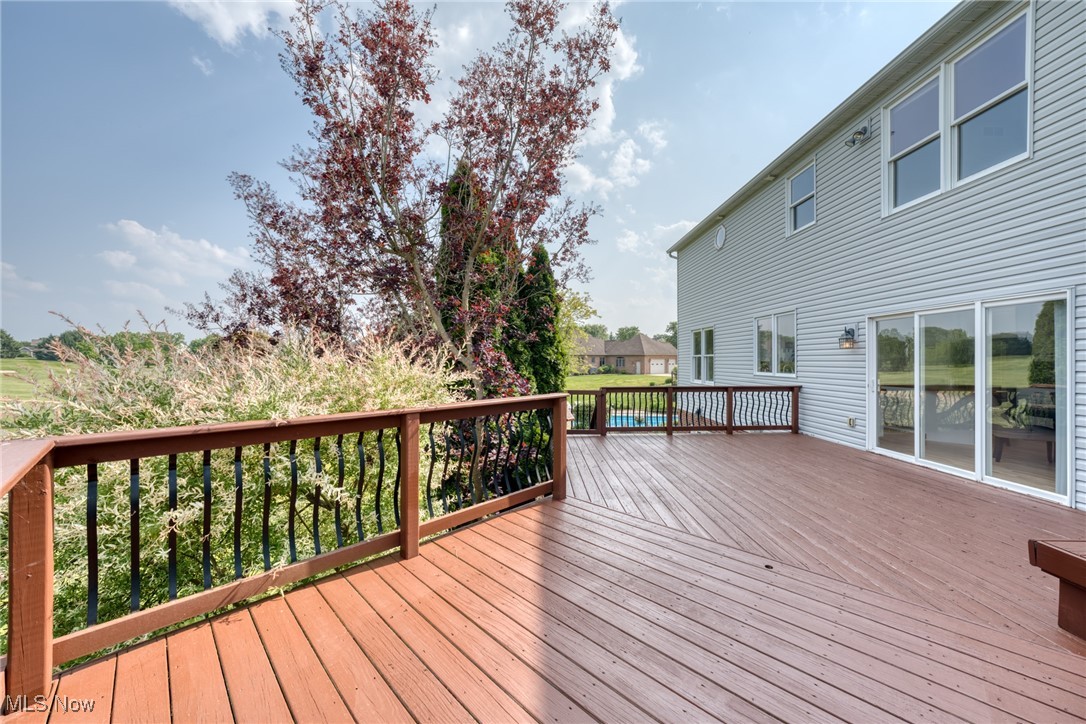
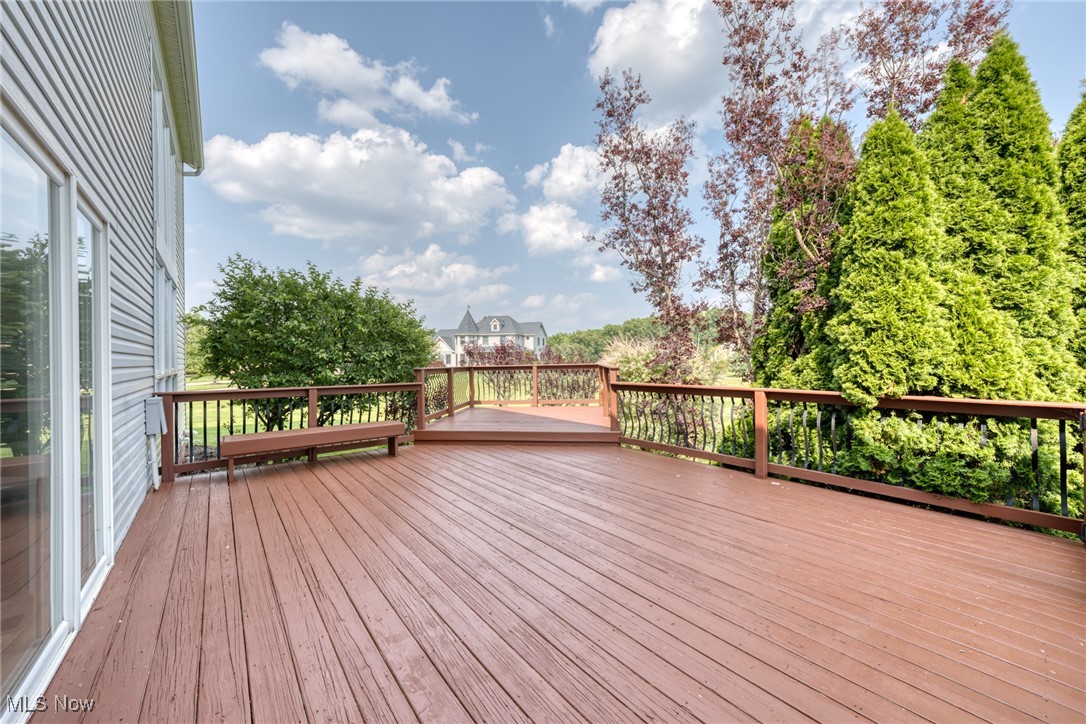
    Deck

  • Pool

    No

  • Waterfront YN

    NO

  • View

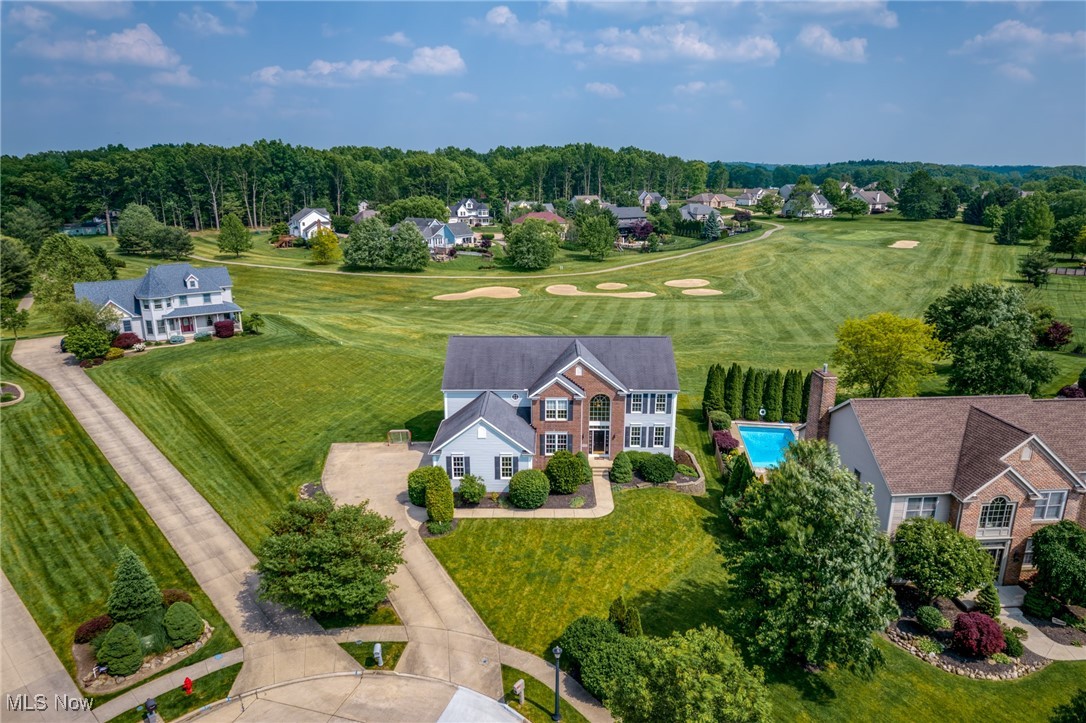
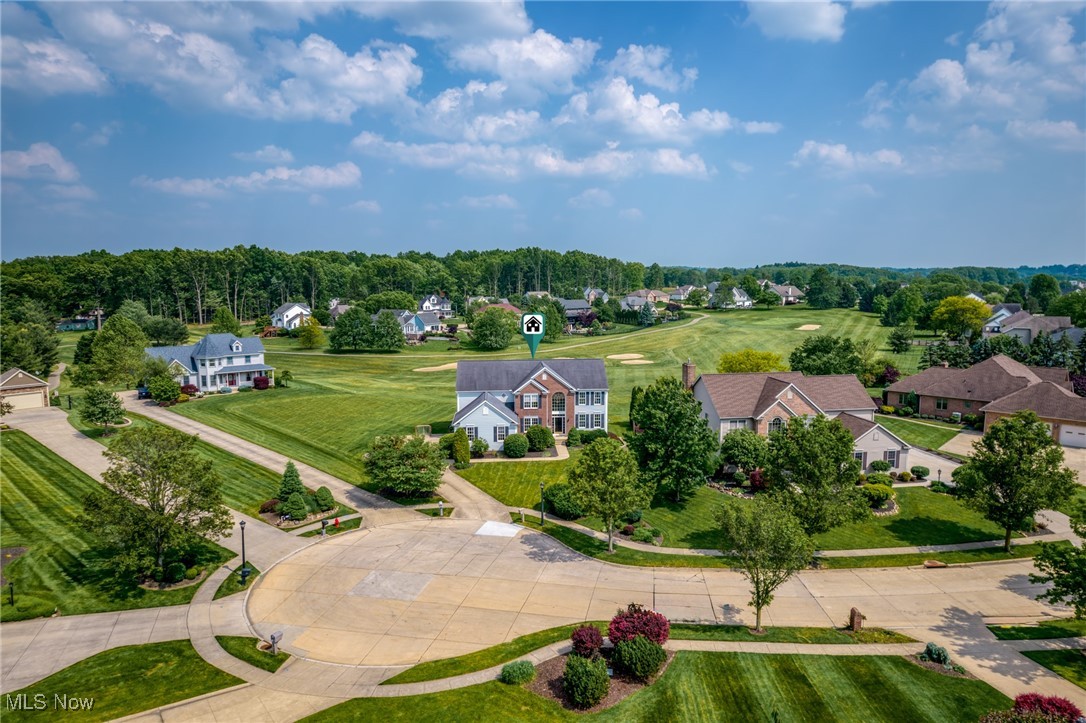
    Golf Course

Area & Lot

  • Lot Features

    On Golf Course

  • Lot Size(acres)

    0.5122

  • Property Type

    Residential

  • Property Sub Type

    Single Family Residence

  • Architectural Style

    Colonial

Price

  • Sales Price

    $599,750

  • Tax Amount

    $8,789

  • Financing Options

    Cash

  • Sq. Footage

    4,043

  • Price/SqFt

    $148

HOA

  • Association

    No

School District

  • Elementary School

    Stow-Munroe Falls CS - 7714

  • Middle School

    N/A

  • High School

    N/A

Property Features

  • Sewer

    Public Sewer

  • Water Source

    Public

Schedule a Showing

Showing scheduled successfully.

<
>
IN PERSON
VIA CHAT

What is 3 + 4 ?


Change time

Mortgage calculator

Estimate your monthly mortgage payment, including the principal and interest, property taxes, and HOA. Adjust the values to generate a more accurate rate.

Your payment

Principal and Interest:

$

Property taxes:

$

HOA fees:

$

Total loan payment:

$

Total interest amount:

$

Location

County

Summit

Elementary School

Stow-Munroe Falls CS - 7714

Middle School

High School

Listing Courtesy of Carl J Chmielewski , EXP Realty, LLC.

RealHub Information is provided exclusively for consumers' personal, non-commercial use, and it may not be used for any purpose other than to identify prospective properties consumers may be interested in purchasing. All information deemed reliable but not guaranteed and should be independently verified. All properties are subject to prior sale, change or withdrawal. RealHub website owner shall not be responsible for any typographical errors, misinformation, misprints and shall be held totally harmless.

Agent Tylier Dawley

AGENT

Tylier Dawley

Call Tylier today to schedule a private showing.


* Listings on this website come from the FMLS IDX Compilation and may be held by brokerage firms other than the owner of this website. The listing brokerage is identified in any listing details. Information is deemed reliable but is not guaranteed. If you believe any FMLS listing contains material that infringes your copyrighted work please click here to review our DMCA policy and learn how to submit a takedown request.© 2024 FMLS.
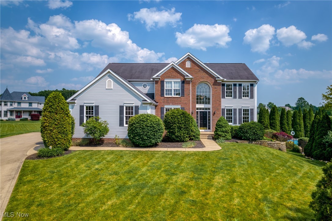
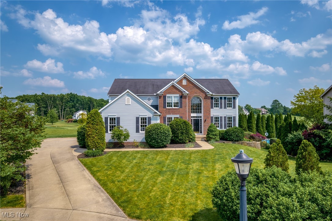
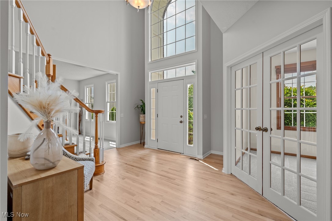
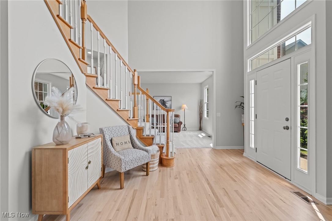
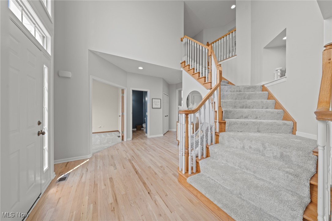
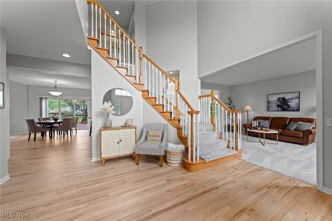
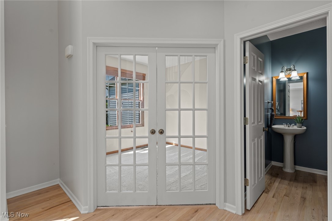
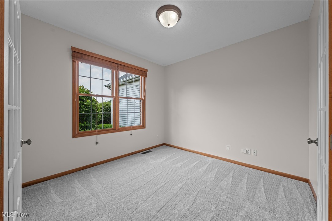
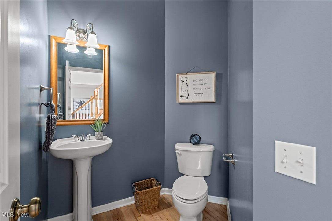
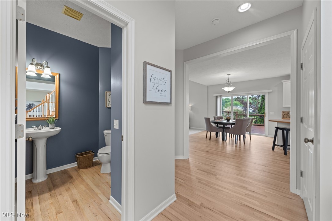
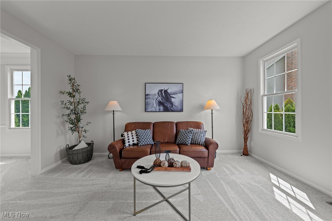
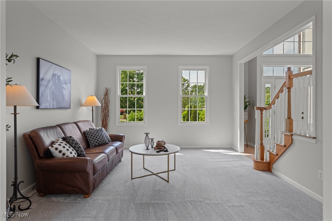
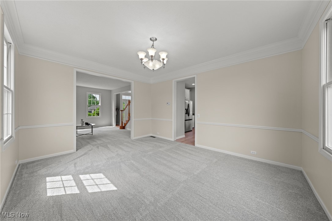
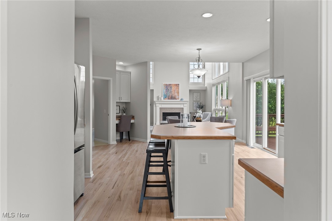
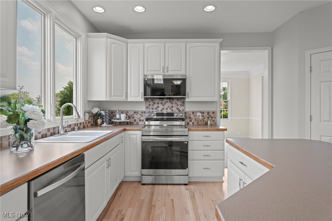
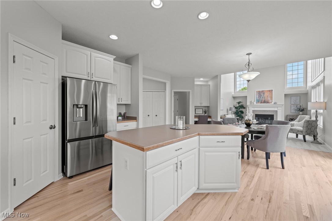
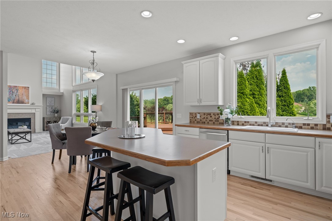
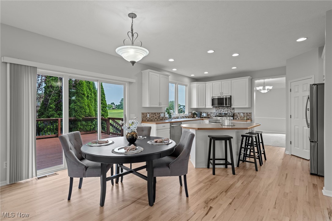
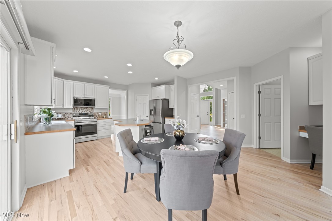
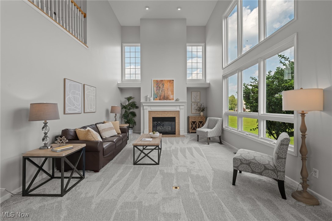
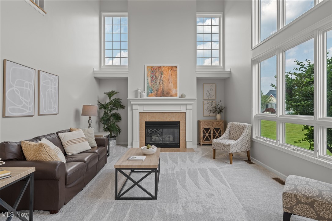
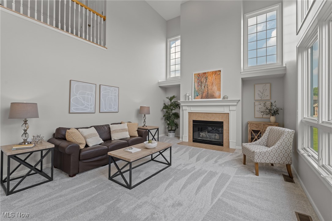
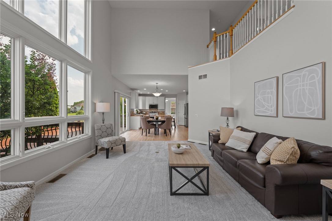
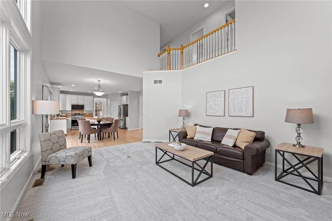
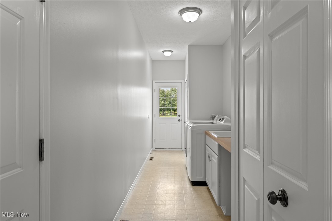
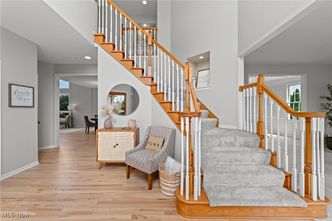
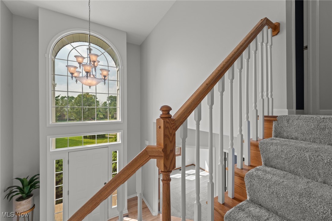
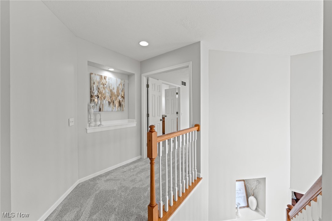
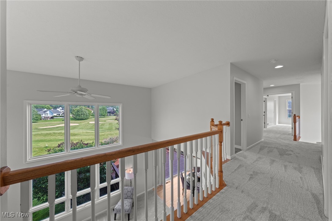
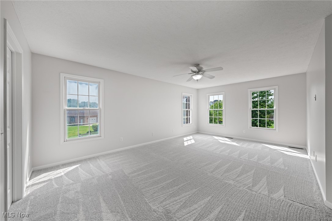
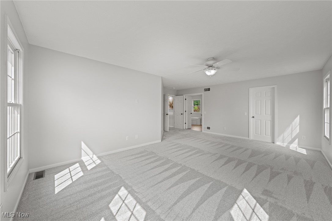
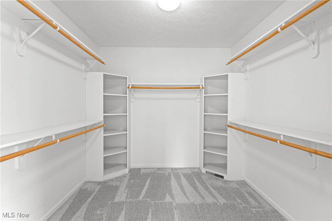
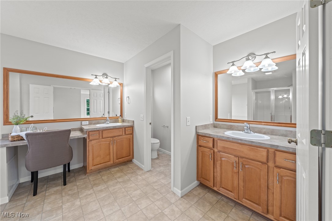
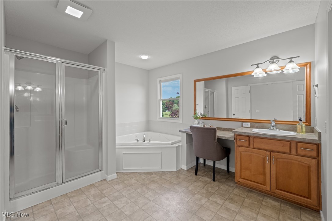
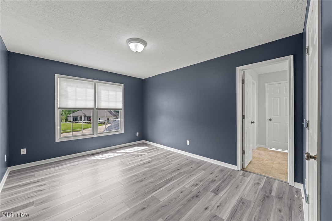
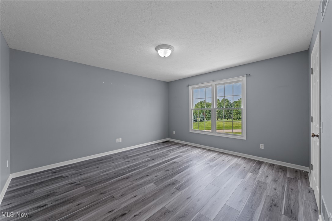
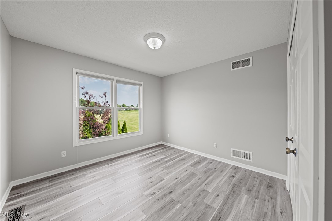
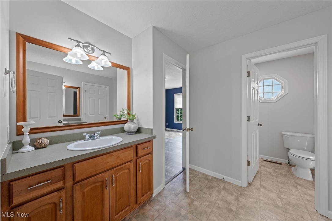
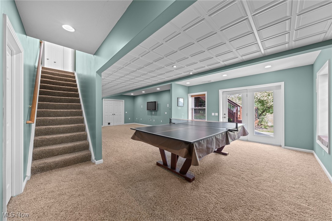
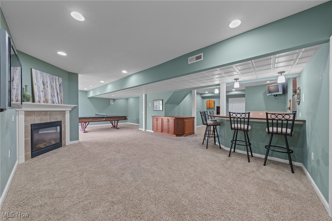
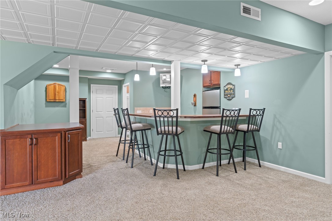
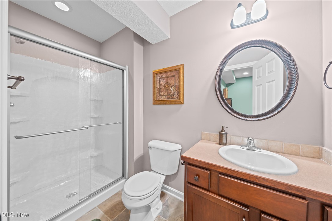
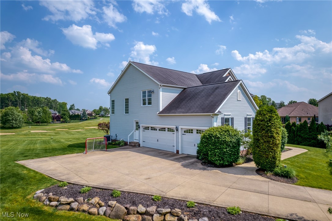
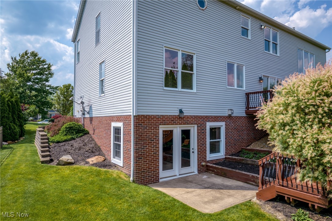
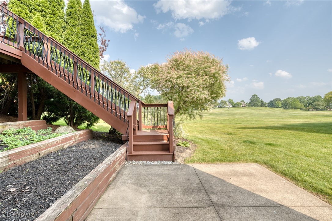
Here it is…Gorgeous 4 Bedroom, 3.5 Bath Colonial Situated on the 6th Hole in Sought After Pambi Farms Development.  Enter the Two Story Foyer That Has Been Professionally Painted with Modern Neutral Colors Throughout this over 4,000 Sq FT Home.  So Spacious and Airy with White Trim Work, 9 Ft Ceilings and Huge Windows to Let in the Sun Light. The Elegant Light Natural Hardwood Floors Have Just Been Sanded and Stained to its Original Beauty!  On the left of the Foyer, a home office with French Doors and to the Right of the Foyer, the Large Living Room.  You’ll Love the Light Bright Kitchen That Opens to the Vaulted Beautiful Family Room with Amazing Windows that Boast Views of the Trees and Greens.  A gas Fireplace is a Perfect Focal Point in the Room. You’ll find Brand New Carpet in the Family Room as well as Throughout the Home. The Kitchen has Plenty of Counterspace, Brand-New Stainless-Steel Appliances, Walk in Panty, Modern White Kraft Maid Cabinetry  Recessed Lighting and a Breakfast Island That Lead to the Large Dining Room.   Sliding Glass Doors Open to the Relaxing  Deck that is wired for a hot tub with Stunning Views and Wiring for Outdoor Speakers! Upstairs is a Huge Primary Bedroom with Ensuite Perfect to Get Away From it All.  Three Other Nice Sized Bedrooms and Main Bath Complete the Upstairs. Heading Downstairs is an Incredible Treat!  Walk Out Basement with built in windows seats, Surround Sound, Fireplace, Built in Bar, Pendant Lights and Two Televisions and a refrigerator that will convey, as well as the bar stools.  It’s the Perfect Spot for Entertaining! This Home Has Plenty of Storage Space and 3 Car Garage!  New Garage Doors, Appliances, Carpet and Paint. AC is 2018, HWT is 2017.  Don’t Miss this Updated Elegant Home Close to Roses Run, Hiking Trails, Restaurants, Schools and Tons of Shopping!

3473 Churchill Downs

Message successfully sent.

What would you like to know?

What is 3 + 4 ?

I agree to receive email communication and understand I can unsubscribe at any time.

I agree to be contacted by Tyson Sells Homes, LLC. via call, email, and text for real estate services. To opt out, you can reply 'stop' at any time or reply 'help' for assistance. You can also click the unsubscribe link in the emails. Message and data rates may apply. Message frequency may vary. Privacy Policy

Related Properties

Price reduced
Welcome Home to Quail Highlands! 
Tucked away on a quiet cul-de-sac in the desirable Quail Highlands community, this stunning Cape Cod with 3.5 car garage offers the perfect blend of luxury, comfort, and space. Step inside and be welcomed by an abundance of natural light streaming through the Pella windows. The main level features a spacious kitchen with ample cabinetry and generous counter space, making it perfect for both everyday living and entertaining. The first-floor owner’s suite is a true retreat, complete with a spa-inspired ensuite featuring a double vanity, custom cabinetry, heated tile floors, a luxury air bath with heated back rest and massage, walk-in shower, and much more. An additional bedroom, bathroom and convenient first-floor laundry complete the main level. 
Upstairs, you’ll find three generously sized bedrooms with fresh paint and new carpeting, along with a beautifully remodeled full bathroom that serves as the centerpiece of the second floor.
The finished walkout lower level offers incredible flexibility.  It features a finished in-law or apartment style living with exterior and interior access and additional square footage that can be finished into your own dream entertainment space that leads to the pool. The in-law suite is complete with kitchen, laundry, living, dining and master bedroom with bathroom and walk in closet. Features include a dual zoned  geothermal unit(2016) with humidifier, whole-house central vacuum, newer siding and stonework, roof, gutters, and leaf filter (front and partial back). 
Step outside to your own private backyard oasis! Enjoy summer days in the spectacular resort style in-ground pool featuring spa jets, waterfall, and ambient lighting. Mature landscaping creates a peaceful retreat, while the elevated deck  with pergola provides the perfect place to relax or entertain overlooking the pool and backyard.
This exceptional home truly has it all—space, luxury, and countless updates.
#5222354

Stow

3223 Evelynton Place E

6 Beds

4 Baths

4,625 Sq.Ft.

$675,000

MLS#: 5222354

Price reduced
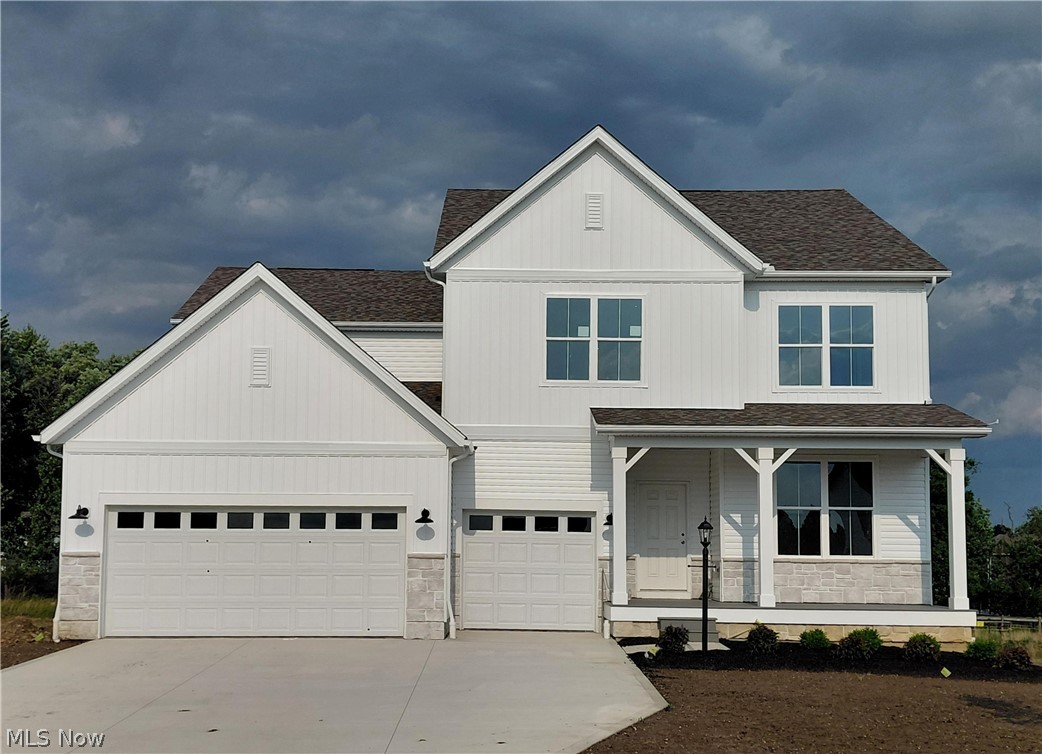
Stunning brand-new home in Millers Landing ready for its new owners this summer! Featuring a gourmet kitchen with built-in appliances, open space & natural daylight, perfect for hosting, entertaining and ideal for everyday life. Home includes quartz on all countertops, LVP flooring, adding elegance and durability, while a spacious mudroom and abundant storage ensure effortless organization. Owners room is privately tucked back on 2nd floor with breathtaking bathroom and large walk-in closet. A loft, 3 additional bedrooms with walk-in closets, full bath, and convenient laundry makes the 2nd floor a dream come true! Additional highlights include a 3-car garage, covered front porch, and daylight basement windows with 9’ ceilings.
#5211349

Stow

3341 Roberta's Way

4 Beds

2 Baths

3,299 Sq.Ft.

$659,500

MLS#: 5211349

Price reduced
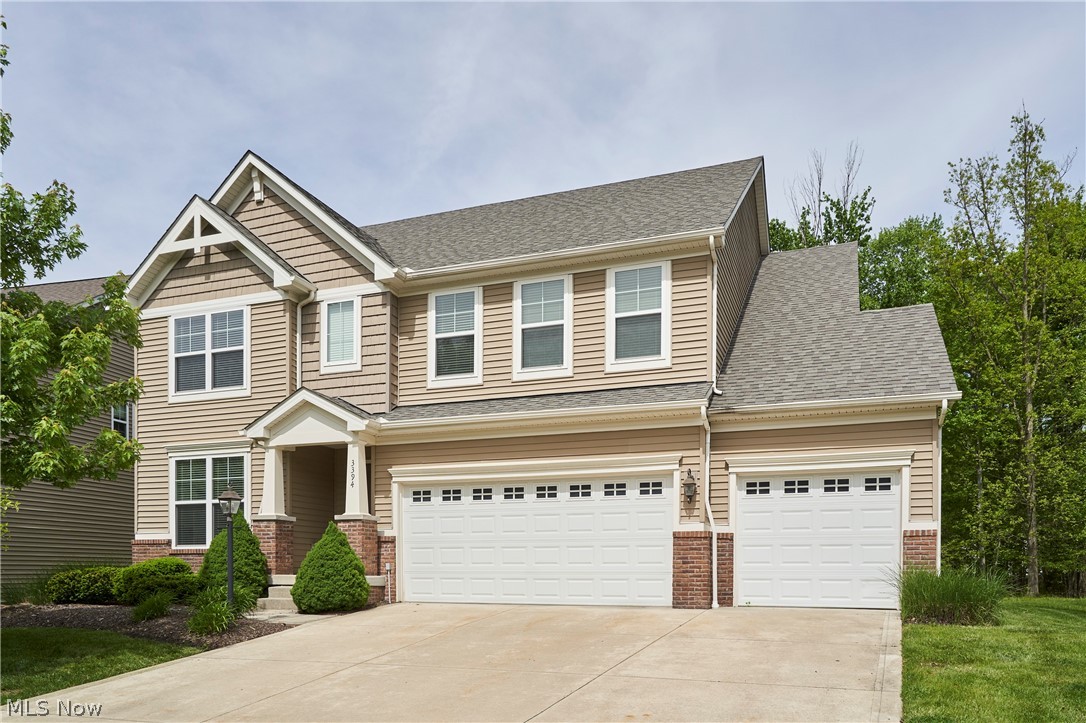
Welcome home to this stunning Colonial featuring an open and inviting floor plan designed for both comfort and entertaining. The welcoming front sitting room or home office flows effortlessly into the spacious kitchen, complete with a large center island, stainless steel appliances, and formal dining area. The adjoining living room offers a cozy atmosphere with a gas fireplace. The main-floor primary suite provides a private retreat with a walk-in closet and dual vanity bath. Also on the first floor are a convenient laundry room and powder bath. Upstairs, you’ll find three generously sized bedrooms and a full bathroom, offering plenty of space for family or guests. The unfinished basement provides excellent storage or endless possibilities for future expansion & has a radon mitigation system in place. Outside, enjoy the private backyard featuring a patio and firepit, perfect for relaxing or entertaining. Additional highlights include a spacious 3-car garage, neighborhood tennis courts, and a nearby pond for fishing.
#5212021

Stow

3394 Stillwood Boulevard

4 Beds

2 Baths

2,727 Sq.Ft.

$495,000

MLS#: 5212021

 - property

Send a message

Message successfully sent.

Your message

What is 3 + 4 ?

Reason for contacting?

I agree to receive email communication and understand I can unsubscribe at any time.

I agree to be contacted by Tyson Sells Homes, LLC. via call, email, and text for real estate services. To opt out, you can reply 'stop' at any time or reply 'help' for assistance. You can also click the unsubscribe link in the emails. Message and data rates may apply. Message frequency may vary. Privacy Policy

Sign Out

Virtual Assistant

Would you like to take the next step with this property? We can help you schedule a showing or virtual tour, or send you more details.

Yes, I would like more information.

Thank You for Your Reply, One of Our Agents will contact you as soon as possible

No, maybe later.

Thank you, you can always contact me via email, phone number or through the contact form.

Realhub AI

Lucy - Your AI-Powered Realtor

Update Your Temporary Password

Personalize your search

Enter your email and we'll notify you immediately when new listings match what you're looking for.

or enter email address

Already have an account ? Login here

Continue your home search

I agree to receive communications and understand I can unsubscribe at any time.

I agree to be contacted by Tyson Sells Homes, LLC. via call, email, and text for real estate services. To opt out, you can reply 'stop' at any time or reply 'help' for assistance. You can also click the unsubscribe link in the emails. Message and data rates may apply. Message frequency may vary. Privacy Policy

Already have an account ? Login here

We use cookies

We use cookies primarily for analytics to enhance your experience. By accepting, you agree to our use of these cookies. You can manage your preferences or learn more about our cookies policy.