.webp?size=346x80)
Property
Beds
3
Full Baths
1
1/2 Baths
1
Year Built
1976
Sq.Footage
1,530
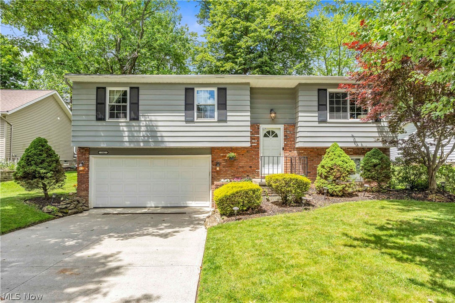
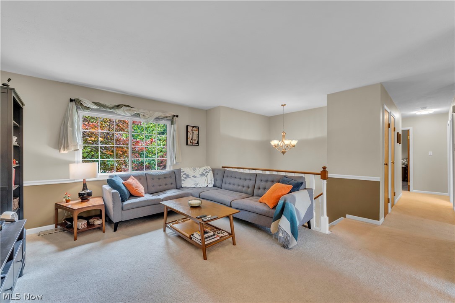
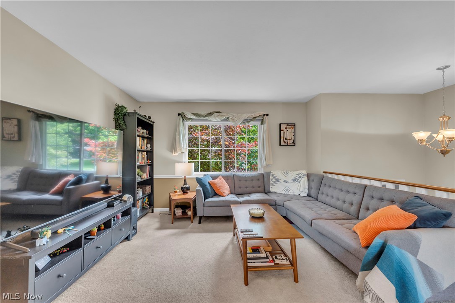
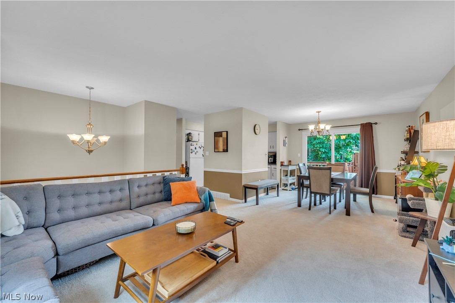
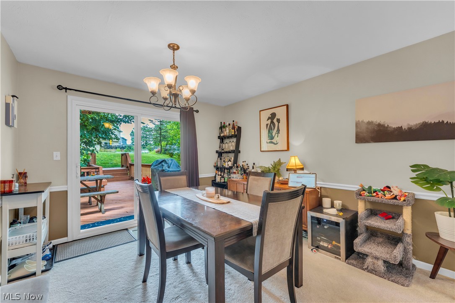
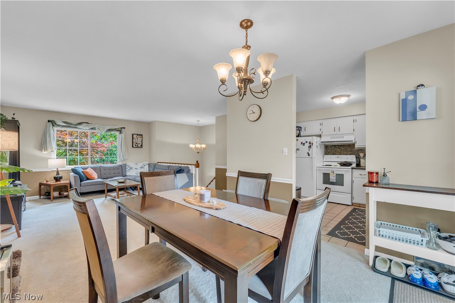
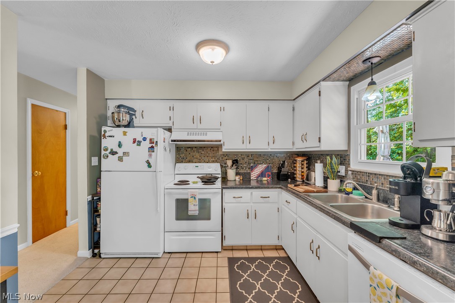
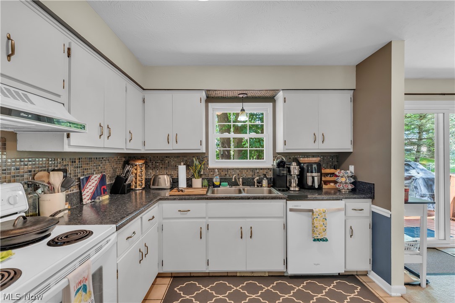
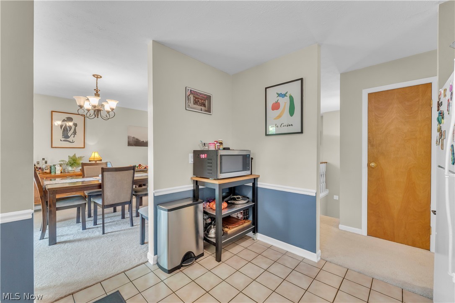
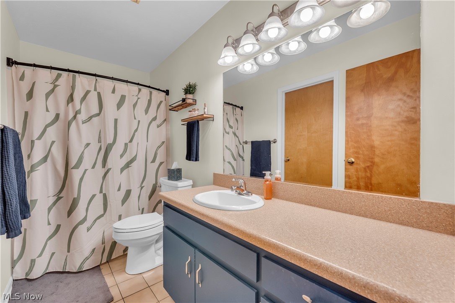
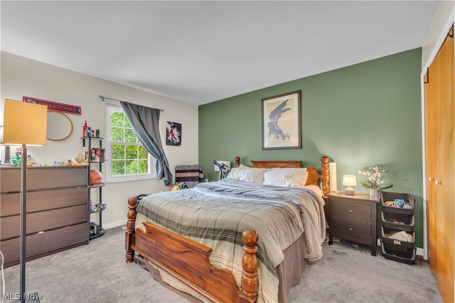
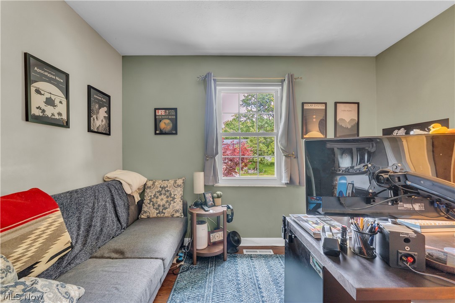
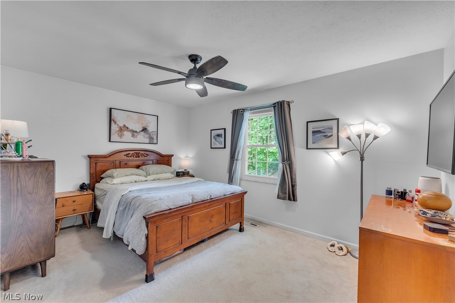
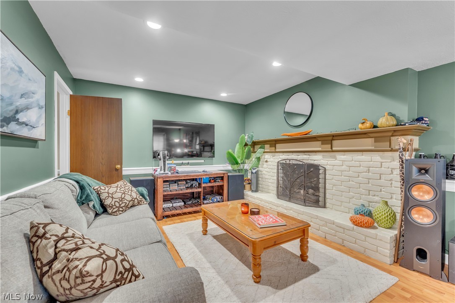
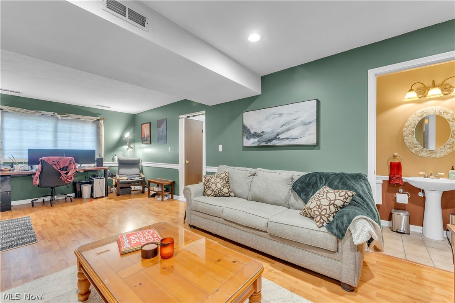
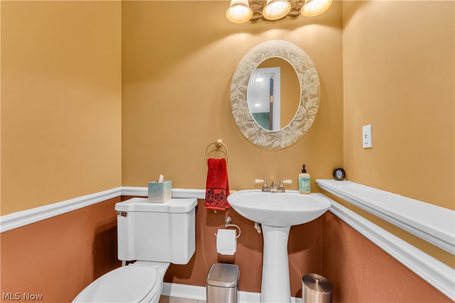
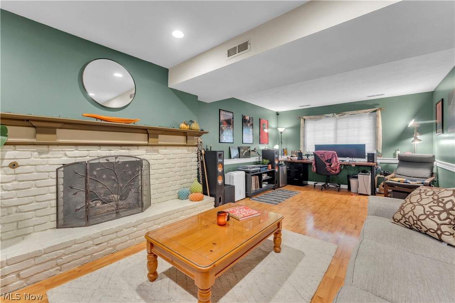
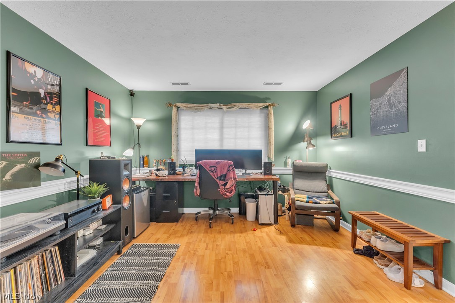
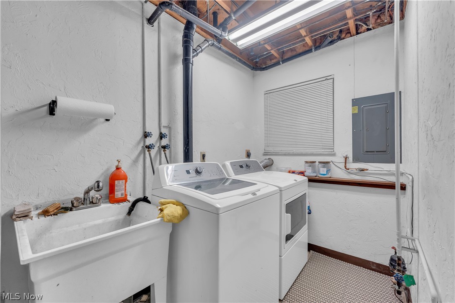
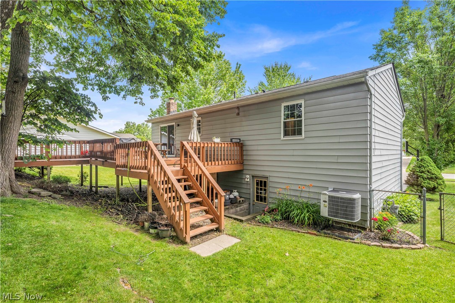
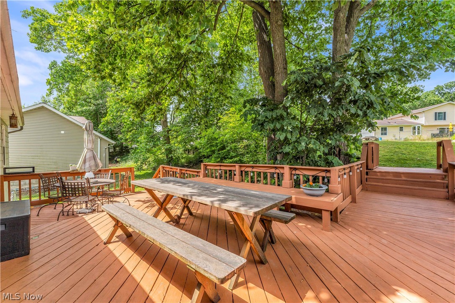
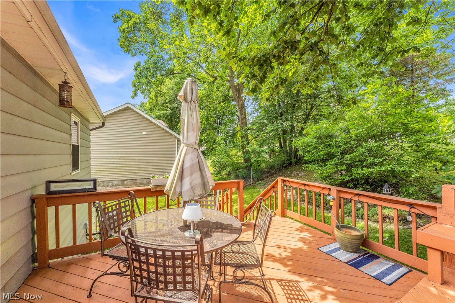
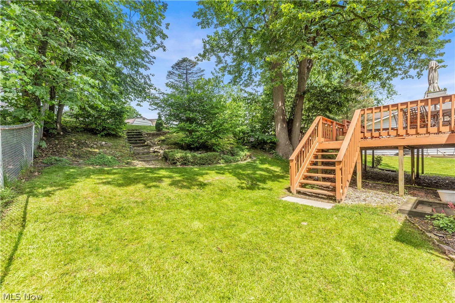
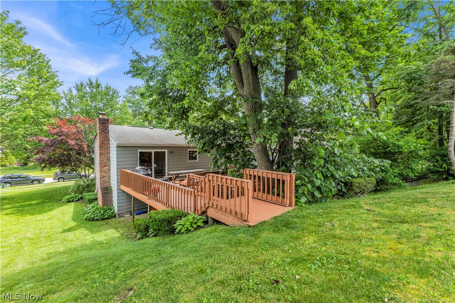
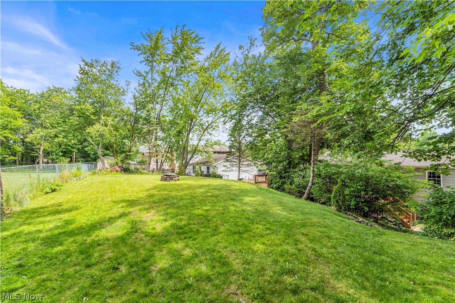
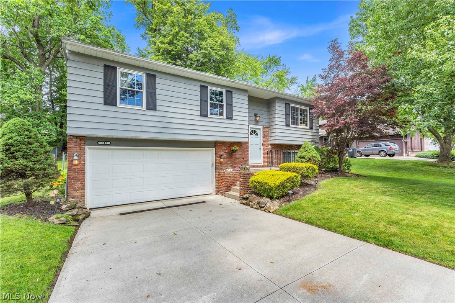
Welcome to 342 Brad Drive, a three bedroom, one and a half bath split-level home offering multiple living spaces, an attached two-car garage and a distinctive backyard in an established Brunswick neighborhood. The brick-and-aluminum exterior is complemented by mature landscaping and a welcoming entry with parquet flooring. Upstairs, the living room features a large front window and an open connection to the dining area, creating an easy flow for everyday living and entertaining. A sliding glass door off the dining room leads directly to the multi-tiered rear deck, with built-in seating and room for grilling, dining or relaxing outdoors. The kitchen includes tile flooring, white cabinetry, laminate countertops and a dual-basin stainless steel sink, providing a functional layout with opportunities for personalization. All three bedrooms and the full bathroom are located on the same level. One bedroom also offers direct access to the full bath, while the additional rooms provide flexibility for sleeping space, a nursery or a home office. The finished lower level adds valuable square footage with a spacious recreation room featuring wood-tone flooring, a gas fireplace with a character filled mantel and an adjoining half bathroom. This versatile area is ideal for a second living room, media space, game room or office. The lower level also provides direct access to the attached garage and the dedicated laundry and mechanical room. Outside, the backyard offers a layout rarely found in a typical suburban setting. The lower section creates a private gathering area, while the landscaped hillside features mature gardens and an established tree. At the top of the yard is a wide, level section with space for recreation, a play area, gardening or additional outdoor seating. A partially fenced upper yard adds even more functionality. With flexible interior spaces, a memorable outdoor setting and a convenient Brunswick location, this home is ready for its next chapter.
Features & Amenities
Interior
-
Total Bedrooms
3
-
Bathrooms
1
-
1/2 Bathrooms
1
-
Above Grade Finished Area
1080.0
-
Basement YN
YES
-
Cooling YN
YES
-
Cooling
Central Air
-
Fireplace YN
YES
-
Heating YN
YES
-
Heating
Forced Air
-
Main Level Bedrooms
3
-
Pet friendly
N/A
Exterior
-
Garage
Yes
-
Garage spaces
2
-
Construction Materials
Aluminum Siding, Brick, Block
-
Parking
Driveway, Garage, On Street
-
Patio and Porch Features
Deck
-
Pool
No
-
Waterfront YN
NO
Area & Lot
-
Lot Size(acres)
0.2583
-
Property Type
Residential
-
Property Sub Type
Single Family Residence
-
Architectural Style
Split Level
Price
-
Sales Price
$285,000
-
Tax Amount
$4,366
-
Sq. Footage
1,530
-
Price/SqFt
$186
HOA
-
Association
No
School District
-
Elementary School
Brunswick CSD - 5202
-
Middle School
Brunswick CSD - 5202
-
High School
Brunswick CSD - 5202
Property Features
-
Foundation Details
Block
-
Sewer
Public Sewer
-
Water Source
Public
Schedule a Showing
Showing scheduled successfully.
Mortgage calculator
Estimate your monthly mortgage payment, including the principal and interest, property taxes, and HOA. Adjust the values to generate a more accurate rate.
Your payment
Principal and Interest:
$
Property taxes:
$
HOA fees:
$
Total loan payment:
$
Total interest amount:
$
Location
County
Medina
Elementary School
Brunswick CSD - 5202
Middle School
Brunswick CSD - 5202
High School
Brunswick CSD - 5202
Listing Courtesy of Sam Ohler , RE/MAX Transitions
RealHub Information is provided exclusively for consumers' personal, non-commercial use, and it may not be used for any purpose other than to identify prospective properties consumers may be interested in purchasing. All information deemed reliable but not guaranteed and should be independently verified. All properties are subject to prior sale, change or withdrawal. RealHub website owner shall not be responsible for any typographical errors, misinformation, misprints and shall be held totally harmless.

AGENT
Keith Vanke
Call Keith today to schedule a private showing.

* Listings on this website come from the FMLS IDX Compilation and may be held by brokerage firms other than the owner of this website. The listing brokerage is identified in any listing details. Information is deemed reliable but is not guaranteed. If you believe any FMLS listing contains material that infringes your copyrighted work please click here to review our DMCA policy and learn how to submit a takedown request.© 2024 FMLS.
Related Properties
Brunswick
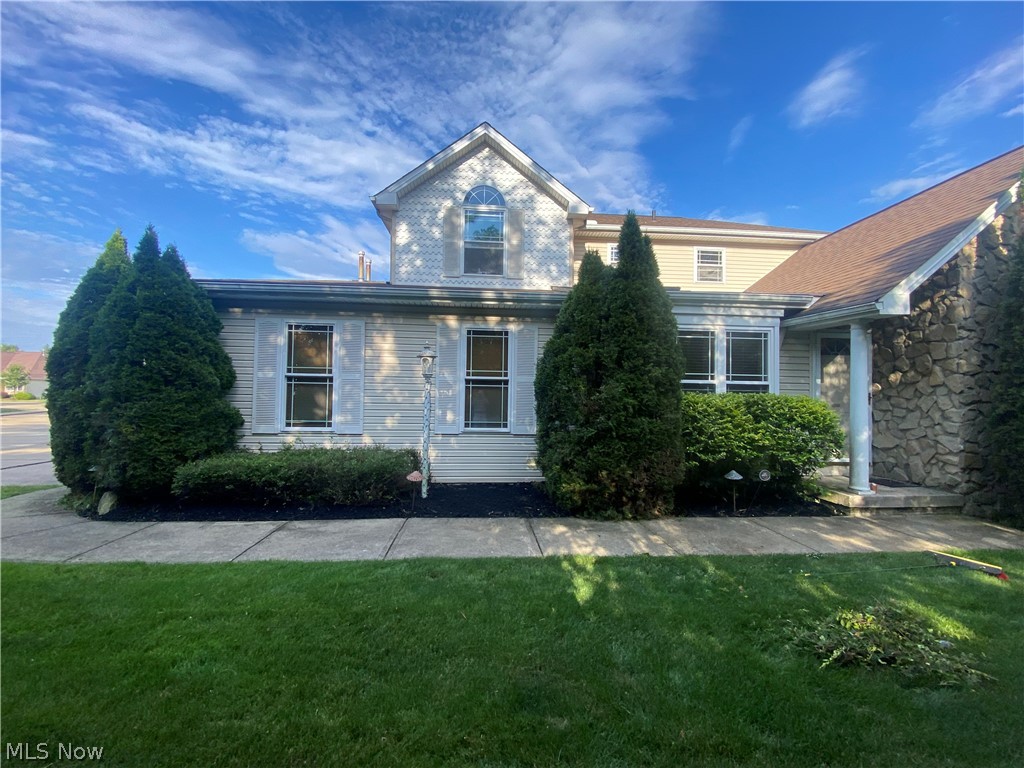
807 Timberlake Trail Drive
2 Beds
2 Baths
2,564 Sq.Ft.
$265,000
MLS#: 5220562
Brunswick
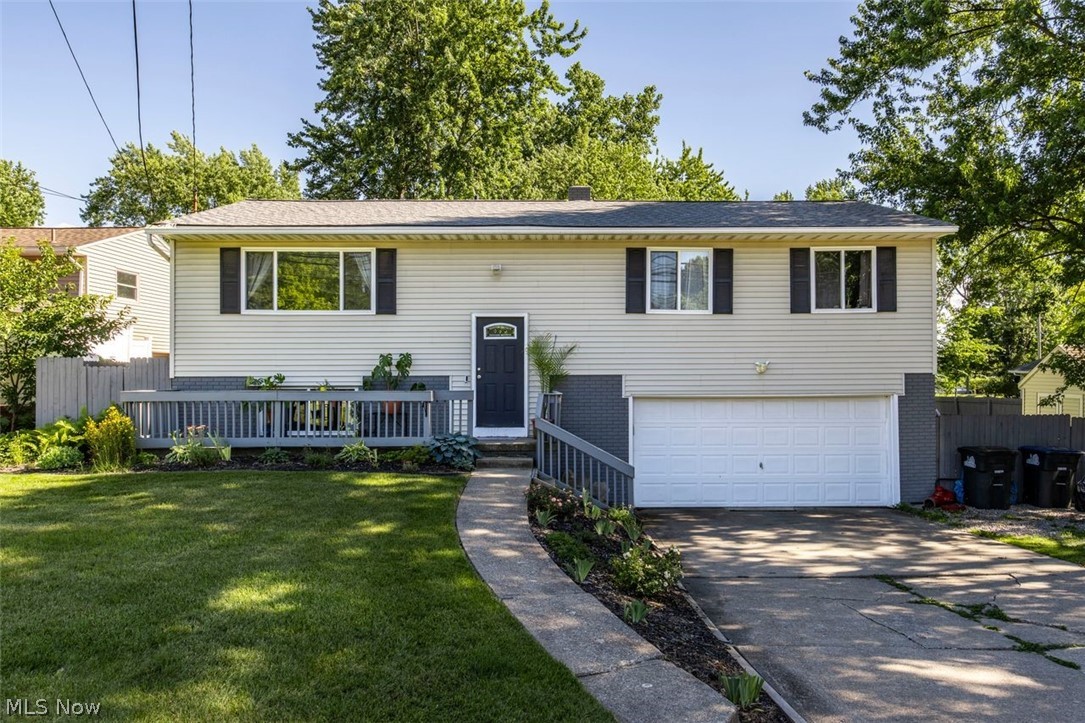
4560 Center Road
3 Beds
2 Baths
1,656 Sq.Ft.
$310,000
MLS#: 5218906
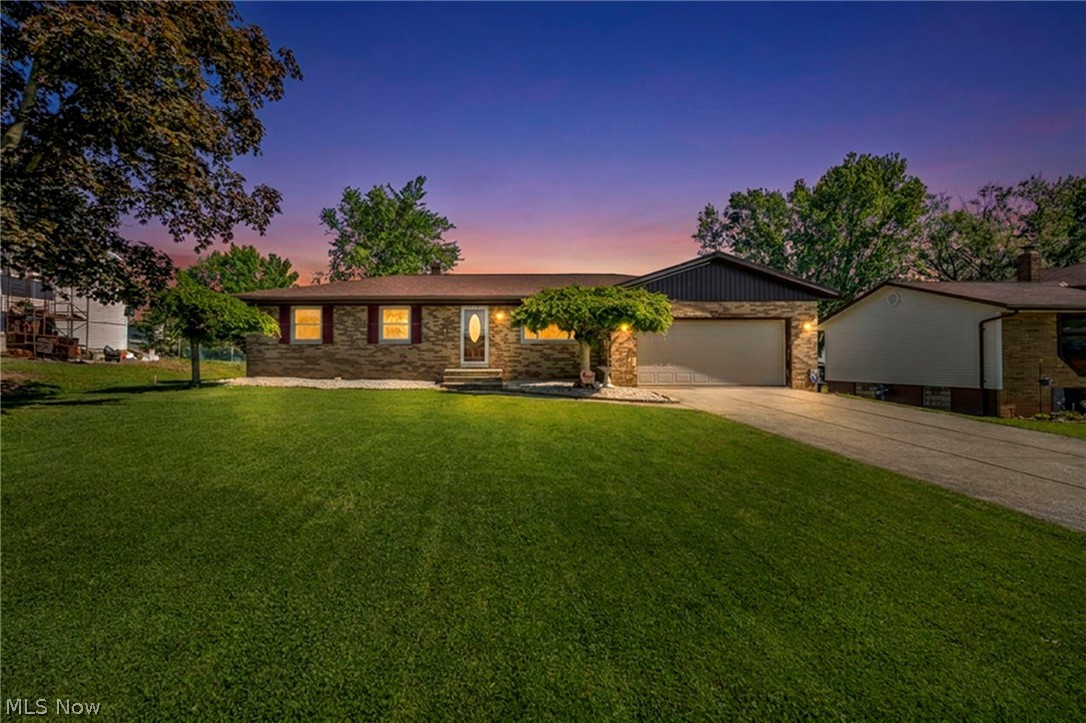
Brunswick
4195 Regal Avenue
3 Beds
1 Baths
1,560 Sq.Ft.
$299,900
MLS#: 5226854
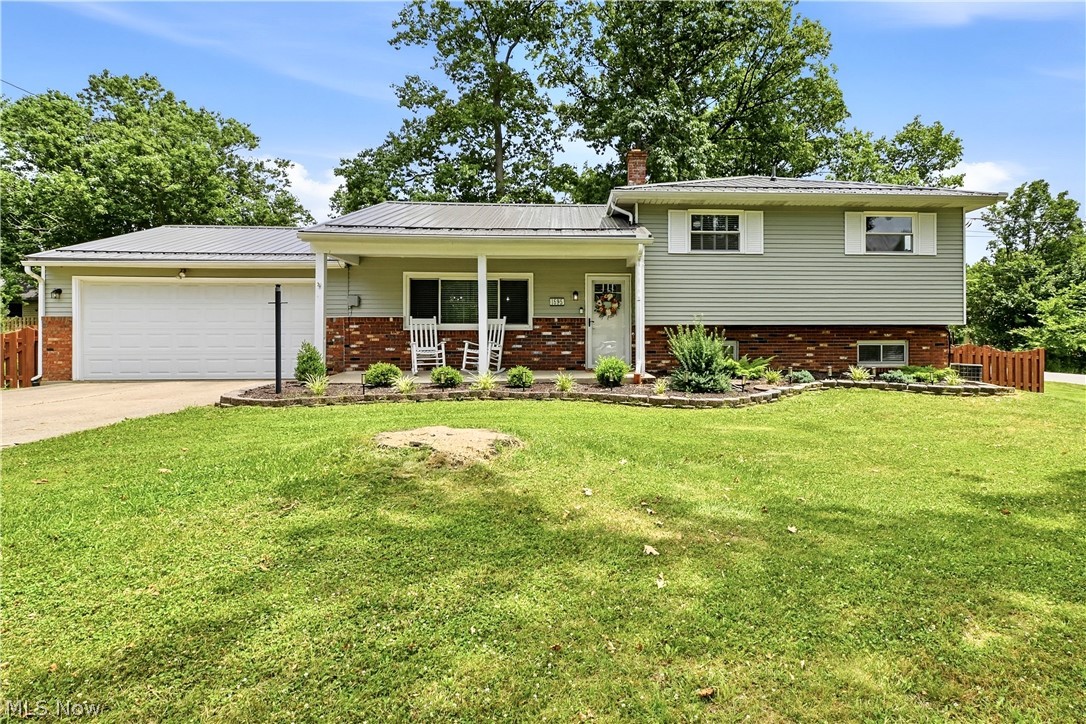
Brunswick
1595 Lincoln Avenue
4 Beds
2 Baths
1,816 Sq.Ft.
$319,900
MLS#: 5226079
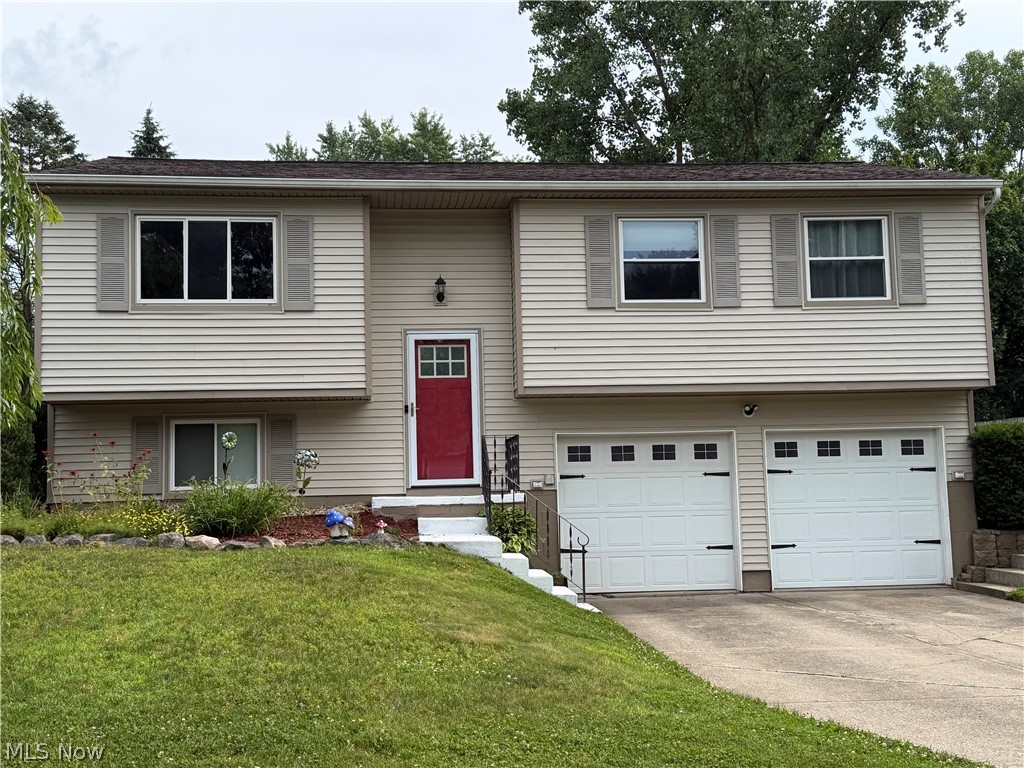
Brunswick
3318 Van Buren Drive
3 Beds
2 Baths
1,988 Sq.Ft.
$299,900
MLS#: 5226934
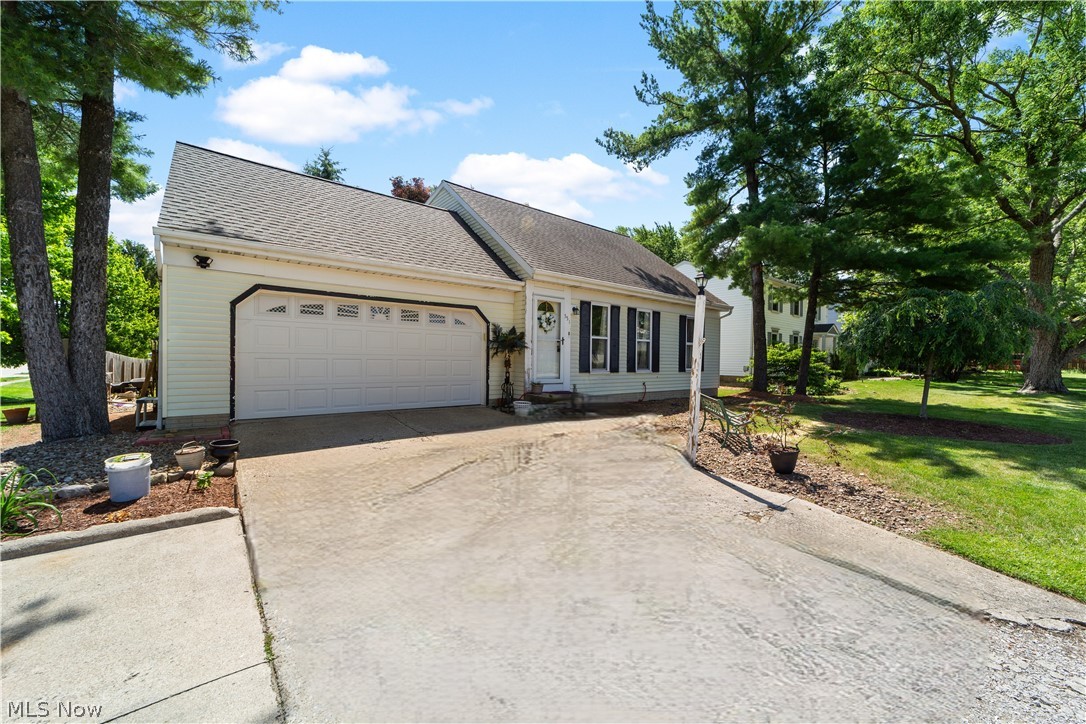
Brunswick
551 Carolyn Drive
4 Beds
2 Baths
N/A
$289,900
MLS#: 5210813
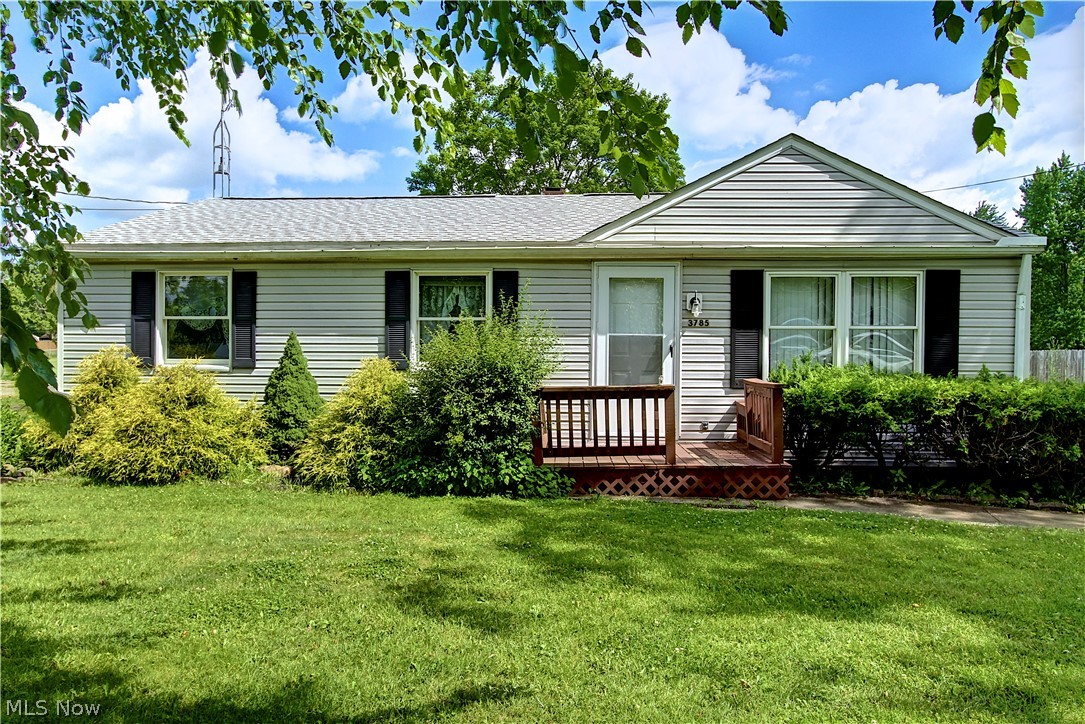
Brunswick
3785 Sanford Drive
3 Beds
1 Baths
1,492 Sq.Ft.
$249,900
MLS#: 5220346
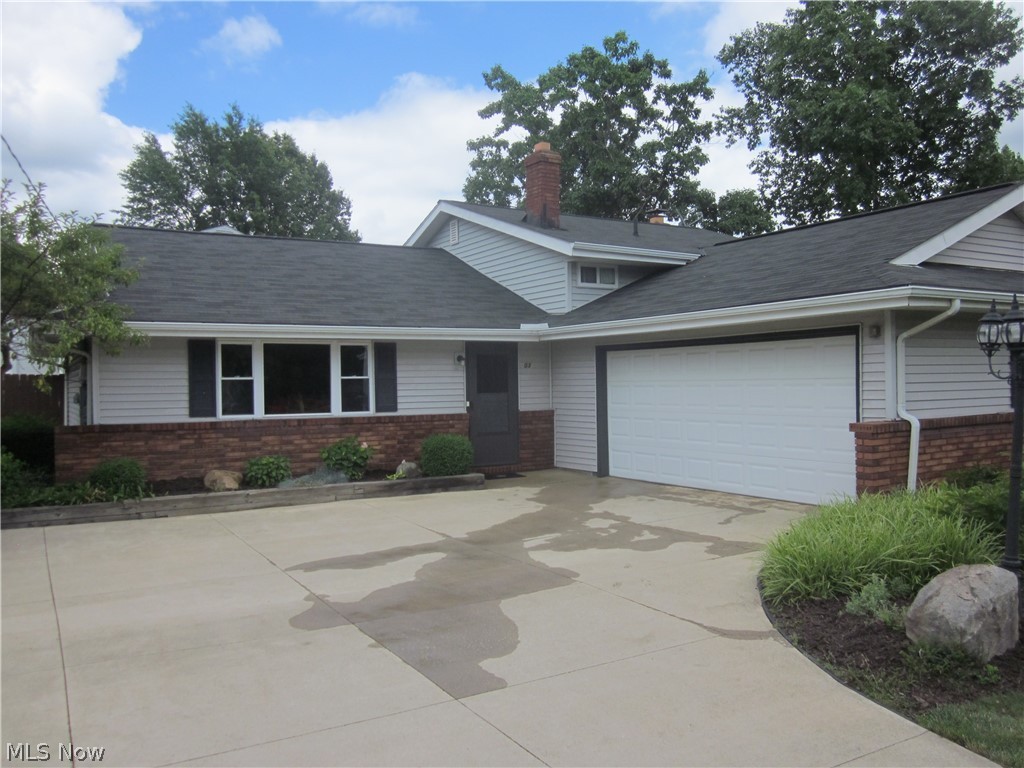
Brunswick
4039 Magnolia Drive
3 Beds
1 Baths
1,907 Sq.Ft.
$299,999
MLS#: 5223620
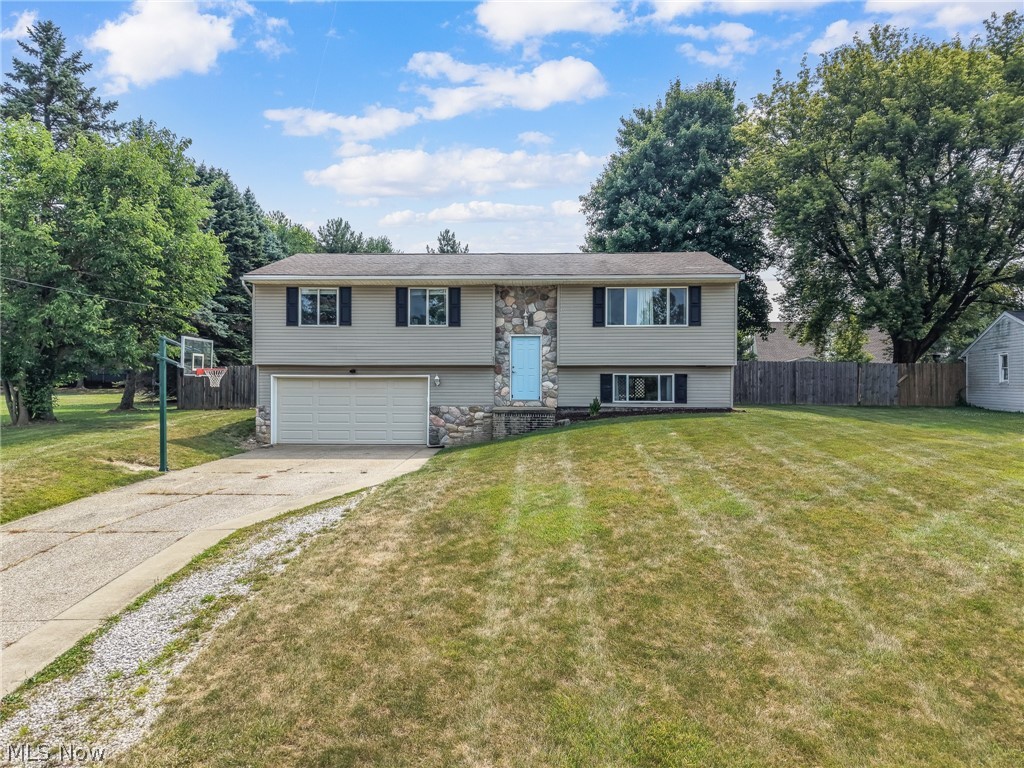
Brunswick
553 Jeanette Street
3 Beds
1 Baths
1,792 Sq.Ft.
$308,000
MLS#: 5227923
