.webp?size=346x80)


Property
Beds
3
Full Baths
1
1/2 Baths
1
Year Built
1967
Sq.Footage
1,968
Welcome to 33541 Tullis Drive in Avon—a beautifully maintained split-level home offering the perfect blend of comfort, functionality, and outdoor living. Situated on a spacious 0.34-acre lot at the end of a quiet dead-end street, this 3-bedroom, 1.5-bath home features over 1,900 square feet of finished living space, including 1,296 square feet above grade and an additional 672 square feet in the finished lower level. The bright open concept main level offers an inviting living room and kitchen with island seating and black appliances. The finished lower level provides a spacious family room and office—perfect for entertaining, working from home, or creating a flexible living space. Upstairs, you'll find three hardwood-floor bedrooms and a full bath, with a convenient half bath located on the main level. Outside, enjoy a private backyard complete with a patio, full wood privacy fence with gated access, and a storage shed for all your outdoor essentials. Major appliances—including the refrigerator, range, microwave, dishwasher, washer, dryer —are included, allowing you to move right in with ease. Whether you're looking for your first home or your next chapter, this well-cared-for Avon property offers a wonderful combination of peaceful surroundings, functional living space, and everyday convenience in a desirable location.
Features & Amenities
Interior
-
Total Bedrooms
3
-
Bathrooms
1
-
1/2 Bathrooms
1
-
Above Grade Finished Area
1296.0
-
Basement YN
YES
-
Cooling YN
YES
-
Cooling
Central Air
-
Fireplace YN
NO
-
Heating YN
YES
-
Heating
Natural Gas, Forced Air
-
Pet friendly
N/A
Exterior
-
Garage
Yes
-
Garage spaces
2
-
Construction Materials
Brick, Vinyl Siding
-
Parking
Attached, Concrete, Direct Access, Driveway, Garage, Garage Door Opener, Lighted
-
Patio and Porch Features
Patio
-
Pool
No
-
Waterfront YN
NO
Area & Lot
-
Lot Size(acres)
0.34
-
Property Type
Residential
-
Property Sub Type
Single Family Residence
-
Architectural Style
Split Level
Price
-
Sales Price
$355,000
-
Tax Amount
$3,132
-
Sq. Footage
1,968
-
Price/SqFt
$180
HOA
-
Association
No
School District
-
Elementary School
Avon LSD - 4703
-
Middle School
Avon LSD - 4703
-
High School
Avon LSD - 4703
Property Features
-
Sewer
Septic Tank
-
Water Source
Public
Schedule a Showing
Showing scheduled successfully.
Mortgage calculator
Estimate your monthly mortgage payment, including the principal and interest, property taxes, and HOA. Adjust the values to generate a more accurate rate.
Your payment
Principal and Interest:
$
Property taxes:
$
HOA fees:
$
Total loan payment:
$
Total interest amount:
$
Location
County
Lorain
Elementary School
Avon LSD - 4703
Middle School
Avon LSD - 4703
High School
Avon LSD - 4703
Listing Courtesy of Anthony R Latina , RE/MAX Crossroads Properties
RealHub Information is provided exclusively for consumers' personal, non-commercial use, and it may not be used for any purpose other than to identify prospective properties consumers may be interested in purchasing. All information deemed reliable but not guaranteed and should be independently verified. All properties are subject to prior sale, change or withdrawal. RealHub website owner shall not be responsible for any typographical errors, misinformation, misprints and shall be held totally harmless.

AGENT
Shelby Humpal
Call Shelby today to schedule a private showing.

* Listings on this website come from the FMLS IDX Compilation and may be held by brokerage firms other than the owner of this website. The listing brokerage is identified in any listing details. Information is deemed reliable but is not guaranteed. If you believe any FMLS listing contains material that infringes your copyrighted work please click here to review our DMCA policy and learn how to submit a takedown request.© 2024 FMLS.
Related Properties
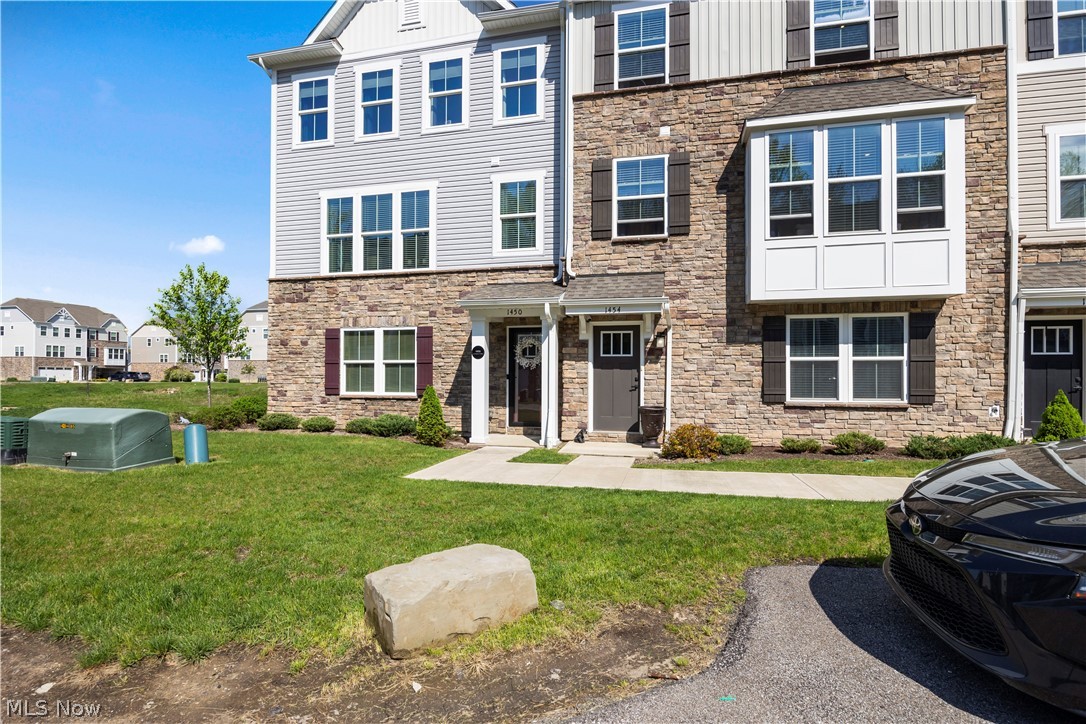
Avon
1454 Caymus Court
3 Beds
2 Baths
2,132 Sq.Ft.
$365,000
MLS#: 5204211
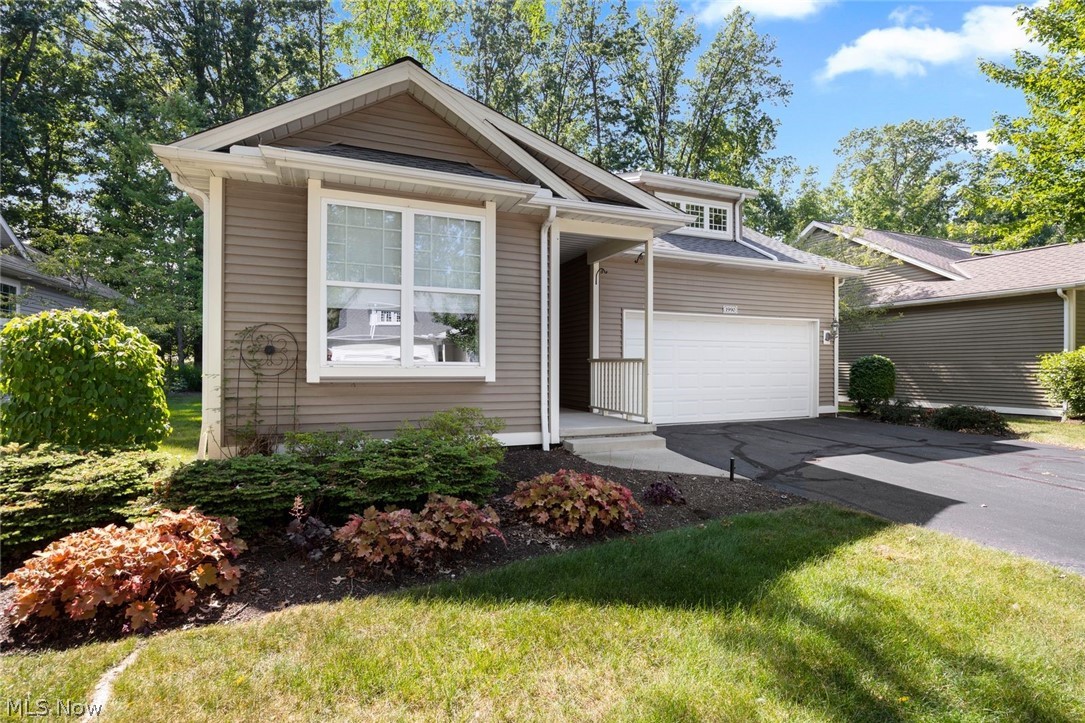
Avon
1990 Buckingham Drive
2 Beds
2 Baths
1,674 Sq.Ft.
$399,999
MLS#: 5227454
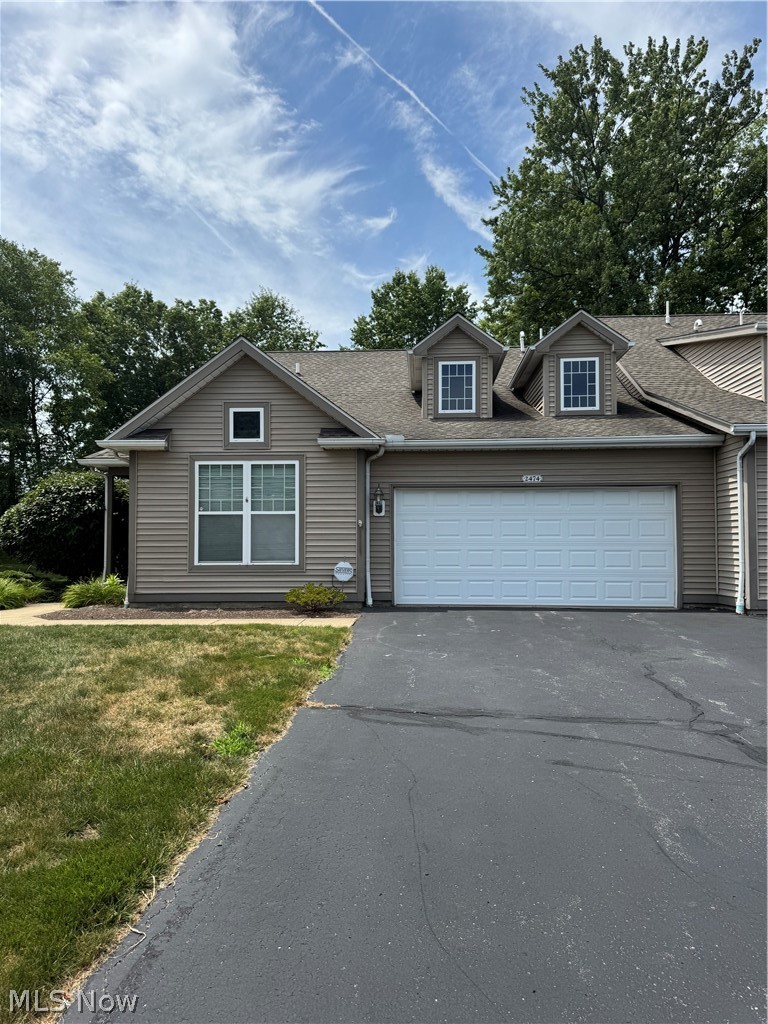
Avon
2474 Capulet Court
2 Beds
2 Baths
1,474 Sq.Ft.
$330,000
MLS#: 5230486
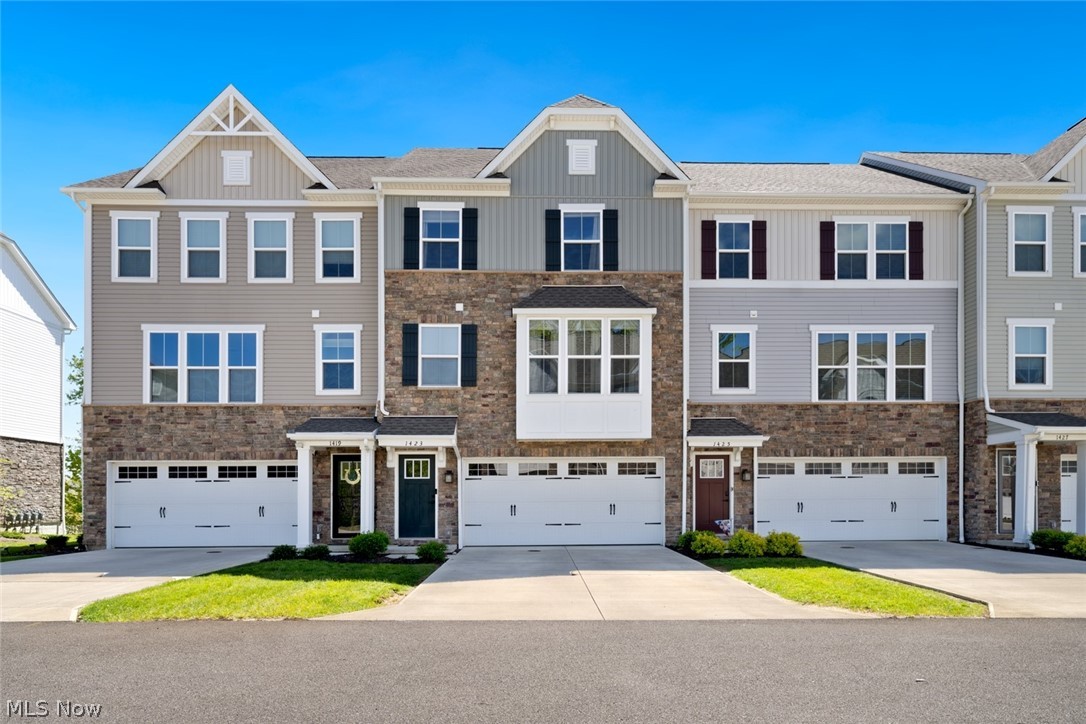
Avon
1423 Chateau Place
3 Beds
2 Baths
2,132 Sq.Ft.
$374,900
MLS#: 5209864
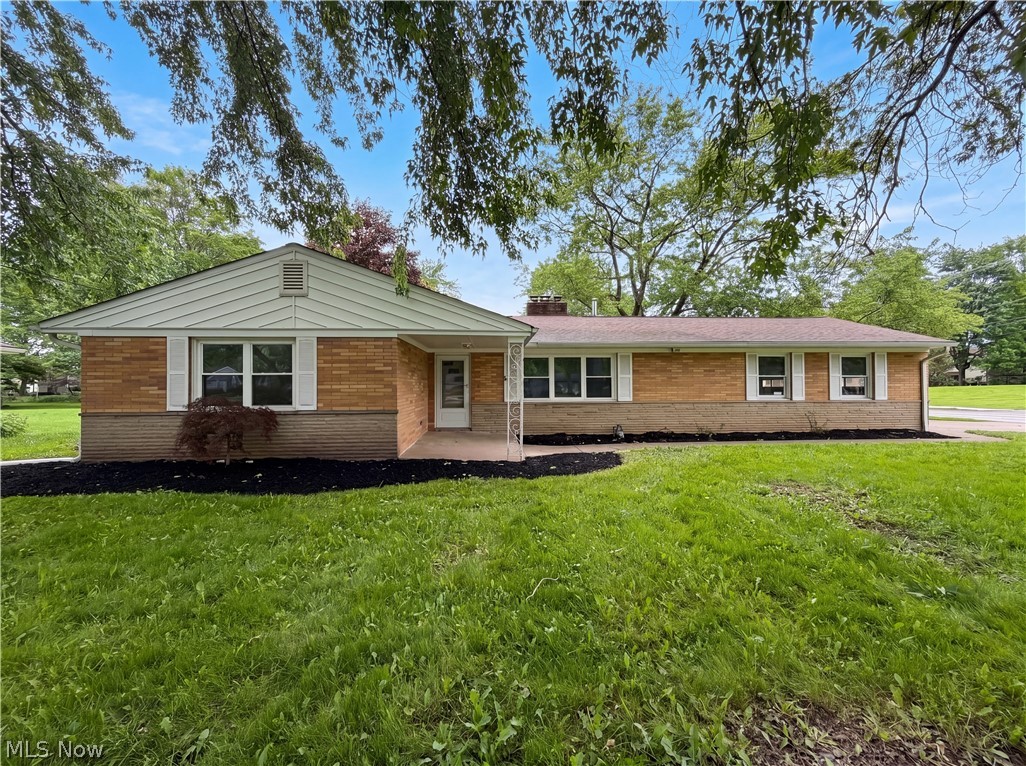
Avon
36700 Lakeland Drive
3 Beds
1 Baths
1,320 Sq.Ft.
$315,000
MLS#: 5213285
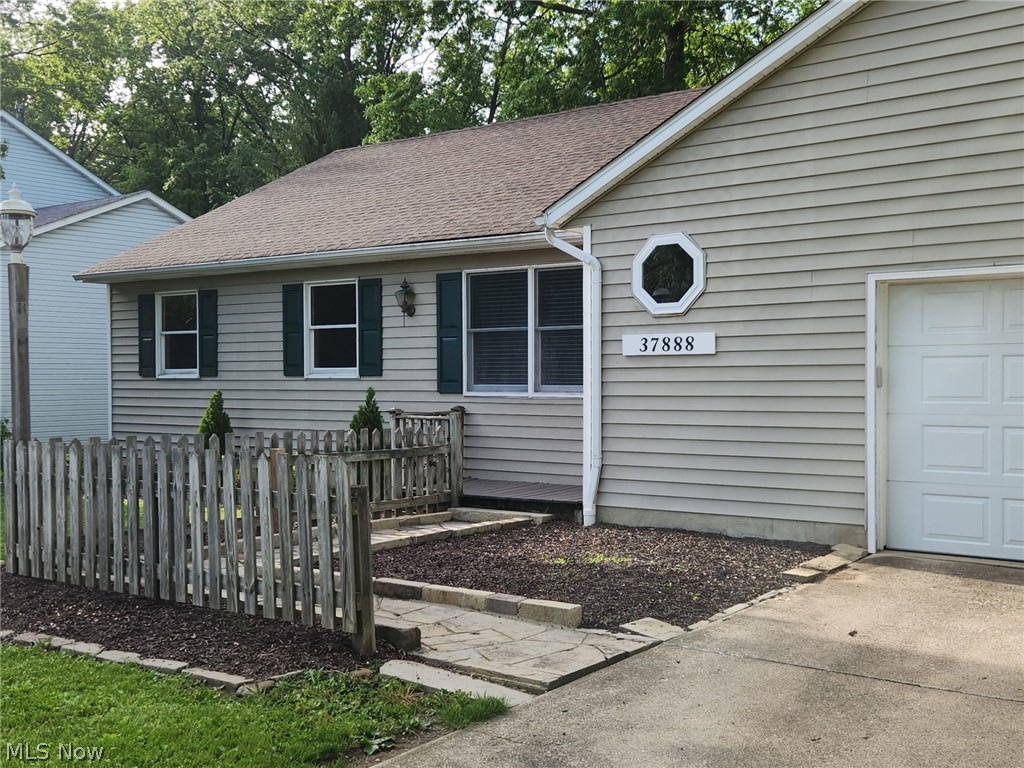
Avon
37888 N Doovys Street
3 Beds
2 Baths
1,568 Sq.Ft.
$325,500
MLS#: 5224563
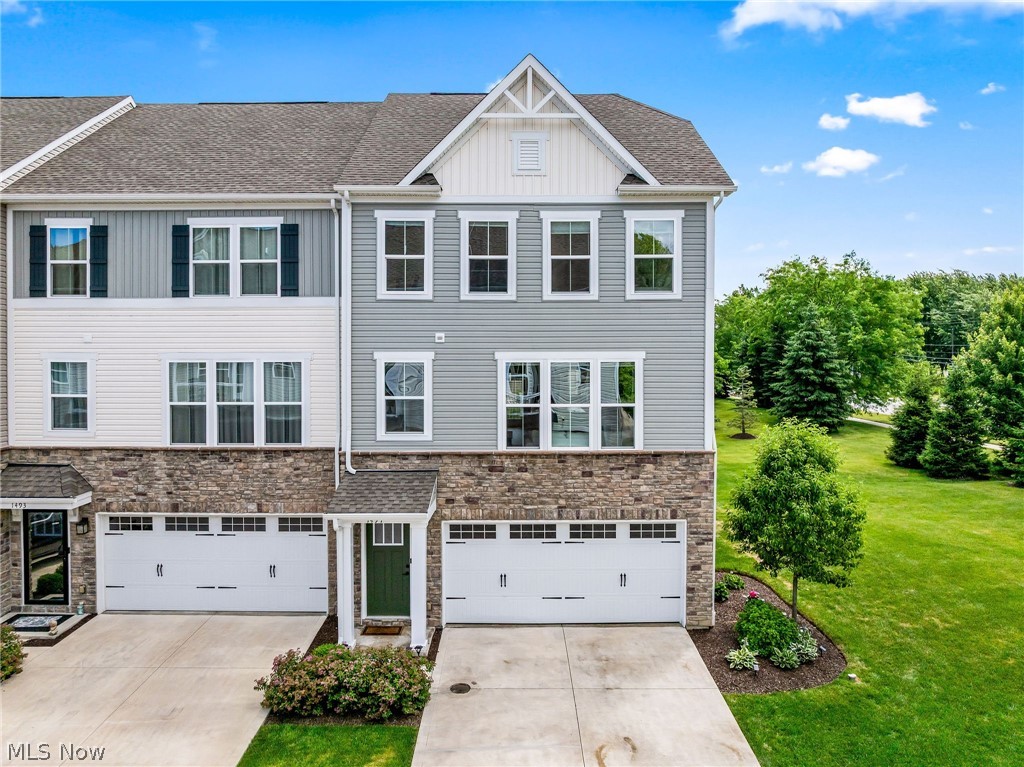
Avon
1497 Caymus Court
3 Beds
2 Baths
2,112 Sq.Ft.
$389,000
MLS#: 5225169
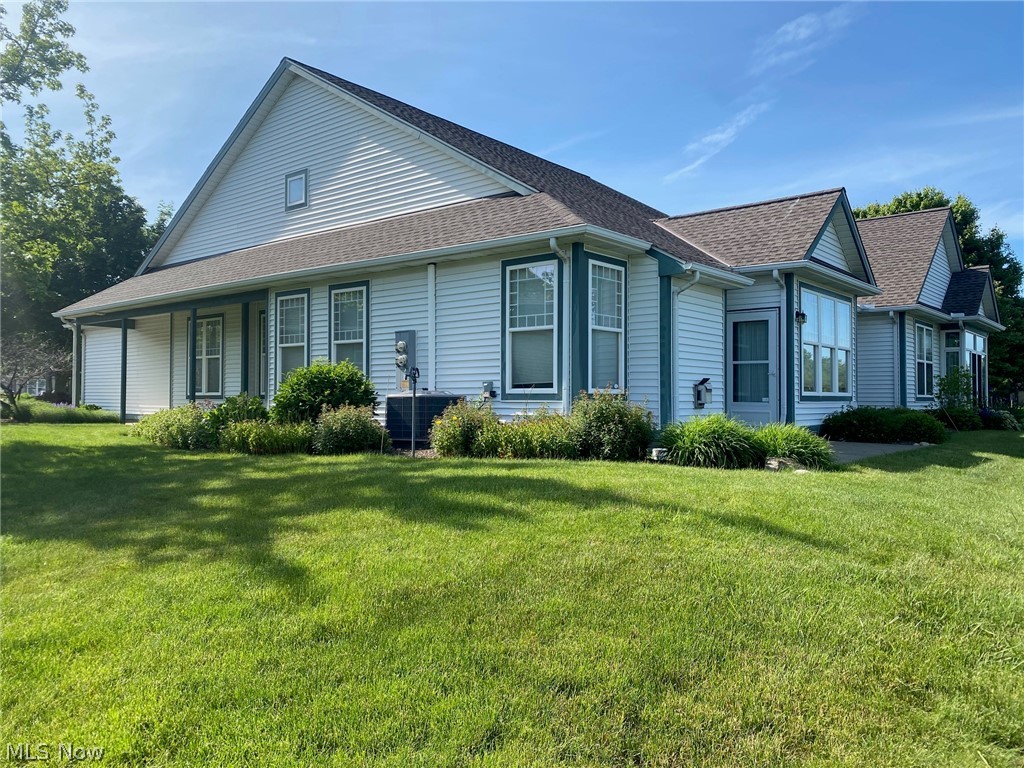
Avon
2231 Langford Lane
2 Beds
2 Baths
1,753 Sq.Ft.
$339,900
MLS#: 5211443
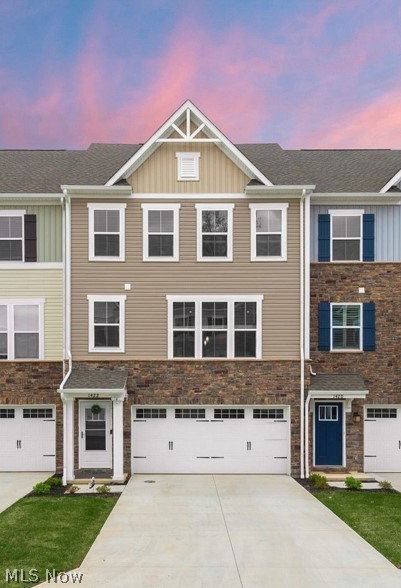
Avon
1422 Chateau Place
3 Beds
2 Baths
N/A
$374,000
MLS#: 5226782
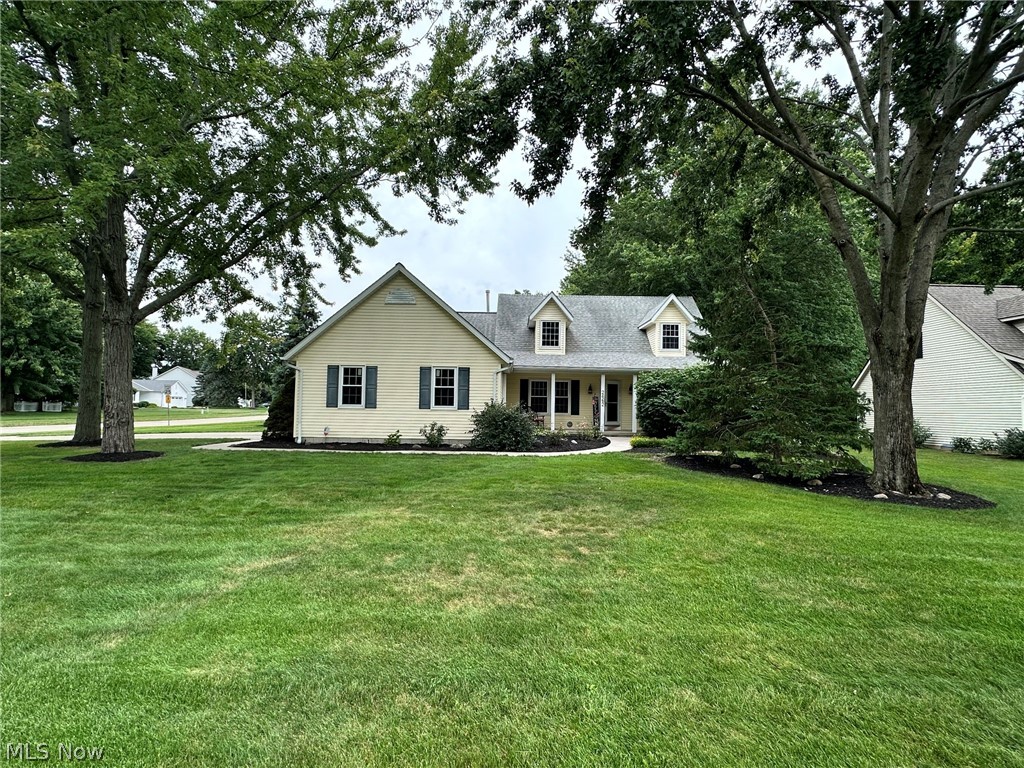
Avon
2462 Candlewood Drive
3 Beds
2 Baths
N/A
$385,000
MLS#: 5230726
