.webp?size=346x80)
Property
Beds
3
Full Baths
2
1/2 Baths
None
Year Built
1999
Sq.Footage
1,552
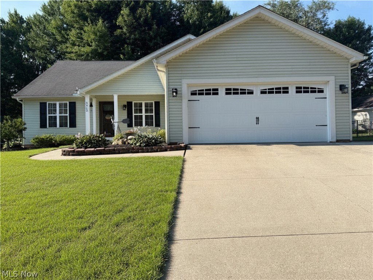
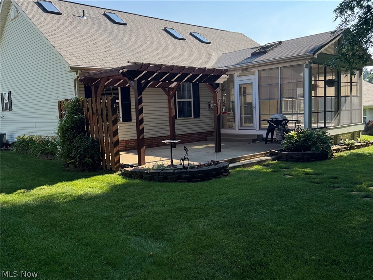
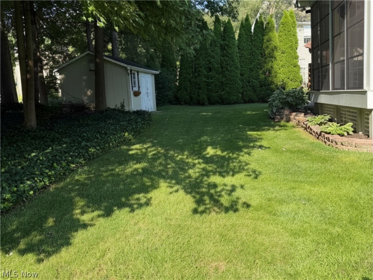
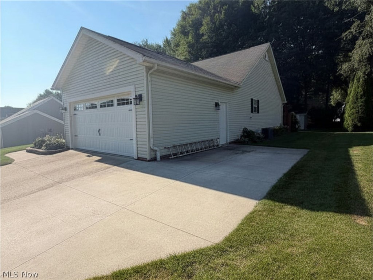
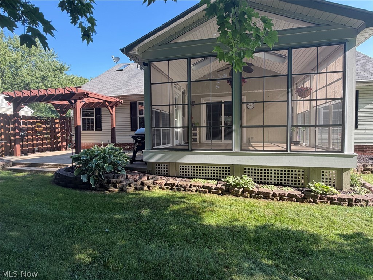
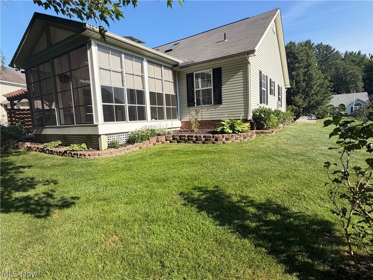
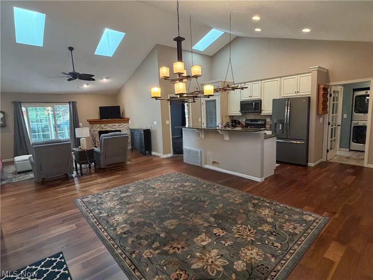
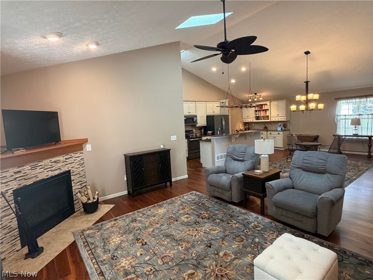
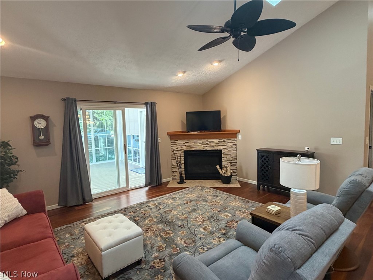
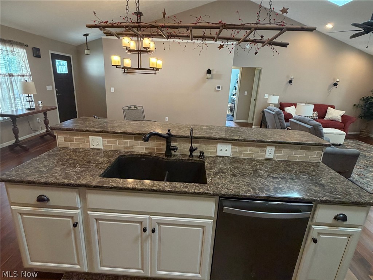
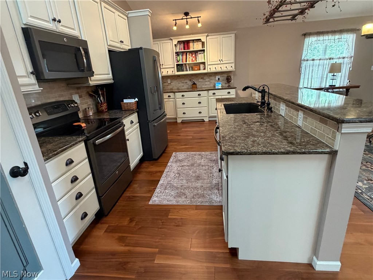
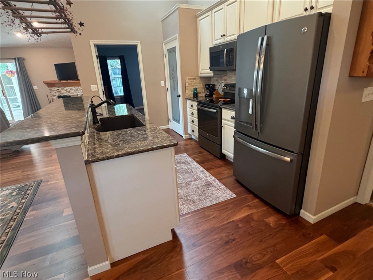
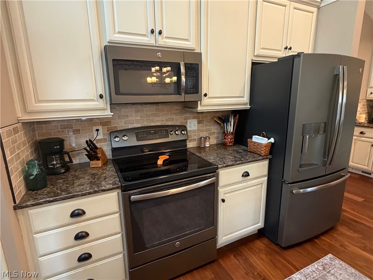
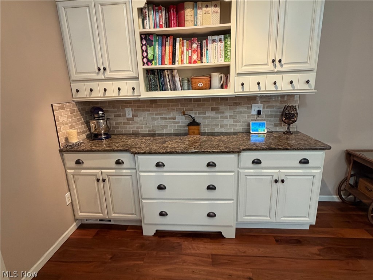
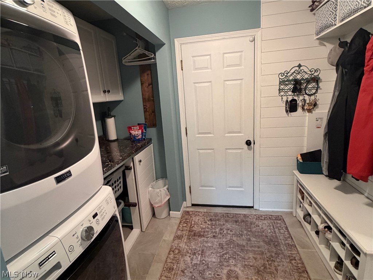
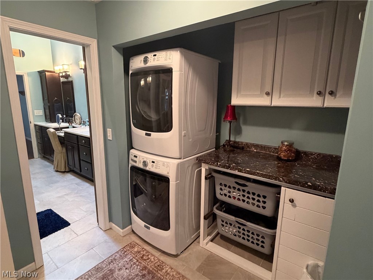
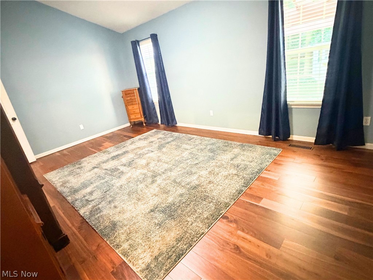
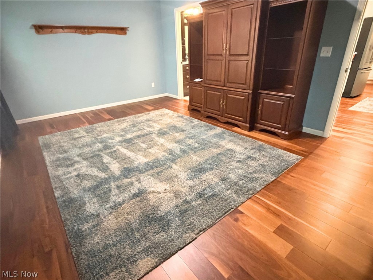
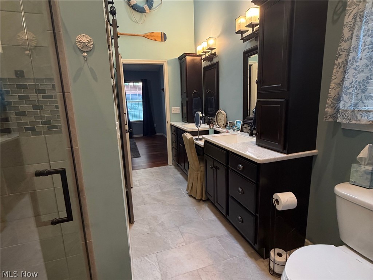
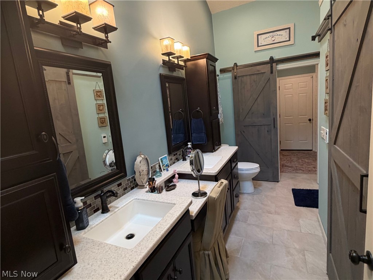
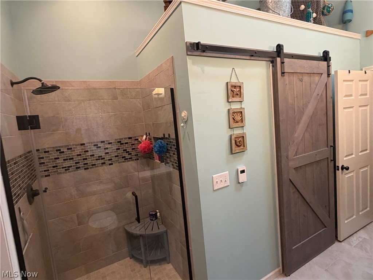
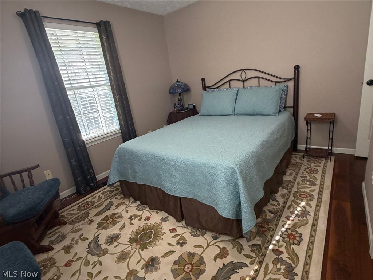
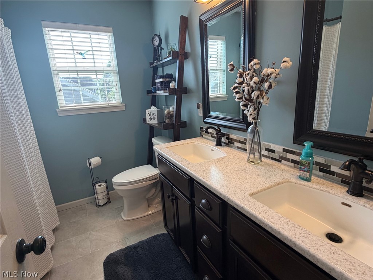
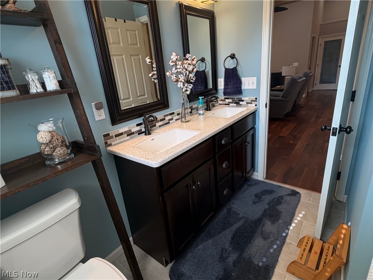
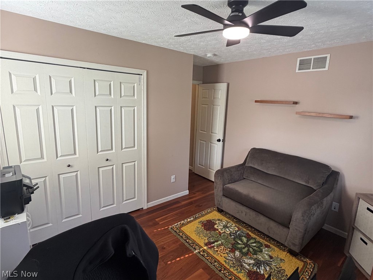
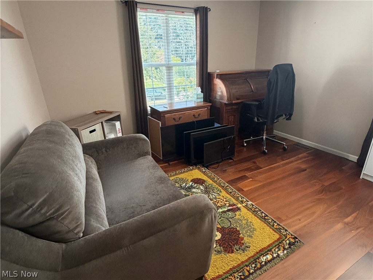
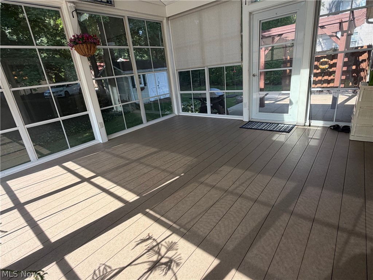
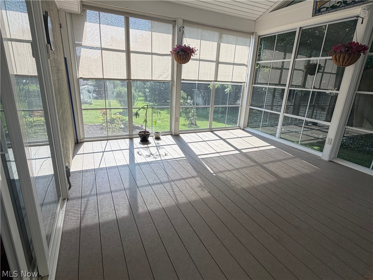
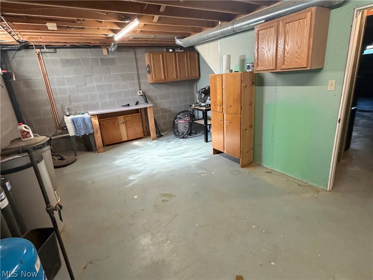
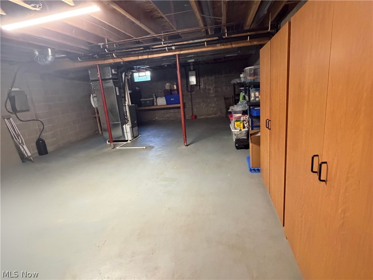
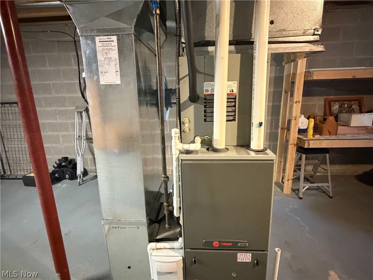
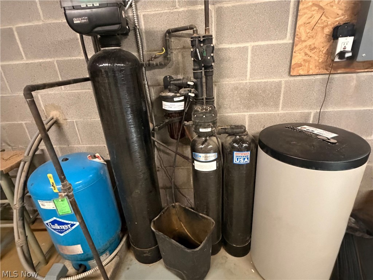
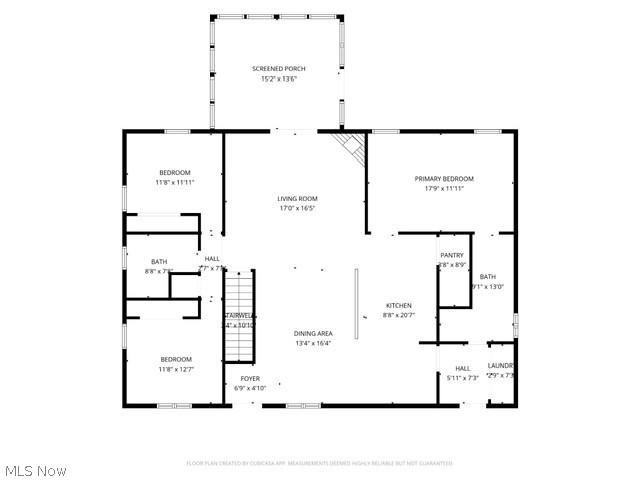
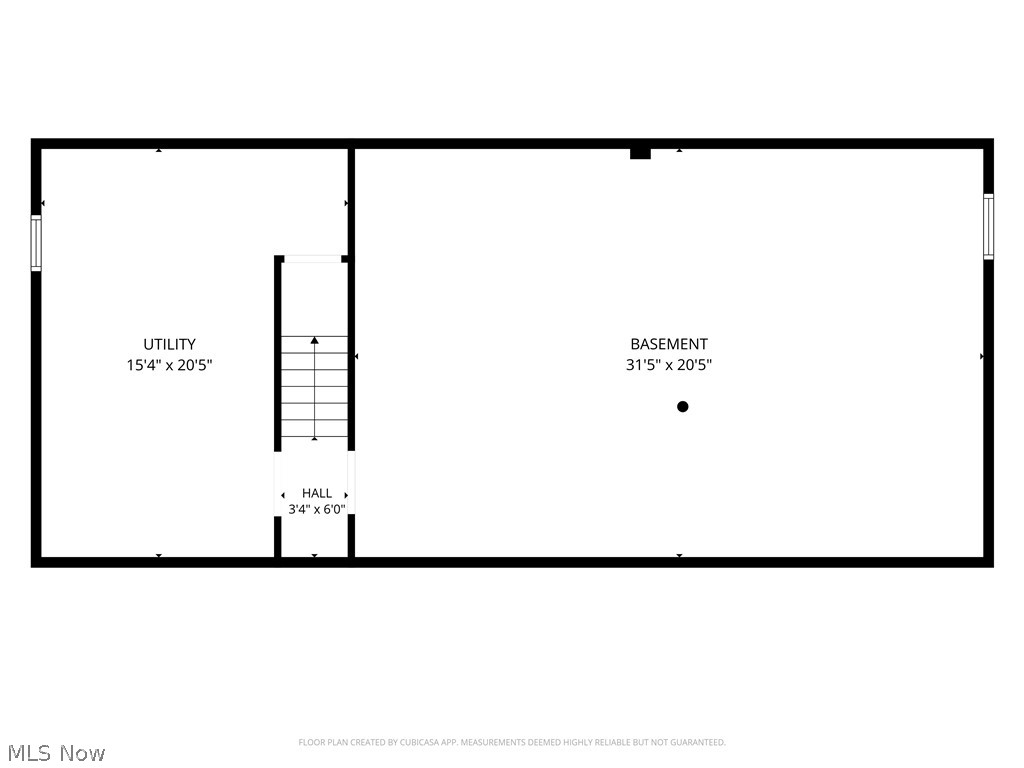
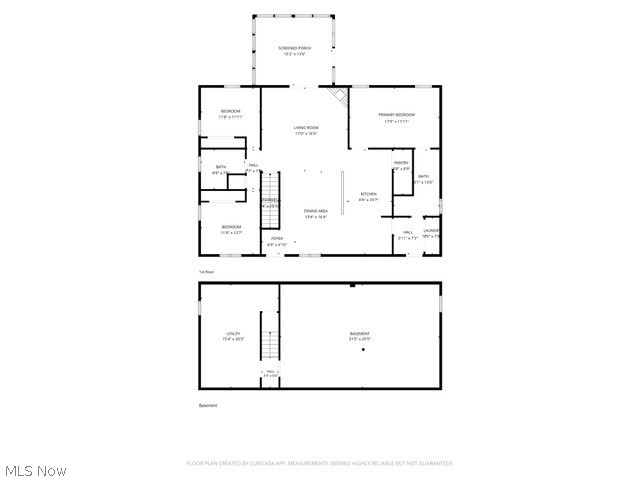
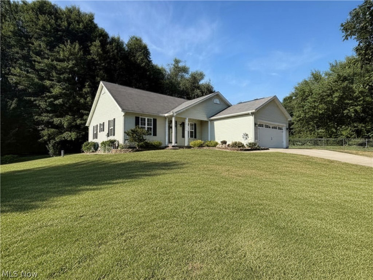
Welcome to 3312 Pine Ridge Dr, a beautifully updated 3-bedroom, 2-full-bath ranch offering 1,552 square feet of thoughtfully designed living space in Ravenna's desirable Pine Ridge Estates. From the moment you step inside, you'll appreciate the bright, open-concept floor plan, vaulted ceilings, skylights, recessed lighting, and beautiful luxury premium wood flooring that flows throughout the home. The spacious great room features a gas fireplace with convenient wall-switch operation and opens seamlessly to the dining area and updated kitchen, perfect for both everyday living and entertaining. The kitchen showcases quality Craftsman cabinetry with soft-close drawers, Cambria quartz countertops, tile backsplash, updated appliances, and generous counter and storage space. Both full bathrooms and the laundry room have also been tastefully updated. Step outside to the newer screened sunroom featuring Sunspace windows installed in 2020, creating a wonderful space to relax and enjoy views of the beautifully maintained yard. A full unfinished basement provides abundant storage and endless possibilities for future living space. Additional updates and features include a new Rinnai tankless water heater (2025), furnace and central air (2015), reverse-osmosis water filtration system, and a Roof Maxx roof treatment with transferable warranty. Complete with an attached 2-car garage, extended driveway, attractive landscaping, and true one-floor living, this move-in-ready ranch combines comfort, quality updates, and exceptional functionality. Don't miss the opportunity to make this beautiful Pine Ridge Estates home your own!
Features & Amenities
Interior
-
Total Bedrooms
3
-
Bathrooms
2
-
Above Grade Finished Area
1552.0
-
Basement YN
YES
-
Cooling YN
YES
-
Cooling
Central Air
-
Fireplace YN
YES
-
Heating YN
YES
-
Heating
Forced Air
-
Main Level Bedrooms
3
-
Pet friendly
N/A
Exterior
-
Garage
Yes
-
Garage spaces
2
-
Construction Materials
Vinyl Siding
-
Parking
Garage
-
Pool
No
-
Waterfront YN
NO
Area & Lot
-
Lot Size(acres)
0.3001
-
Property Type
Residential
-
Property Sub Type
Single Family Residence
-
Architectural Style
Ranch
Price
-
Sales Price
$299,900
-
Tax Amount
$3,959
-
Sq. Footage
1,552
-
Price/SqFt
$193
HOA
-
Association
YES
-
Association Fee
$180
-
Association Fee Frequency
Annually
-
Association Fee Includes
N/A
School District
-
Elementary School
Ravenna CSD - 6706
-
Middle School
Ravenna CSD - 6706
-
High School
Ravenna CSD - 6706
Property Features
-
Sewer
Public Sewer
-
Water Source
Well
Schedule a Showing
Showing scheduled successfully.
Mortgage calculator
Estimate your monthly mortgage payment, including the principal and interest, property taxes, and HOA. Adjust the values to generate a more accurate rate.
Your payment
Principal and Interest:
$
Property taxes:
$
HOA fees:
$
Total loan payment:
$
Total interest amount:
$
Location
County
Portage
Elementary School
Ravenna CSD - 6706
Middle School
Ravenna CSD - 6706
High School
Ravenna CSD - 6706
Listing Courtesy of Mick Gilliland , EXP Realty, LLC.
RealHub Information is provided exclusively for consumers' personal, non-commercial use, and it may not be used for any purpose other than to identify prospective properties consumers may be interested in purchasing. All information deemed reliable but not guaranteed and should be independently verified. All properties are subject to prior sale, change or withdrawal. RealHub website owner shall not be responsible for any typographical errors, misinformation, misprints and shall be held totally harmless.

AGENT
Jeff Helfrich
Call Jeff today to schedule a private showing.

* Listings on this website come from the FMLS IDX Compilation and may be held by brokerage firms other than the owner of this website. The listing brokerage is identified in any listing details. Information is deemed reliable but is not guaranteed. If you believe any FMLS listing contains material that infringes your copyrighted work please click here to review our DMCA policy and learn how to submit a takedown request.© 2024 FMLS.
Related Properties
Ravenna
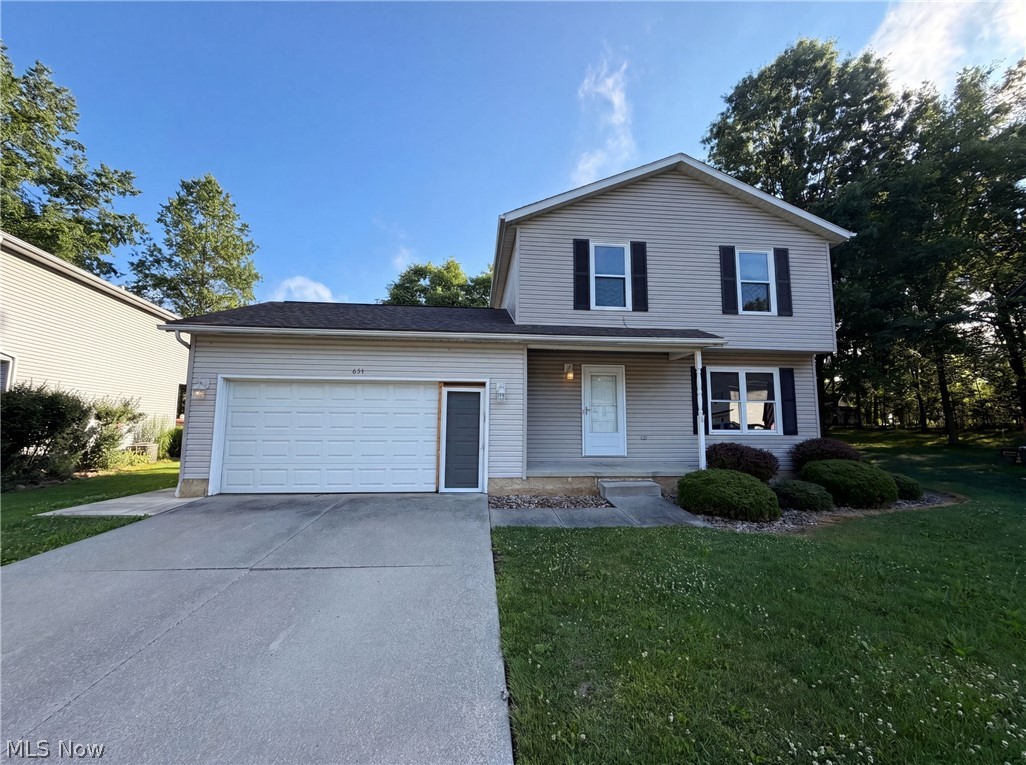
654 Diamond Circle
3 Beds
1 Baths
1,296 Sq.Ft.
$255,000
MLS#: 5222438
Ravenna
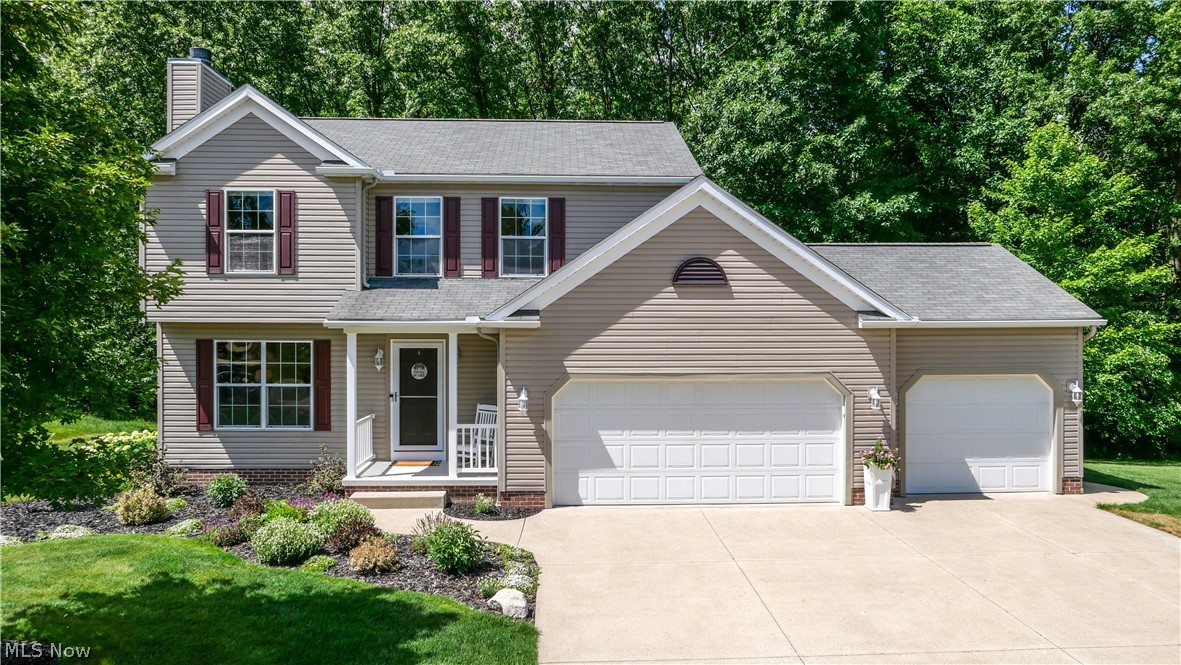
4021 Timber Run
3 Beds
2 Baths
2,294 Sq.Ft.
$340,000
MLS#: 5220072
Ravenna
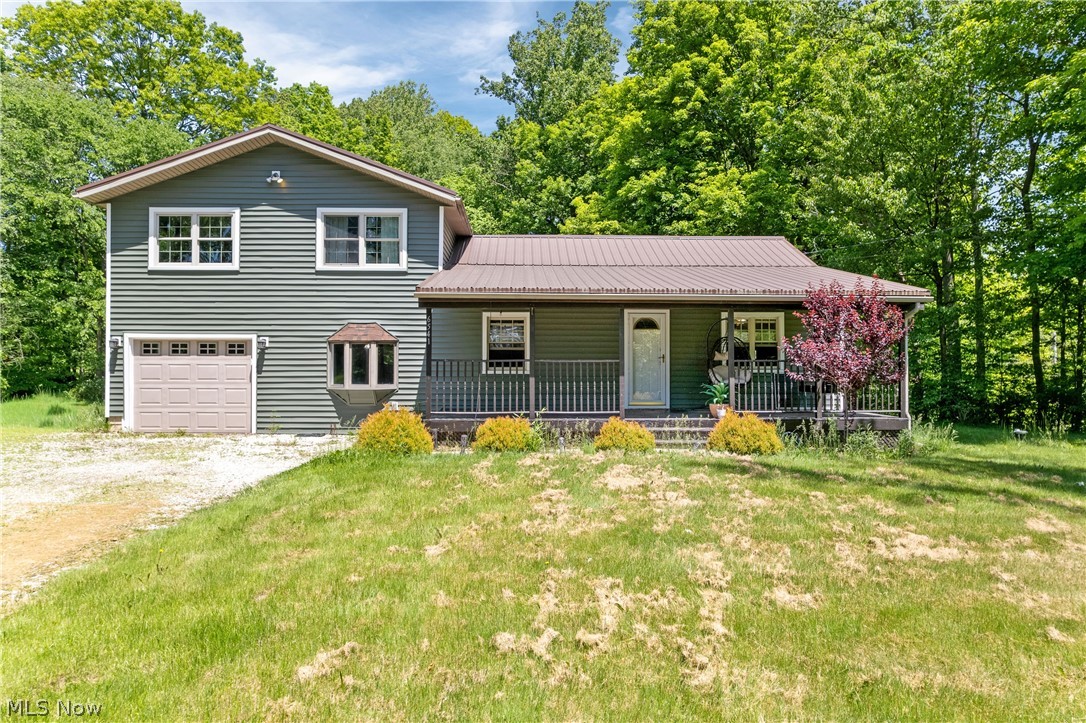
6541 Newton Falls Road
4 Beds
2 Baths
N/A
$242,900
MLS#: 5214565
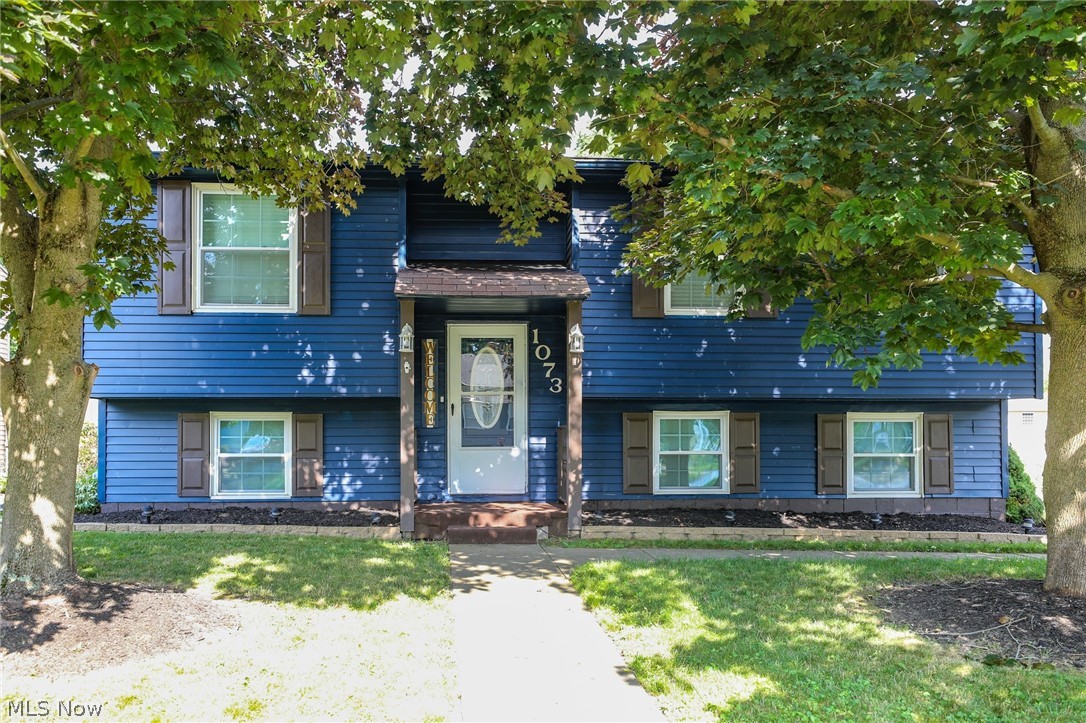
Ravenna
1073 Sunnywood Lane
3 Beds
2 Baths
1,414 Sq.Ft.
$249,900
MLS#: 5223902
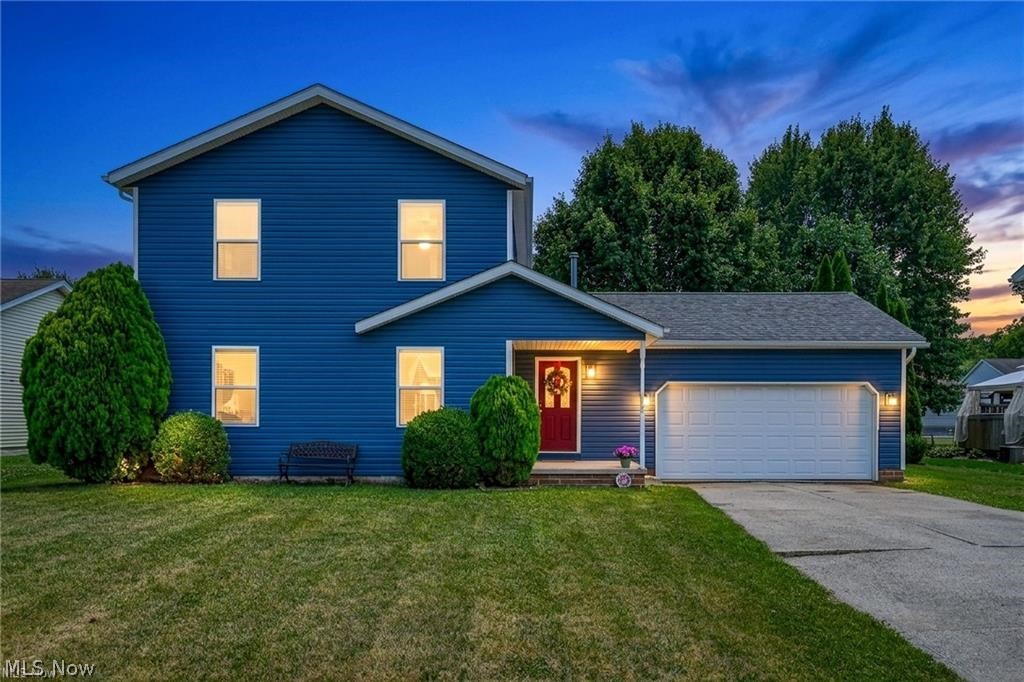
Ravenna
835 Yorkshire Drive
3 Beds
2 Baths
N/A
$315,000
MLS#: 5226465
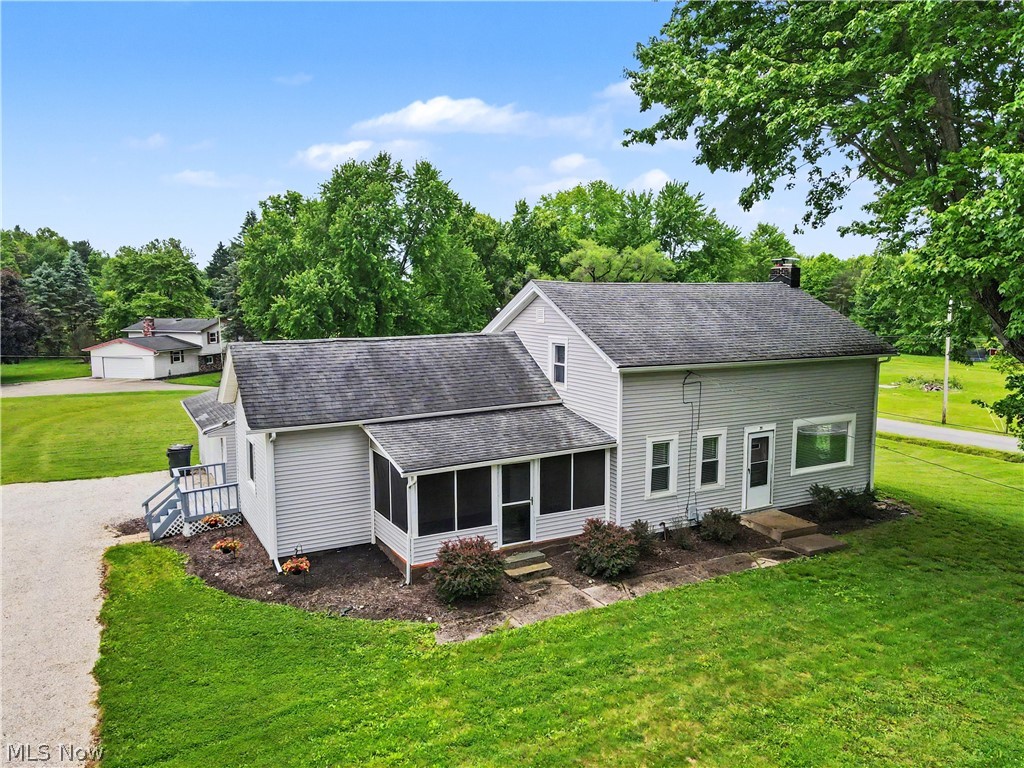
Ravenna
2622 Tallmadge Rd
3 Beds
1 Baths
1,790 Sq.Ft.
$275,000
MLS#: 5211679
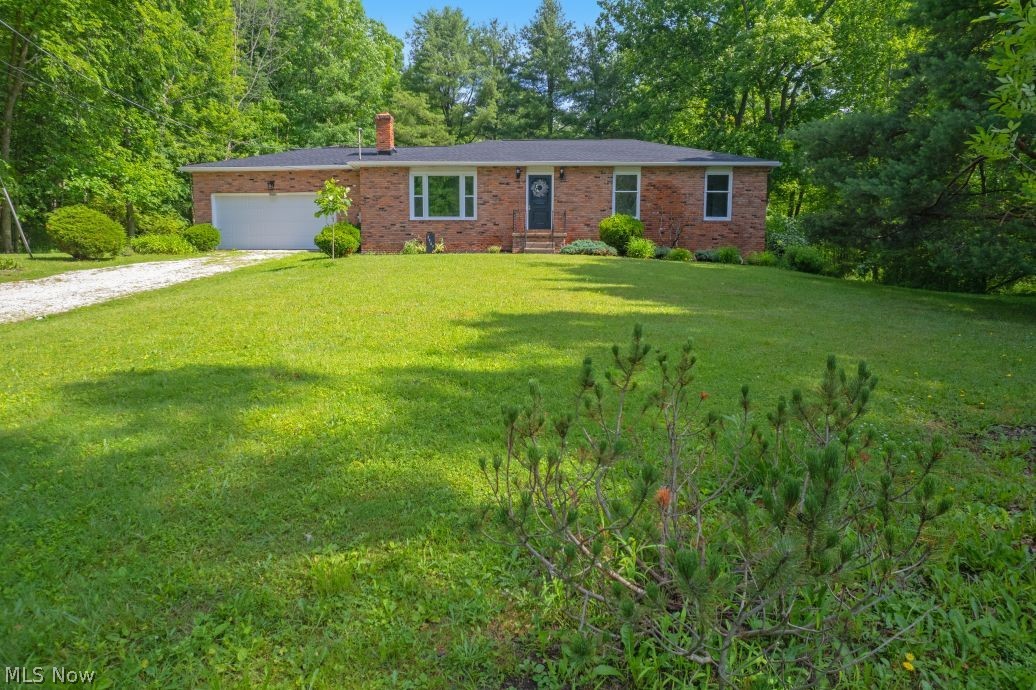
Ravenna
3969 Lynn Road
3 Beds
2 Baths
1,344 Sq.Ft.
$289,900
MLS#: 5219423
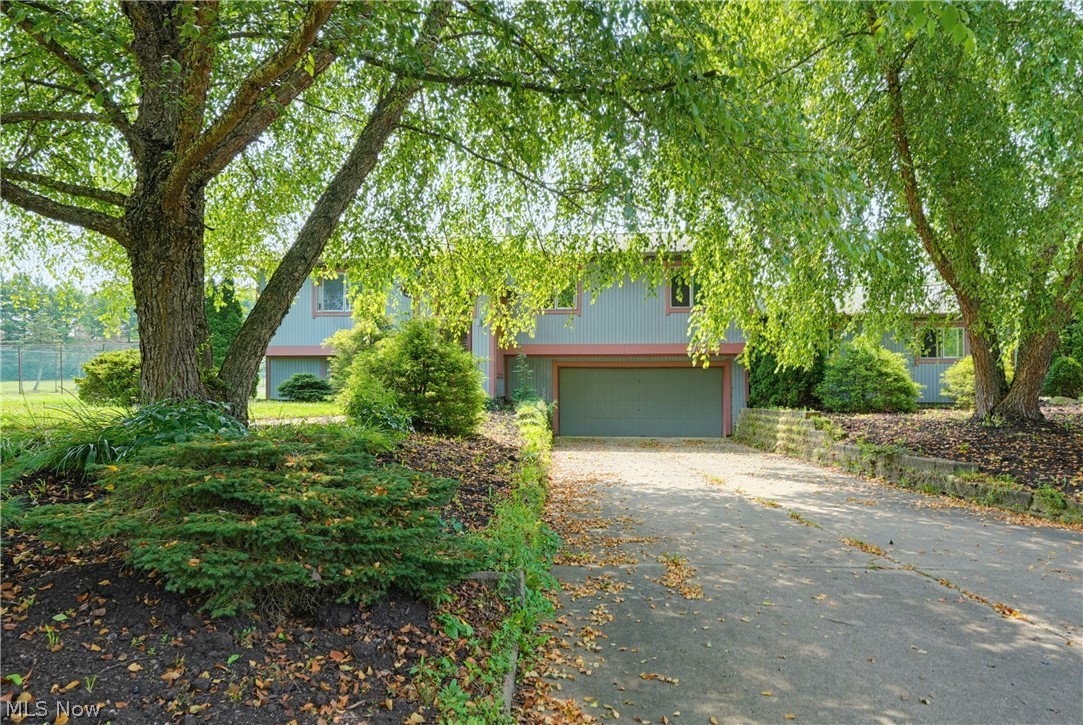
Ravenna
5060 Campbellsport Road
3 Beds
2 Baths
2,580 Sq.Ft.
$339,900
MLS#: 5225297
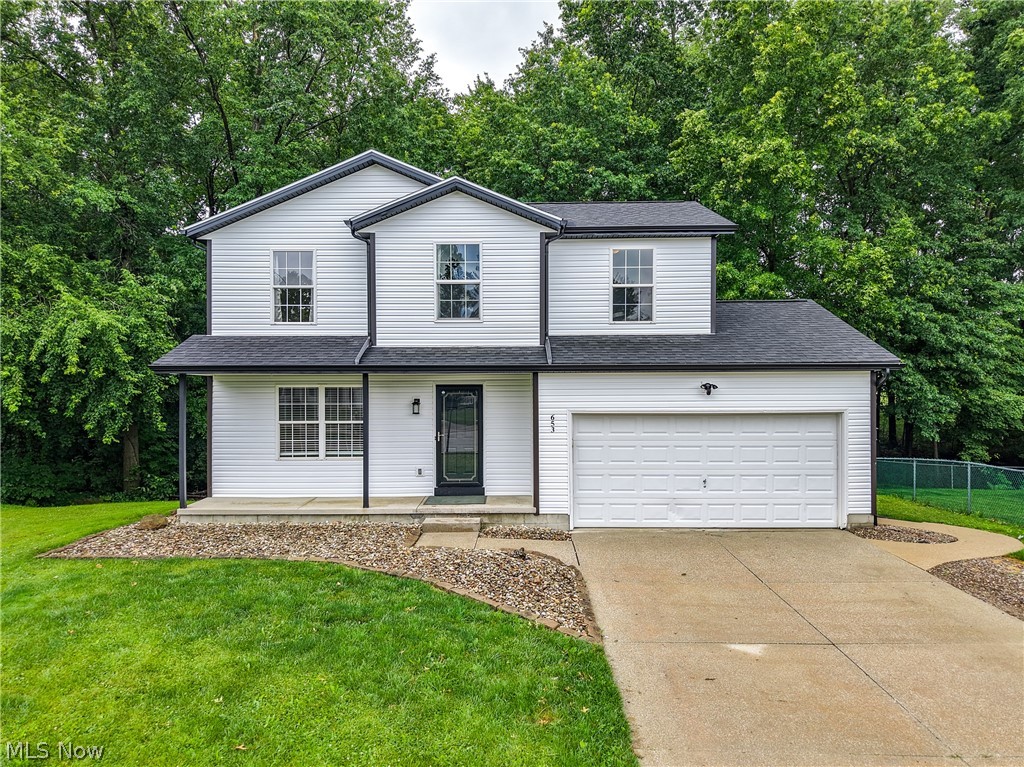
Ravenna
653 Diamond Circle
4 Beds
2 Baths
1,444 Sq.Ft.
$274,900
MLS#: 5221366
