.webp?size=346x80)


Property
Beds
3
Full Baths
2
1/2 Baths
None
Year Built
1952
Sq.Footage
1,783
Welcome home at 3310 Mayfair Rd located in Green local school district. Cared for and cherished by the same owners for over 50 years, this warm and versatile Cape Cod home combines classic charm, space, and functionality. From the moment you step onto the large covered front porch, you will feel right at home. The main level is filled with natural light, starting in the expansive dining room that flows seamlessly into a generous living room. Glass sliders off the living room open directly onto a covered back porch with an awning—the perfect setup for outdoor dining and entertaining while enjoying views of the huge, flat backyard with mature shade trees. The functional kitchen comes equipped with warm wood cabinetry, a neutral tile backsplash, solid surface countertops, and stainless steel appliances. A desirable first-floor bedroom and full bathroom offer the convenience of single-level living. Upstairs, discover a spacious bedroom featuring dual closets, along with a flexible bonus space that easily adapts as a fourth bedroom, playroom, teen suite, or dedicated home office. The walk-out, partially finished basement extends your living possibilities even further. Complete with a second full bathroom, a cozy wood burner, and space ideal for a recreation or TV room, this lower level also houses a generous bedroom with a large closet (currently set up as a craft room). Practicality shines with a full second kitchen featuring extra cabinetry, a stove, and a refrigerator—ideal for a canning station, guest prep, or multi-generational living needs. Exterior highlights include a large driveway with an easy turn-around area, an attached two-car garage, and a spacious storage shed. Updates include windows 2022, hot water heater 2026, appliances 2023, roof 2017... Homes with this much heart, history, and room to grow don’t come along often—bring your vision, pack your bags, and get ready to start your next chapter here!
Features & Amenities
Interior
-
Total Bedrooms
3
-
Bathrooms
2
-
Above Grade Finished Area
1383.0
-
Basement YN
YES
-
Cooling YN
YES
-
Cooling
Central Air
-
Fireplace YN
NO
-
Heating YN
YES
-
Heating
Natural Gas, Forced Air
-
Main Level Bedrooms
1
-
Pet friendly
N/A
Exterior
-
Garage
Yes
-
Garage spaces
2
-
Construction Materials
Vinyl Siding
-
Other Exterior Features
Awning(s)
-
Parking
Attached, Concrete, Driveway, Garage
-
Patio and Porch Features
Rear Porch, Covered, Deck, Front Porch
-
Pool
No
-
Waterfront YN
NO
Area & Lot
-
Lot Size(acres)
0.67
-
Property Type
Residential
-
Property Sub Type
Single Family Residence
-
Architectural Style
Cape Cod
Price
-
Sales Price
$229,900
-
Tax Amount
$2,304
-
Sq. Footage
1,783
-
Price/SqFt
$128
HOA
-
Association
No
School District
-
Elementary School
Green LSD (Summit)- 7707
-
Middle School
Green LSD (Summit)- 7707
-
High School
Green LSD (Summit)- 7707
Property Features
-
Sewer
Septic Tank
-
Water Source
Well
Schedule a Showing
Showing scheduled successfully.
Mortgage calculator
Estimate your monthly mortgage payment, including the principal and interest, property taxes, and HOA. Adjust the values to generate a more accurate rate.
Your payment
Principal and Interest:
$
Property taxes:
$
HOA fees:
$
Total loan payment:
$
Total interest amount:
$
Location
County
Summit
Elementary School
Green LSD (Summit)- 7707
Middle School
Green LSD (Summit)- 7707
High School
Green LSD (Summit)- 7707
Listing Courtesy of Tiffany J Manser , Keller Williams Legacy Group Realty
RealHub Information is provided exclusively for consumers' personal, non-commercial use, and it may not be used for any purpose other than to identify prospective properties consumers may be interested in purchasing. All information deemed reliable but not guaranteed and should be independently verified. All properties are subject to prior sale, change or withdrawal. RealHub website owner shall not be responsible for any typographical errors, misinformation, misprints and shall be held totally harmless.

AGENT
Tylier Dawley
Call Tylier today to schedule a private showing.

* Listings on this website come from the FMLS IDX Compilation and may be held by brokerage firms other than the owner of this website. The listing brokerage is identified in any listing details. Information is deemed reliable but is not guaranteed. If you believe any FMLS listing contains material that infringes your copyrighted work please click here to review our DMCA policy and learn how to submit a takedown request.© 2024 FMLS.
Related Properties

Akron
2372 Triplett Boulevard
3 Beds
3 Baths
2,352 Sq.Ft.
$249,900
MLS#: 5218896

Akron
317 E Linwood Avenue
2 Beds
3 Baths
1,311 Sq.Ft.
$269,999
MLS#: 5214280
Akron
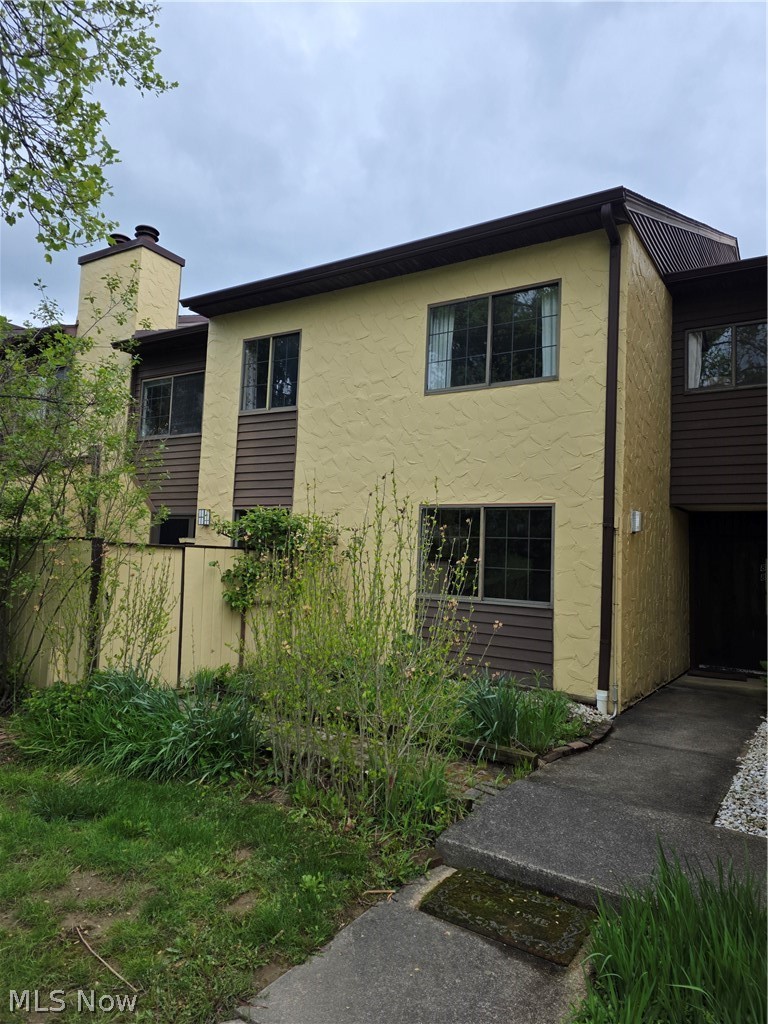
879 Hampton Ridge Drive
3 Beds
2 Baths
2,010 Sq.Ft.
$229,900
MLS#: 5206128

Akron
1952 Canton Road
3 Beds
1 Baths
1,339 Sq.Ft.
$224,999
MLS#: 5231418

Akron
247 Rhodes Avenue
3 Beds
2 Baths
2,056 Sq.Ft.
$199,900
MLS#: 5228891

Akron
490 Bonshire Road
3 Beds
1 Baths
1,940 Sq.Ft.
$275,000
MLS#: 5236069

Akron
186 E Woodsdale Avenue
3 Beds
1 Baths
1,480 Sq.Ft.
$197,500
MLS#: 5232218
Akron
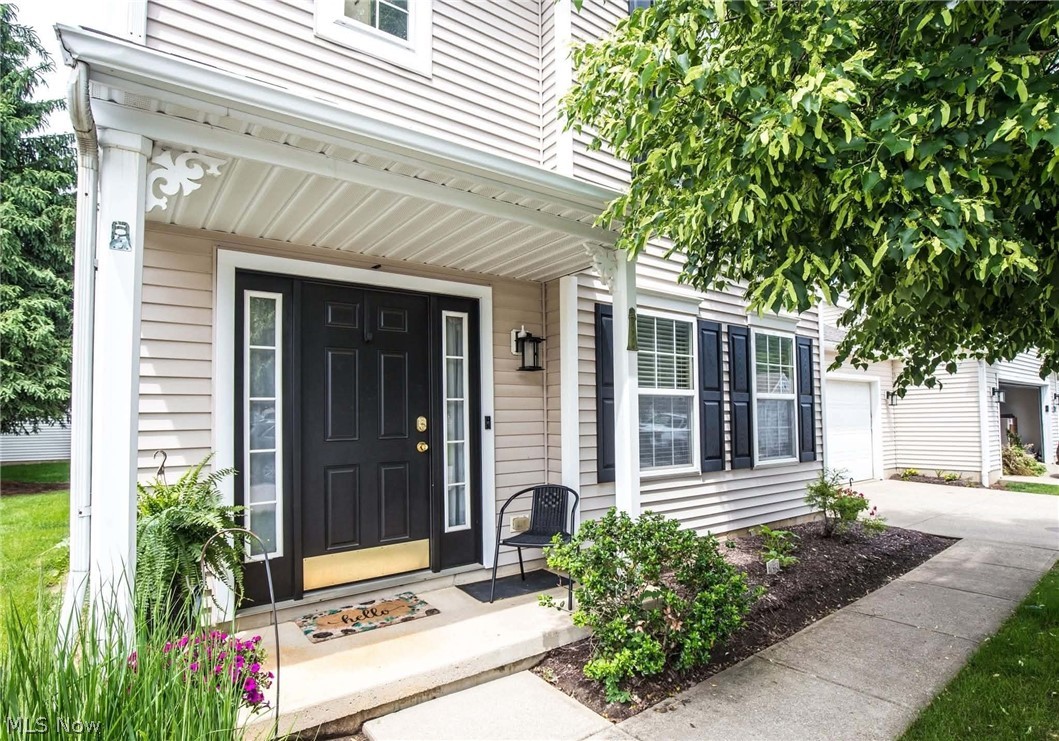
2611 Canvasback Circle
3 Beds
2 Baths
1,549 Sq.Ft.
$218,000
MLS#: 5230352
Akron
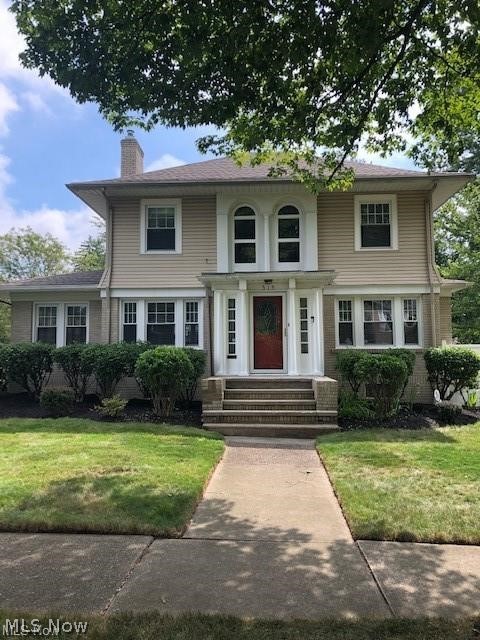
515 Sunset View Drive
3 Beds
2 Baths
2,207 Sq.Ft.
$259,900
MLS#: 5228508
Akron
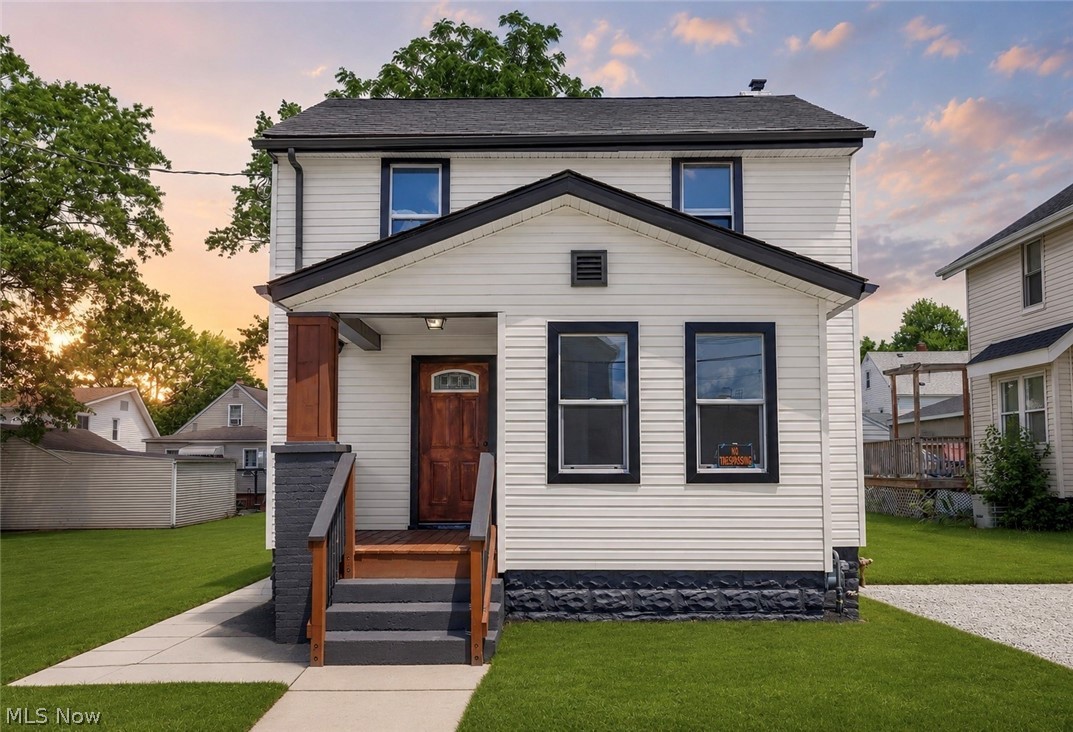
2615 Leland Avenue
3 Beds
2 Baths
1,376 Sq.Ft.
$184,900
MLS#: 5217645
