Features & Amenities

Interior

  • Total Bedrooms

    4

  • Bathrooms

    2

  • 1/2 Bathrooms

    1

  • Above Grade Finished Area

    5692.0

  • Basement YN

    YES

  • Cooling YN

    YES

  • Cooling

    Central Air

  • Fireplace YN

    YES

  • Heating YN

    YES

  • Heating

    Natural Gas, Hot Water, Radiant, Steam

  • Pet friendly

    N/A

Exterior

  • Garage

    Yes

  • Garage spaces

    3

  • Construction Materials

    Brick

  • Parking

    Detached, Garage, Unpaved

  • Patio and Porch Features

    Patio, Porch

  • Pool

    No

  • View

    Trees/Woods

Area & Lot

  • Lot Features

    Irregular Lot, Wooded

  • Lot Size(acres)

    1.47

  • Property Type

    Residential

  • Property Sub Type

    Single Family Residence

  • Architectural Style

    Colonial, Victorian

Price

  • Sales Price

    $425,000

  • Tax Amount

    $7,515

  • Financing Options

    Conventional

  • Sq. Footage

    5,692

  • Price/SqFt

    $74

HOA

  • Association

    No

School District

  • Elementary School

    Berea CSD - 1804

  • Middle School

    N/A

  • High School

    N/A

Property Features

  • Stories

    2

  • Sewer

    Public Sewer

  • Water Source

    Public

Schedule a Showing

Showing scheduled successfully.

<
>
IN PERSON
VIA CHAT

What is 3 + 4 ?


Change time

Mortgage calculator

Estimate your monthly mortgage payment, including the principal and interest, property taxes, and HOA. Adjust the values to generate a more accurate rate.

Your payment

Principal and Interest:

$

Property taxes:

$

HOA fees:

$

Total loan payment:

$

Total interest amount:

$

Location

County

Cuyahoga

Elementary School

Berea CSD - 1804

Middle School

High School

Listing Courtesy of Rick Kay , Coldwell Banker Schmidt Family of Compan

RealHub Information is provided exclusively for consumers' personal, non-commercial use, and it may not be used for any purpose other than to identify prospective properties consumers may be interested in purchasing. All information deemed reliable but not guaranteed and should be independently verified. All properties are subject to prior sale, change or withdrawal. RealHub website owner shall not be responsible for any typographical errors, misinformation, misprints and shall be held totally harmless.

Agent Shelby Humpal

AGENT

Shelby Humpal

Call Shelby today to schedule a private showing.


* Listings on this website come from the FMLS IDX Compilation and may be held by brokerage firms other than the owner of this website. The listing brokerage is identified in any listing details. Information is deemed reliable but is not guaranteed. If you believe any FMLS listing contains material that infringes your copyrighted work please click here to review our DMCA policy and learn how to submit a takedown request.© 2024 FMLS.
If You Ever Dreamed Of Owning A Classic Period Home This Is The Home And This Is The Time To Buy*Gorgeous/Stunning Home Listed On National Register Of Historic Places*
Italianate Architecture*Impeccable Restoration With Modern Conveniences While Maintaining Historic Significance And Most Of Original Detail*Grand Foyer W/12' Ceiling*Hand Carved Staircase*Gorgeous Inlaid Designed Hardwood Flooring*Library Has Classic Windsor Victorian Arch Cast Iron Front Gas Fireplace*Dual Heat System With Anthracite Coal Furnace Hooked Into Gas Boiler With Alternative Hot Water*Original Carriage House With Two Horse Stalls*Separate 3+ Car Garage/Workshop*Gravel Driveway*Central Air*Backs Up To MetroParks/Bike Paths*Walk To Downtown Berea, BW University, Shopping, Transportation*Tremendous Opportunity At This Price*Must See*Offers*All Measurements And Square Foot Calculations Are Approximate. Responsibility Of Buyer To Confirm All Measurements.

330 S ROCKY RIVER Drive

Message successfully sent.

What would you like to know?

What is 3 + 4 ?

I agree to receive email communication and understand I can unsubscribe at any time.

I agree to be contacted by Tyson Sells Homes, LLC. via call, email, and text for real estate services. To opt out, you can reply 'stop' at any time or reply 'help' for assistance. You can also click the unsubscribe link in the emails. Message and data rates may apply. Message frequency may vary. Privacy Policy

Related Properties

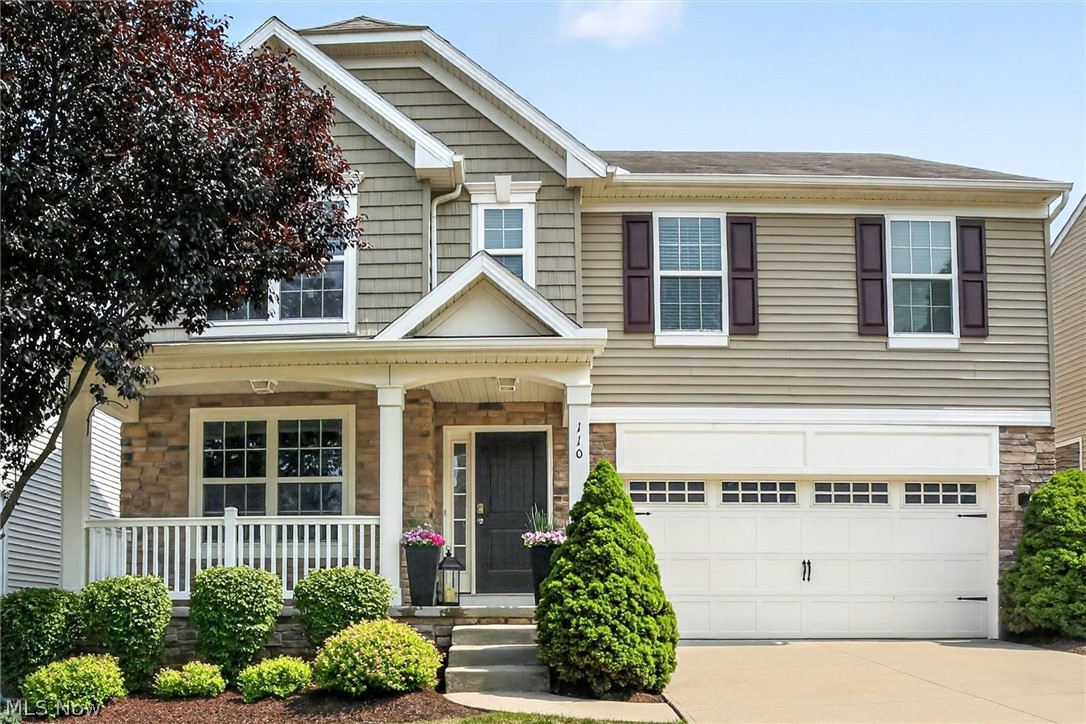
Welcome to this stunning 4-bedroom, 3.5-bath Drees built Colonial on a quiet street nestled in the beautiful Trailhead Village. Wonderful neighborhood with private access to the Metroparks in Berea. As you step inside, you’ll find rich wood floors on the main level, bringing a timeless elegance and cozy ambiance throughout. The spacious sitting room/study leads into a bright open-concept kitchen, featuring a large granite island that seats 4 perfect for entertaining or casual family meals.  The adjacent family room is highlighted by a stunning wall of windows which fill the space with soft natural light. Sliding doors from the dining area open to a lovely outdoor patio with a built-in fireplace and room for your grill and outdoor seating.  The first-floor master suite with vaulted ceilings offers a peaceful retreat complete with a spacious walk-in closet and a luxurious en-suite bath.  The main level also hosts a separate laundry room and a mudroom adding convenience to everyday life.  Upstairs, you’ll find 3 additional bedrooms, each with generously sized closets that share a full bathroom with tub/shower combo.  The fully finished basement features a recreation room perfect for additional family space, as well as a full bathroom and a large storage area. Don’t miss the chance to call this beautiful home yours!  Schedule your private showing today and experience it for yourself!
#5206699

Berea

110 Trailhead Lane

4 Beds

3 Baths

4,326 Sq.Ft.

$459,000

MLS#: 5206699
Price reduced
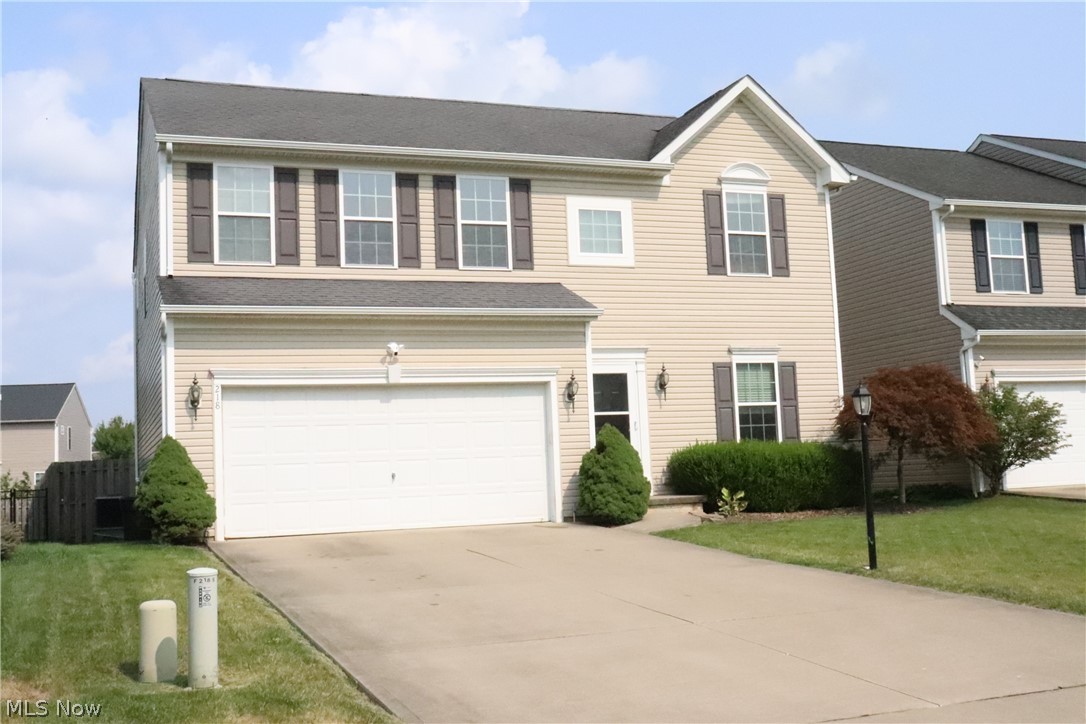
Welcome to 218 Stone Ridge Way, located in the desirable Sandstone Ridge development. Experience easy access to highways, shopping, and dining while enjoying your peaceful backyard with a new patio, fire pit, and full privacy fence. This property boasts four spacious bedrooms, with two and a half baths; including a generous master bedroom with a fully remodeled ensuite bathroom. Inside, you’ll find 2,500 square feet of spacious living areas designed for both everyday living and entertaining. The open concept kitchen, dining, and living areas allow seamless transition for all your activities. Downstairs, the partially finished basement provides incredible flexibility for a home office, gym, playroom, or secondary living area. Multiple closets and utility areas with built-in shelving provide ample storage space for all your needs. This home has been freshly updated in the past year with all brand-new stainless steel kitchen appliances, new carpeting throughout the upper level, recessed lighting throughout the main floor, and fresh paint on all the walls. This home combines quality craftsmanship, thoughtful design, and versatile living space!
#5229715

Berea

218 Stone Ridge Way

4 Beds

2 Baths

2,910 Sq.Ft.

$435,000

MLS#: 5229715

New on site 1 day ago
A great opportunity awaits in the well sought out neighborhood of Sandstone Ridge. This 4-bedroom, 4.5 bath colonial boasts over 3900 square feet of living space is in need of refreshing and remodeling.
The front entry opens to the study and adjacent dining room. The open concept layout provides smooth flow from great room to kitchen.  The kitchen features abundant oak cabinets; a large island and all appliances are included. Adjacent is the morning/breakfast room with sliders that lead to the deck and wooded, serene backyard with no homes behind.  
Upstairs the spacious owner’s suite, features a walk-in-closet and ensuite full bath. Plus, three additional nice sized bedrooms, one with an ensuite full bath. In addition, there is a convenient second-floor laundry room, plenty of storage and another full bath.
The lower level offers a finished recreation room plus a finished bonus room providing plenty of space to entertain, gaming or playroom. There is another full bathroom too. In addition, you will find a utility room, plus a storage room.
This location is ideal backing up to a wooded area, near shopping, dining and the MetroParks. All details shared are considered reliable but not guaranteed. Buyers and their agents are encouraged to conduct their own due diligence to confirm information.
#5232214

Berea

124 Slate Drive

4 Beds

4 Baths

3,966 Sq.Ft.

$395,900

MLS#: 5232214

 - property

Send a message

Message successfully sent.

Your message

What is 3 + 4 ?

Reason for contacting?

I agree to receive email communication and understand I can unsubscribe at any time.

I agree to be contacted by Tyson Sells Homes, LLC. via call, email, and text for real estate services. To opt out, you can reply 'stop' at any time or reply 'help' for assistance. You can also click the unsubscribe link in the emails. Message and data rates may apply. Message frequency may vary. Privacy Policy

Sign Out

Virtual Assistant

Would you like to take the next step with this property? We can help you schedule a showing or virtual tour, or send you more details.

Yes, I would like more information.

Thank You for Your Reply, One of Our Agents will contact you as soon as possible

No, maybe later.

Thank you, you can always contact me via email, phone number or through the contact form.

Realhub AI

Lucy - Your AI-Powered Realtor

Update Your Temporary Password

Personalize your search

Enter your email and we'll notify you immediately when new listings match what you're looking for.

or enter email address

Already have an account ? Login here

Continue your home search

I agree to receive communications and understand I can unsubscribe at any time.

I agree to be contacted by Tyson Sells Homes, LLC. via call, email, and text for real estate services. To opt out, you can reply 'stop' at any time or reply 'help' for assistance. You can also click the unsubscribe link in the emails. Message and data rates may apply. Message frequency may vary. Privacy Policy

Already have an account ? Login here

We use cookies

We use cookies primarily for analytics to enhance your experience. By accepting, you agree to our use of these cookies. You can manage your preferences or learn more about our cookies policy.