Features & Amenities

Interior

  • Total Bedrooms

    4

  • Bathrooms

    2

  • 1/2 Bathrooms

    1

  • Above Grade Finished Area

    2429.0

  • Basement YN

    YES

  • Cooling YN

    YES

  • Cooling

    Central Air

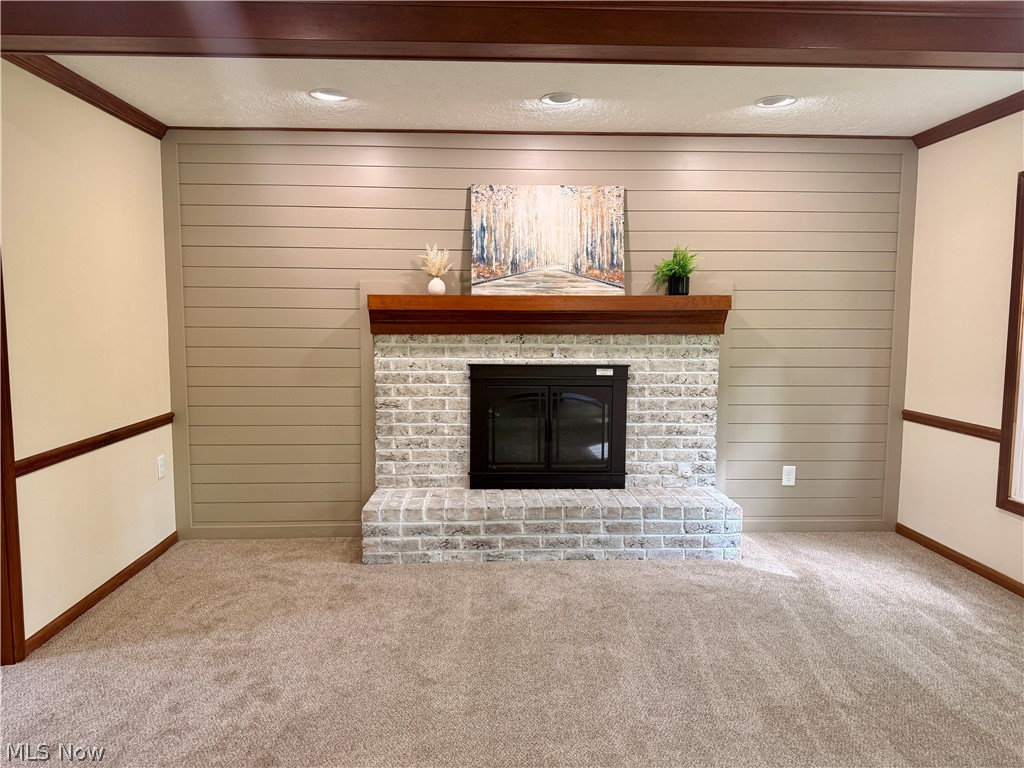
  • Fireplace YN

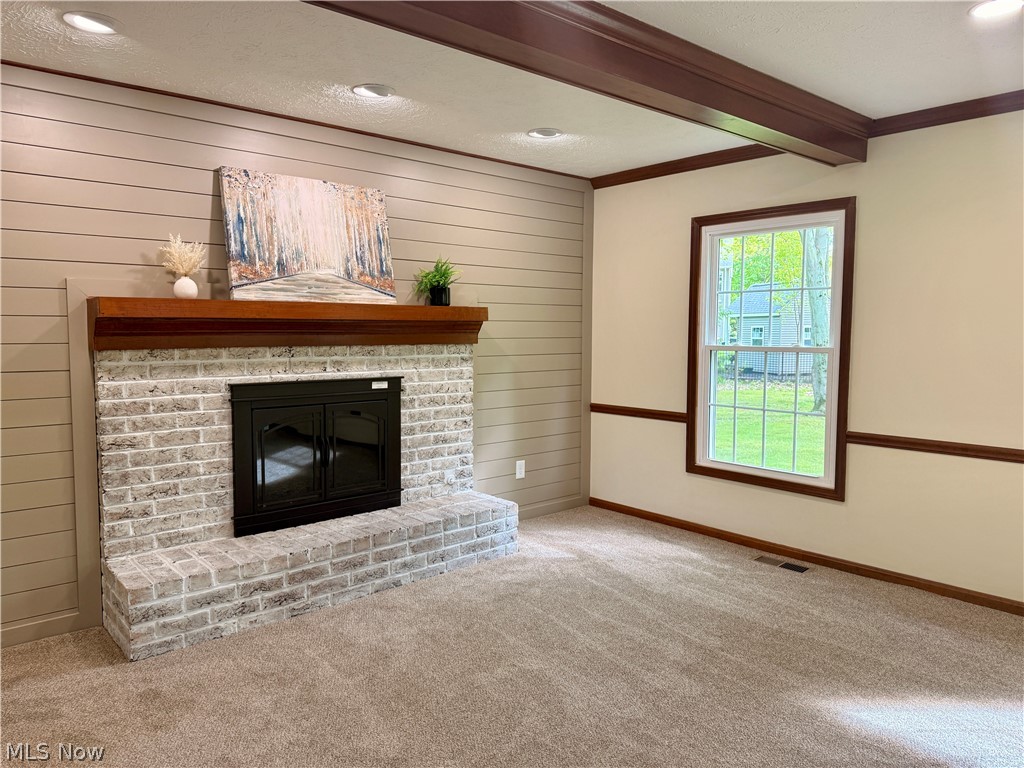
    YES

  • Heating YN

    YES

  • Heating

    Natural Gas, Forced Air

  • Pet friendly

    N/A

Exterior

  • Garage

    Yes

  • Garage spaces

    2.5

  • Construction Materials

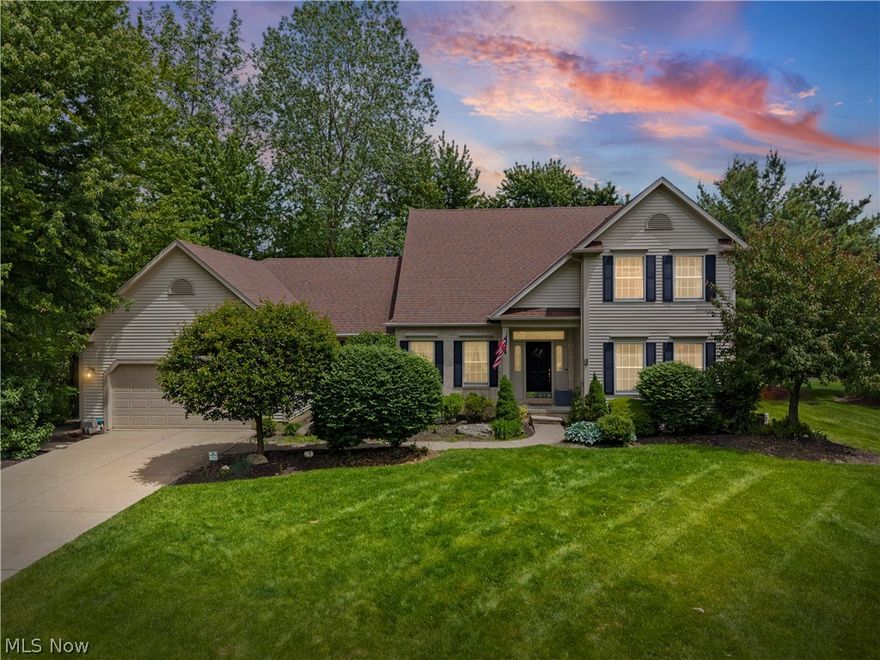
    Brick, Vinyl Siding

  • Parking

    Attached, Driveway, Garage

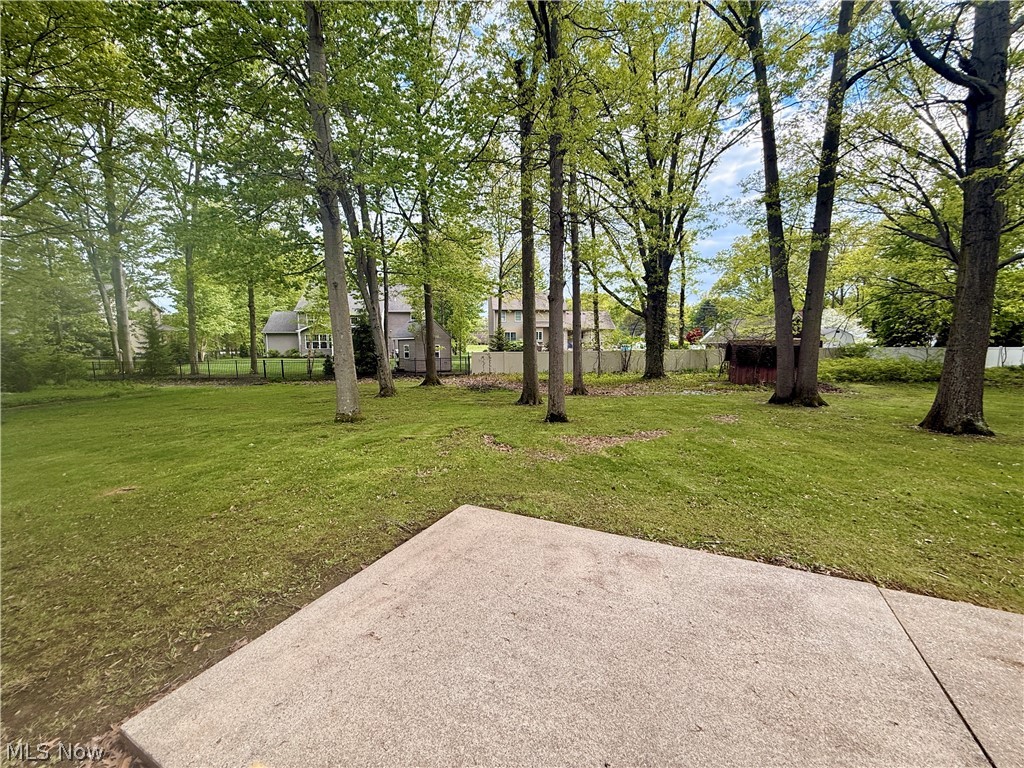
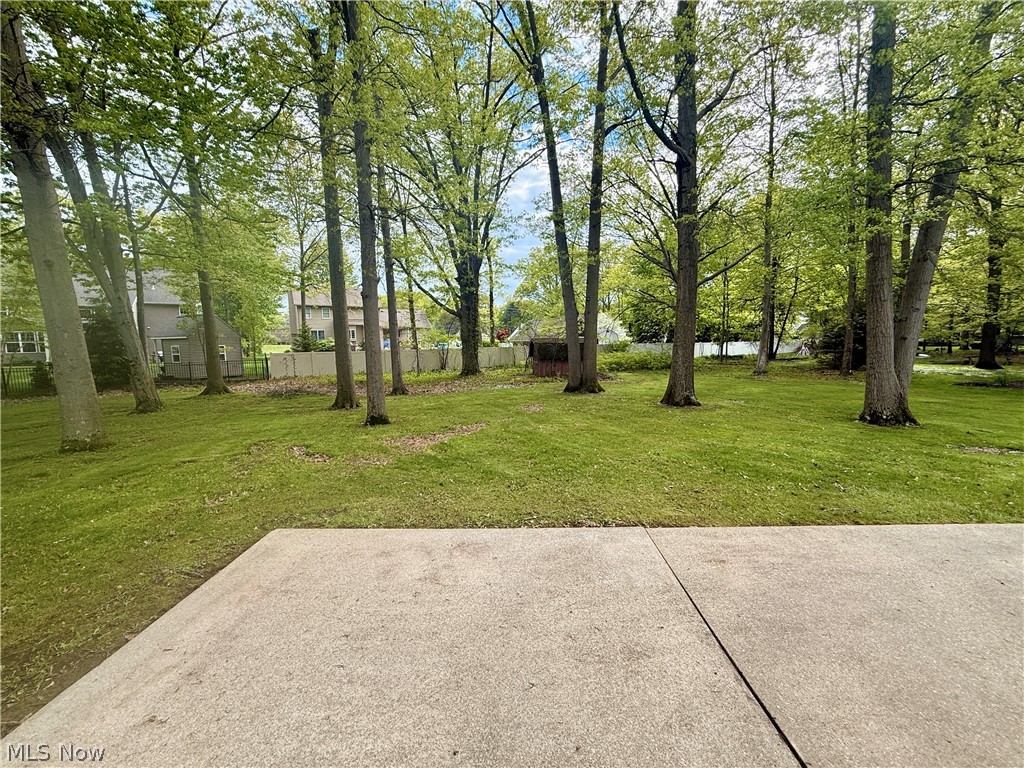
  • Patio and Porch Features

    Patio

  • Pool

    No

  • Waterfront YN

    NO

Area & Lot

  • Lot Size(acres)

    0.44

  • Property Type

    Residential

  • Property Sub Type

    Single Family Residence

  • Architectural Style

    Colonial

Price

  • Sales Price

    $499,900

  • Tax Amount

    $5,650

  • Sq. Footage

    2, 429

  • Price/SqFt

    $205

HOA

  • Association

    No

School District

  • Elementary School

    Avon Lake CSD - 4702

  • Middle School

    N/A

  • High School

    N/A

Property Features

  • Sewer

    Public Sewer

  • Water Source

    Public

Schedule a Showing

Showing scheduled successfully.

<
>
IN PERSON
VIA CHAT

What is 3 + 4 ?


Change time

Mortgage calculator

Estimate your monthly mortgage payment, including the principal and interest, property taxes, and HOA. Adjust the values to generate a more accurate rate.

Your payment

Principal and Interest:

$

Property taxes:

$

HOA fees:

$

Total loan payment:

$

Total interest amount:

$

Location

County

Lorain

Elementary School

Avon Lake CSD - 4702

Middle School

High School

Listing Courtesy of Tammy J Nemeth , Russell Real Estate Services

RealHub Information is provided exclusively for consumers' personal, non-commercial use, and it may not be used for any purpose other than to identify prospective properties consumers may be interested in purchasing. All information deemed reliable but not guaranteed and should be independently verified. All properties are subject to prior sale, change or withdrawal. RealHub website owner shall not be responsible for any typographical errors, misinformation, misprints and shall be held totally harmless.

Agent Tyson Hartzler

Team Lead / Realtor®

Tyson Hartzler

Call Tyson today to schedule a private showing.


* Listings on this website come from the FMLS IDX Compilation and may be held by brokerage firms other than the owner of this website. The listing brokerage is identified in any listing details. Information is deemed reliable but is not guaranteed. If you believe any FMLS listing contains material that infringes your copyrighted work please click here to review our DMCA policy and learn how to submit a takedown request.© 2024 FMLS.
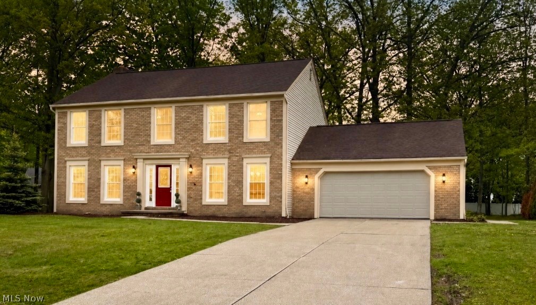
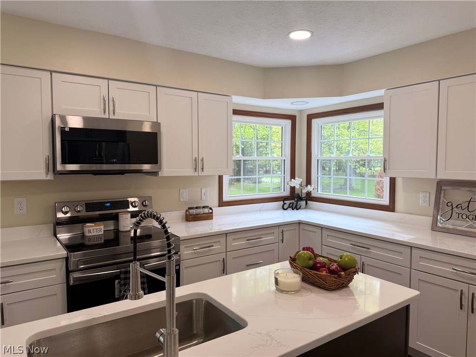
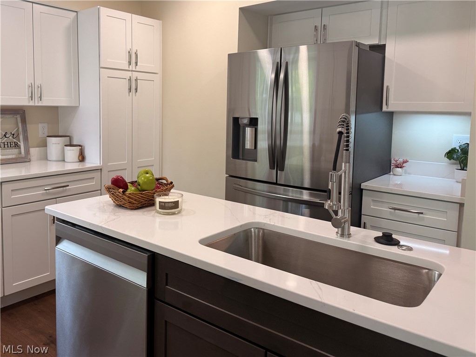
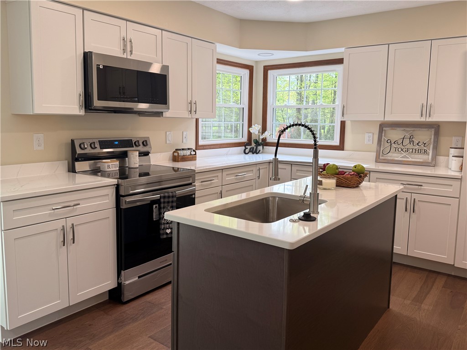
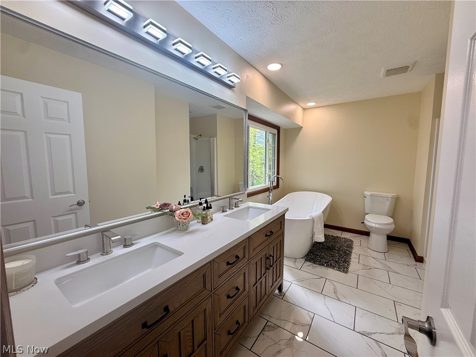
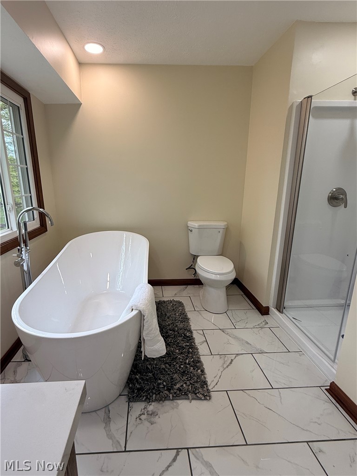
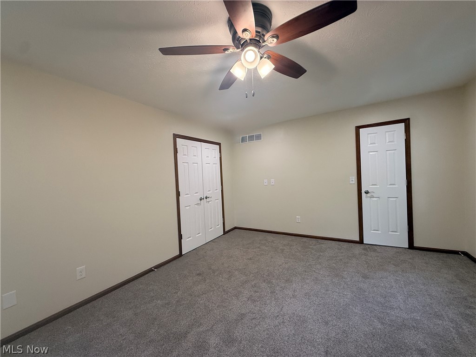
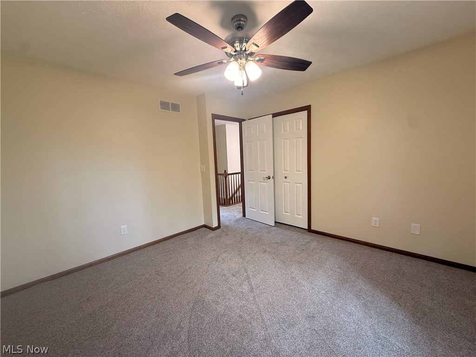
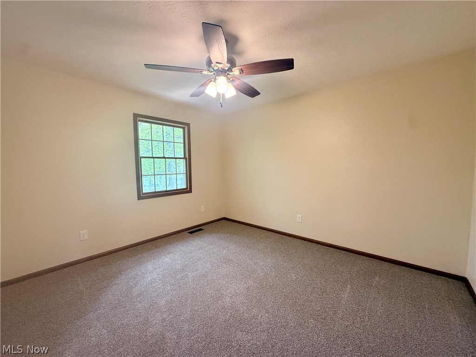
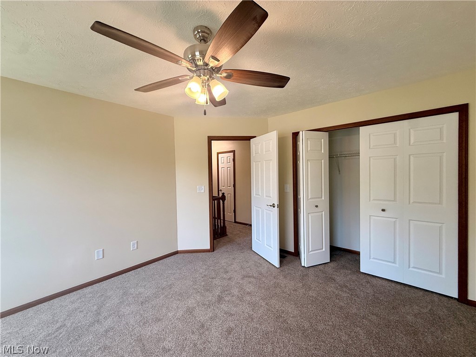
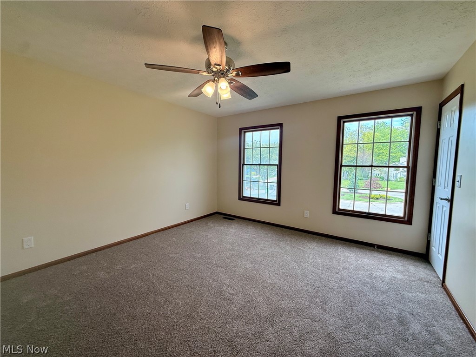
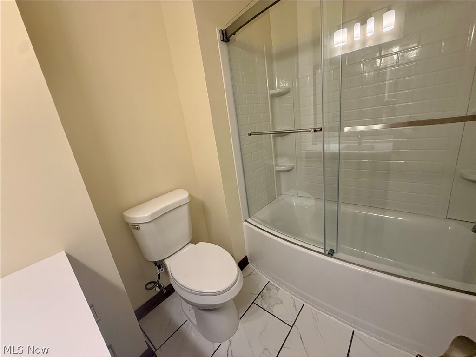
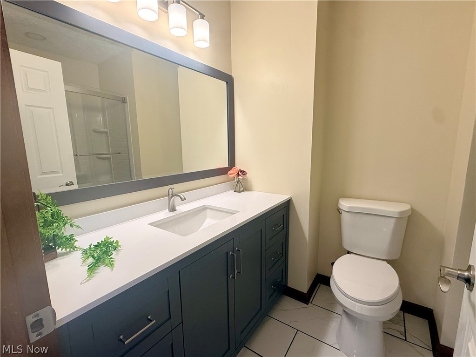
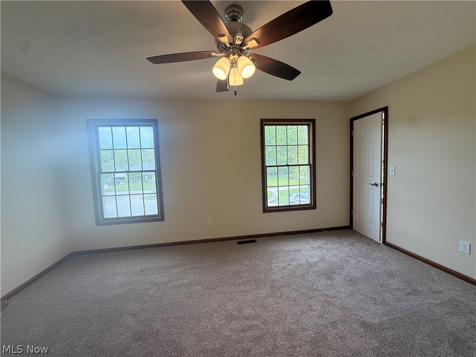
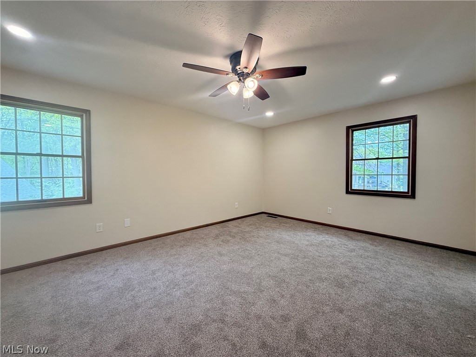
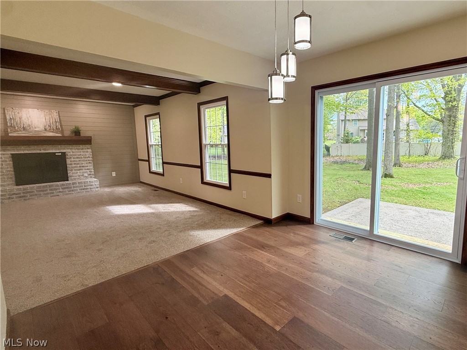
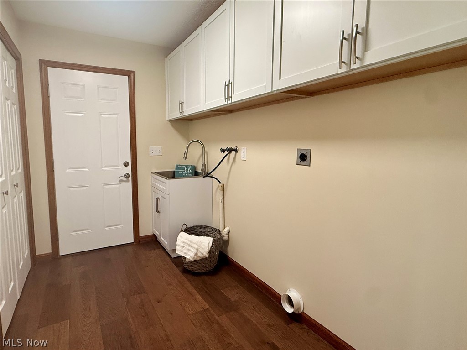
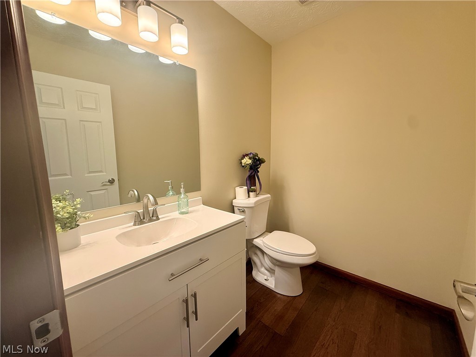
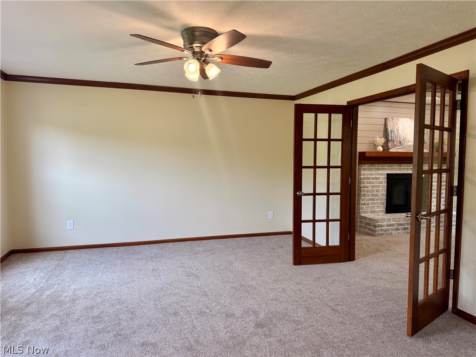
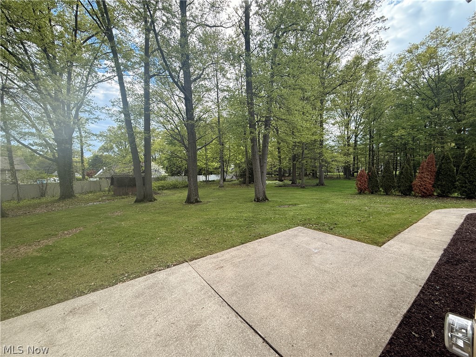
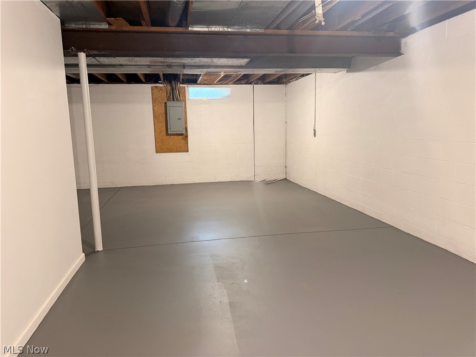
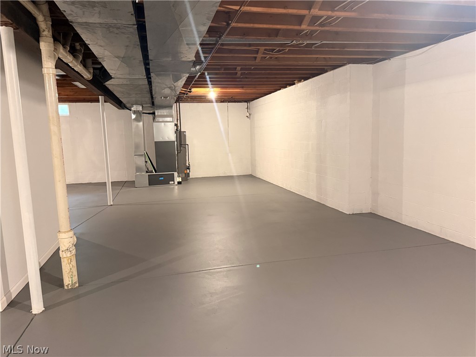
Welcome to this beautifully rehabbed 4-bedroom, 2.5-bath Colonial with 2.5 car garage located in a cul-de-sac in one of Avon Lake’s most desirable neighborhoods. This move-in ready home blends timeless charm with modern updates, featuring a bright and spacious layout perfect for everyday living and entertaining. The updated kitchen offers quartz countertops, stainless steel appliances, ample storage in shaker cabinets and stylish finishes.  It opens seamlessly to inviting living and dining spaces. Upstairs, you’ll find four generously sized bedrooms including a comfortable primary suite with an updated private bath. Fresh finishes throughout, updated flooring, brand new furnace, central air, hot water tank, large basement and tasteful renovations make this home truly turnkey. Home Warranty included! Enjoy the peaceful setting, attractive curb appeal, and convenient access to parks, schools, shopping, dining, and Lake Erie amenities.

32169 Hickory Lane

Message successfully sent.

What would you like to know?

What is 3 + 4 ?

I agree to receive email communication and understand I can unsubscribe at any time.

I agree to be contacted by Tyson Sells Homes, LLC. via call, email, and text for real estate services. To opt out, you can reply 'stop' at any time or reply 'help' for assistance. You can also click the unsubscribe link in the emails. Message and data rates may apply. Message frequency may vary. Privacy Policy

Related Properties

Price reduced
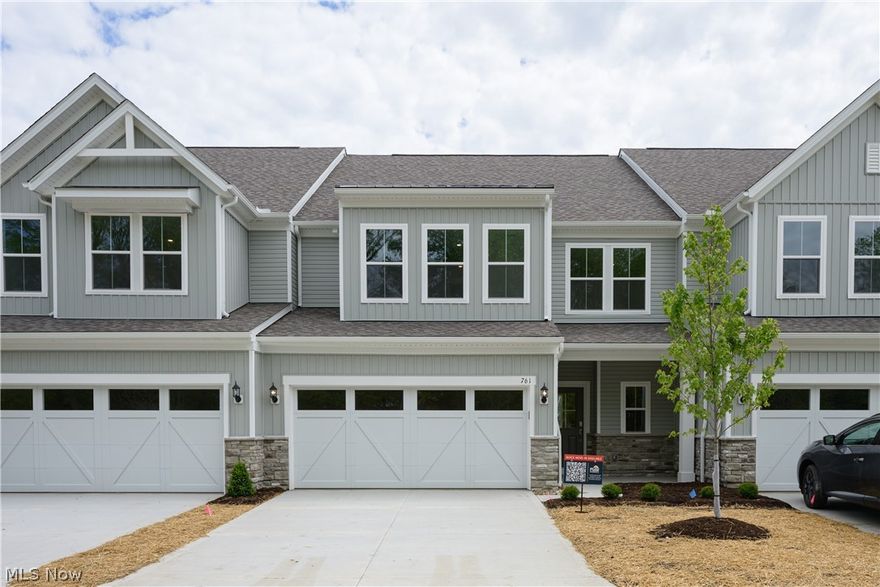
The Branton’s main level boasts spacious rooms including an owner's bedroom en-suite, a flex room that can be used as an office. A large gathering room is located off the kitchen & café. Add an electric fireplace for extra ambiance! A sunroom with an abundance of natural light. The laundry room on the main level has cabinets for extra storage. Stay organized with a boot bench located off the entryway from the garage. Upstairs includes two generous sized bedrooms with a full bathroom, a spacious loft for unwinding and a large, conditioned storage room.
#5177551

Avon Lake

761 Rock Harbor

3 Beds

2 Baths

2,836 Sq.Ft.

$599,630

MLS#: 5177551

New on site 4 days ago
This Branton floor plan townhome at the Enclave at Port Side features a deluxe kitchen with built in appliances and quartz countertops. Enjoy the linear fireplace in your gathering room with a spectacular 12-foot coffered ceiling. The first-floor primary suite is spacious with dual closets and a tiled shower with seat. The upstairs loft provides a separate entertainment space. A conditioned storage area on the second floor is a perfect storage solution.
#5213036

Avon Lake

773 Rock Harbor

3 Beds

2 Baths

2,813 Sq.Ft.

$589,280

MLS#: 5213036
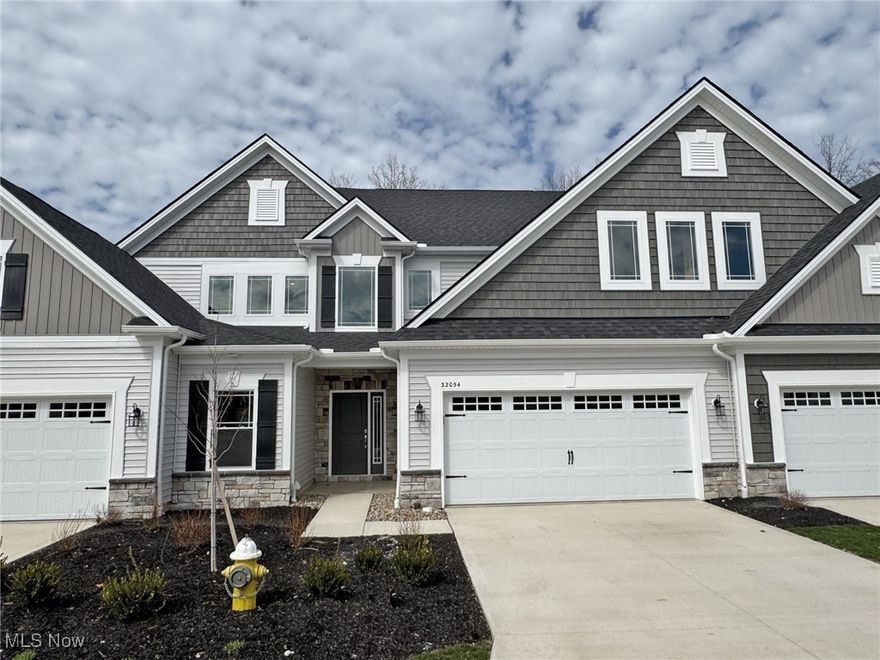
The Capri by Parkview Custom Homes. 3 Bedroom 2.5 Bath - 2,438 Sq Ft. First Floor Master living with a 2 car attached garage. This home has many upgrades that include luxury vinyl plank floors throughout most of the first floor, large eat in kitchen with an oversized island with granite countertops, tile backsplash and breakfast nook. Large 2 story great room with lots of windows! The 1st floor Primary Bedroom is large enough for a king size bed and includes walk in closet and upgraded bath with a tile shower and double vanities with marble tops. Great Room opens to a beautiful Covered Patio on a private setting. The second floor has 2 large bedrooms, full bath, large loft area and walk in attic storage. Lawn Sprinkler system on front yard. 2 Car attached Garage. Tuscan Village has walking trails and is in close proximity to shopping... Available for Immediate Occupancy!!!
#5137501

Avon Lake

32054 Tuscan Lane L-2

3 Beds

2 Baths

2,438 Sq.Ft.

$516,500

MLS#: 5137501

New on site 4 days ago
Move-in ready 2,250 sq ft home on a quiet no-through street in Avon Lake! Bright open layout with first-floor primary suite featuring walk-in closet and ensuite bath. Granite countertops, gas fireplace, sunroom, spacious great room, and all appliances included. Flexible floor plan includes first-floor den beside full bath that could serve as office or potential 3rd bedroom. Upstairs includes a second bedroom with full bath access, loft/sitting area overlooking great room, and large 15x15 multi-purpose room that could be used as a bedroom, media room, or fitness space. Meticulously maintained with regularly serviced mechanicals. HOA includes lawn care, landscaping, snow removal, and trash. Master association provides pool, tennis, and pickleball amenities.
#5213265

Avon Lake

33253 Waterview Court F5

2 Beds

3 Baths

2,250 Sq.Ft.

$489,900

MLS#: 5213265
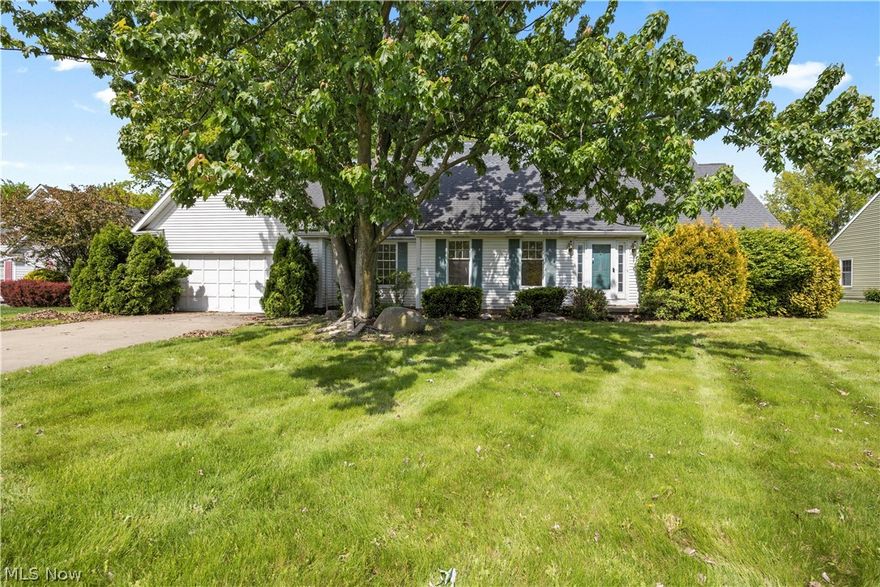
Price reduced
Here's your opportunity!Put your finishing touches on this spacious 4-bedroom, 2.5-bath home located in the heart of desirable Avon Lake! Situated on Jaycox Rd, this spacious property offers the perfect blend of comfort, functionality, and convenience. Step inside to discover generous living spaces filled with natural light, vaulted ceilings and a flowing floor plan designed for modern lifestyles.  

The spacious primary suite provides a relaxing retreat with walk-in closet and a private en-suite bath. Three additional bedrooms offer flexibility for family, guests, or a home office. A convenient main floor half bath adds extra functionality for entertaining and daily living.

Enjoy peace of mind year-round with the included whole-house gas generator, providing comfort and reliability no matter the season. Outside, the property offers plenty of space to relax, entertain, or enjoy the outdoors.
This great home even has a golf course view ! Located near parks, shopping, dining, and Lake Erie amenities, this Avon Lake home combines suburban charm with everyday convenience. Don’t miss the opportunity to make this exceptional property your next home!
#5211604

Avon Lake

722 Jaycox Road

3 Beds

2 Baths

4,177 Sq.Ft.

$400,000

MLS#: 5211604
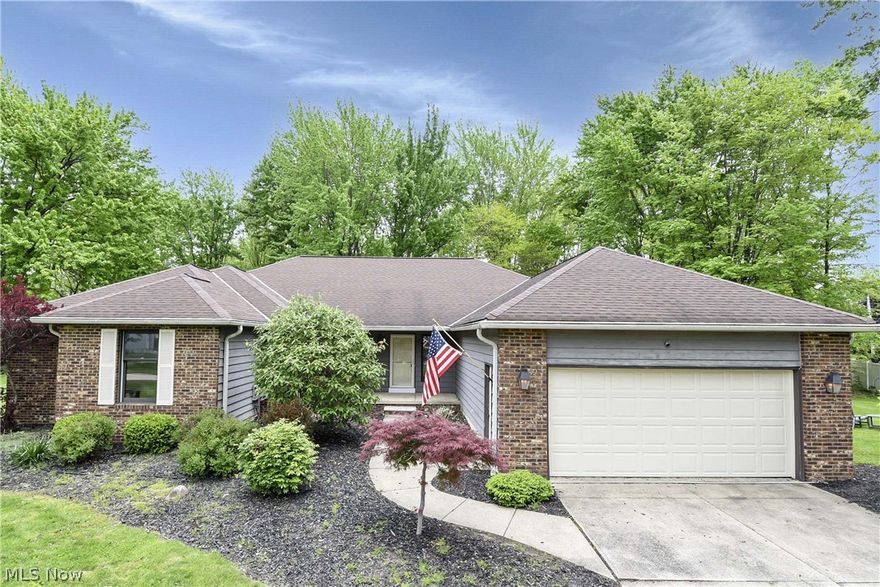
Price reduced
Prepare to be moved! Welcome to 32078 Willow Circle, in Avon Lake. This beautiful Kopf-built ranch-style home offers comfortable, one-level living in a desirable neighborhood. Boasting 2,364 square feet of finished living space, this single-family residence features three bedrooms, two full bathrooms, and an attached two-car garage. The brick and cedar exterior leads into a spacious interior highlighted by a the living room with tile flooring and a cozy fireplace. The layout flows seamlessly into a separate dining space, a fully functional wet bar area, and an expansive kitchen perfect for daily meals or hosting guests. The primary bedroom suite includes its own dedicated full bathroom, while an additional office space provides the perfect setup for working from home. An unfinished basement offers immense storage potential or room for future customization. The home updates include a roof installed in 2013 and a Carrier furnace and air conditioning system professionally installed by the Geisel Company in November 2017. Step outside to discover exceptional outdoor and seasonal spaces, including a massive four-season sunroom that floods the home with natural light. The property features a fenced yard area surrounded by mature trees, offering an ideal blend of open space and natural privacy. This property provides an incredible location near local parks, beautiful Lake Erie beaches, and premier shopping and dining options. Its peaceful cul-de-sac placement offers minimal traffic while keeping you just minutes away from convenient highway access for easy commuting. Do not miss your chance to own this rare gem—schedule your tour today and prepare to submit your winning offer before it is gone!
#5200398

Avon Lake

32078 Willow Circle

3 Beds

2 Baths

2,364 Sq.Ft.

$455,000

MLS#: 5200398
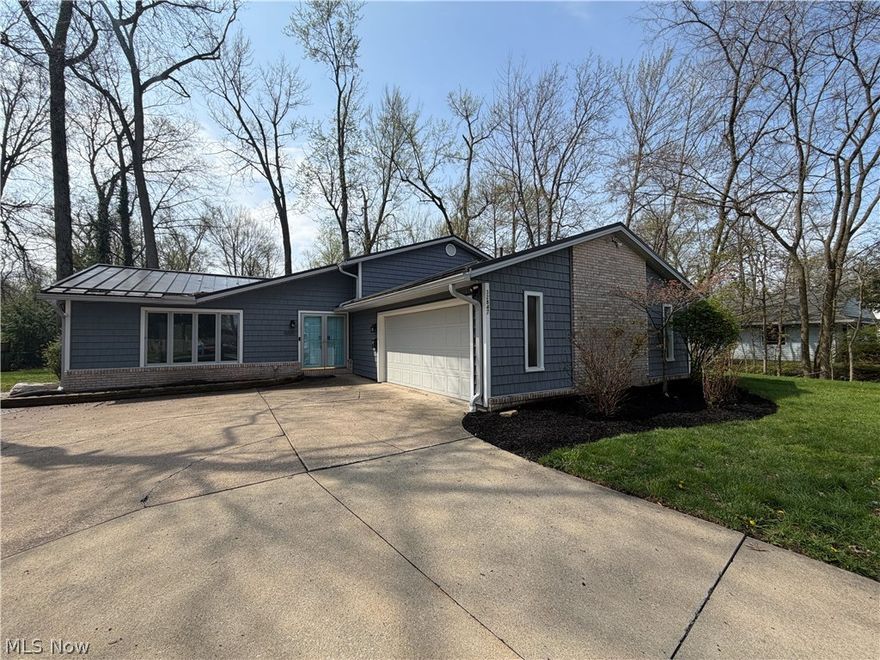
Price reduced
Introducing 32847 Redwood Blvd, a home that exudes warmth and sophistication. The kitchen is a chef's dream, boasting all stainless steel appliances that gleam against the stylish accent backsplash. The kitchen island provides ample space for meal preparation and casual dining. Step outside to the covered patio, an ideal spot for alfresco dining or simply enjoying a cup of coffee. The fenced-in backyard ensures privacy and is perfect for outdoor activities. This home is a perfect blend of comfort and style, waiting for you to make it your own. Included 100-Day Home Warranty with buyer activation
#5186703

Avon Lake

32847 Redwood Boulevard

3 Beds

2 Baths

2,485 Sq.Ft.

$414,000

MLS#: 5186703
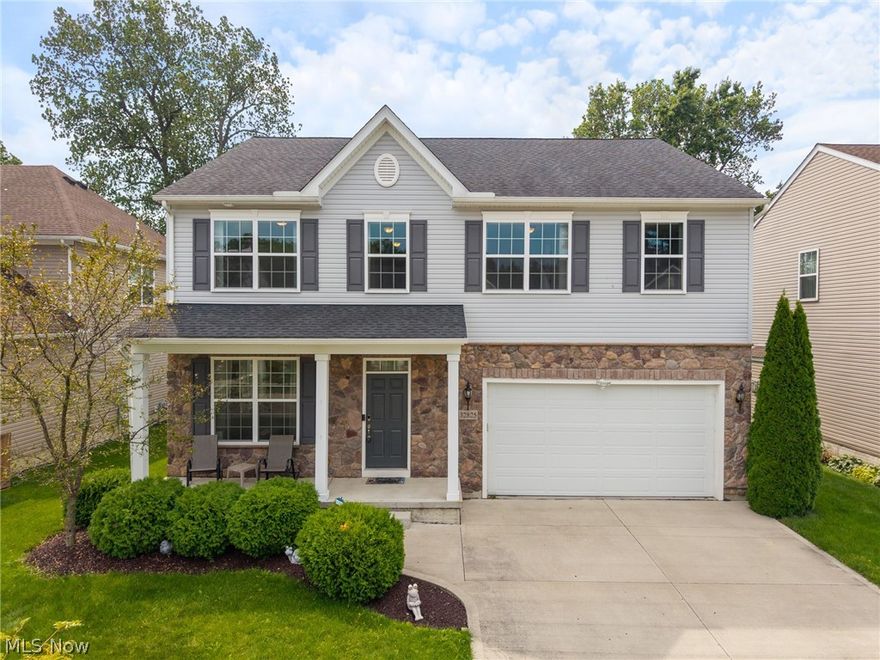
Price reduced
Welcome to your dream home—where comfort, style, and space come together beautifully. This meticulously maintained 4-bedroom, 3.5-bath home offers the perfect blend of modern living and everyday functionality. Step inside to a charming sitting room, ideal for hosting guests or enjoying quiet moments. From there, the home opens into a spacious open-concept layout where the kitchen, dining, and living areas flow effortlessly—perfect for both daily living and entertaining. The inviting family room features a sleek gas fireplace and a dramatic wall of windows that floods the space with natural light. The kitchen is a true centerpiece, showcasing rich dark cabinetry, warm flooring, and modern stainless-steel appliances. A large island with breakfast bar seating provides both functionality and a natural gathering place. The bright dining area offers direct access to the backyard, where two patios create the perfect setting for relaxing, entertaining, or enjoying sunny afternoons. Upstairs, features a large charming owner’s suite with a full bath and a generous walk-in closet. Three additional bedrooms provide flexibility for family, guests, or a home office. A versatile loft connects the bedrooms—ideal as a reading nook, play area, or additional workspace. For added convenience, the laundry room is also located on the second floor. The Finished basement is a bonus you'll truly appreciate - ideal as a game room, guest suite, or home office, complete with its own full bath. Thoughtful upgrades enhance everyday living, including a custom mudroom with built-in storage and a fully integrated smart home system featuring an EV charger, dual-zone A/C, smart thermostats, Philips smart lighting, Ring doorbell and security system, smart sprinkler system, smart garage door, backyard lighting with surveillance, and a 2024 Samsung Smart Refrigerator. This exceptional home truly has it all don’t miss your opportunity to make it yours. Schedule your showing today!
#5197866

Avon Lake

32825 Rebecca Lane

4 Beds

3 Baths

3,404 Sq.Ft.

$579,900

MLS#: 5197866
New on site 2 days ago
Welcome to this beautifully maintained Avon Lake home offering the perfect combination of space, comfort, and privacy. Nestled on a picturesque lot surrounded by mature trees, this property features impressive curb appeal, spacious living areas, and a highly desirable first-floor primary suite designed for comfortable everyday living. Step inside to discover soaring ceilings and abundant natural light throughout the inviting great room, highlighted by a cozy fireplace and expansive windows overlooking the backyard. The spacious kitchen is equipped with abundant cabinetry, generous granite counter space, stainless steel appliances, and a large center island that seamlessly connects to the main living and dining areas—perfect for entertaining. The first-floor primary suite provides convenience and privacy, while the additional bedrooms and flexible living spaces offer room for guests, a home office, or growing households. Thoughtful updates throughout create a warm, move-in-ready feel from the moment you arrive. Outside, enjoy your own private backyard retreat complete with lush landscaping, wooded views, and an outdoor entertaining area perfect for relaxing or hosting guests. Conveniently located near parks, shopping, dining, Lake Erie amenities, and highway access, this exceptional Avon Lake property offers the ideal blend of luxury, comfort, and convenience.
#5213804

Avon Lake

32194 Teasel Court

4 Beds

2 Baths

4,487 Sq.Ft.

$500,000

MLS#: 5213804

 - property

Send a message

Message successfully sent.

Your message

What is 3 + 4 ?

Reason for contacting?

I agree to receive email communication and understand I can unsubscribe at any time.

I agree to be contacted by Tyson Sells Homes, LLC. via call, email, and text for real estate services. To opt out, you can reply 'stop' at any time or reply 'help' for assistance. You can also click the unsubscribe link in the emails. Message and data rates may apply. Message frequency may vary. Privacy Policy

Sign Out

Virtual Assistant

Would you like to take the next step with this property? We can help you schedule a showing or virtual tour, or send you more details.

Yes, I would like more information.

Thank You for Your Reply, One of Our Agents will contact you as soon as possible

No, maybe later.

Thank you, you can always contact me via email, phone number or through the contact form.

Realhub AI

Lucy - Your AI-Powered Realtor

Update Your Temporary Password

Personalize your search

Enter your email and we'll notify you immediately when new listings match what you're looking for.

or enter email address

Already have an account ? Login here

Continue your home search

I agree to receive communications and understand I can unsubscribe at any time.

I agree to be contacted by Tyson Sells Homes, LLC. via call, email, and text for real estate services. To opt out, you can reply 'stop' at any time or reply 'help' for assistance. You can also click the unsubscribe link in the emails. Message and data rates may apply. Message frequency may vary. Privacy Policy

Already have an account ? Login here

We use cookies

We use cookies primarily for analytics to enhance your experience. By accepting, you agree to our use of these cookies. You can manage your preferences or learn more about our cookies policy.