
Features & Amenities

Interior

  • Other Interior Features

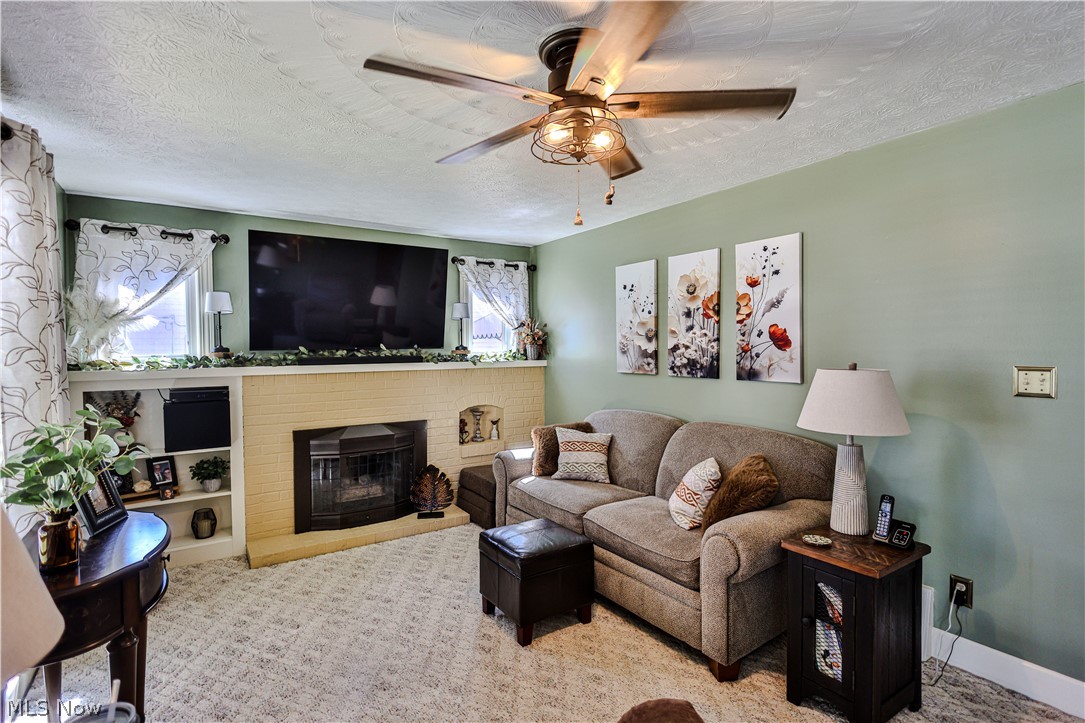
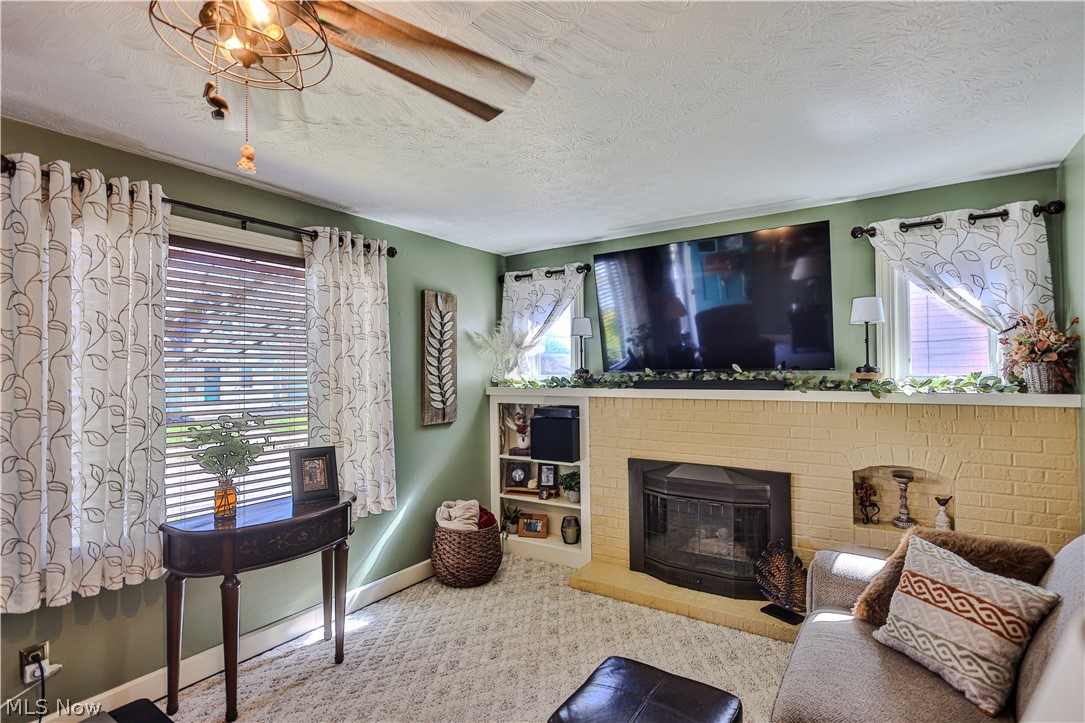
    Bookcases, Built-in Features, Ceiling Fan(s), Chandelier, Storage

  • Total Bedrooms

    3

  • Bathrooms

    1

  • 1/2 Bathrooms

    1

  • Above Grade Finished Area

    1368.0

  • Basement YN

    YES

  • Cooling YN

    YES

  • Cooling

    Ceiling Fan(s), Central Air

  • Fireplace YN

    YES

  • Heating YN

    YES

  • Heating

    Natural Gas, Forced Air

  • Main Level Bedrooms

    2

  • Pet friendly

    N/A

Exterior

  • Garage

    Yes

  • Garage spaces

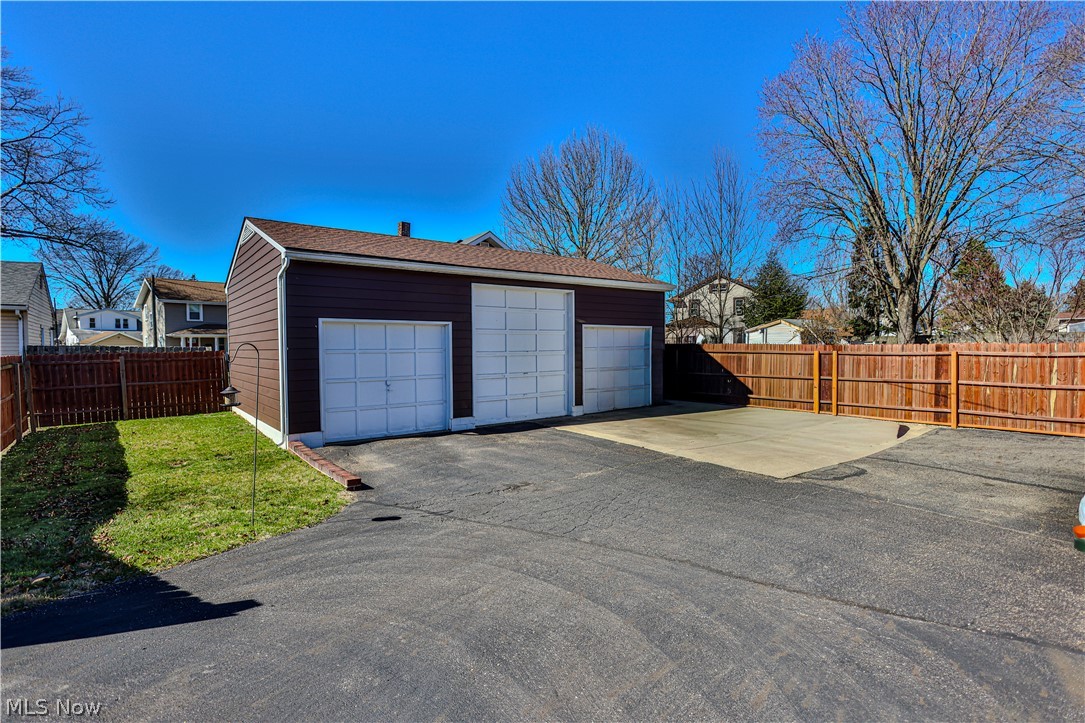
    3

  • Construction Materials

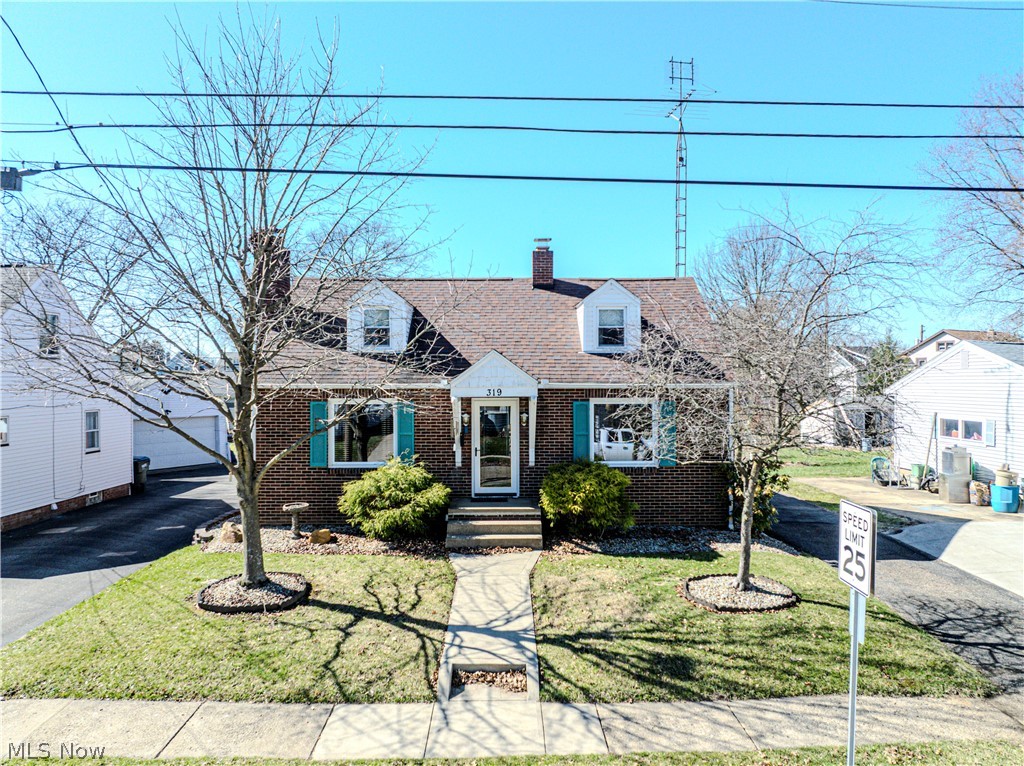
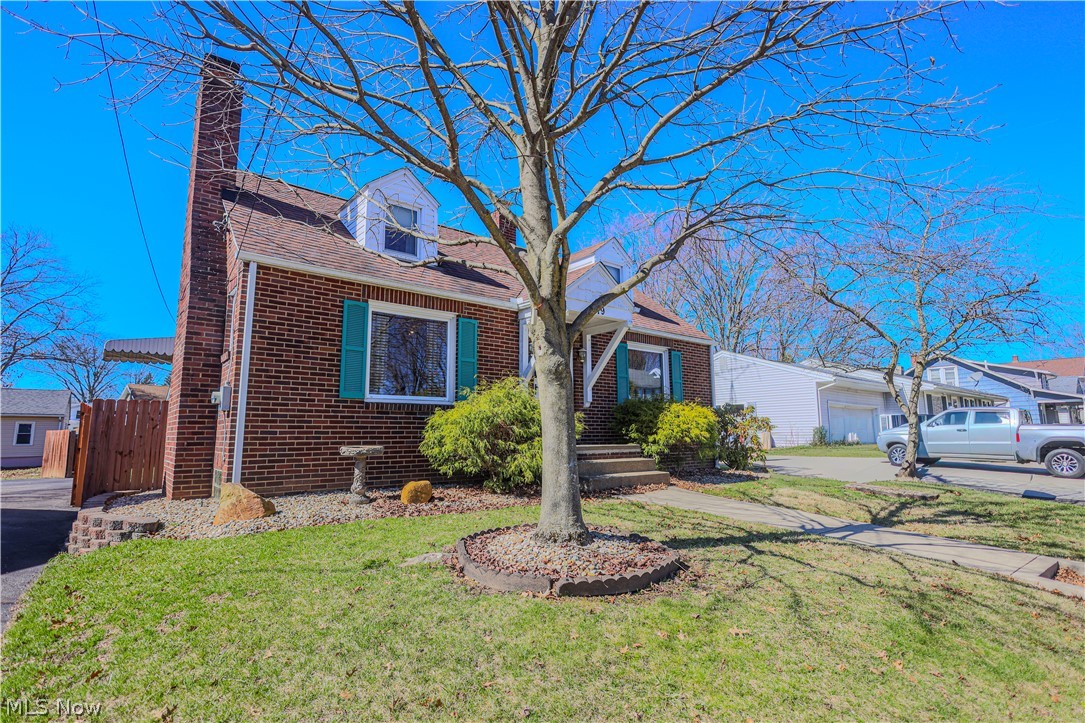
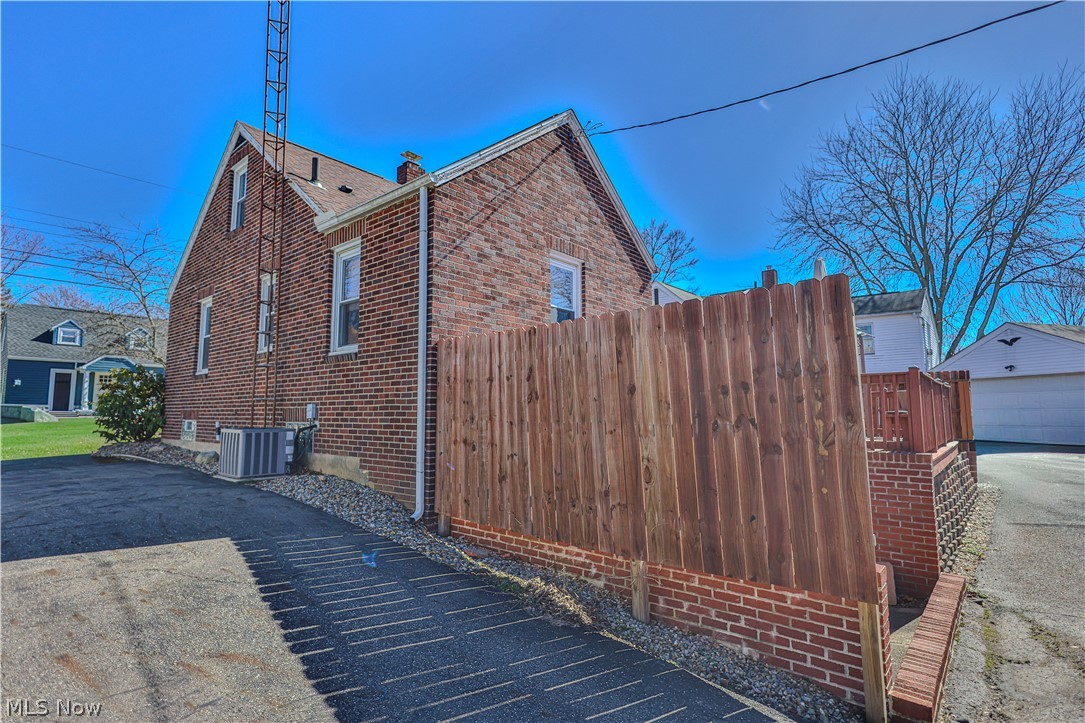
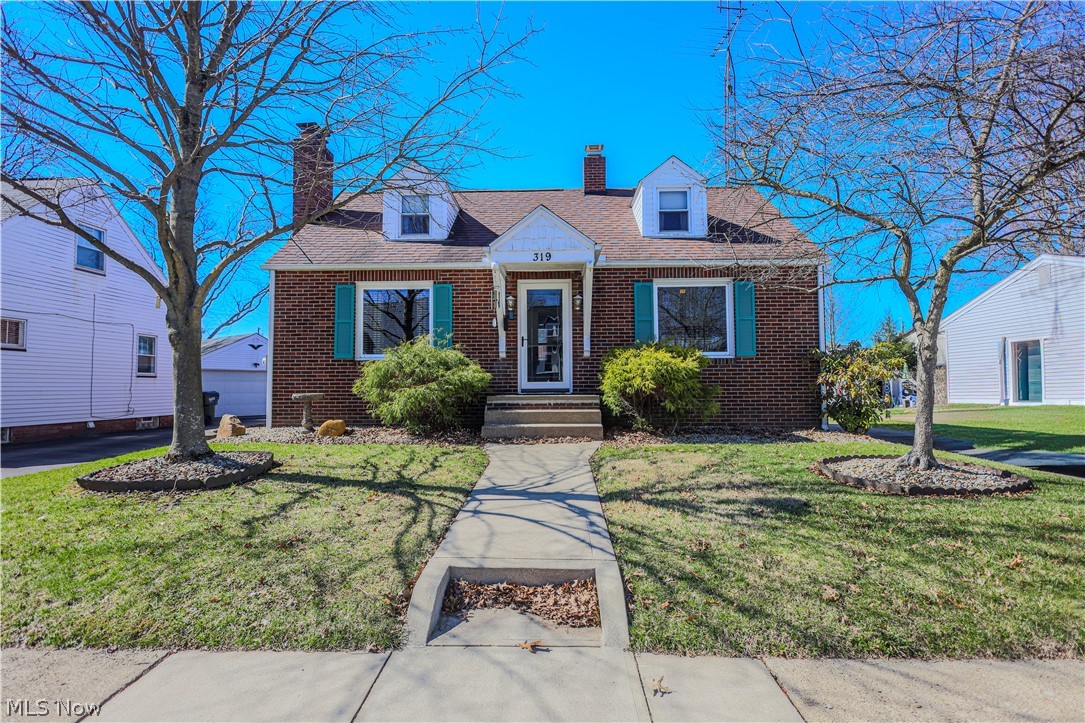
    Brick

  • Other Exterior Features

    Storage

  • Parking

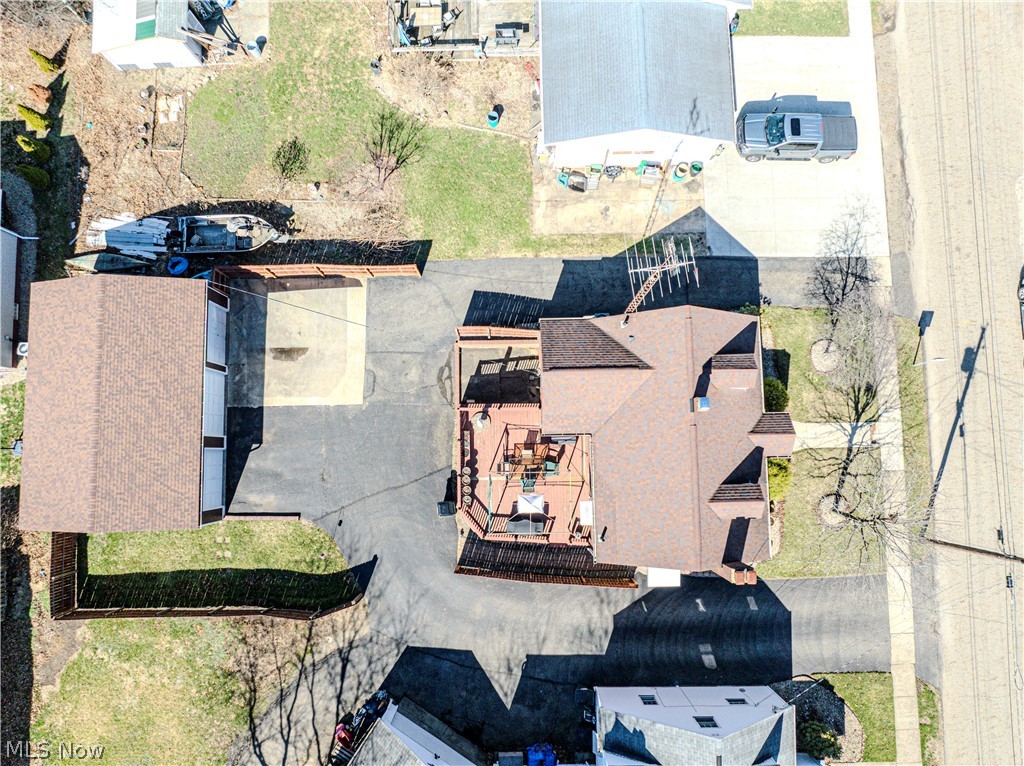
    Additional Parking, Asphalt, Detached, Garage, Garage Door Opener, Oversized, RV Garage

  • Patio and Porch Features

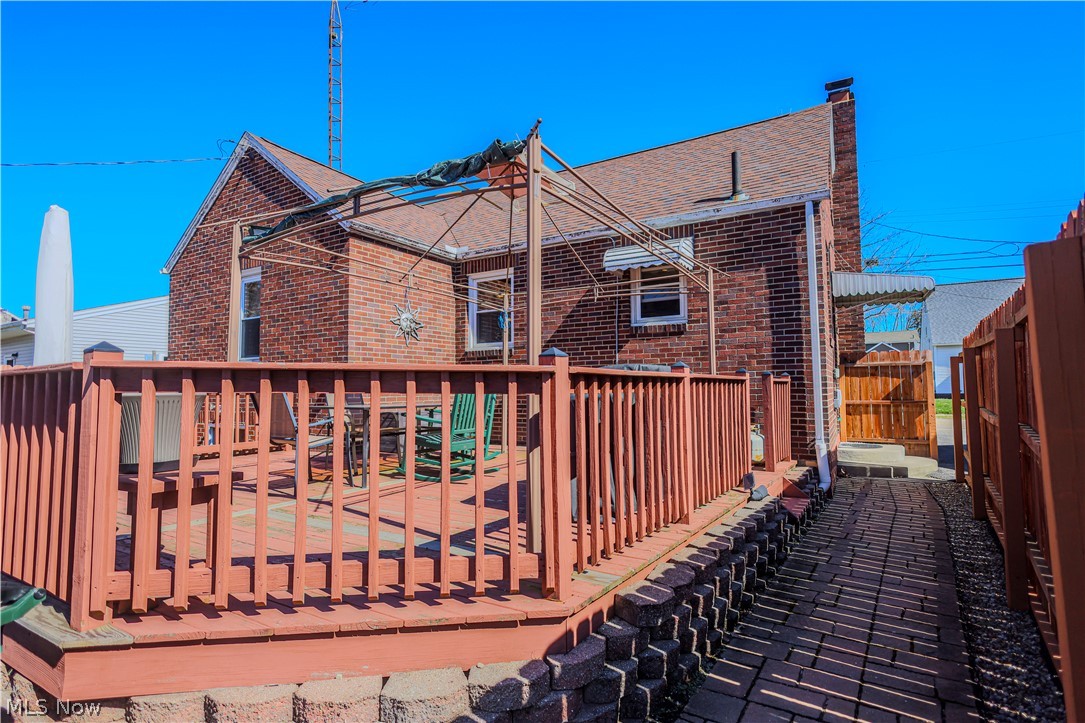
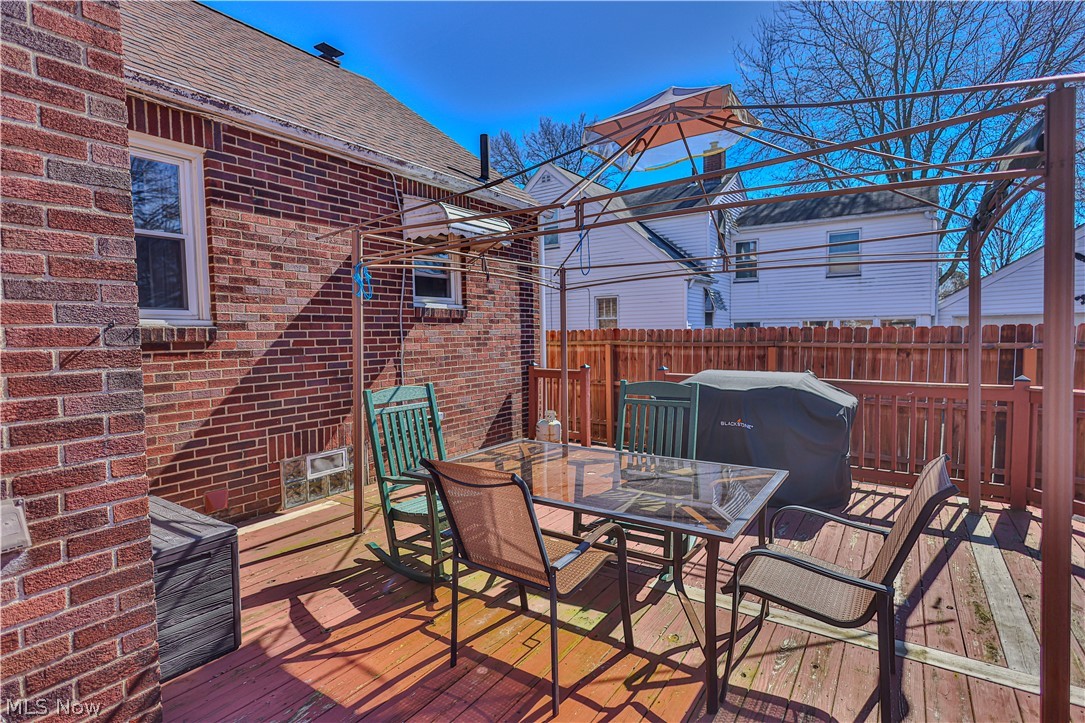
    Deck

  • Pool

    No

  • Waterfront YN

    NO

Area & Lot

  • Lot Size(acres)

    0.186

  • Property Type

    Residential

  • Property Sub Type

    Single Family Residence

  • Architectural Style

    Bungalow

Price

  • Sales Price

    $224,900

  • Tax Amount

    $2,142

  • Financing Options

    VA

  • Sq. Footage

    1,668

  • Price/SqFt

    $134

HOA

  • Association

    No

School District

  • Elementary School

    Louisville CSD - 7607

  • Middle School

    N/A

  • High School

    N/A

Property Features

  • Sewer

    Public Sewer

  • Water Source

    Public

Schedule a Showing

Showing scheduled successfully.

<
>
IN PERSON
VIA CHAT

What is 3 + 4 ?


Change time

Mortgage calculator

Estimate your monthly mortgage payment, including the principal and interest, property taxes, and HOA. Adjust the values to generate a more accurate rate.

Your payment

Principal and Interest:

$

Property taxes:

$

HOA fees:

$

Total loan payment:

$

Total interest amount:

$

Location

County

Stark

Elementary School

Louisville CSD - 7607

Middle School

High School

Listing Courtesy of Lisa A Lingenhoel, Keller Williams Chervenic Rlty

RealHub Information is provided exclusively for consumers' personal, non-commercial use, and it may not be used for any purpose other than to identify prospective properties consumers may be interested in purchasing. All information deemed reliable but not guaranteed and should be independently verified. All properties are subject to prior sale, change or withdrawal. RealHub website owner shall not be responsible for any typographical errors, misinformation, misprints and shall be held totally harmless.

Agent Tylier Dawley

AGENT

Tylier Dawley

Call Tylier today to schedule a private showing.


* Listings on this website come from the FMLS IDX Compilation and may be held by brokerage firms other than the owner of this website. The listing brokerage is identified in any listing details. Information is deemed reliable but is not guaranteed. If you believe any FMLS listing contains material that infringes your copyrighted work please click here to review our DMCA policy and learn how to submit a takedown request.© 2024 FMLS.
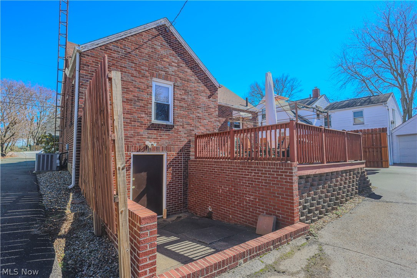
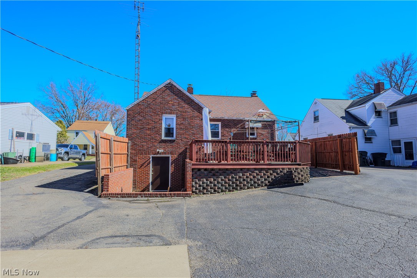
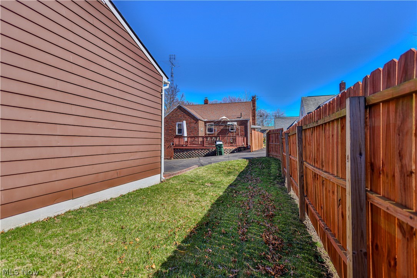
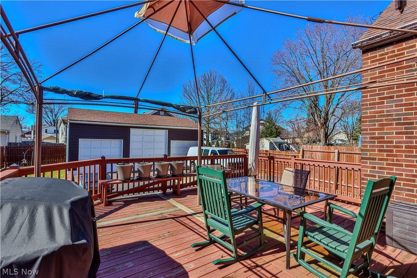
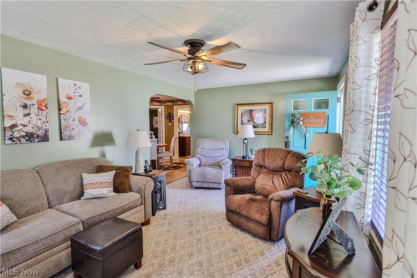
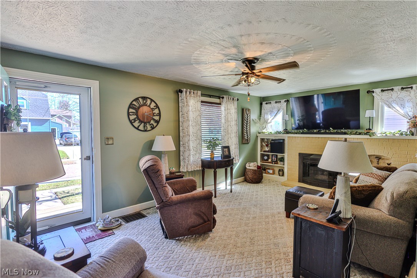
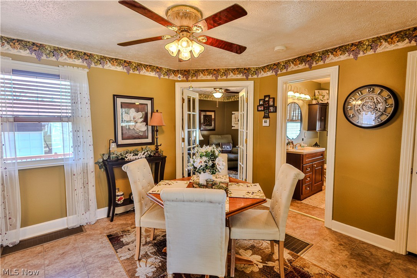
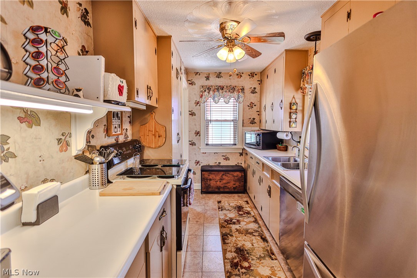
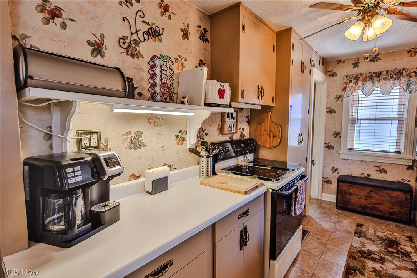
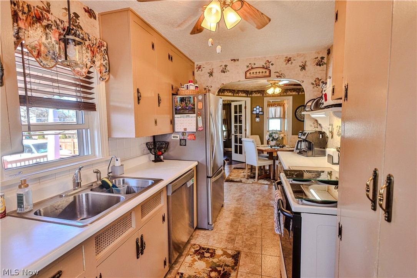
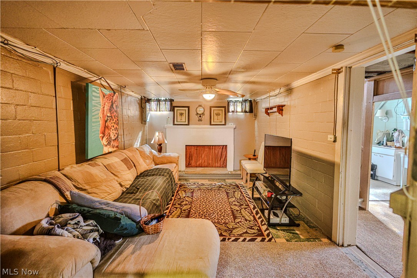
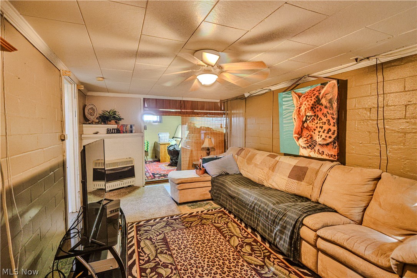
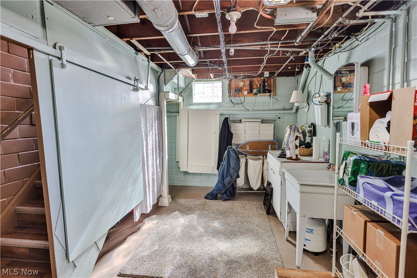
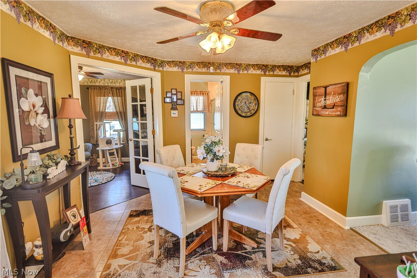
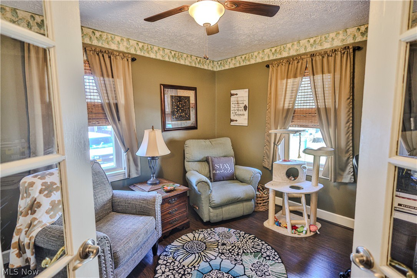
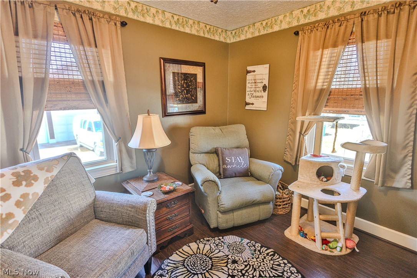
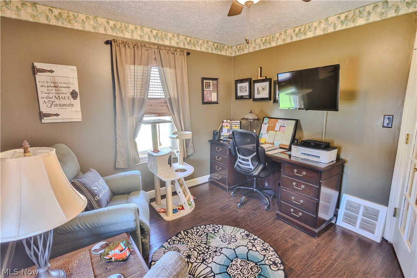
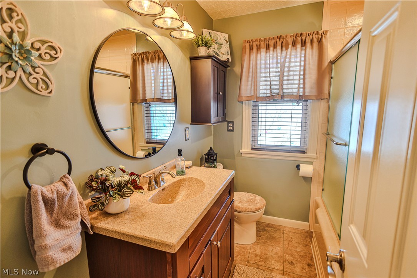
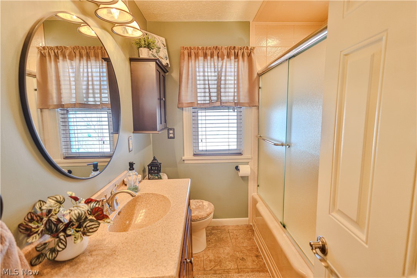
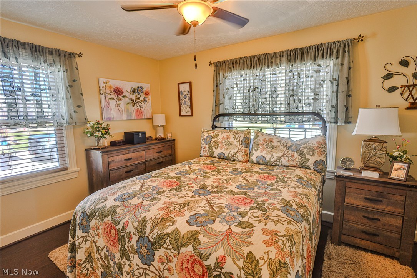
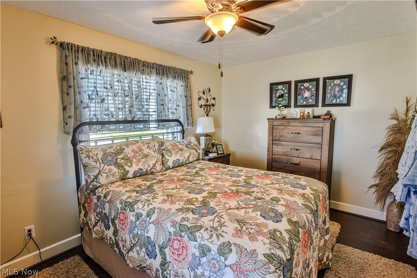
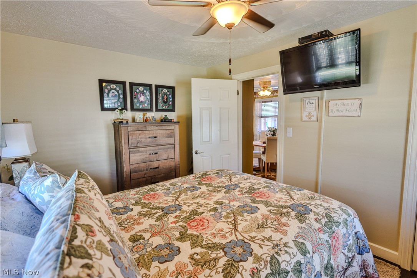
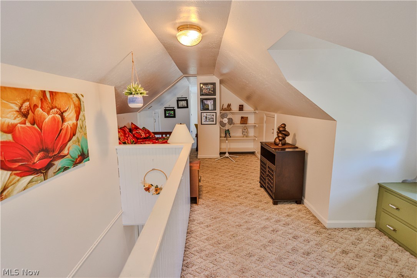
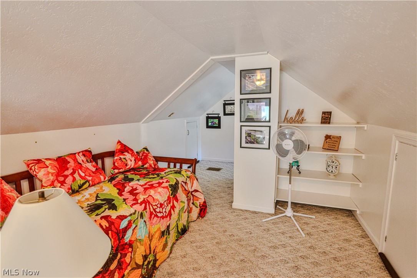
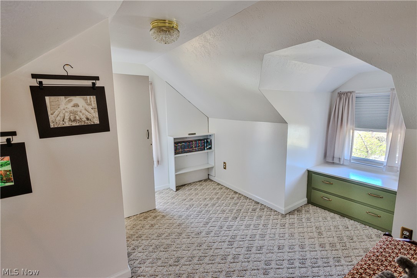
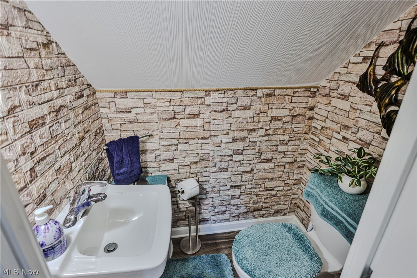
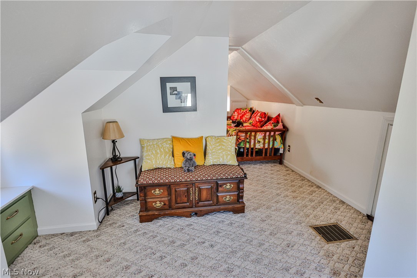
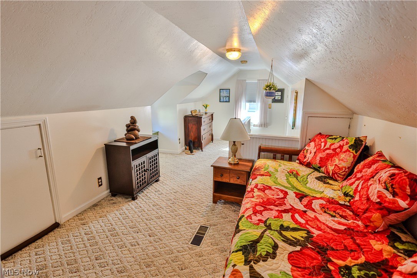
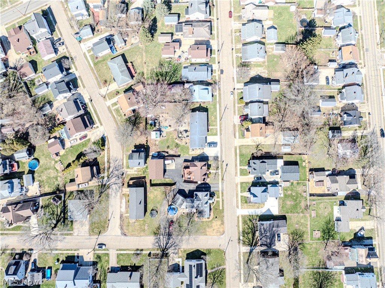
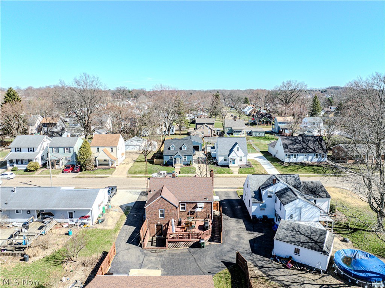
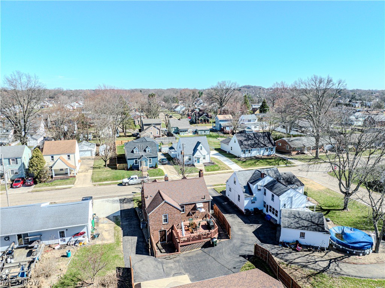
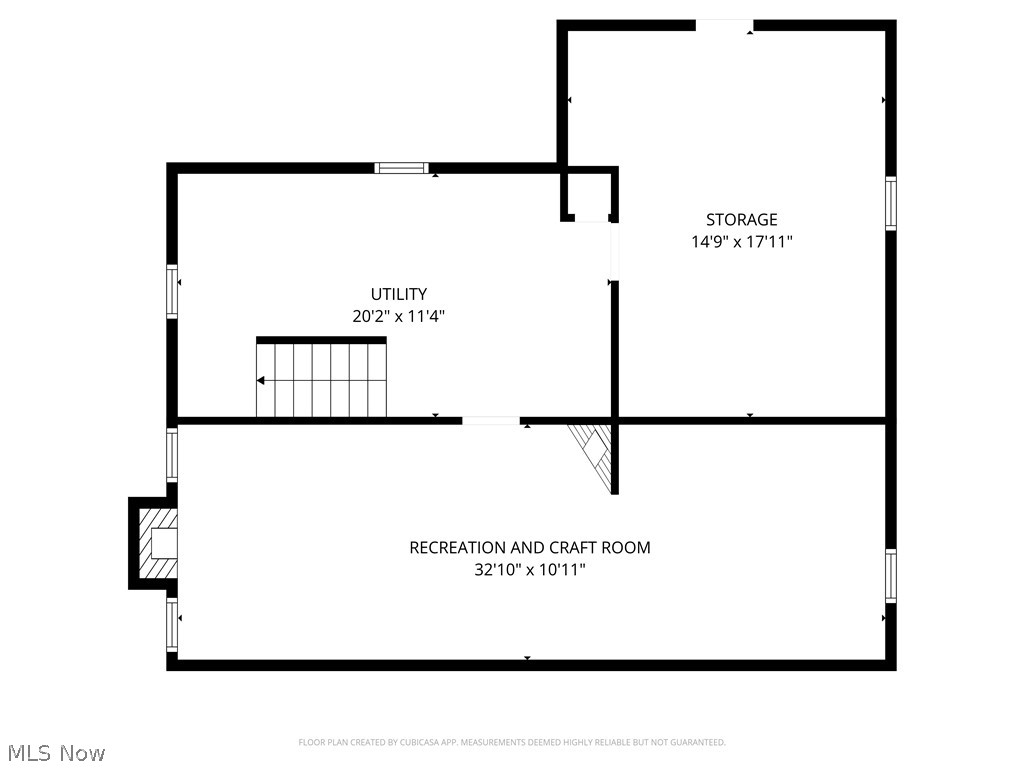
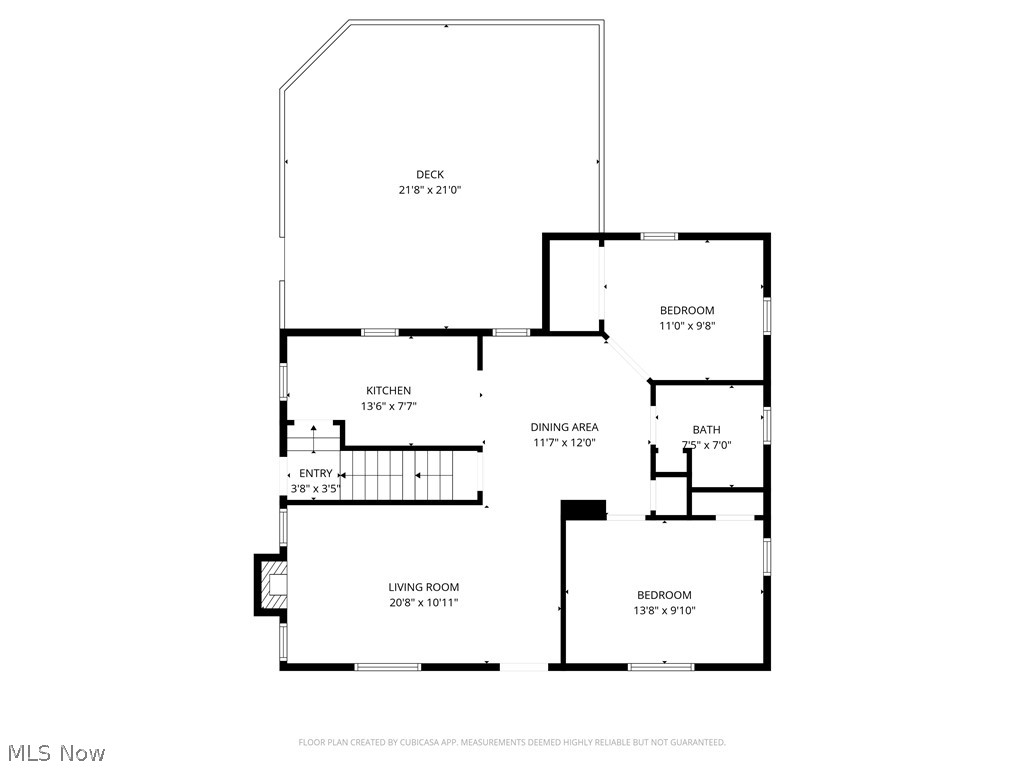
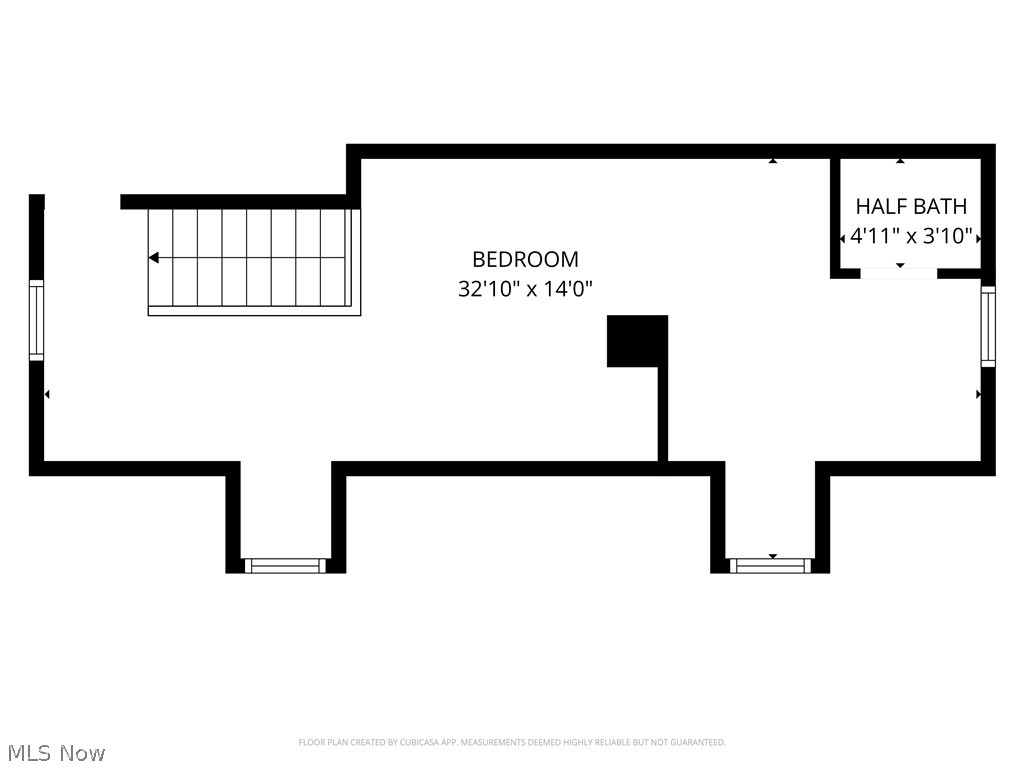
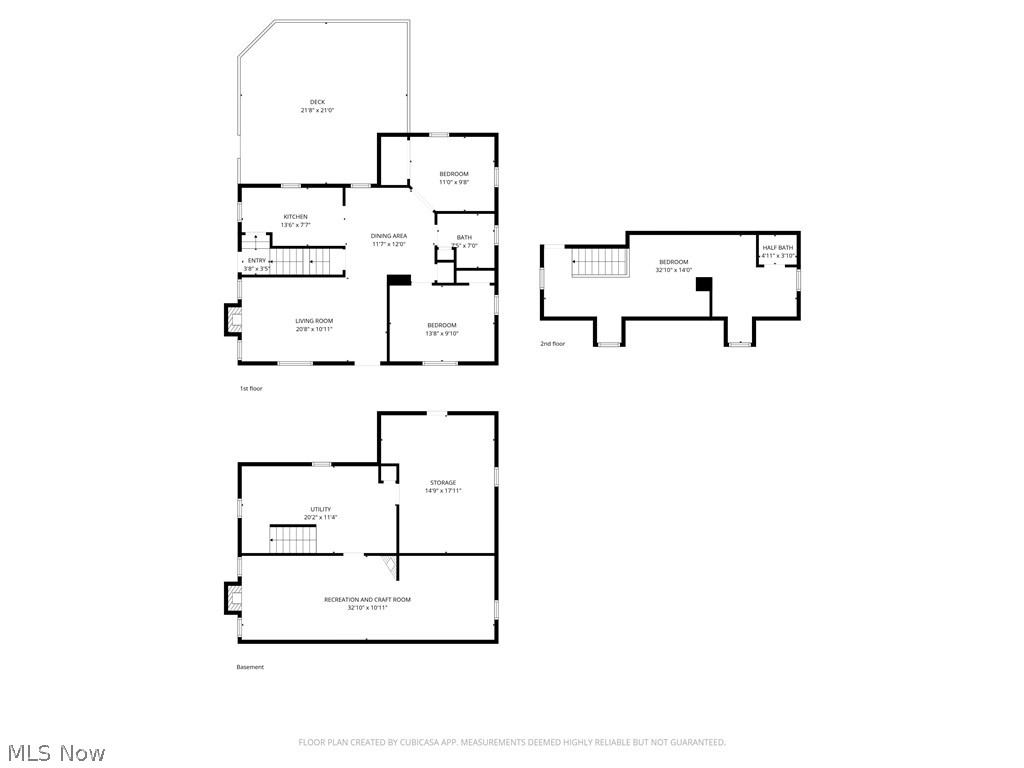
Welcome to a Superior home on Superior Street!  Step through the front door and into a welcoming living room filled with natural light, creating a warm and inviting first impression. Just beyond, the elegant dining room provides the perfect space for gatherings, holiday meals, and entertaining guests.  Continue into the kitchen, offering great functionality and flow, making everyday living and meal preparation easy while staying connected to the main living areas of the home. You will find three comfortable bedrooms, including upstairs a wonderful primary bedroom with its own private ensuite bath, providing a peaceful retreat at the end of the day.  Two additionals nice sized bedrooms on the main floor with a beautifully updated full bath with Bath Fitter, offering both style and convenience. The lower level expands the possibilities for the home and includes a second laundry option, while the first-floor layout also allows for laundry if desired—giving flexibility to suit your lifestyle. Over the years, many important updates have been completed, including the roof, furnace, central air, hot water tank, windows, and garage doors, providing peace of mind for the next owner. Step outside and you’ll find a spacious deck overlooking the yard, perfect for relaxing or entertaining outdoors. One of the most impressive features of this property is the massive 3+ car garage, an incredibly rare amenity for a home located right in the middle of town—ideal for vehicles, storage, hobbies, or a workshop. All of this is located in a wonderful school district and in a convenient in-town location close to shopping, dining, and everyday amenities. Homes like this rarely come available and include a 1 year home warranty—don’t miss your chance to see this special property! Call today for a tour!

319 Superior Street

Message successfully sent.

What would you like to know?

What is 3 + 4 ?

I agree to receive email communication and understand I can unsubscribe at any time.

I agree to be contacted by Tyson Sells Homes, LLC. via call, email, and text for real estate services. To opt out, you can reply 'stop' at any time or reply 'help' for assistance. You can also click the unsubscribe link in the emails. Message and data rates may apply. Message frequency may vary. Privacy Policy

Related Properties

New on site 2 days ago
Welcome to 202 N. Nickel Plate St, a charming home nestled in the heart of Louisville, OH, affectionately known as Constitution Town. This vibrant community, steeped in history and tradition, offers a lifestyle rich with hometown pride. With over 120 acres of public parks, scenic trails, pickleball courts, and sports fields nearby, outdoor enthusiasts will find plenty to explore. Inside, the home features an open floor plan with newer flooring, ideal for hosting social gatherings. The kitchen is a modern delight, with ample cabinet space, granite countertops, and stainless steel appliances, ensuring it's ready for any occasion, including those game-day feasts. The main floor hosts a spacious primary bedroom complete with a private bathroom and a walk-in closet with first floor laundry. Upstairs, you'll find three additional bedrooms and another full bathroom, all recently updated with new flooring, vanities, and fresh paint. The primary suite impresses with a new tub and tile surround, while the upstairs is adorned with newer carpeting. Step outside to a generous backyard perfect for entertaining, featuring an above-ground pool and a cozy side patio. This home is a true gem, offering charm, character, and a prime location close to a multitude of amenities. Don't miss your chance to discover all it has to offer!
#5241075

Louisville

202 N Nickelplate Street

4 Beds

2 Baths

1,716 Sq.Ft.

$260,000

MLS#: 5241075

New on site 2 days ago
Charming and private 2-bedroom bungalow nestled on a spacious corner lot just outside of Louisville at 4695 Grapeland Avenue. Brimming with character and potential, this cozy home perfectly blends peaceful country living with everyday convenience. The inviting front porch area is the perfect spot to sip your morning coffee or relax in the evenings, overlooking an expansive yard with endless potential for gardening, outdoor entertaining, or creating your own private oasis. Inside, the main floor features two comfortable bedrooms, while a bonus finished attic space offers incredible flexibility for a home office, creative studio, or guest room. Situated just outside the city limits, this property delivers the ultimate peace and quiet of rural Stark County while keeping downtown Louisville amenities just a short drive away—making it an exceptional opportunity for anyone looking for a perfect price to make it your own!
#5241905

Louisville

4695 Grapeland Avenue

2 Beds

1 Baths

1,133 Sq.Ft.

$190,000

MLS#: 5241905

New on site 2 days ago
Solid, tastefully updated, and move-in ready bungalow located in Louisville Local Schools! This well-maintained home offers a surprisingly spacious and versatile layout with plenty of storage throughout. The main floor features two bedrooms with exceptionally large closets, a fresh and clean full bathroom, and comfortable living space. Real hardwood floors are underneath the carpeting and can be seen inside the closets, offering great potential for a future update. The kitchen is bright and functional with updated stainless steel appliances that are included with the home. An attached 1-car garage with automatic opener provides convenient access directly into the kitchen and also features a rear man door. Upstairs you'll find a large additional bedroom or flexible bonus space that could also make a great sitting room, office, or hobby area, along with plenty of additional storage. The partially finished walkout basement adds even more usable space with a cozy sitting area featuring a brick wood-burning fireplace, a second full bathroom with shower, and two walkout doors leading to a covered rear sitting area. The utility side provides excellent storage space along with the forced-air gas furnace, washer and dryer hookups, and water softener. Outside, you'll find a concrete driveway, good-sized yard, storage shed, and plenty of room to enjoy the property. The home is serviced by well and septic, both of which have recently passed local inspections. This is a solid, well-cared-for home with a functional layout, great storage, and plenty of possibilities. Turn-key and ready for its new owners—schedule your private showing today!
#5241815

Louisville

9934 Georgetown Street

3 Beds

2 Baths

1,724 Sq.Ft.

$229,000

MLS#: 5241815

 - property

Send a message

Message successfully sent.

Your message

What is 3 + 4 ?

Reason for contacting?

I agree to receive email communication and understand I can unsubscribe at any time.

I agree to be contacted by Tyson Sells Homes, LLC. via call, email, and text for real estate services. To opt out, you can reply 'stop' at any time or reply 'help' for assistance. You can also click the unsubscribe link in the emails. Message and data rates may apply. Message frequency may vary. Privacy Policy

Sign Out

Virtual Assistant

Would you like to take the next step with this property? We can help you schedule a showing or virtual tour, or send you more details.

Yes, I would like more information.

Thank You for Your Reply, One of Our Agents will contact you as soon as possible

No, maybe later.

Thank you, you can always contact me via email, phone number or through the contact form.

Realhub AI

Lucy - Your AI-Powered Realtor

Update Your Temporary Password

Personalize your search

Enter your email and we'll notify you immediately when new listings match what you're looking for.

or enter email address

Already have an account ? Login here

Continue your home search

I agree to receive communications and understand I can unsubscribe at any time.

I agree to be contacted by Tyson Sells Homes, LLC. via call, email, and text for real estate services. To opt out, you can reply 'stop' at any time or reply 'help' for assistance. You can also click the unsubscribe link in the emails. Message and data rates may apply. Message frequency may vary. Privacy Policy

Already have an account ? Login here

We use cookies

We use cookies primarily for analytics to enhance your experience. By accepting, you agree to our use of these cookies. You can manage your preferences or learn more about our cookies policy.