Features & Amenities

Interior

  • Other Interior Features

    Breakfast Bar, Bookcases, Crown Molding, Entrance Foyer, Eat-in Kitchen, Kitchen Island, Open Floorplan, Walk-In Closet(s), Master Downstairs

  • Total Bedrooms

    4

  • Bathrooms

    4

  • 1/2 Bathrooms

    3

  • Above Grade Finished Area

    4654.0

  • Basement YN

    YES

  • Cooling YN

    YES

  • Cooling

    Central Air

  • Fireplace YN

    YES

  • Heating YN

    YES

  • Heating

    Natural Gas, Forced Air

  • Main Level Bedrooms

    1

  • Pet friendly

    N/A

Exterior

  • Garage

    Yes

  • Garage spaces

    3

  • Construction Materials

    Stucco

  • Other Exterior Features

    Awning(s)

  • Parking

    Attached, Driveway, Garage, Garage Door Opener

  • Patio and Porch Features

    Awning(s), Patio

  • Pool

    Yes

  • Pool Features

    Community

  • Waterfront YN

    NO

  • View

    Golf Course

Area & Lot

  • Lot Features

    Landscaped, On Golf Course, Views

  • Lot Size(acres)

    0.712

  • Property Type

    Residential

  • Property Sub Type

    Single Family Residence

  • Architectural Style

    Traditional

Price

  • Sales Price

    $1,100,000

  • Tax Amount

    $14,400

  • Sq. Footage

    7,544

  • Price/SqFt

    $145

HOA

  • Association

    YES

  • Association Fee

    $650

  • Association Fee Frequency

    Quarterly

  • Association Fee Includes

    N/A

School District

  • Elementary School

    Aurora CSD - 6701

  • Middle School

    Aurora CSD - 6701

  • High School

    Aurora CSD - 6701

Property Features

  • Sewer

    Public Sewer

  • Water Source

    Public

Schedule a Showing

Showing scheduled successfully.

<
>
IN PERSON
VIA CHAT

What is 3 + 4 ?


Change time

Mortgage calculator

Estimate your monthly mortgage payment, including the principal and interest, property taxes, and HOA. Adjust the values to generate a more accurate rate.

Your payment

Principal and Interest:

$

Property taxes:

$

HOA fees:

$

Total loan payment:

$

Total interest amount:

$

Location

County

Portage

Elementary School

Aurora CSD - 6701

Middle School

Aurora CSD - 6701

High School

Aurora CSD - 6701

Listing Courtesy of Robert Gallmann , RE/MAX Haven Realty

RealHub Information is provided exclusively for consumers' personal, non-commercial use, and it may not be used for any purpose other than to identify prospective properties consumers may be interested in purchasing. All information deemed reliable but not guaranteed and should be independently verified. All properties are subject to prior sale, change or withdrawal. RealHub website owner shall not be responsible for any typographical errors, misinformation, misprints and shall be held totally harmless.

Agent Tylier Dawley

AGENT

Tylier Dawley

Call Tylier today to schedule a private showing.


* Listings on this website come from the FMLS IDX Compilation and may be held by brokerage firms other than the owner of this website. The listing brokerage is identified in any listing details. Information is deemed reliable but is not guaranteed. If you believe any FMLS listing contains material that infringes your copyrighted work please click here to review our DMCA policy and learn how to submit a takedown request.© 2024 FMLS.
Exceptional French Country manor overlooking the 15th fairway and green of Barrington Golf Club, offering beautiful golf course views and timeless elegance. A covered front entry welcomes you into the impressive two-story foyer with a graceful curved staircase and rich hardwood flooring throughout the main living areas. The elegant formal dining room is perfect for entertaining, while the dramatic two-story great room is filled with natural light from a wall of windows, features a stunning fireplace, and opens to the patio. Designed for today's lifestyle, the 2019 remodeled kitchen and hearth room features double islands, an impressive walk-in pantry, beverage bar, dedicated family entrance, and access to the bluestone patio with awning. A richly appointed first-floor office offers custom built-ins, detailed woodwork, and a coffered ceiling. Two powder rooms provide added convenience for family and guests. The luxurious first-floor owner's suite is a true retreat with a spacious sitting area, oversized walk-in closet, and a beautifully remodeled spa-inspired bath (2026). The laundry room and back hall were completely redesigned in 2023 for enhanced functionality. Upstairs are three generously sized bedrooms, each with walk-in closets and access to either a Jack-and-Jill or private ensuite bath. The expansive lower level is built for entertaining with a large wine room, bar/kitchenette, multiple recreation areas, additional bedrooms, a full bath, half bath, and abundant storage. Outdoor living is equally impressive with a private backyard featuring a bluestone patio, awning, firepit, and picturesque golf course views. Recent updates include a remodeled kitchen (2019), redesigned laundry/mudroom (2023), luxurious primary bath renovation (2026), new HVAC systems (2025), and new flooring and carpet (2026). This exceptional home blends classic architecture with today's modern updates while offering the unmatched lifestyle of Barrington Golf Club.

315 Glengarry Drive

Message successfully sent.

What would you like to know?

What is 3 + 4 ?

I agree to receive email communication and understand I can unsubscribe at any time.

I agree to be contacted by Tyson Sells Homes, LLC. via call, email, and text for real estate services. To opt out, you can reply 'stop' at any time or reply 'help' for assistance. You can also click the unsubscribe link in the emails. Message and data rates may apply. Message frequency may vary. Privacy Policy

Related Properties

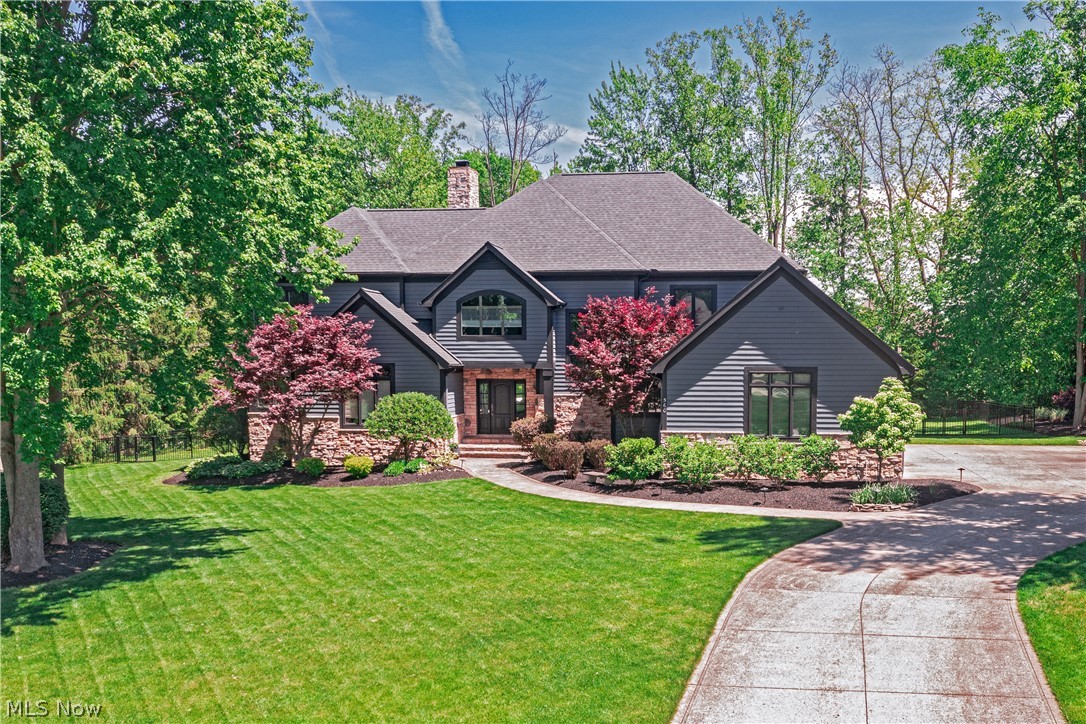
Set within the prestigious gates of Barrington Estates, this beautifully appointed residence offers a seamless blend of timeless elegance, comfortable living, and exceptional outdoor amenities. The heart of the home is a dramatic two-story great room, where a soaring fireplace, custom built-in bookshelves, and a stunning wall of windows create a breathtaking focal point. Natural light pours into the space while framing picturesque views of the expansive rear deck, sparkling pool, and lushly landscaped grounds beyond.
Designed for both everyday living and effortless entertaining, the gourmet kitchen features crisp white cabinetry, a center island with breakfast bar seating, and an open flow into the sun-filled dining area and inviting hearth room. Anchored by a cozy fireplace and offering direct access to the deck, this welcoming gathering space extends the home's connection to the outdoors. A luxurious first-floor primary suite provides a private retreat, complete with a spa-inspired bath and an oversized walk-in closet. Nearby, a handsome home office with coffered ceiling and French doors offers the perfect setting for work, study, or quiet reflection. Upstairs, a spacious loft creates additional flexible living space, while three generously sized bedrooms are served by two full baths. The finished lower level expands the home's lifestyle appeal with a dedicated home theater, fitness room, guest suite, and ample space for recreation and entertaining. Outside, resort-style living awaits. A sprawling deck stretches across the rear of the home before descending to a beautifully designed patio, firepit, and pool area. Surrounded by mature trees and impeccable landscaping, the setting offers exceptional privacy and a true backyard sanctuary. Residents enjoy access to the exceptional amenities of Barrington Estates, including a championship golf course, clubhouse, swimming pool, tennis courts, fitness center, and miles of scenic walking trails.
#5208833

Aurora

560 Club Drive

4 Beds

4 Baths

7,317 Sq.Ft.

$1,190,000

MLS#: 5208833
Price reduced
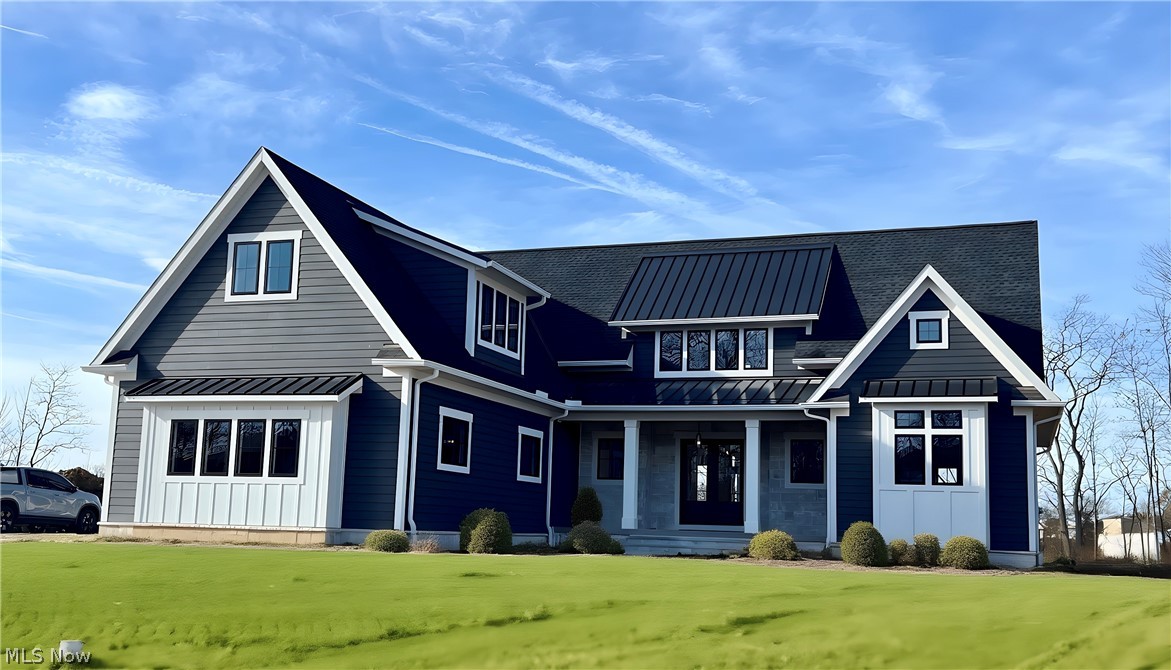
Welcome to this beautiful new home in the stunning gated community Barrington Estates! One of the premier developments in Cleveland. Gorgeous Move In Ready home with a full prep kitchen, first floor owners suite and private laundry, 2nd laundry upstairs, and all the luxury amenities you could want. The Stunning Kitchen boasts Kraftmaid cabinets, Kitchenaid Appliances with 36" professional gas Range, full prep kitchen Scullery with sink, dishwasher and fridge. Fantastic open floor plan with beautiful vaulted dining area with rustic beams. Top Quality Pella Impervia Windows, Super efficient Trane zoned heating and cooling with first and second floors independently controlled. Giant bonus room with tall ceilings. The first floor owners suite is spacious with heated Tile in bathroom for those cold winters! The closet is massive with built ins and custom shelving. The kids bedrooms upstairs are all very large with all custom shelving closets. The three car garage has gas and a 220v plug for an electric car! Huge unfinished basement with 9 foot ceilings and full bath rough. Award winning schools, an incredible gated community and a hard to beat floor plan. Move in Ready!!!
#5189122

Aurora

855 Club Drive W

5 Beds

3 Baths

4,100 Sq.Ft.

$1,199,000

MLS#: 5189122
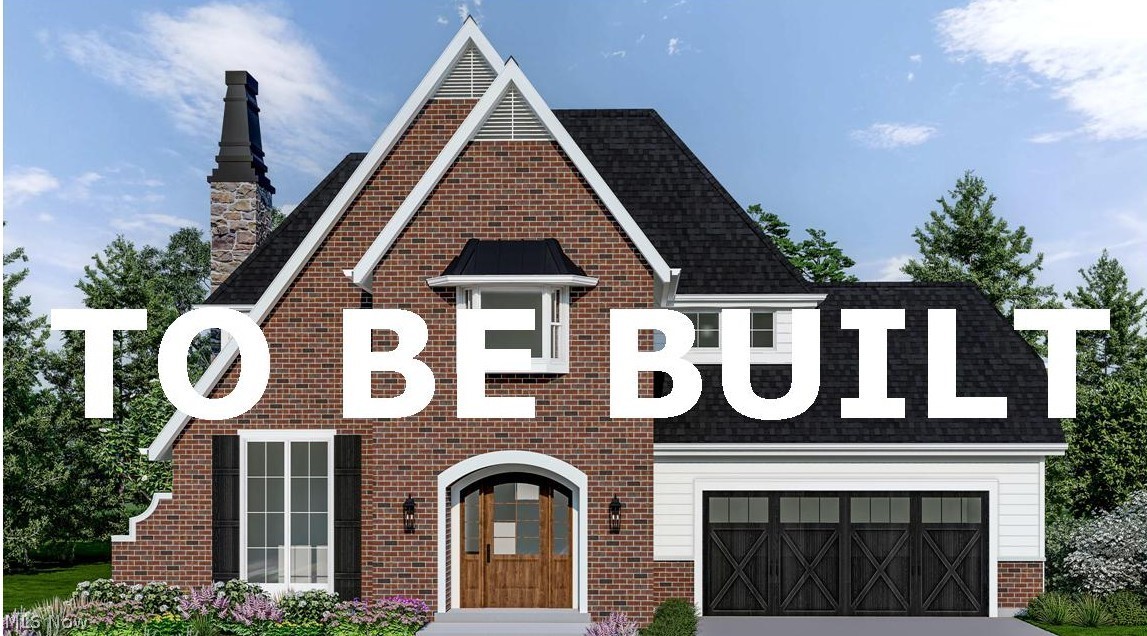
Welcome to this exciting residential development that sets a new standard for upscale first floor living. Situated in the charming city of Aurora, Trentstone offers 18 stand alone condos that blend elegance, functionality, and customizable luxury. Buyers may choose from 3 elevation styles and 7 design schemes. All available exterior renderings are found in the photos. The interior photos shown here illustrate the model home which can be seen by private appointment or on weekend open house. At this price, the base home offers an open floor plan with an inviting foyer, first floor office, gourmet kitchen with high-end appliances adjoining the dramatic great room with a truncated ceiling. A French door will lead to the outside patio and yard. The primary bedroom suite is located on the first floor with a luxury bath and walk-in closet. There are 2 additional bedrooms and full bath upstairs and a partially finished basement. Developed by Norlach Development LLC in partnership with LB Architects. Design selections created by interior designer Laura Yeager Smith Home & Design! Ask about her services! Each homeowner will receive one year complimentary Club Dining membership at Walden. Welcome Home!
#5208237

Aurora

S/L 2 Trentstone Circle

3 Beds

2 Baths

2,694 Sq.Ft.

$925,000

MLS#: 5208237
Price reduced
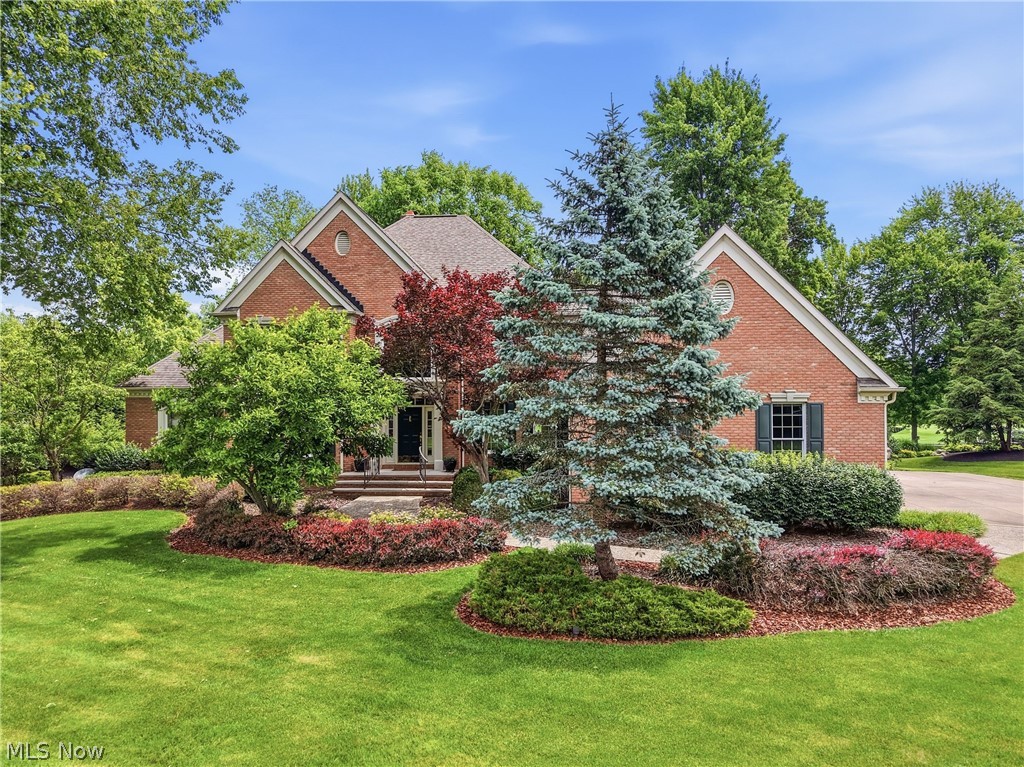
Set within Barrington's gated golf community, this distinguished Ken Payne built, all-brick Transitional home commands breathtaking views of the fifth fairway. Framed by meticulously curated landscaping and timeless architecture, the residence seamlessly blends classic touches with thoughtful updates. A dramatic two-story great room serves as the heart of the home, where soaring ceilings, a stately fireplace, custom built-ins, a wet bar, and walls of windows create an unforgettable setting flooded with natural light and panoramic golf course vistas. Formal living and dining rooms offer refined spaces for entertaining, while a richly appointed library provides a private retreat for work. The recently refreshed chef's kitchen has been thoughtfully reimagined with new quartz countertops, sink and faucet, refinished custom Amish cabinetry with soft-close drawers, new appliances including a gas cooktop and refrigerator, and elegant under-cabinet lighting that highlights every detail. The main-level primary suite offers a private sanctuary, featuring vaulted ceilings, dual walk-in closets, and a spa-inspired bath with an upgraded shower. Upstairs, three generously proportioned bedrooms and two full baths are accessed by dual staircases, enhancing both flow and functionality. The finished lower level extends the home's living and entertaining possibilities with a spacious family room, full bath, and convenient garage access. Throughout the residence, fresh designer paint palettes, new carpeting, and extensive LED lighting create a bright, contemporary aesthetic. Significant mechanical investments—including high-efficiency furnaces, water heaters, and a new air-conditioning system—provide exceptional comfort and peace of mind for years to come. A maintenance-free deck invites effortless outdoor living, overlooking the lush fairways and water views that define this remarkable setting. Impeccably maintained and thoughtfully updated, this is country club living at its best.
#5221025

Aurora

312 Aberdeen Lane

4 Beds

4 Baths

6,000 Sq.Ft.

$1,175,000

MLS#: 5221025
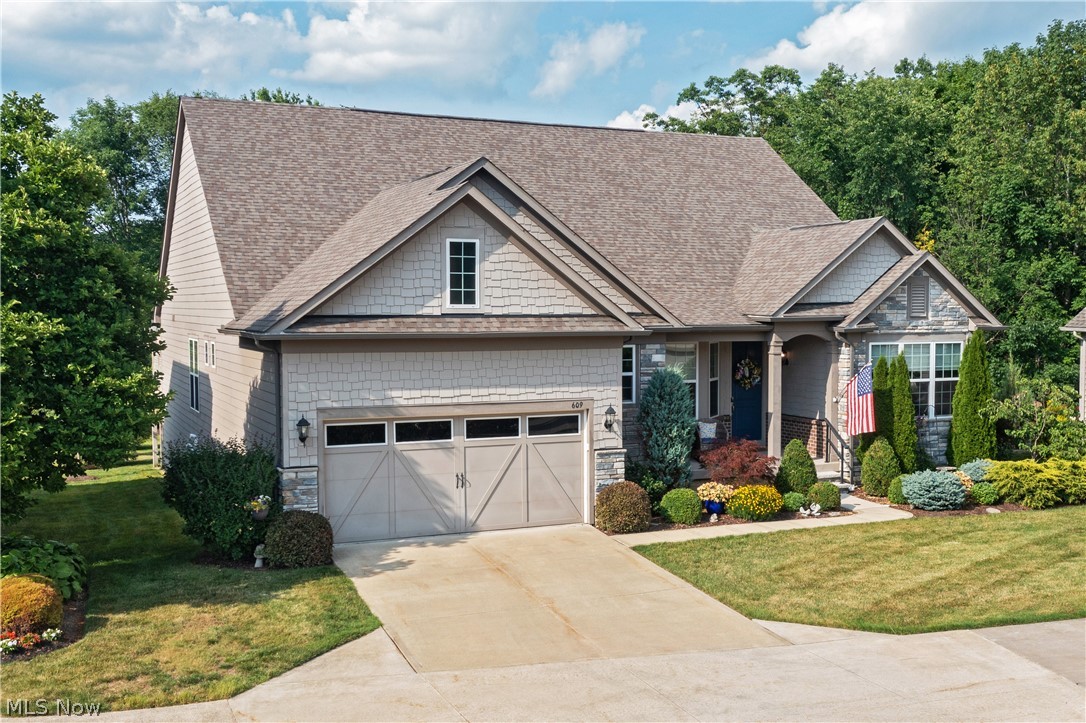
Luxury, comfort, and effortless living come together in this exceptional Cape Cod located within the gated Clubside Manor enclave of Barrington. Built in 2018 and thoughtfully designed for today's lifestyle, this beautifully appointed home offers the rare combination of elegant finishes, a functional floor plan, and the convenience of maintenance-free living in one of Aurora's most desirable communities. At the heart of the home is a spacious, open-concept layout that flows seamlessly from room to room, creating an inviting environment for both everyday living and entertaining. The well-equipped kitchen features granite countertops, premium stainless steel appliances, and casual seating, all opening to comfortable gathering spaces designed to keep family and guests connected. A sun-filled living area, family room with fireplace and beverage bar, formal dining room, and bright sunroom overlooking the professionally landscaped backyard provide multiple settings for relaxing, hosting, and enjoying the home throughout every season. The first-floor owner's suite serves as a private retreat, complete with a luxurious bath, expansive walk-in closet, and dedicated laundry access. A second main-level bedroom suite offers flexibility for guests, while a private office creates an ideal work-from-home environment. Upstairs, a secluded living suite with its own sitting area, bedroom, office nook, and storage provides exceptional privacy and versatility. The finished lower level expands the home's livability even further, offering an expansive recreation and entertaining space with daylight windows and a full bath. Beyond the home itself, residents enjoy the unparalleled lifestyle that Barrington is known for: gated security, beautifully maintained grounds, scenic walking paths, and scenic golf course surroundings. Here, luxury is defined not only by beautiful spaces, but by the freedom to spend less time on maintenance and more time enjoying the things that matter most.
#5224068

Aurora

609 Burgess Circle

3 Beds

4 Baths

5,647 Sq.Ft.

$899,000

MLS#: 5224068
Price reduced
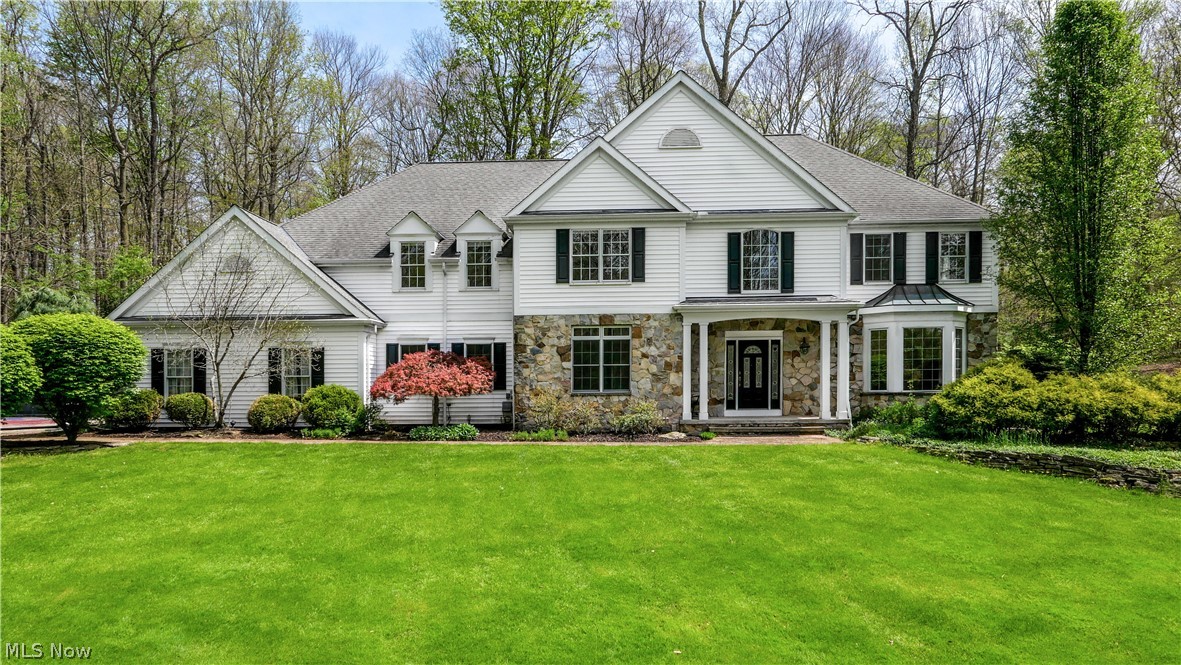
Stepping onto this private Cascades retreat, you’re welcomed by more than 3 acres of wooded serenity. A pair of stone pillars marks the entrance to a gently curving driveway, setting the tone for the sense of seclusion that follows. Inside, the sunlit foyer opens to sweeping views of the backyard through an impressive wall of windows in the family room. Formal living and dining spaces sit just off the entry, along with a conveniently located guest bath.

The family room’s vaulted ceilings and rich hardwood floors flow seamlessly into an expansive kitchen equipped with Gaggenau and Sub-Zero appliances, a substantial center island, abundant counter space, and warm maple cabinetry. French doors from the eat-in area lead to a generous stone patio—an ideal setting for summer gatherings or quiet outdoor meals.

A first-floor office features custom maple built-ins and its own set of French doors opening to a private deck, creating a peaceful spot to unwind after the workday. Upstairs, the primary suite offers a spacious layout and an updated natural-stone bathroom. Two additional bedrooms share a jack-and-jill bath, while a fourth bedroom enjoys its own full bath and a cozy reading nook. All bedrooms include large closets.

The 3-car garage provides ample storage and convenience, and from there, a second staircase leads directly to the lower level, making the space especially functional for guests, workouts, or game nights.  

The lower level provides even more flexibility, including the option for a fifth bedroom with access to a full bath. This level also includes egress windows, a fireplace, a home gym, a game room, and a dedicated theatre space—perfect for movie nights or entertaining.
#5205750

Aurora

875 Cascades Drive

5 Beds

4 Baths

6,211 Sq.Ft.

$1,025,000

MLS#: 5205750
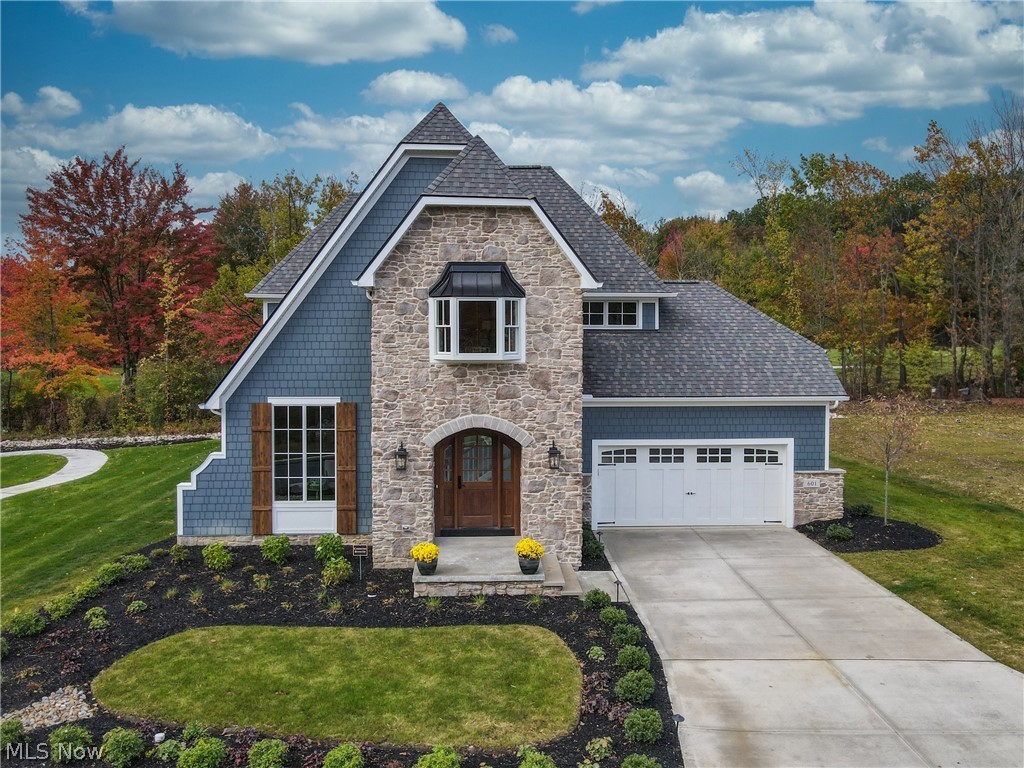
Welcome to this exciting residential development that sets a new standard for upscale first floor living. Situated in the charming city of Aurora, Trentstone offers 18 stand alone condos that blend elegance, functionality, and customizable luxury. Buyers may choose from 3 elevation styles and 8 design schemes noted in the photos. This model boasts most of our possible upgrades available in any other home style selected. There are 3 bedrooms, first floor office, four season sunroom, island gourmet kitchen with high-end appliances, a partially finished basement, heated primary bathroom floors, and much more! Options include a fourth bedroom, various basement options, various patio/sunroom choices, tiered levels of high-end finishes. Developed by Norlach Development LLC in partnership with LB Architects. Design selections created by interior designer Laura Yeager Smith Home & Design! Ask about her services! Each homeowner will receive one year complimentary Club Dining membership at Walden. Welcome Home!
#5221835

Aurora

601 Trentstone Circle

3 Beds

2 Baths

4,037 Sq.Ft.

$1,299,000

MLS#: 5221835

 - property

Send a message

Message successfully sent.

Your message

What is 3 + 4 ?

Reason for contacting?

I agree to receive email communication and understand I can unsubscribe at any time.

I agree to be contacted by Tyson Sells Homes, LLC. via call, email, and text for real estate services. To opt out, you can reply 'stop' at any time or reply 'help' for assistance. You can also click the unsubscribe link in the emails. Message and data rates may apply. Message frequency may vary. Privacy Policy

Sign Out

Virtual Assistant

Would you like to take the next step with this property? We can help you schedule a showing or virtual tour, or send you more details.

Yes, I would like more information.

Thank You for Your Reply, One of Our Agents will contact you as soon as possible

No, maybe later.

Thank you, you can always contact me via email, phone number or through the contact form.

Realhub AI

Lucy - Your AI-Powered Realtor

Update Your Temporary Password

Personalize your search

Enter your email and we'll notify you immediately when new listings match what you're looking for.

or enter email address

Already have an account ? Login here

Continue your home search

I agree to receive communications and understand I can unsubscribe at any time.

I agree to be contacted by Tyson Sells Homes, LLC. via call, email, and text for real estate services. To opt out, you can reply 'stop' at any time or reply 'help' for assistance. You can also click the unsubscribe link in the emails. Message and data rates may apply. Message frequency may vary. Privacy Policy

Already have an account ? Login here

We use cookies

We use cookies primarily for analytics to enhance your experience. By accepting, you agree to our use of these cookies. You can manage your preferences or learn more about our cookies policy.