.webp?size=346x80)
Property
Beds
3
Full Baths
1
1/2 Baths
None
Year Built
1900
Sq.Footage
1,648
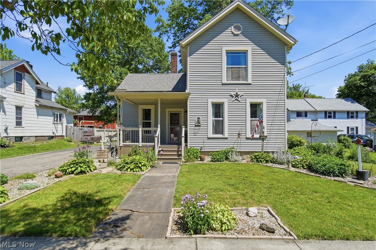
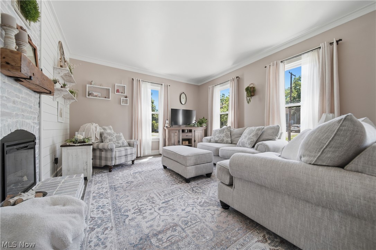
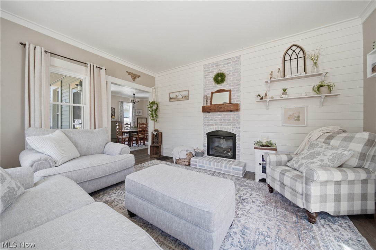
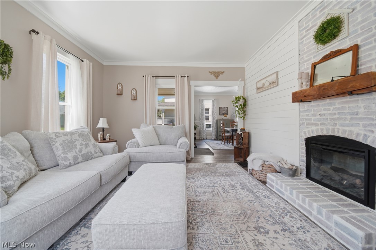
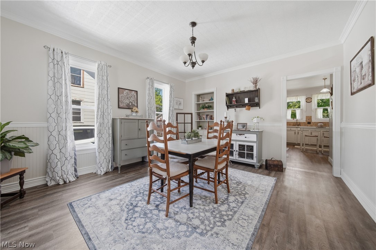
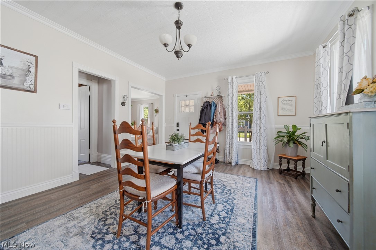
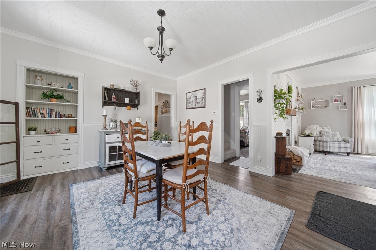
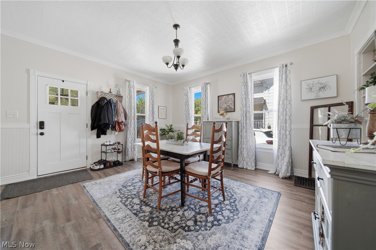
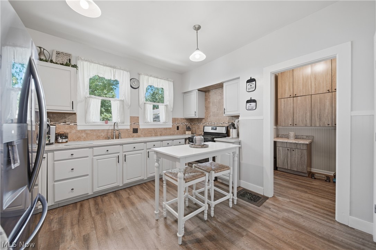
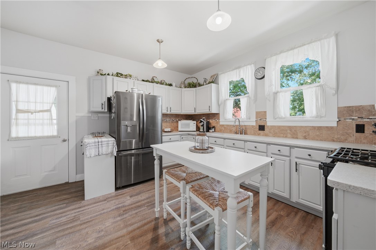
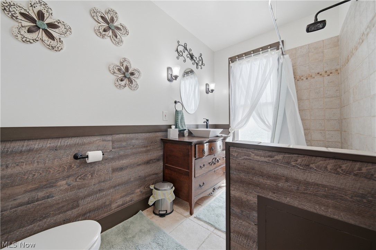
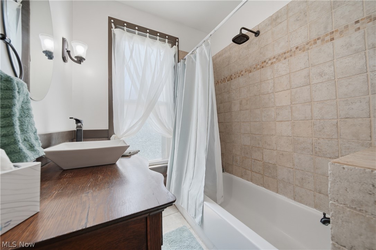
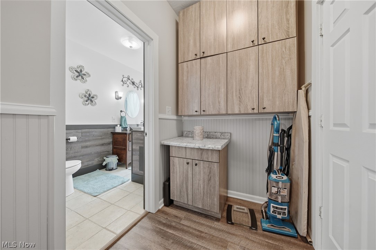
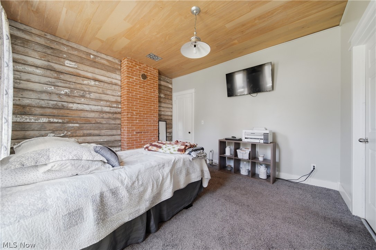
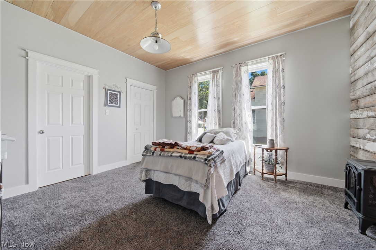
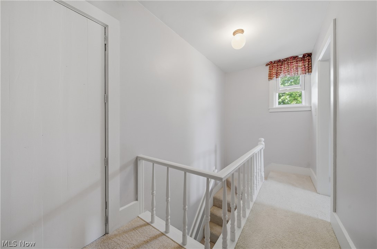
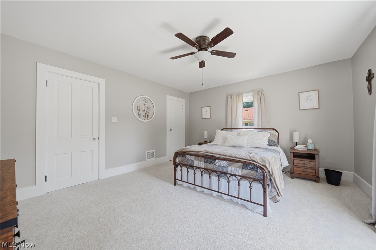
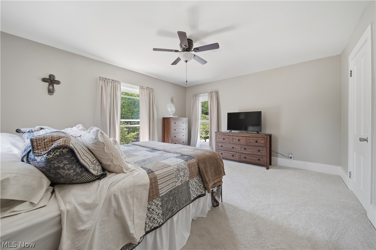
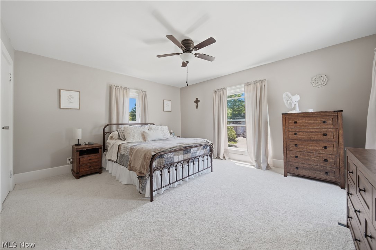
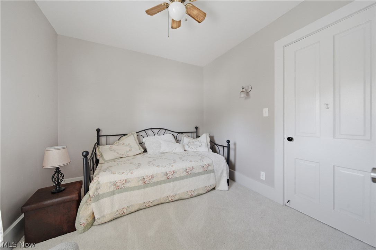
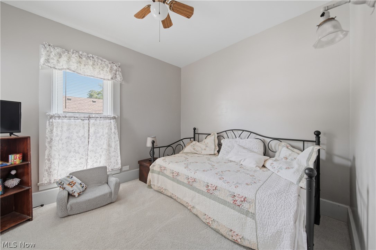
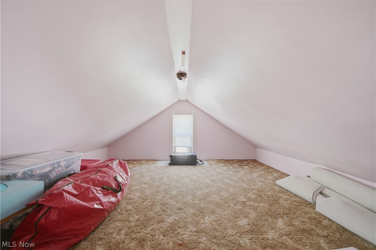
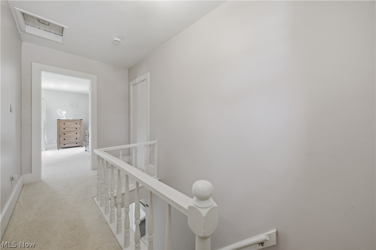
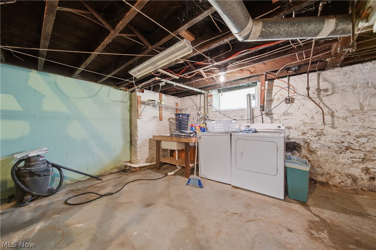
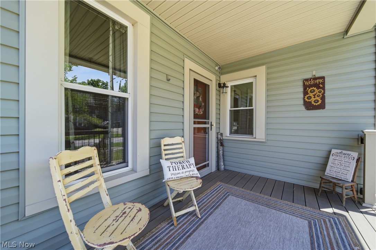
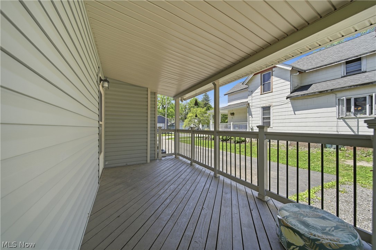
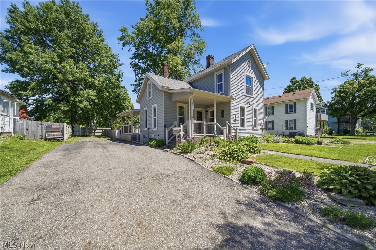
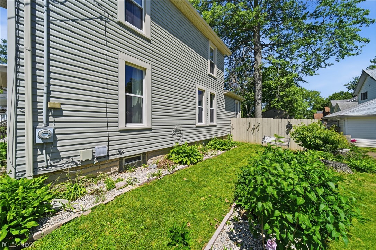
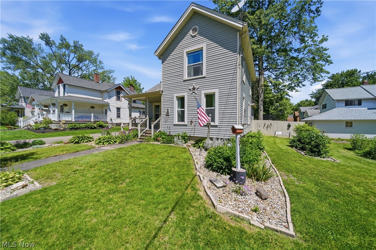
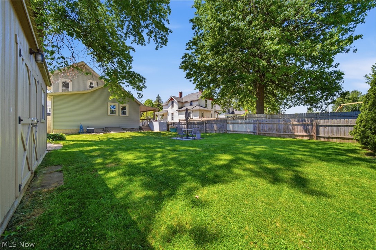
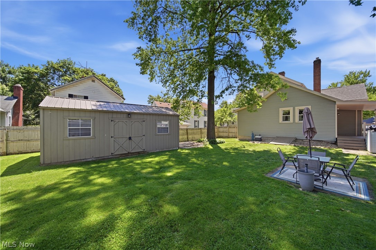
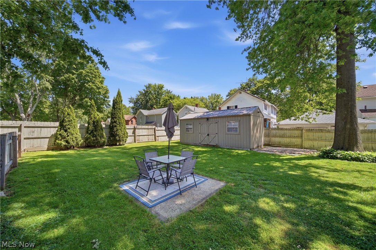
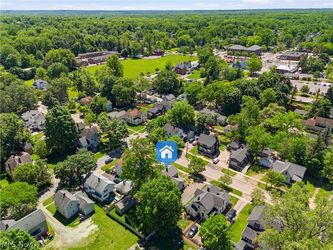
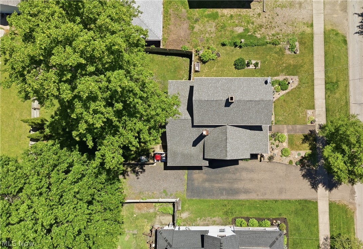
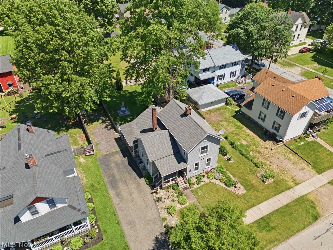
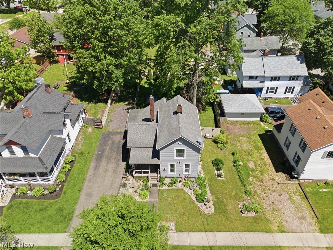
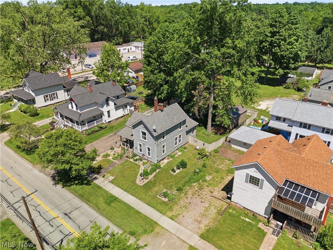
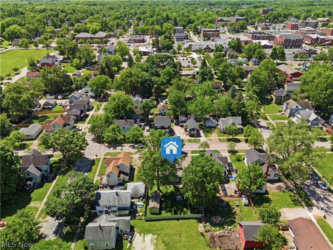
Step into this beautifully maintained home where timeless character meets thoughtful updates. Lovingly cared for by its current owner, this charming residence showcases pride of ownership throughout. Updates include kitchen, bath, flooring, roof, siding, double-hung windows and a security system for added peace of mind. From the moment you arrive, you'll appreciate that meticulously landscaped yard that creates exceptional curb appeal and a welcoming first impression. Inside, take note of the unique architectural details and custom touches. Be sure to admire the dining room ceiling, designed to replicate the elegance of a classic tin ceiling, the exposed brick chimney and stunning reclaimed barn wood feature wall in the primary bedroom, crafted from a historic barn in Orrville, Ohio. The bathroom features a one-of-a-kind antique dresser vanity, blending vintage charm with everyday functionality. The home's flexible floor plan offers additional possibilities, including a bonus room on the second floor that would make an ideal home office, playroom, hobby room, or reading retreat. The current owner envisioned converting the open utility room into a first-floor laundry space, providing future potential for the next owner. Full of character and comfort, this special home offers the perfect blend of historic charm and modern convenience.
Features & Amenities
Interior
-
Other Interior Features
Built-in Features
-
Total Bedrooms
3
-
Bathrooms
1
-
Above Grade Finished Area
1648.0
-
Basement YN
YES
-
Cooling YN
YES
-
Cooling
Central Air
-
Fireplace YN
YES
-
Heating YN
YES
-
Heating
Forced Air
-
Main Level Bedrooms
1
-
Pet friendly
N/A
Exterior
-
Garage
No
-
Construction Materials
Vinyl Siding
-
Parking
Driveway
-
Pool
No
-
Waterfront YN
NO
Area & Lot
-
Lot Size(acres)
0.1722
-
Property Type
Residential
-
Property Sub Type
Single Family Residence
-
Architectural Style
Traditional
Price
-
Sales Price
$205,000
-
Tax Amount
$2,181
-
Sq. Footage
1, 648
-
Price/SqFt
$124
HOA
-
Association
No
School District
-
Elementary School
Ravenna CSD - 6706
-
Middle School
N/A
-
High School
N/A
Property Features
-
Sewer
Public Sewer
-
Water Source
Public
Schedule a Showing
Showing scheduled successfully.
Mortgage calculator
Estimate your monthly mortgage payment, including the principal and interest, property taxes, and HOA. Adjust the values to generate a more accurate rate.
Your payment
Principal and Interest:
$
Property taxes:
$
HOA fees:
$
Total loan payment:
$
Total interest amount:
$
Location
County
Portage
Elementary School
Ravenna CSD - 6706
Middle School
High School
Listing Courtesy of Aimee Breiding , Jack Kohl Realty
RealHub Information is provided exclusively for consumers' personal, non-commercial use, and it may not be used for any purpose other than to identify prospective properties consumers may be interested in purchasing. All information deemed reliable but not guaranteed and should be independently verified. All properties are subject to prior sale, change or withdrawal. RealHub website owner shall not be responsible for any typographical errors, misinformation, misprints and shall be held totally harmless.

AGENT
Jeff Helfrich
Call Jeff today to schedule a private showing.

* Listings on this website come from the FMLS IDX Compilation and may be held by brokerage firms other than the owner of this website. The listing brokerage is identified in any listing details. Information is deemed reliable but is not guaranteed. If you believe any FMLS listing contains material that infringes your copyrighted work please click here to review our DMCA policy and learn how to submit a takedown request.© 2024 FMLS.
Related Properties
Ravenna
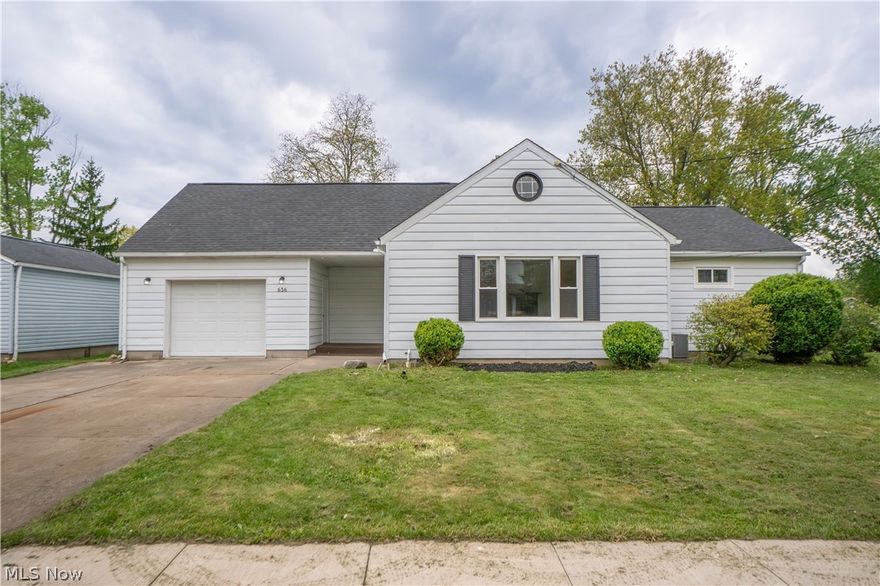
636 Page Street
3 Beds
1 Baths
1,368 Sq.Ft.
$189,900
MLS#: 5213032
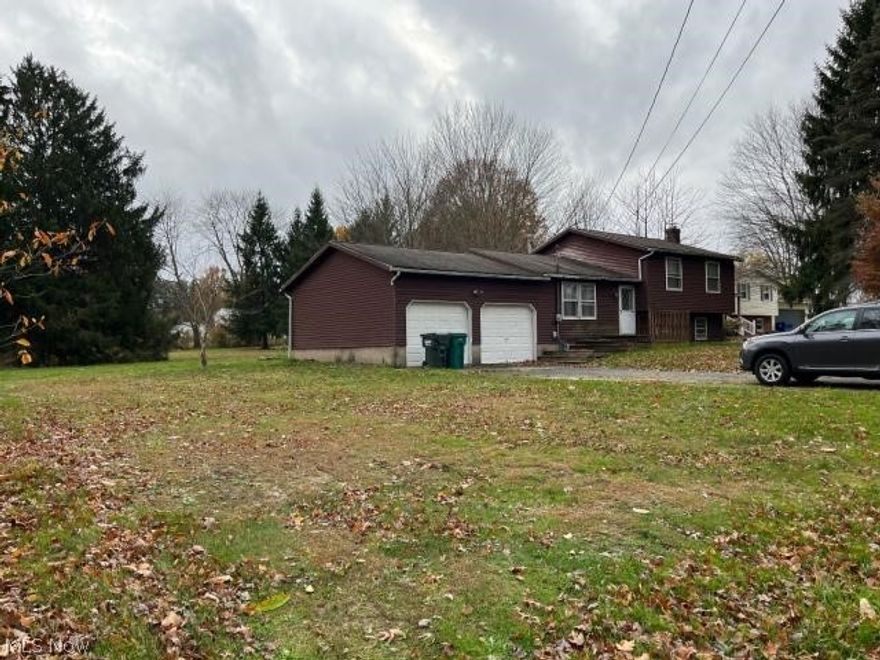
Ravenna
3238 Menough Road
3 Beds
2 Baths
1,568 Sq.Ft.
$169,900
MLS#: 5188771
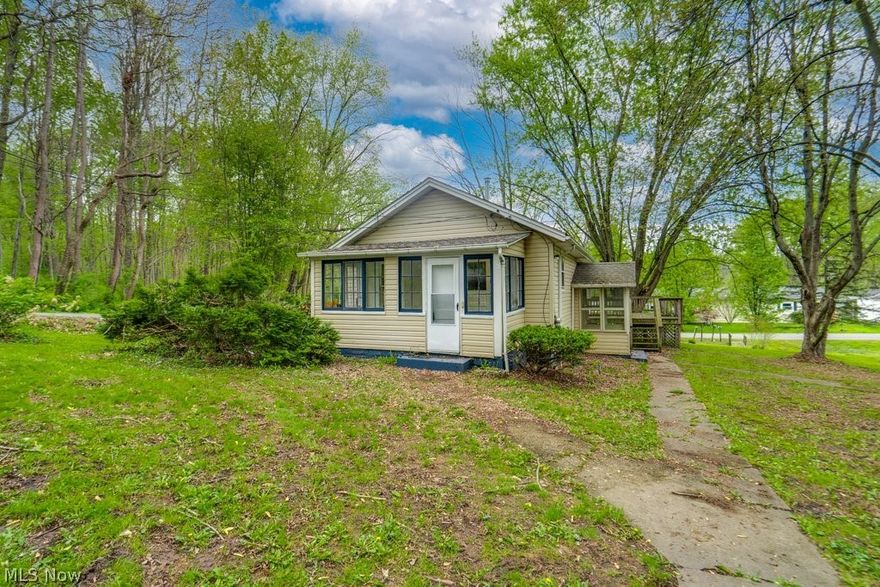
Ravenna
3480 Jones Street
3 Beds
1 Baths
N/A
$170,000
MLS#: 5205595
