Features & Amenities

Interior

  • Total Bedrooms

    3

  • Bathrooms

    2

  • 1/2 Bathrooms

    1

  • Above Grade Finished Area

    1894.0

  • Basement YN

    YES

  • Cooling YN

    YES

  • Cooling

    Central Air

  • Fireplace YN

    YES

  • Heating YN

    YES

  • Heating

    Natural Gas, Forced Air

  • Pet friendly

    N/A

Exterior

  • Garage

    Yes

  • Garage spaces

    2

  • Construction Materials

    Brick, Wood Siding

  • Parking

    Attached, Garage, Paved

  • Patio and Porch Features

    Enclosed, Patio, Porch

  • Pool

    No

  • View

    Trees/Woods

Area & Lot

  • Lot Features

    Wooded

  • Lot Size(acres)

    0.9458

  • Property Type

    Residential

  • Property Sub Type

    Single Family Residence

  • Architectural Style

    Split Level

Price

  • Sales Price

    $469,000

  • Tax Amount

    $8,668

  • Financing Options

    Conventional

  • Sq. Footage

    1,894

  • Price/SqFt

    $247

HOA

  • Association

    No

School District

  • Elementary School

    Bay Village CSD - 1801

  • Middle School

    N/A

  • High School

    N/A

Property Features

  • Stories

    2

  • Sewer

    Public Sewer

  • Water Source

    Public

Schedule a Showing

Showing scheduled successfully.

<
>
IN PERSON
VIA CHAT

What is 3 + 4 ?


Change time

Mortgage calculator

Estimate your monthly mortgage payment, including the principal and interest, property taxes, and HOA. Adjust the values to generate a more accurate rate.

Your payment

Principal and Interest:

$

Property taxes:

$

HOA fees:

$

Total loan payment:

$

Total interest amount:

$

Location

County

Cuyahoga

Elementary School

Bay Village CSD - 1801

Middle School

High School

Listing Courtesy of Joe Goldian , Redfin Real Estate Corp.

RealHub Information is provided exclusively for consumers' personal, non-commercial use, and it may not be used for any purpose other than to identify prospective properties consumers may be interested in purchasing. All information deemed reliable but not guaranteed and should be independently verified. All properties are subject to prior sale, change or withdrawal. RealHub website owner shall not be responsible for any typographical errors, misinformation, misprints and shall be held totally harmless.

Agent Tylier Dawley

AGENT

Tylier Dawley

Call Tylier today to schedule a private showing.


* Listings on this website come from the FMLS IDX Compilation and may be held by brokerage firms other than the owner of this website. The listing brokerage is identified in any listing details. Information is deemed reliable but is not guaranteed. If you believe any FMLS listing contains material that infringes your copyrighted work please click here to review our DMCA policy and learn how to submit a takedown request.© 2024 FMLS.
Welcome home to this fabulous 3 bedroom, 2.5 bath Lake Rd home on almost an acre of wooded park-like land! No renovations to do here, just move in and enjoy! Private 1st floor office with built in cabinetry, spacious living room open to the dining room and Kitchen. The absolutely stunning gourmet kitchen (remodeled in 2016) features Amish made cabinetry, SS appliances, gas range, granite counter tops, tile backsplash, prep sink, breakfast bar, and sky light. The family room off the kitchen includes a cozy fireplace (new liner, doors, and stone refacing 2017) and sliding glass doors leading to the fabulous 3 season/sunroom overlooking the backyard. Upstairs you will find all 3 bedrooms including the spacious primary bedroom with private en suite bath and double closets. Second full bath located in the hall. Lower level is perfect for storage and is where the laundry is located. Out back there is a paver patio, fire pit and large outbuilding/shed (new 2018) featuring an adorable covered

30945 Lake Road

Message successfully sent.

What would you like to know?

What is 3 + 4 ?

I agree to receive email communication and understand I can unsubscribe at any time.

I agree to be contacted by Tyson Sells Homes, LLC. via call, email, and text for real estate services. To opt out, you can reply 'stop' at any time or reply 'help' for assistance. You can also click the unsubscribe link in the emails. Message and data rates may apply. Message frequency may vary. Privacy Policy

Related Properties

Price reduced
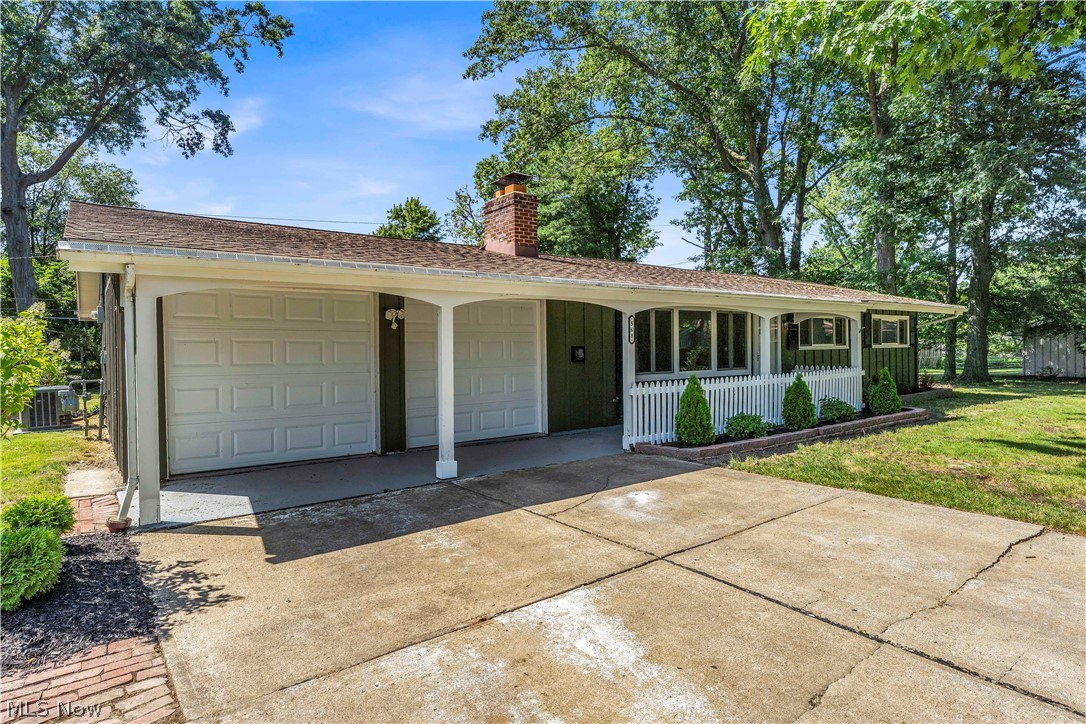
THE SELLER WILL PROVIDE BUYER A ONE POINT MORTGAGE RATE BUY DOWN AT CLOSING! Beautifully updated and move-in ready ranch-style slab is perfect for homebuyers seeking comfort, modern updates, and a peaceful neighborhood setting!

Featuring 4 bedrooms and 2 full bathrooms, this home offers a spacious and functional layout with plenty of room for everyday living and entertaining. The large living room and adjoining dining area are enhanced by vaulted ceilings, creating an open and airy feel with excellent natural light throughout. The updated kitchen features brand-new quartz countertops, modern finishes, and a practical layout that flows seamlessly into the dining space.

Both bathrooms have been updated, and the home includes numerous recent improvements throughout, including new recessed lighting, new interior doors, new exterior doors, a new AC unit, a new hot water tank, and a fresh exterior paint job. The rear addition off the dining area provides valuable extra living space and can function perfectly as a family room, sitting area, playroom, office, or additional entertainment space.

Outside, enjoy the rear concrete patio, ideal for relaxing, grilling, or hosting gatherings. The attached 2-car garage adds convenience and extra storage, making this home as practical as it is attractive.

Located on a quiet cul-de-sac tucked away from traffic, this home offers a peaceful residential setting while still being close to everything Bay Village has to offer. Conveniently situated near the Rocky River border, Lake Road, Lake Erie, parks, schools, shopping, major roads, public transportation, and other local amenities, this property combines modern updates with an excellent location.

Don’t miss this opportunity to own a fully updated Bay Village ranch in a desirable, quiet, and convenient location!

No wholesalers. No Seller financing. No low ball offers.
#5224828

Bay Village

568 Huntley Court

4 Beds

2 Baths

1,620 Sq.Ft.

$444,900

MLS#: 5224828
Price reduced
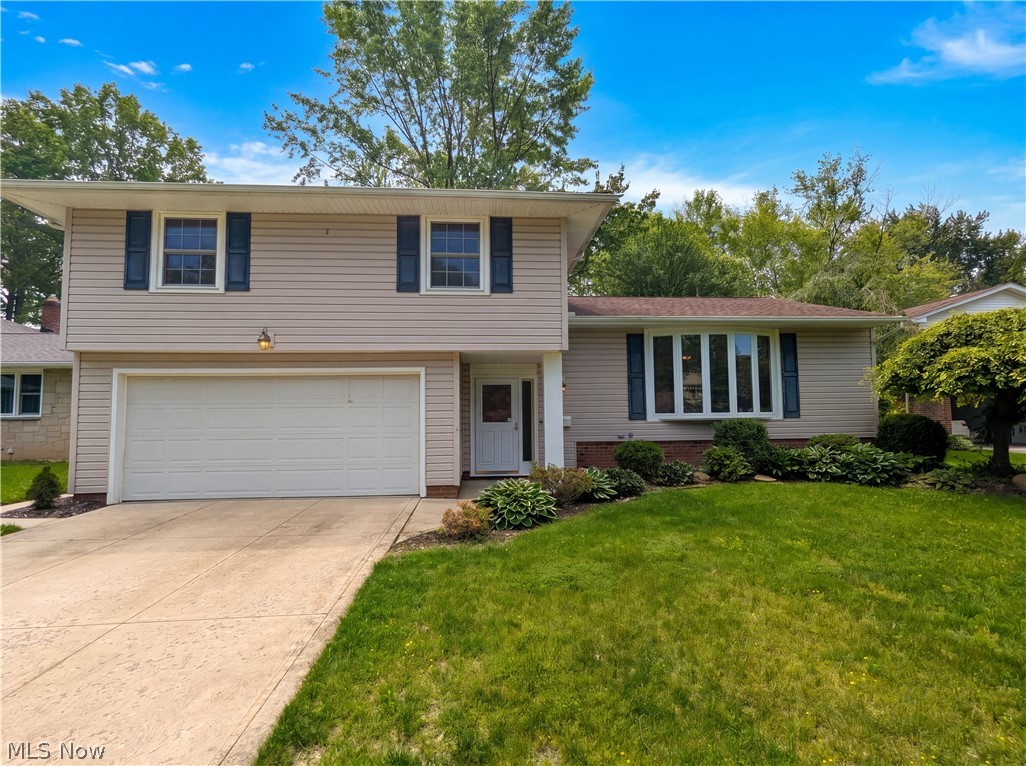
Discover 30223 Chatham Point Dr, recently updated with new stainless steel appliances in the kitchen, highlighted by an accent backsplash. A comforting fireplace creates an inviting indoor setting, while an exterior deck extends the functional living area outdoors. A detached storage shed on the property adds significant utility for organized equipment management. Don't miss this blend of modern style and functional comfort.. Included 100-Day Home Warranty with buyer activation
#5214829

Bay Village

30223 Chatham Point Drive

4 Beds

2 Baths

1,862 Sq.Ft.

$466,000

MLS#: 5214829

New on site 1 day ago
Just a few homes from the shores of Lake Erie, this charming ranch offers a rare opportunity in a highly desirable waterfront neighborhood.  Situated on a beautiful street with stunning lakefront surroundings, the property is ideal for an owner-occupant looking to enjoy the location or for a developer seeking redevelopment potential. Whether you're looking to build your dream home or invest in one of the area's most sought-after settings, this property offers exceptional possibilities in an unbeatable location.
#5232003

Bay Village

390 Oak Cliff Drive

3 Beds

1 Baths

1,245 Sq.Ft.

$399,900

MLS#: 5232003
Price reduced
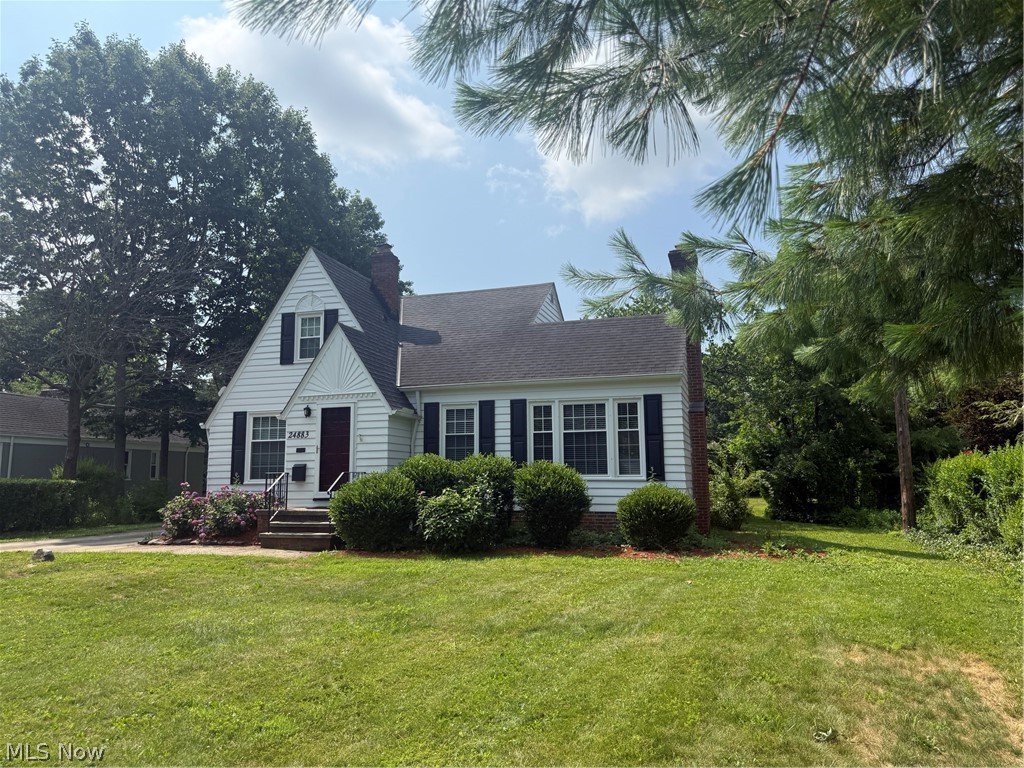
"A Cape Cod built in the 1940s in Bay Village" .... if that sentence doesn't conjure Charm, Quality and Cozy then I don't what does. Front entryway foyer provides a buffer from the elements with two solid wood doors, two closets. Beautiful hardwood floors. Solid wood doors throughout the home. Lots of natural light in the dining room, corner cabinet built-ins. Gas fireplace flanked by two walls of windows floods the family room with natural light. Kitchen: subway tile backsplash and black granite. Two full baths and two bedrooms on each level. Plenty of options to accommodate a work from home or den/study. Both baths fully remodeled with ceramic and granite. First floor bath has a fully tiled step in shower. Upstairs bath has the tub/shower combo. Generous counter space and lots of storage. Two generous sized bedrooms on each level. Sump pump and an interior waterproof job done in the past has served the basement well. Radon mitigation system installed by previous owner. Exterior of home still sporting the very-well-maintained original wood clad. Elegant sunburst pediment over the front door and peak. Oversized driveway and 2.5 car garage. Fantastic yard, brick patio in the back. North/south house catches the breeze of the lake. Backyard is ready for your firepit and garden. Classic Bay Village street of beloved homes, proud perennial gardens and a beachy feel.
#5227065

Bay Village

24883 Electric Drive

4 Beds

2 Baths

3,254 Sq.Ft.

$395,000

MLS#: 5227065
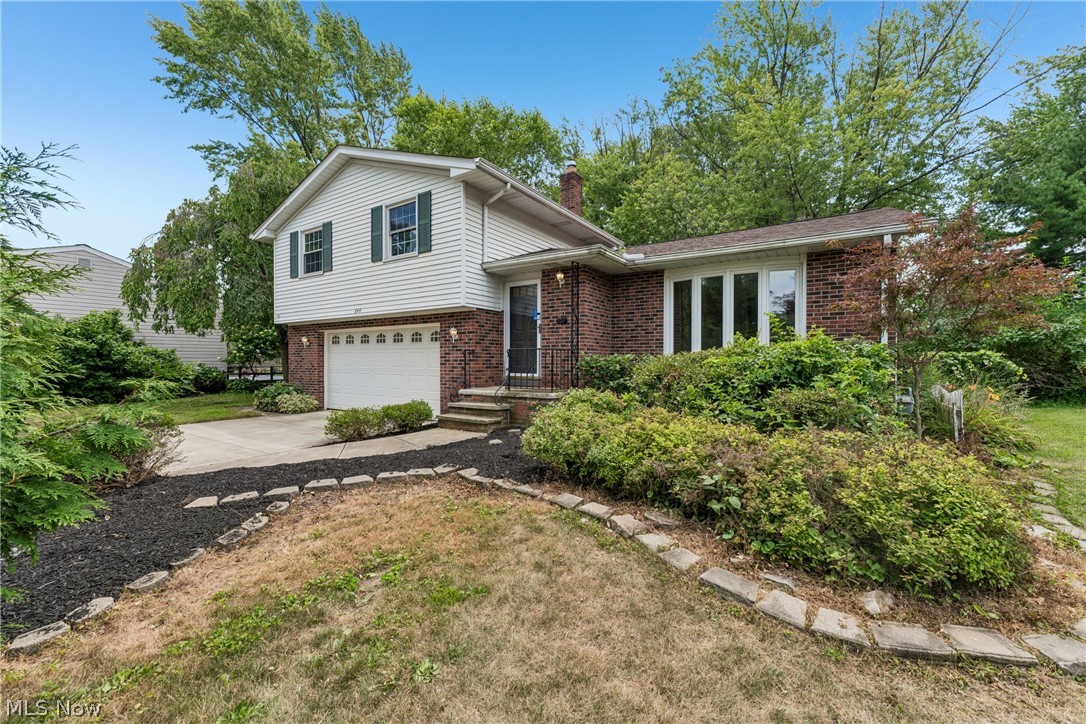
644 Wellfleet Dr is a two-story Bay Village cul-de-sac home with a functional layout and modern finishes throughout. The kitchen features stainless steel appliances and quartz countertops, creating a polished and well-equipped cooking space. A fireplace anchors the main living area, adding warmth and ambiance to the central gathering space. The primary bedroom includes a walk-in closet for convenient storage and organization. A patio extends the living space outdoors, with an additional patio in the backyard creating ample room for relaxation and entertaining. A two-car garage completes this well-maintained residence with practical amenities and comfortable living spaces throughout every room.. Included 100-Day Home Warranty with buyer activation
#5229503

Bay Village

644 Wellfleet Drive

3 Beds

1 Baths

1,918 Sq.Ft.

$410,000

MLS#: 5229503
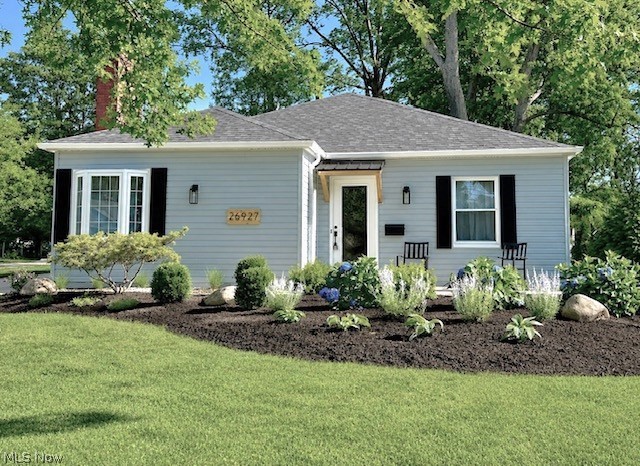
Completely renovated ranch home in an unbeatable Location! Welcome to this beautifully transformed 3-bedroom, 2-bath condo alternative, ideally situated just steps from shopping, restaurants, and everyday conveniences. Enjoy the best of the area with Lake Erie, local parks, and schools all within biking distance. Thoughtfully redesigned from top to bottom, this move-in-ready home showcases exceptional craftsmanship and attention to detail throughout. The extensive renovation includes a spacious new primary suite featuring an expanded bedroom, a private en-suite bath with a beautifully tiled walk-in shower, and a convenient laundry closet. Two additional bedrooms offer flexibility for guests, family, or home office space. At the heart of the home, the oversized open-concept kitchen flows seamlessly into the inviting great room, where a cozy fireplace creates the perfect gathering place for entertaining or relaxing. Step outside through the sliding glass door to a backyard patio overlooking a large, fully fenced yard. The newer, oversized two-car garage, provides plenty of room for vehicles, storage, and projects. Major updates provide peace of mind, including new plumbing and electrical systems throughout, central air conditioning, a new roof, new siding, and much more (see attached improvement list for complete details). A large attic in the house provides additional storage. This stunning, turnkey home offers modern comfort, quality craftsmanship, and an outstanding location. Schedule your private showing today—this one won't last!
#5225237

Bay Village

26927 E Oviatt Road

3 Beds

2 Baths

N/A

$499,000

MLS#: 5225237
Price reduced
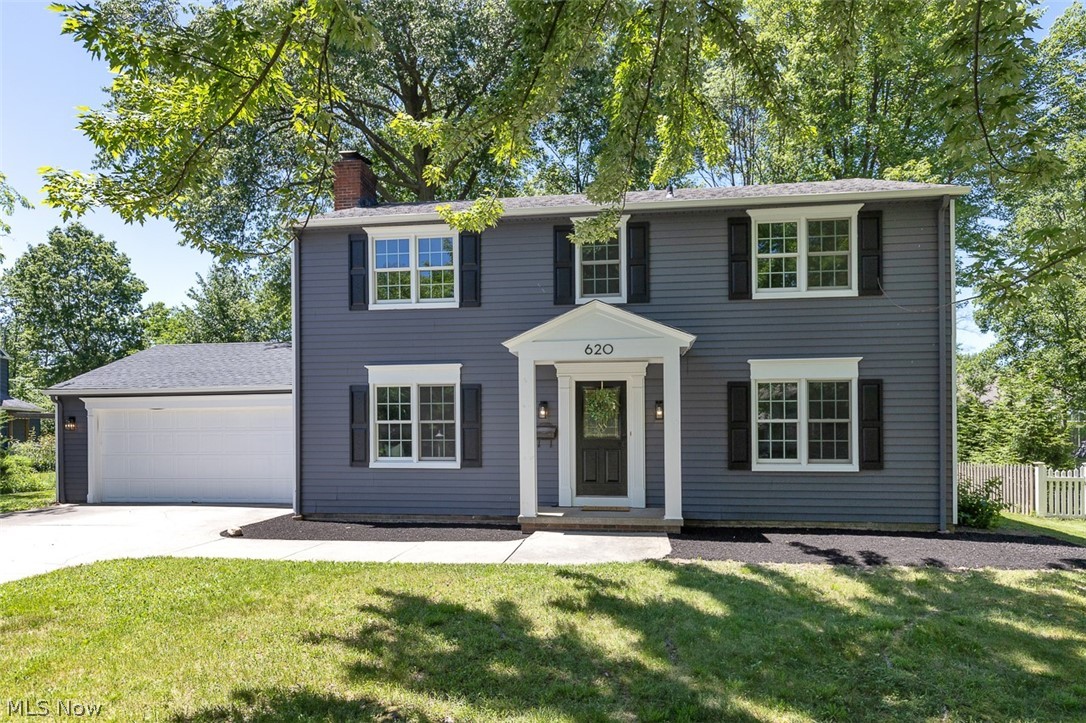
Don't miss this rare opportunity to get a large 4 Bedroom home in Bay Village!! Bay is one of the most sought after suburbs of Cleveland ranking 3rd best place to live out of 77 suburbs and 6th in schools! The community pride is like no other place. This home has been completely renovated with all new large ticket items. The house is equipped with a brand new furnace, AC, Hot water tank and electrical panel. The windows are Anderson Windows that were just installed 4 years ago and the driveway was also poured only 4 years ago! The home has been painted inside and out and the garage roof is brand new. The cabinets and granite was also installed just 4 years ago. Half the basement has been finished and carpeted and the rest of the house is adorned with luxury vinyl plank floors. Both baths have been renovated with ceramic tile floors and shower walls and the middle bathroom has a large double vanity. Get here soon to check this beauty out as it wont last long on the market!!
#5197849

Bay Village

620 Lindford Drive

4 Beds

2 Baths

2,636 Sq.Ft.

$550,000

MLS#: 5197849

Pride of Ownership Two Story in Bay! Nearly 1,800 square feet! Nice landscaping & freshly painted interior! Spacious living room with gleaming hardwood floors, large bow window, crown molding & gas fireplace! Fully outfitted eat-in kitchen with stainless steel appliances, countertop seating and generous cabinetry & counter space! Comfortable dining room leads to a cozy family room with a vaulted ceiling! Convenient first floor office features track lighting, vaulted ceiling, sliding barn doors for storage and easy access to the remodeled half bath! Up you'll find the owner's bedroom with a large closet along with three additional bedrooms featuring hardwood floors and an updated main bath! Lower level includes a bonus rec-room with epoxy stone flooring, laundry and additional space for storage or work area. Fully fenced back yard with a pretty stone patio for your intimate gatherings. Too many improvements to list! A short walk to Columbia Park, ride your bike to the beach at Huntington Park and enjoy the summer festivities at Cahoon Memorial Park! Top rated schools! Minutes to I-90 & conveniences!
#5224743

Bay Village

351 Oakmoor Avenue

4 Beds

1 Baths

2,016 Sq.Ft.

$399,500

MLS#: 5224743

 - property

Send a message

Message successfully sent.

Your message

What is 3 + 4 ?

Reason for contacting?

I agree to receive email communication and understand I can unsubscribe at any time.

I agree to be contacted by Tyson Sells Homes, LLC. via call, email, and text for real estate services. To opt out, you can reply 'stop' at any time or reply 'help' for assistance. You can also click the unsubscribe link in the emails. Message and data rates may apply. Message frequency may vary. Privacy Policy

Sign Out

Virtual Assistant

Would you like to take the next step with this property? We can help you schedule a showing or virtual tour, or send you more details.

Yes, I would like more information.

Thank You for Your Reply, One of Our Agents will contact you as soon as possible

No, maybe later.

Thank you, you can always contact me via email, phone number or through the contact form.

Realhub AI

Lucy - Your AI-Powered Realtor

Update Your Temporary Password

Personalize your search

Enter your email and we'll notify you immediately when new listings match what you're looking for.

or enter email address

Already have an account ? Login here

Continue your home search

I agree to receive communications and understand I can unsubscribe at any time.

I agree to be contacted by Tyson Sells Homes, LLC. via call, email, and text for real estate services. To opt out, you can reply 'stop' at any time or reply 'help' for assistance. You can also click the unsubscribe link in the emails. Message and data rates may apply. Message frequency may vary. Privacy Policy

Already have an account ? Login here

We use cookies

We use cookies primarily for analytics to enhance your experience. By accepting, you agree to our use of these cookies. You can manage your preferences or learn more about our cookies policy.