.webp?size=346x80)


Property
Beds
3
Full Baths
1
1/2 Baths
1
Year Built
1944
Sq.Footage
2,280
Fabulous Castle Blvd Colonial! Don’t delay—this beautifully maintained home offers classic charm, thoughtful updates, and an incredible 10-foot rear extension that adds incredible space and natural light. The expanded kitchen is a true highlight, featuring quality cherry cabinetry extending to the ceiling, granite countertops, a large center island, and a bright eat-in area with skylights and oversized windows. The first floor also offers a convenient laundry area and a versatile office or craft room off the living room, complete with large windows and a beautiful wood ceiling. The spacious living room features a working fireplace and plenty of room to relax or entertain. The large dining room is equally inviting, making this first floor perfect for everyday living and gatherings. Original hardwood floors flow through the foyer, living room, dining room, and all upstairs bedrooms. Both bathrooms have been remodeled, adding to the home’s move-in-ready appeal. Step outside to your inviting paved patio, perfectly tucked between the house and garage. The built-in fire pit, five Adirondack chairs, and hanging patio lights all stay, making it easy to enjoy the backyard from day one. Beyond the garage is a large grassy area, surrounded by marvelous landscaping. There are also beautiful perennials to enjoy. Major updates include a 1-year-old roof, furnace and central air approximately 9 years old, and a new hot water tank installed June 2026. Located in a highly desirable area close to shopping, restaurants, and everyday conveniences, this Castle Blvd home combines character, comfort, and space in a wonderful setting. Lovingly maintained and ready for its next chapter—there is truly nothing to do but move in and enjoy! Homes like this don’t come along often. Schedule your private showing soon and see all this beautiful home has to offer!
Features & Amenities
Interior
-
Other Interior Features
Eat-in Kitchen
-
Total Bedrooms
3
-
Bathrooms
1
-
1/2 Bathrooms
1
-
Above Grade Finished Area
2004.0
-
Basement YN
YES
-
Cooling YN
YES
-
Cooling
Central Air
-
Fireplace YN
YES
-
Heating YN
YES
-
Heating
Natural Gas, Forced Air
-
Pet friendly
N/A
Exterior
-
Garage
Yes
-
Garage spaces
2
-
Construction Materials
Wood Siding
-
Other Exterior Features
Fire Pit
-
Parking
Detached, Garage, Unpaved
-
Patio and Porch Features
Patio
-
Pool
No
-
Waterfront YN
NO
Area & Lot
-
Lot Size(acres)
0.21
-
Property Type
Residential
-
Property Sub Type
Single Family Residence
-
Architectural Style
Colonial
Price
-
Sales Price
$325,000
-
Tax Amount
$3,797
-
Sq. Footage
2,280
-
Price/SqFt
$142
HOA
-
Association
No
School District
-
Elementary School
Akron CSD - 7701
-
Middle School
Akron CSD - 7701
-
High School
Akron CSD - 7701
Property Features
-
Sewer
Public Sewer
-
Water Source
Public
Schedule a Showing
Showing scheduled successfully.
Mortgage calculator
Estimate your monthly mortgage payment, including the principal and interest, property taxes, and HOA. Adjust the values to generate a more accurate rate.
Your payment
Principal and Interest:
$
Property taxes:
$
HOA fees:
$
Total loan payment:
$
Total interest amount:
$
Location
County
Summit
Elementary School
Akron CSD - 7701
Middle School
Akron CSD - 7701
High School
Akron CSD - 7701
Listing Courtesy of Pamela S Rybka , RE/MAX Real Estate Group
RealHub Information is provided exclusively for consumers' personal, non-commercial use, and it may not be used for any purpose other than to identify prospective properties consumers may be interested in purchasing. All information deemed reliable but not guaranteed and should be independently verified. All properties are subject to prior sale, change or withdrawal. RealHub website owner shall not be responsible for any typographical errors, misinformation, misprints and shall be held totally harmless.

Agent / Realtor®
Carla Ponikvar
Call Carla today to schedule a private showing.

* Listings on this website come from the FMLS IDX Compilation and may be held by brokerage firms other than the owner of this website. The listing brokerage is identified in any listing details. Information is deemed reliable but is not guaranteed. If you believe any FMLS listing contains material that infringes your copyrighted work please click here to review our DMCA policy and learn how to submit a takedown request.© 2024 FMLS.
Related Properties
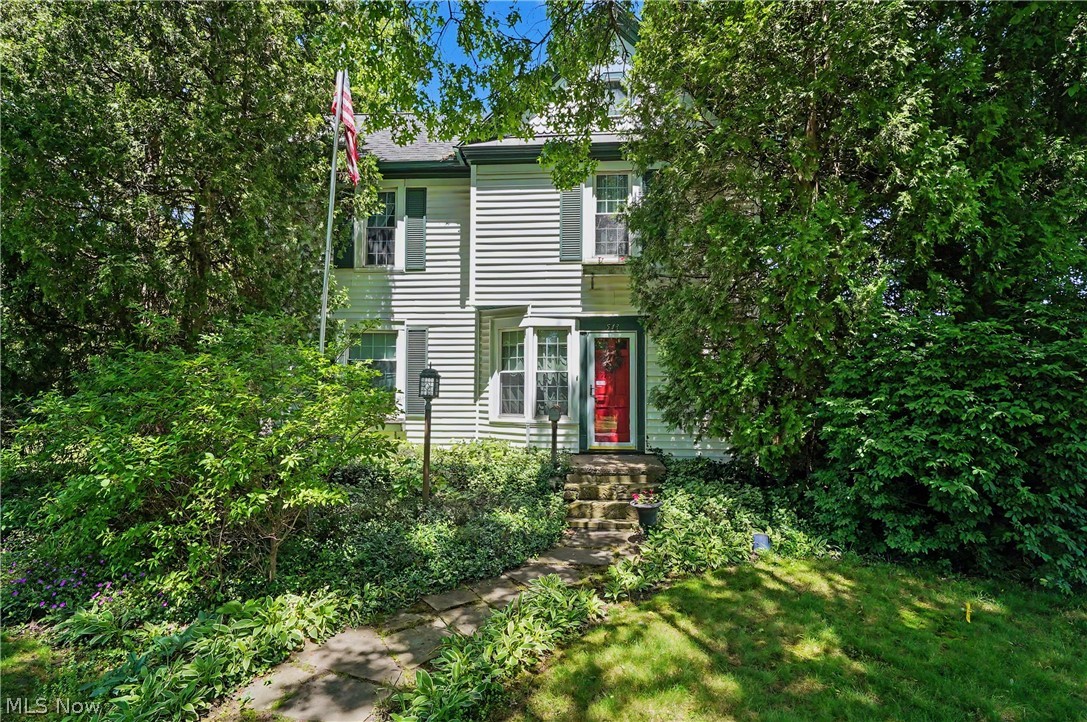
Akron
543 Fouse Avenue
5 Beds
2 Baths
2,388 Sq.Ft.
$289,900
MLS#: 5221120

Akron
317 E Linwood Avenue
2 Beds
3 Baths
1,311 Sq.Ft.
$269,999
MLS#: 5214280
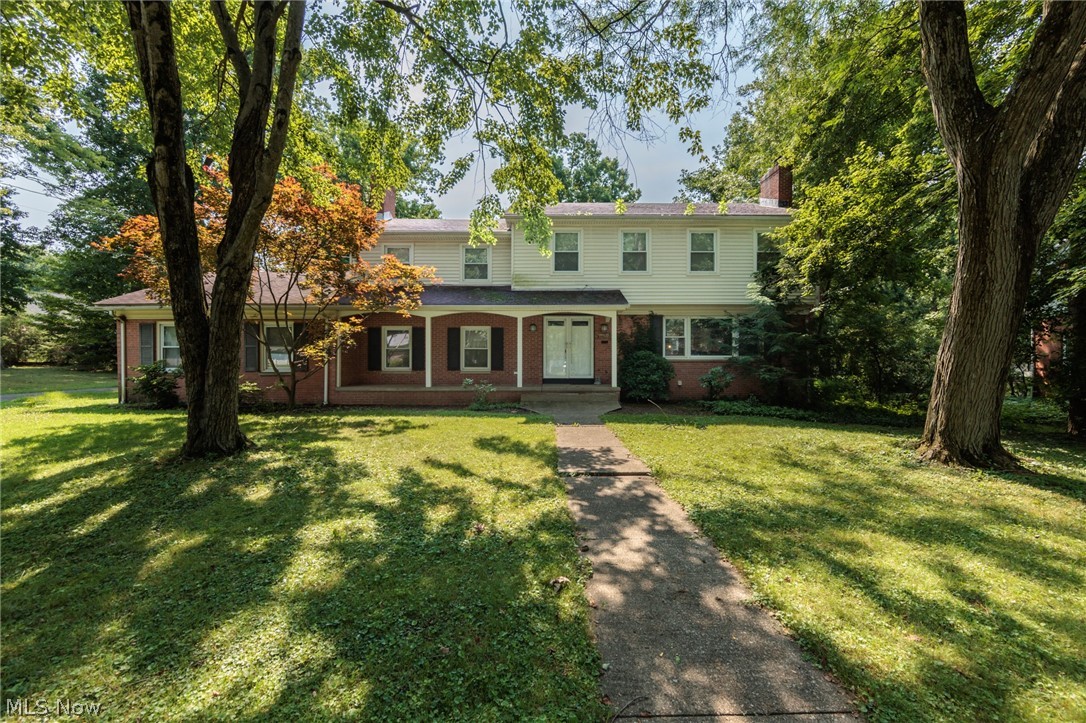
Akron
1160 Lisa Ann Drive
3 Beds
3 Baths
2,685 Sq.Ft.
$349,900
MLS#: 5226910

Akron
490 Bonshire Road
3 Beds
1 Baths
1,940 Sq.Ft.
$275,000
MLS#: 5236069

Akron
21 Furnace 603
2 Beds
2 Baths
N/A
$375,000
MLS#: 5196652
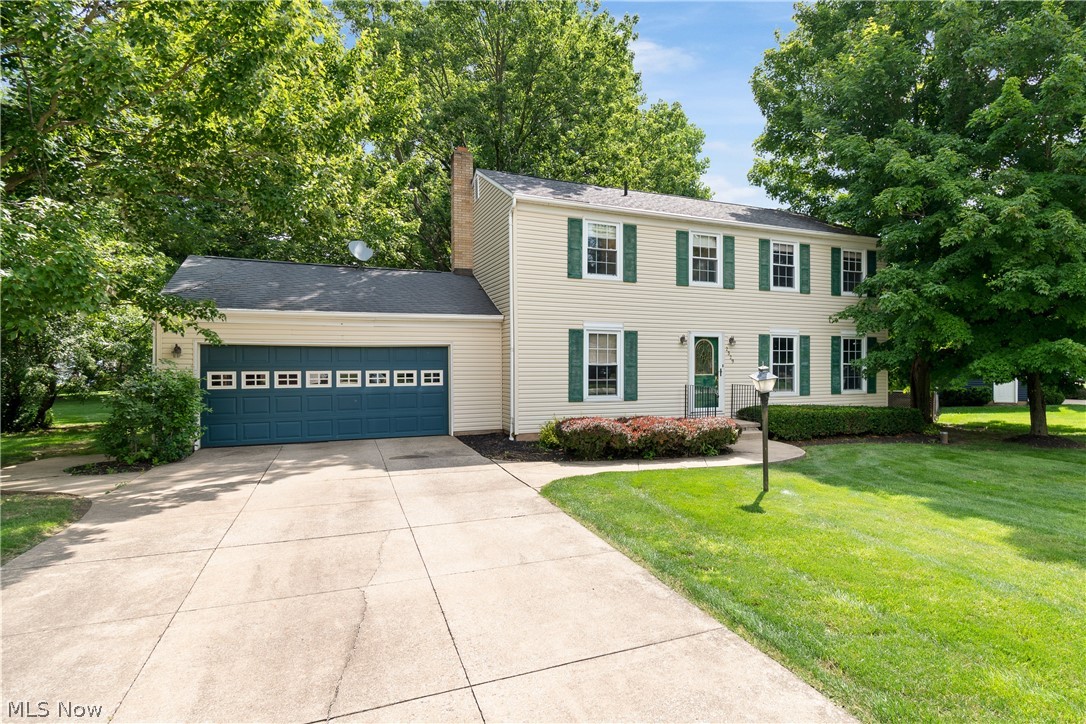
Akron
2329 Oak Point Drive
4 Beds
2 Baths
1,976 Sq.Ft.
$299,000
MLS#: 5223612
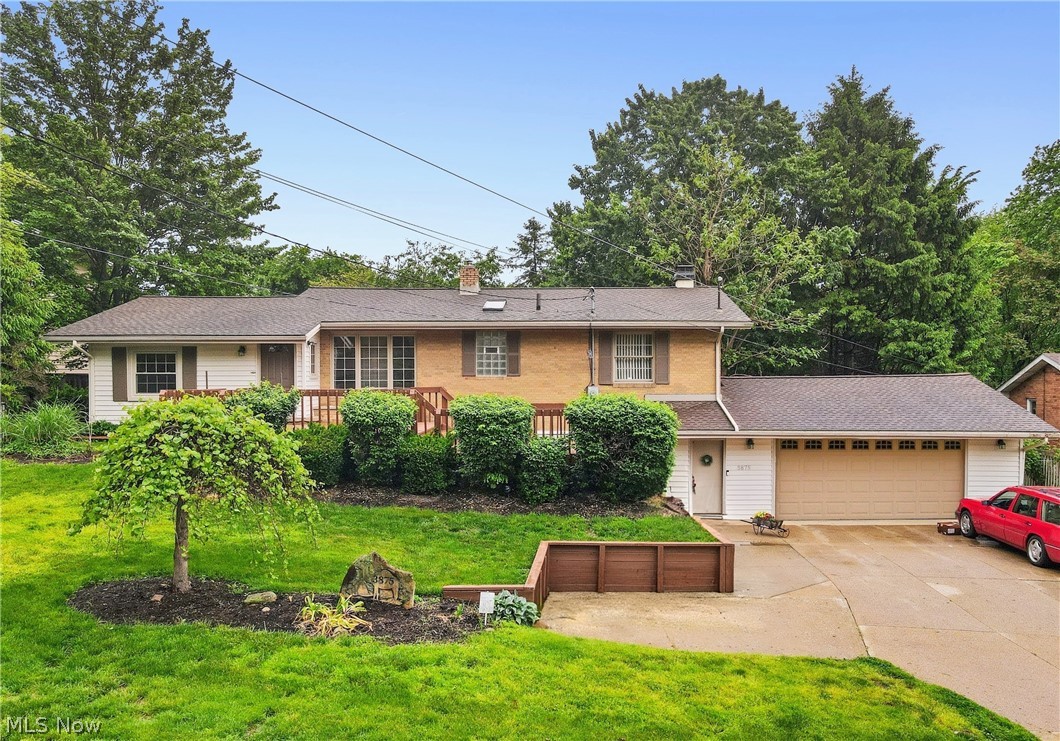
Akron
3875 N Glenridge Road
3 Beds
2 Baths
N/A
$315,900
MLS#: 5209808
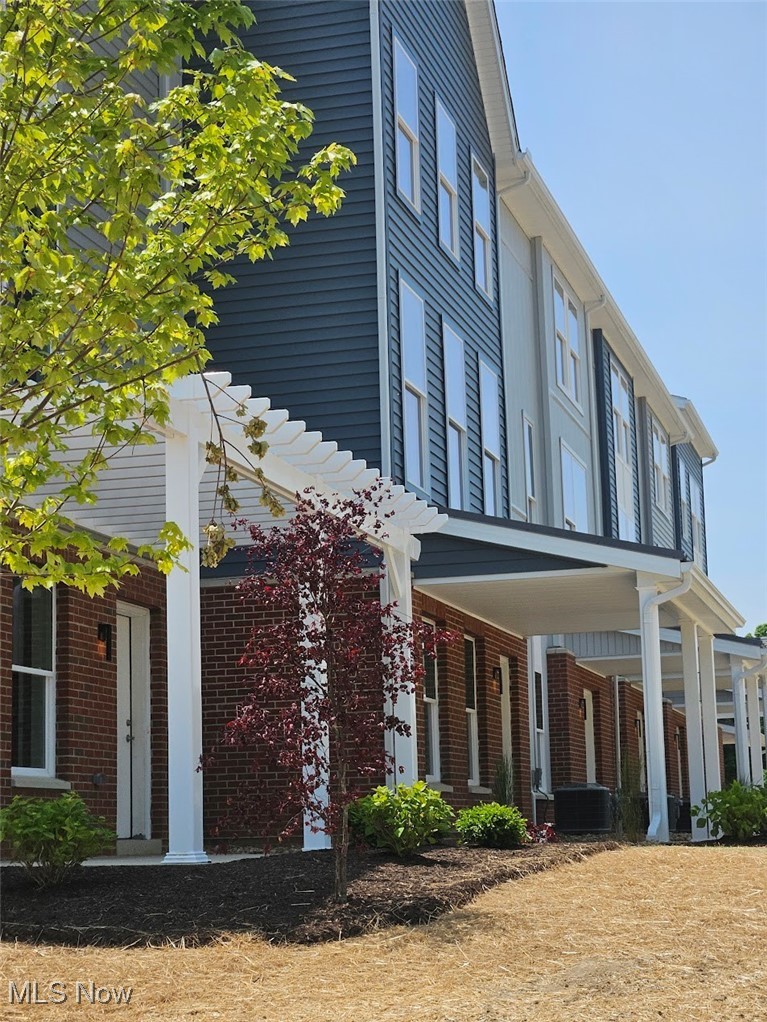
Akron
596 Mull Avenue 8
4 Beds
2 Baths
1,864 Sq.Ft.
$345,000
MLS#: 5087544
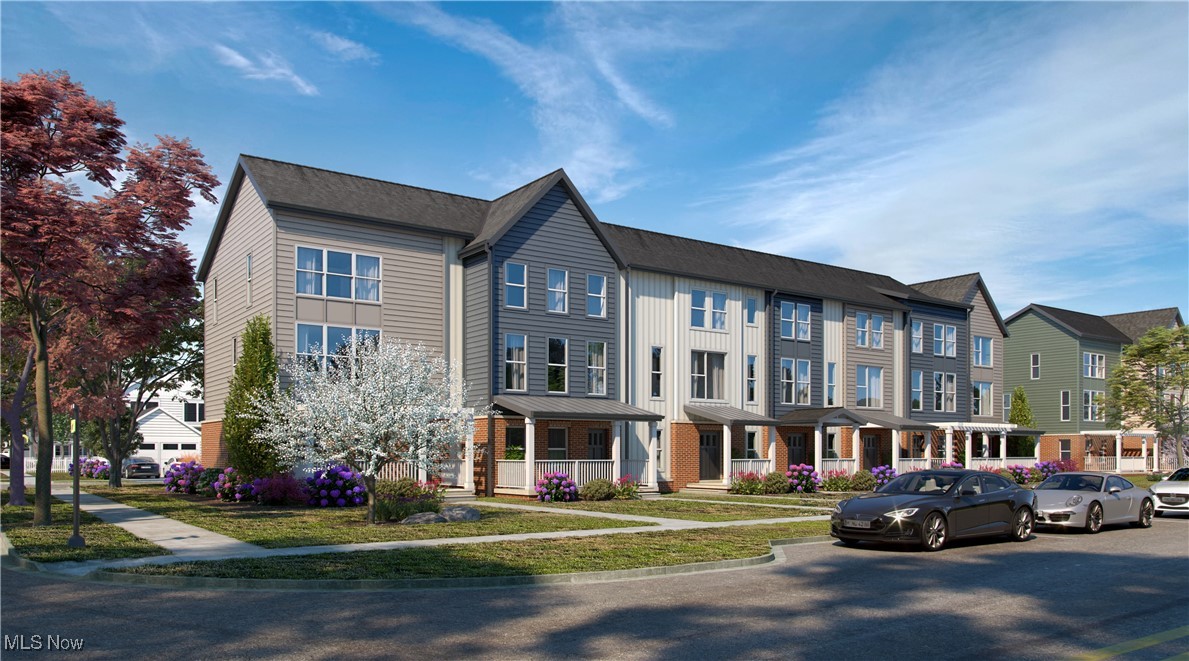
Akron
598 Mull Avenue 9
3 Beds
2 Baths
1,740 Sq.Ft.
$320,000
MLS#: 5087670
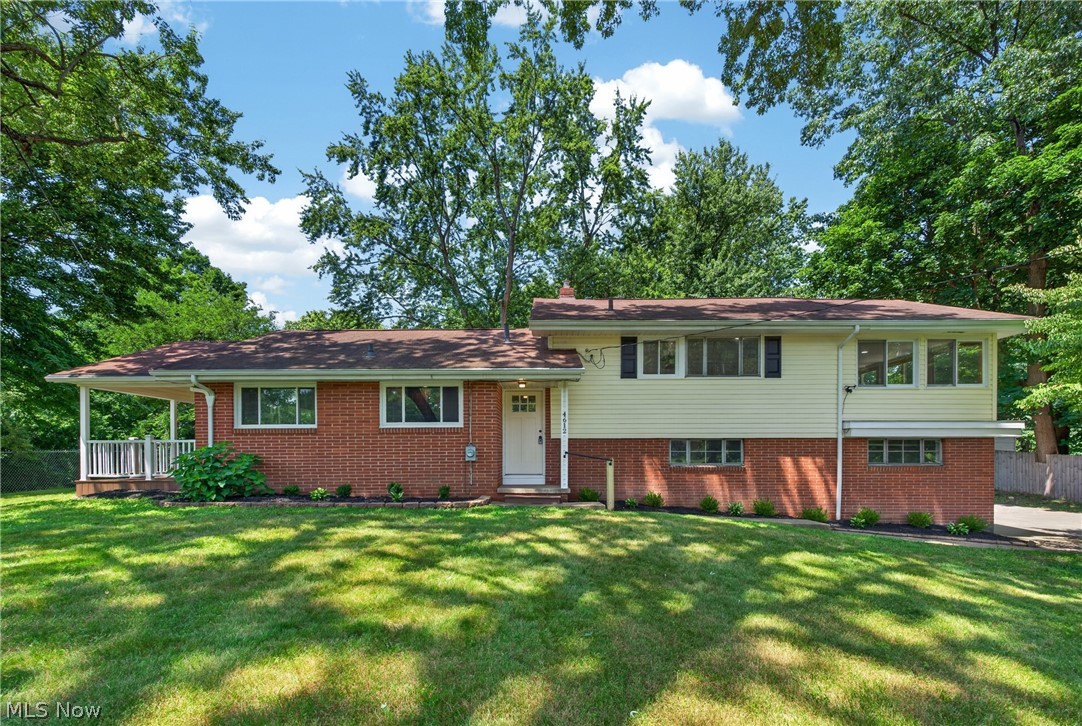
Akron
4612 Provens Drive
3 Beds
1 Baths
1,803 Sq.Ft.
$345,000
MLS#: 5228019
