.webp?size=346x80)


Property
Beds
4
Full Baths
2
1/2 Baths
1
Year Built
2001
Sq.Footage
3,043
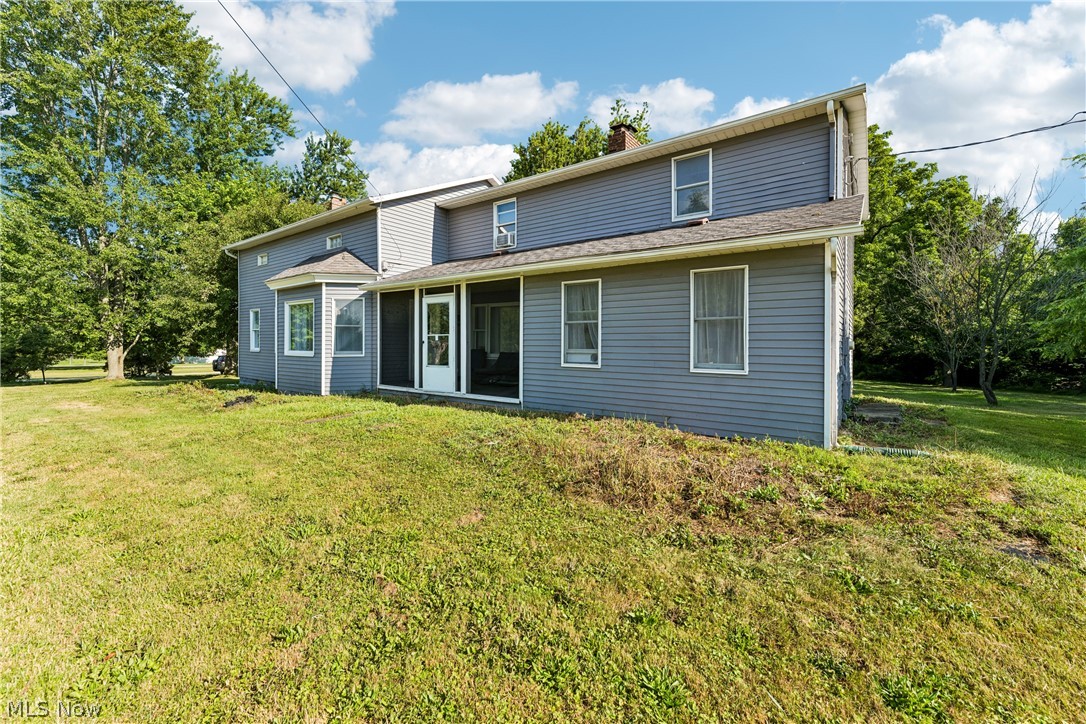
Move-in ready and packed with valuable updates, warranties, and major system improvements, this Highland School District home offers the rare combination of comfort, flexibility, and true peace of mind for today's buyer. From the moment you step inside, you'll appreciate the dramatic two-story great room filled with natural light and anchored by a cozy fireplace, along with a private home office with French doors and an elegant dining room with crown molding. The kitchen features stainless steel appliances, hardwood flooring, abundant cabinetry, and a functional layout connecting seamlessly to the drop zone, walk-in pantry, and first-floor laundry room. Nearly all kitchen and laundry appliances have been recently updated and include extended warranties through 2028 and 2030. Upstairs, the spacious primary suite serves as a true retreat with a private en-suite bath, oversized walk-in closet, and adjoining flex space ideal for a nursery, home office, fitness room, sitting area, or potential future fourth bedroom. The finished basement adds exceptional living space and versatility with brand-new carpet backed by a transferable warranty, fresh paint, and ample storage. Whether you need a recreation room, media space, home gym, or playroom, this lower level is ready to adapt to your needs. Major improvements include a newer roof and HVAC system (2020), updated upstairs bathroom flooring with a transferable warranty (2026), a warrantied LiftMaster smart garage system, and recent Duct Busters whole-house air quality scrubbing. Outside, enjoy a large composite deck overlooking the backyard and an extended driveway for additional parking. This exceptionally clean home offers the rare combination of a finished basement, home office, flexible living space, modern updates, transferable warranties, and major protected investments—all within one of Medina County's most sought-after school districts.
Features & Amenities
Interior
-
Other Interior Features
Ceiling Fan(s), Crown Molding, Cathedral Ceiling(s)
-
Total Bedrooms
4
-
Bathrooms
2
-
1/2 Bathrooms
1
-
Above Grade Finished Area
2405.0
-
Basement YN
YES
-
Cooling YN
YES
-
Cooling
Ceiling Fan(s), Central Air
-
Fireplace YN
YES
-
Heating YN
YES
-
Heating
Natural Gas, Forced Air
-
Pet friendly
N/A
Exterior
-
Garage
Yes
-
Garage spaces
2
-
Construction Materials
Vinyl Siding
-
Other Exterior Features
Playground
-
Parking
Attached, Garage, Garage Door Opener, Paved
-
Patio and Porch Features
Deck, Porch
-
Pool
No
-
Waterfront YN
NO
Area & Lot
-
Lot Features
Irregular Lot, Wooded
-
Lot Size(acres)
0.32
-
Property Type
Residential
-
Property Sub Type
Single Family Residence
-
Architectural Style
Colonial
Price
-
Sales Price
$525,000
-
Tax Amount
$5,673
-
Sq. Footage
3,043
-
Price/SqFt
$172
HOA
-
Association
YES
-
Association Fee
$225
-
Association Fee Frequency
Annually
-
Association Fee Includes
N/A
School District
-
Elementary School
Highland LSD Medina- 5205
-
Middle School
Highland LSD Medina- 5205
-
High School
Highland LSD Medina- 5205
Property Features
-
Sewer
Public Sewer
-
Water Source
Public
Schedule a Showing
Showing scheduled successfully.
Mortgage calculator
Estimate your monthly mortgage payment, including the principal and interest, property taxes, and HOA. Adjust the values to generate a more accurate rate.
Your payment
Principal and Interest:
$
Property taxes:
$
HOA fees:
$
Total loan payment:
$
Total interest amount:
$
Location
County
Medina
Elementary School
Highland LSD Medina- 5205
Middle School
Highland LSD Medina- 5205
High School
Highland LSD Medina- 5205
Listing Courtesy of Jessica A Chodaczek , LoFaso Real Estate Services
RealHub Information is provided exclusively for consumers' personal, non-commercial use, and it may not be used for any purpose other than to identify prospective properties consumers may be interested in purchasing. All information deemed reliable but not guaranteed and should be independently verified. All properties are subject to prior sale, change or withdrawal. RealHub website owner shall not be responsible for any typographical errors, misinformation, misprints and shall be held totally harmless.

Team Lead / Realtor®
Tyson Hartzler
Call Tyson today to schedule a private showing.

* Listings on this website come from the FMLS IDX Compilation and may be held by brokerage firms other than the owner of this website. The listing brokerage is identified in any listing details. Information is deemed reliable but is not guaranteed. If you believe any FMLS listing contains material that infringes your copyrighted work please click here to review our DMCA policy and learn how to submit a takedown request.© 2024 FMLS.
Related Properties
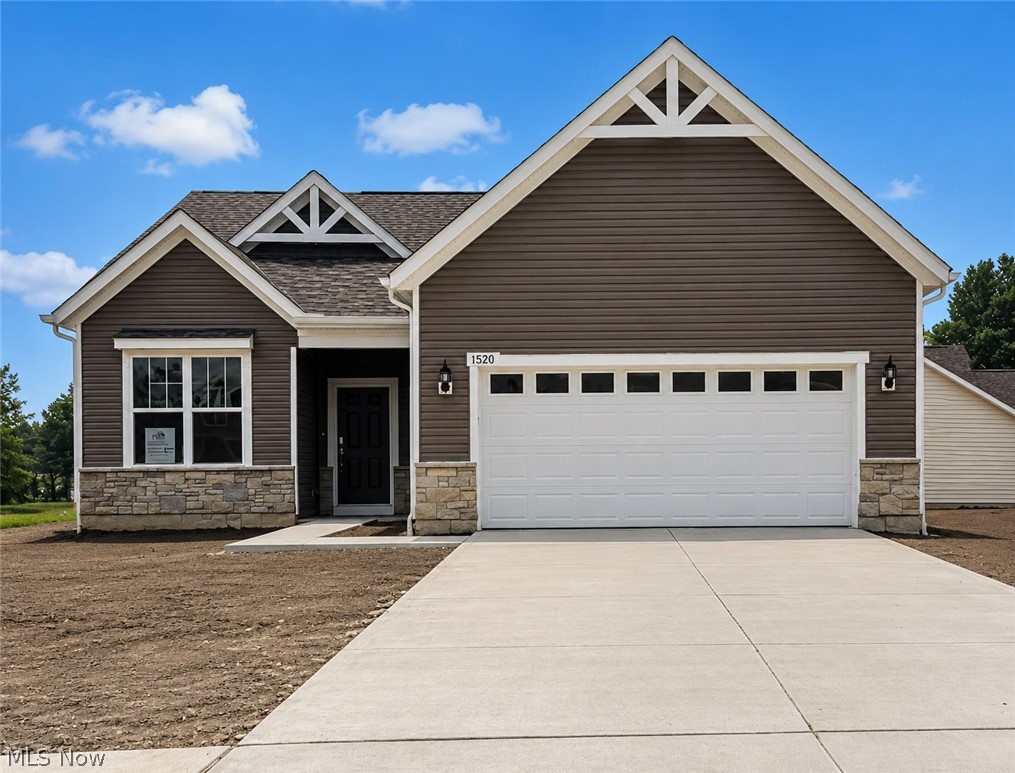
Medina
6761 Montville Reserve Lane
2 Beds
2 Baths
1,951 Sq.Ft.
$539,990
MLS#: 5195970

Medina
3749 Turnberry Drive
5 Beds
4 Baths
3,692 Sq.Ft.
$474,999
MLS#: 5231410
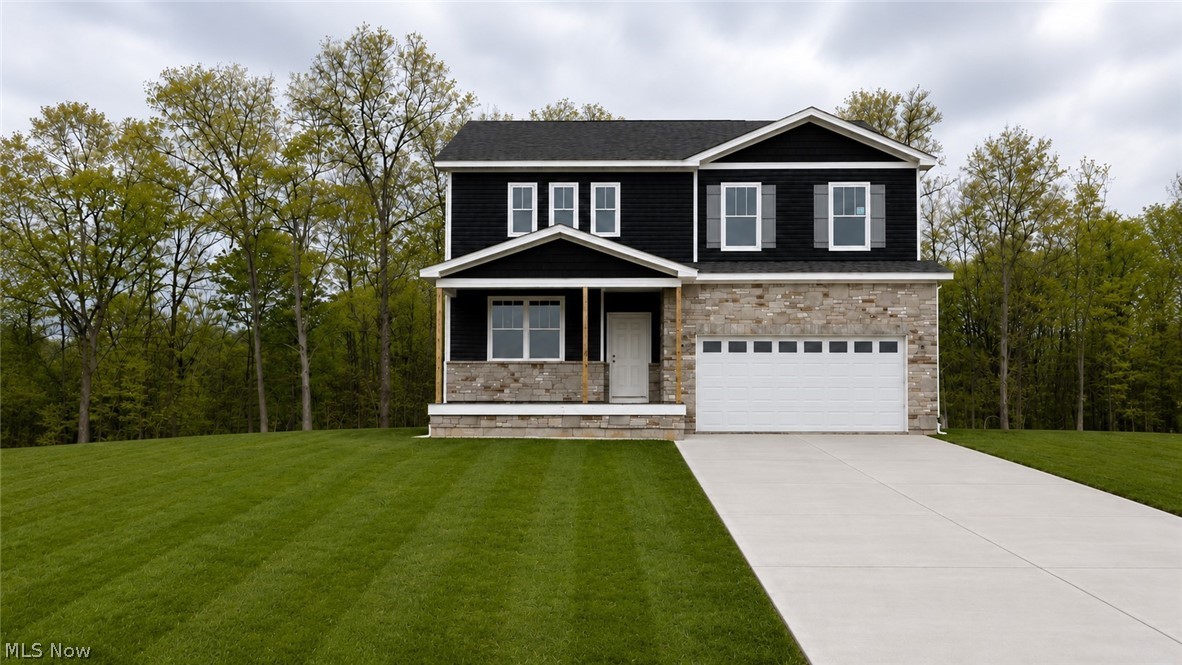
Medina
6256 Cooper Hawk Drive
4 Beds
2 Baths
2,670 Sq.Ft.
$574,955
MLS#: 5221592
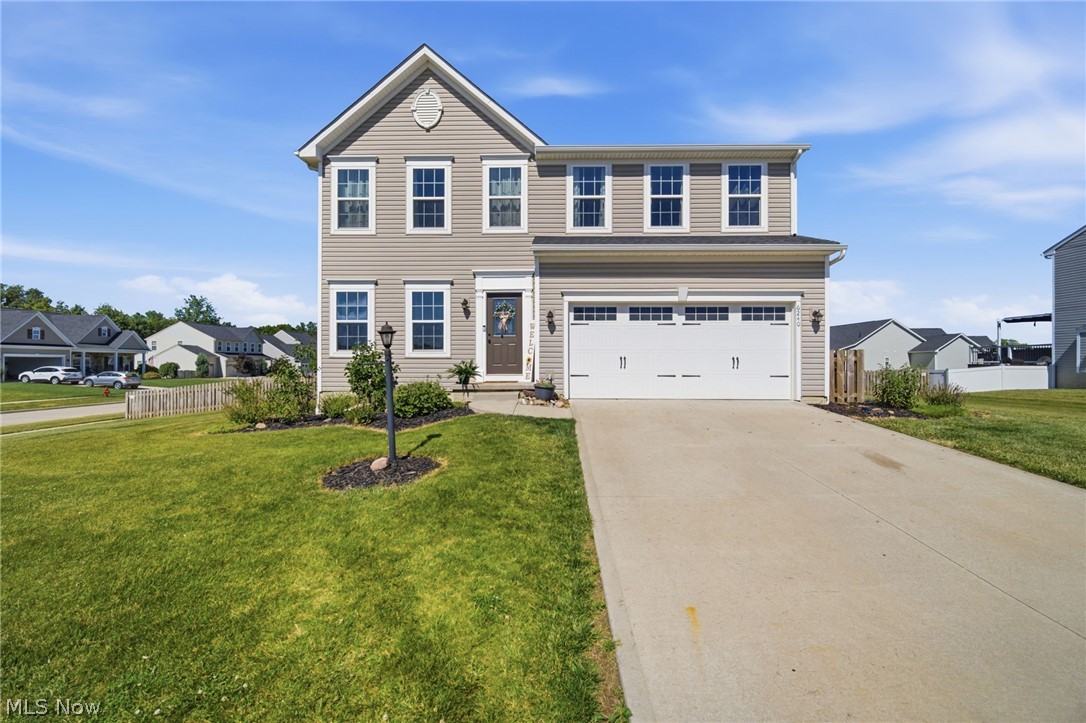
Medina
6240 Tyndale Lane
4 Beds
2 Baths
2,784 Sq.Ft.
$440,000
MLS#: 5222341
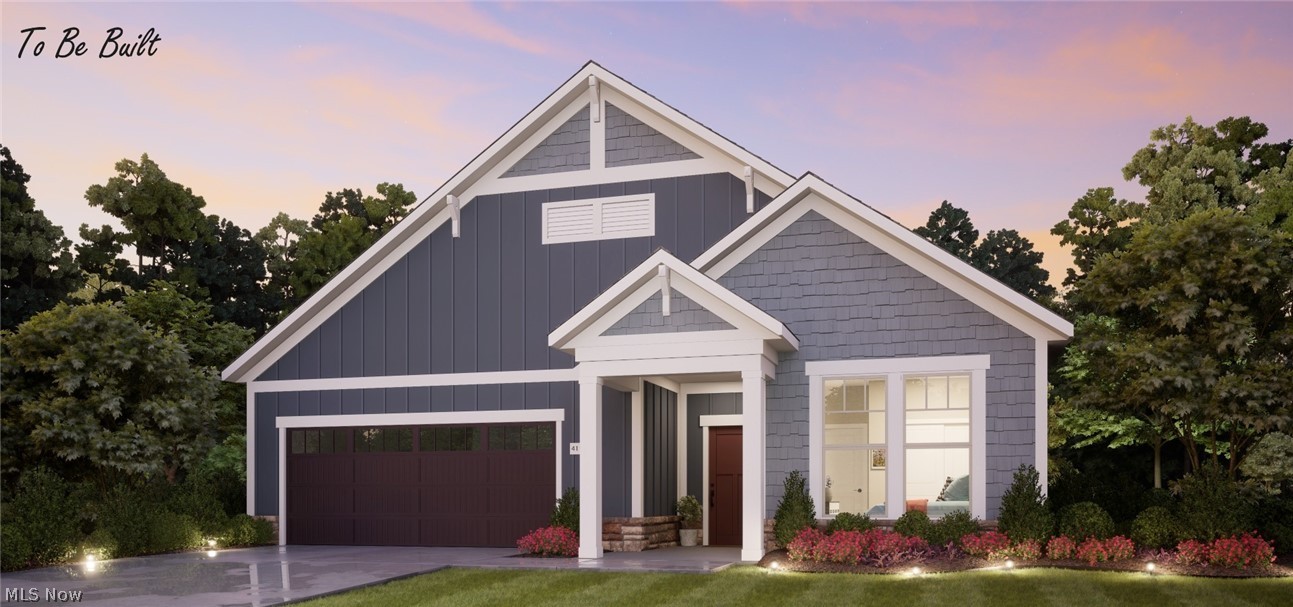
Medina
6468 Buckeye Lane
2 Beds
2 Baths
1,776 Sq.Ft.
$514,900
MLS#: 5208350
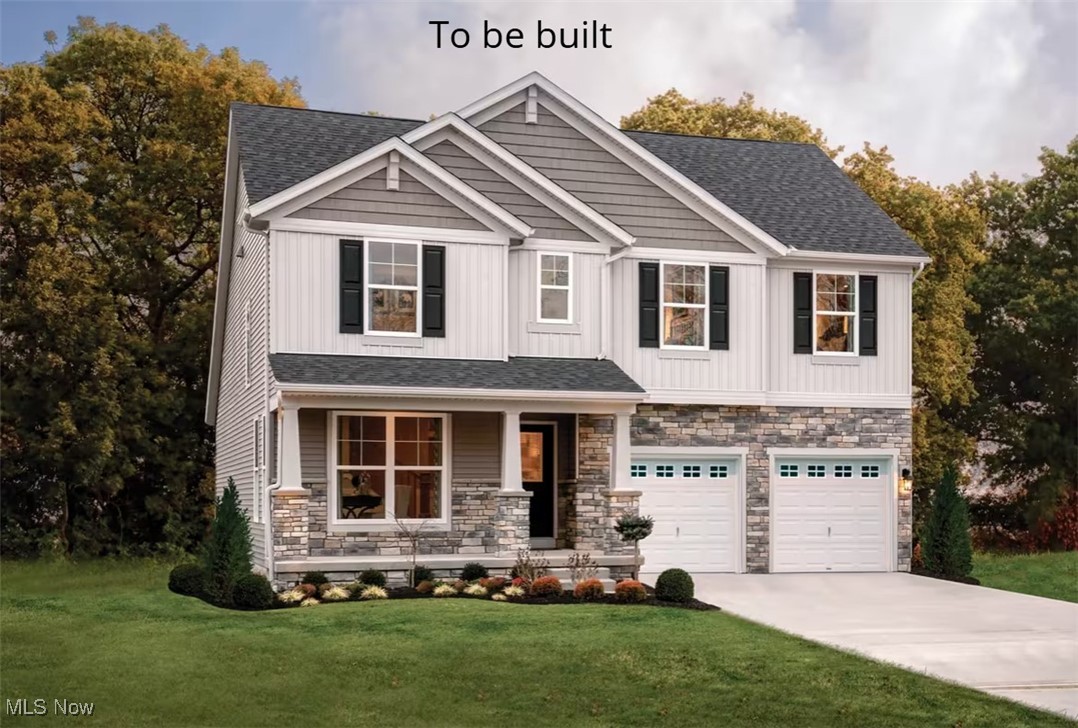
Medina
6121 Grey Heron Drive
4 Beds
2 Baths
2,236 Sq.Ft.
$555,000
MLS#: 5168610
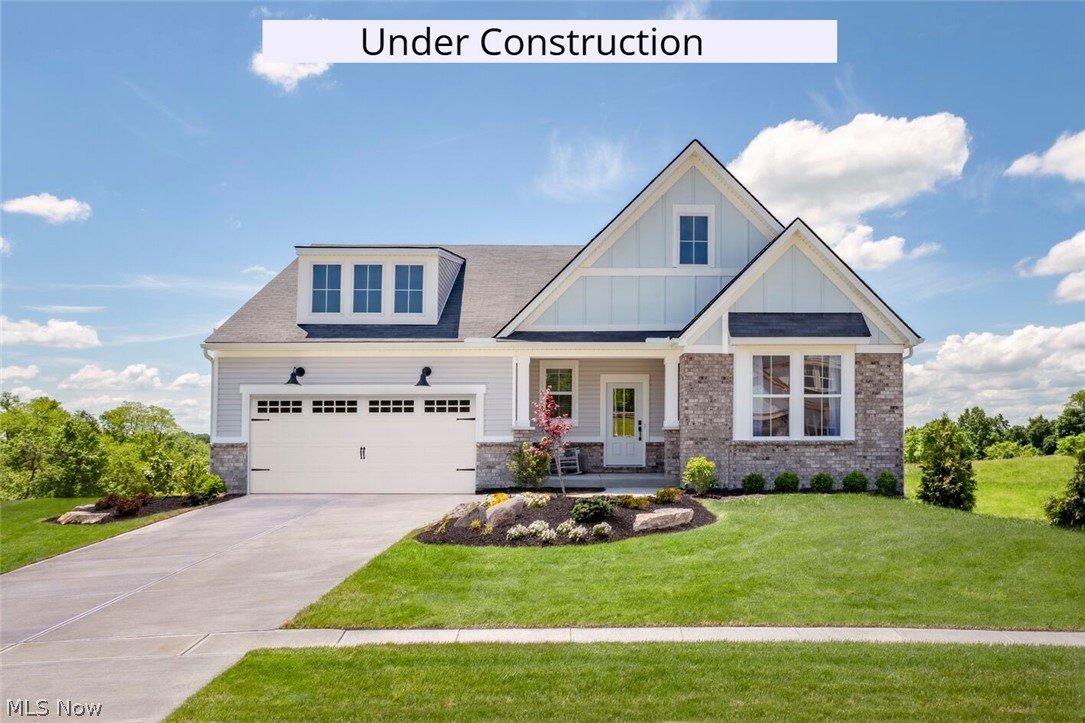
Medina
6109 Grey Heron Drive
3 Beds
2 Baths
1,996 Sq.Ft.
$559,900
MLS#: 5202969
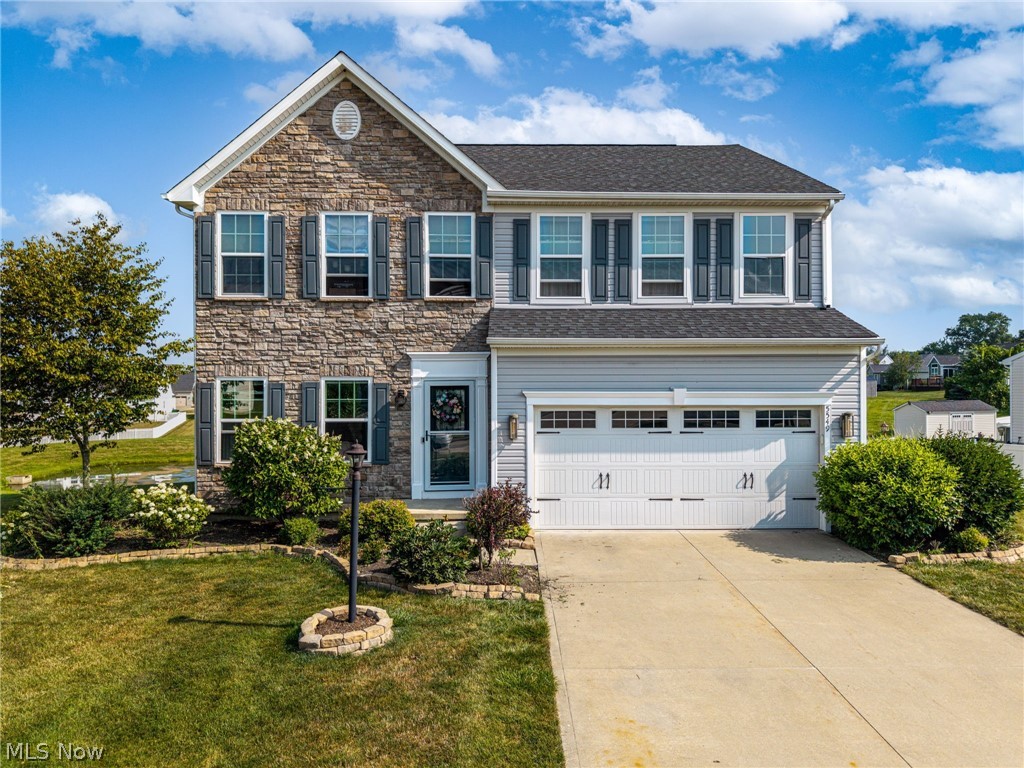
Medina
5549 Coverdale Way
4 Beds
3 Baths
3,476 Sq.Ft.
$459,900
MLS#: 5229850
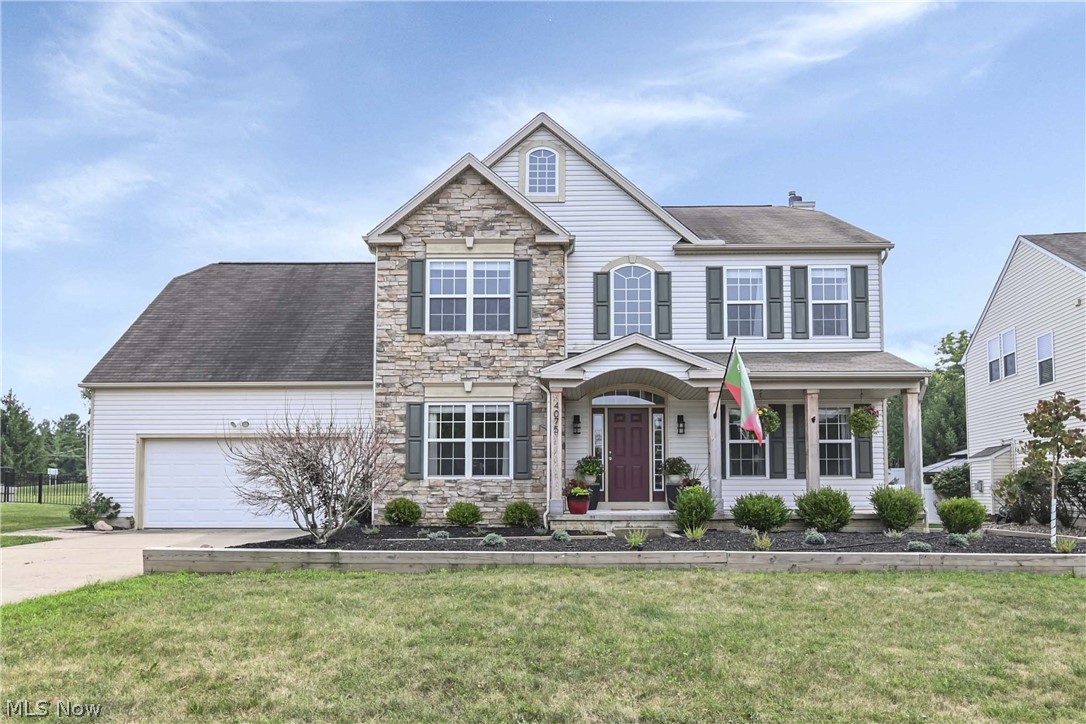
Medina
4075 Turnberry Drive
4 Beds
3 Baths
3,840 Sq.Ft.
$500,000
MLS#: 5230556
Medina
6711 Norwalk Road
4 Beds
3 Baths
2,720 Sq.Ft.
$499,000
MLS#: 5225796
