.webp?size=346x80)


Property
Beds
2
Full Baths
2
1/2 Baths
1
Year Built
2008
Sq.Footage
1,674
Welcome to one of the most beautiful, updated townhomes in Copley: 288 Woodhaven Drive! With a total of 1,674 finished sqft, this 2-story, end-unit townhome has the main living area upstairs (living room with vaulted ceilings, gas fireplace-flip wall switch!, dining area, modern kitchen leading to covered deck/porch, half-bath, master bedroom with walk-in closet & ensuite bathroom). The lower level has garage and second living area (bedroom, full-bathroom, den/flex room, storage room, & laundry room). Upgrades and updates include: new windows in master bedroom; new screen door at front door/porch; new lighting under kitchen cabinets; new garage door-2 pane metal with gasket to avoid water entry, new keypad; new radon mitigation system; new wiring installed for overhead lighting; new walnut ceiling fans; new drop down shower heads; covered deck and railing sanded, stained, and refreshed; smart “nest sense” thermostat; refreshed carpet and paint on walls, ceilings, trim; kitchen appliances plus NXR pro range; Roof 2022. Very quiet inside! This neat and tidy townhome is ideally situated: close to shopping, highways, restaurants, medical, and parks. Call today for a private showing!
Features & Amenities
Interior
-
Total Bedrooms
2
-
Bathrooms
2
-
1/2 Bathrooms
1
-
Above Grade Finished Area
1098.0
-
Basement YN
YES
-
Cooling YN
YES
-
Cooling
Central Air, Ceiling Fan(s)
-
Fireplace YN
YES
-
Heating YN
YES
-
Heating
Natural Gas, Forced Air, Fireplace(s)
-
Main Level Bedrooms
1
-
Pet friendly
N/A
Exterior
-
Garage
Yes
-
Garage spaces
2
-
Construction Materials
Vinyl Siding
-
Parking
Attached, Garage
-
Patio and Porch Features
Covered, Deck, Front Porch
-
Pool
No
-
Waterfront YN
NO
Area & Lot
-
Lot Size(acres)
0.0399
-
Property Type
Residential
-
Property Sub Type
Townhouse
Price
-
Sales Price
$310,500
-
Tax Amount
$3,923
-
Sq. Footage
1,674
-
Price/SqFt
$185
HOA
-
Association
YES
-
Association Fee
$230
-
Association Fee Frequency
Monthly
-
Association Fee Includes
N/A
School District
-
Elementary School
Copley-Fairlawn CSD - 7703
-
Middle School
Copley-Fairlawn CSD - 7703
-
High School
Copley-Fairlawn CSD - 7703
Property Features
-
Stories
2
-
Sewer
Private Sewer
-
Water Source
Public
Schedule a Showing
Showing scheduled successfully.
Mortgage calculator
Estimate your monthly mortgage payment, including the principal and interest, property taxes, and HOA. Adjust the values to generate a more accurate rate.
Your payment
Principal and Interest:
$
Property taxes:
$
HOA fees:
$
Total loan payment:
$
Total interest amount:
$
Location
County
Summit
Elementary School
Copley-Fairlawn CSD - 7703
Middle School
Copley-Fairlawn CSD - 7703
High School
Copley-Fairlawn CSD - 7703
Listing Courtesy of Sally Crist , RE/MAX Above & Beyond
RealHub Information is provided exclusively for consumers' personal, non-commercial use, and it may not be used for any purpose other than to identify prospective properties consumers may be interested in purchasing. All information deemed reliable but not guaranteed and should be independently verified. All properties are subject to prior sale, change or withdrawal. RealHub website owner shall not be responsible for any typographical errors, misinformation, misprints and shall be held totally harmless.

AGENT
Bev Daugherty
Call Bev today to schedule a private showing.

* Listings on this website come from the FMLS IDX Compilation and may be held by brokerage firms other than the owner of this website. The listing brokerage is identified in any listing details. Information is deemed reliable but is not guaranteed. If you believe any FMLS listing contains material that infringes your copyrighted work please click here to review our DMCA policy and learn how to submit a takedown request.© 2024 FMLS.
Related Properties
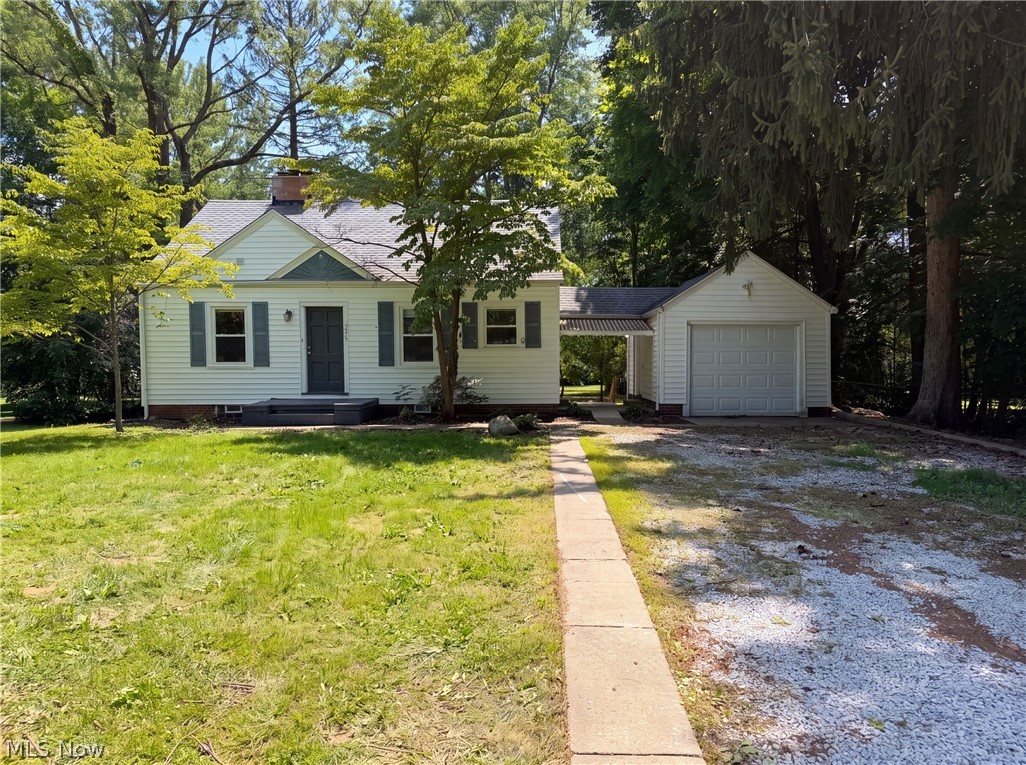
Copley
2920 Copley Road
3 Beds
2 Baths
2,048 Sq.Ft.
$282,000
MLS#: 5227942

Copley
1195 Meadow Run
3 Beds
2 Baths
1,767 Sq.Ft.
$279,900
MLS#: 5231629
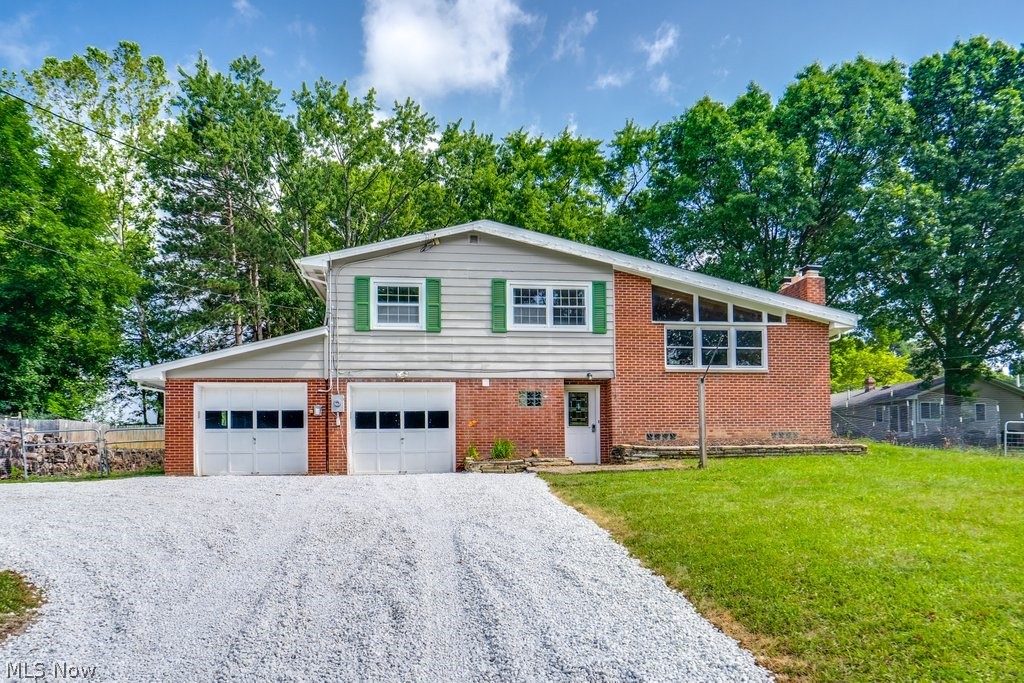
Copley
3721 N Sunnyfield Drive
3 Beds
2 Baths
2,033 Sq.Ft.
$265,000
MLS#: 5222662
