Features & Amenities

Interior

  • Total Bedrooms

    4

  • Bathrooms

    4

  • 1/2 Bathrooms

    1

  • Above Grade Finished Area

    4326.0

  • Basement YN

    YES

  • Cooling YN

    YES

  • Cooling

    Central Air

  • Fireplace YN

    YES

  • Heating YN

    YES

  • Heating

    Natural Gas, Forced Air

  • Pet friendly

    N/A

Exterior

  • Garage

    Yes

  • Garage spaces

    3

  • Construction Materials

    Brick, Vinyl Siding

  • Parking

    Attached, Garage, Garage Door Opener, Paved

  • Patio and Porch Features

    Patio, Porch

  • Pool

    No

Area & Lot

  • Lot Size(acres)

    0.6749

  • Property Type

    Residential

  • Property Sub Type

    Single Family Residence

  • Architectural Style

    Colonial

Price

  • Sales Price

    $399,900

  • Tax Amount

    $7,661

  • Financing Options

    Conventional

  • Sq. Footage

    5,526

  • Price/SqFt

    $72

HOA

  • Association

    YES

  • Association Fee

    $250

  • Association Fee Frequency

    Annually

  • Association Fee Includes

    N/A

School District

  • Elementary School

    North Canton CSD - 7611

  • Middle School

    N/A

  • High School

    N/A

Property Features

  • Stories

    2

  • Sewer

    Public Sewer

  • Water Source

    Public

Schedule a Showing

Showing scheduled successfully.

<
>
IN PERSON
VIA CHAT

What is 3 + 4 ?


Change time

Mortgage calculator

Estimate your monthly mortgage payment, including the principal and interest, property taxes, and HOA. Adjust the values to generate a more accurate rate.

Your payment

Principal and Interest:

$

Property taxes:

$

HOA fees:

$

Total loan payment:

$

Total interest amount:

$

Location

County

Stark

Elementary School

North Canton CSD - 7611

Middle School

High School

Listing Courtesy of Jose Medina , Keller Williams Legacy Group

RealHub Information is provided exclusively for consumers' personal, non-commercial use, and it may not be used for any purpose other than to identify prospective properties consumers may be interested in purchasing. All information deemed reliable but not guaranteed and should be independently verified. All properties are subject to prior sale, change or withdrawal. RealHub website owner shall not be responsible for any typographical errors, misinformation, misprints and shall be held totally harmless.

Agent Bev Daugherty

AGENT

Bev Daugherty

Call Bev today to schedule a private showing.


* Listings on this website come from the FMLS IDX Compilation and may be held by brokerage firms other than the owner of this website. The listing brokerage is identified in any listing details. Information is deemed reliable but is not guaranteed. If you believe any FMLS listing contains material that infringes your copyrighted work please click here to review our DMCA policy and learn how to submit a takedown request.© 2024 FMLS.
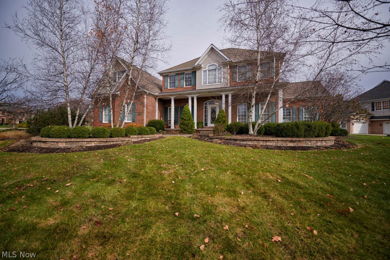
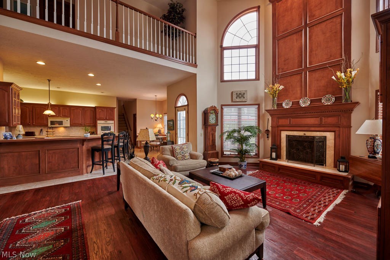
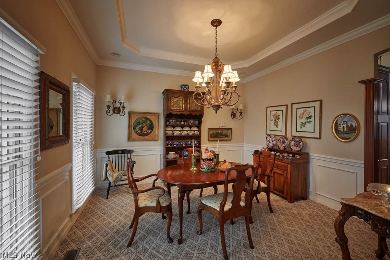
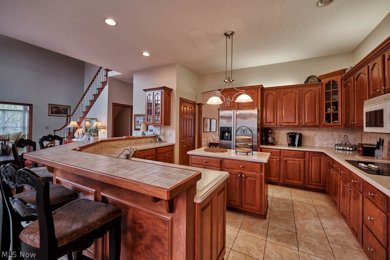
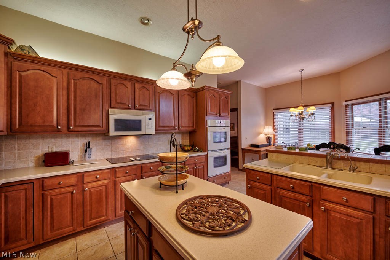
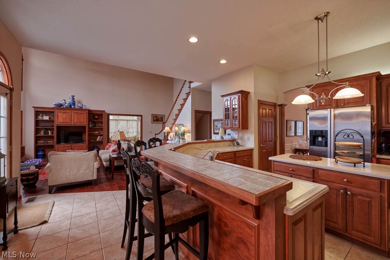
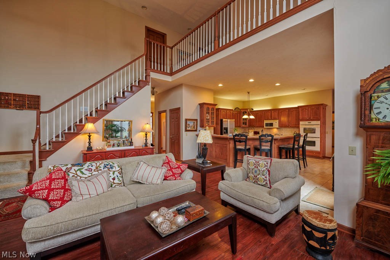
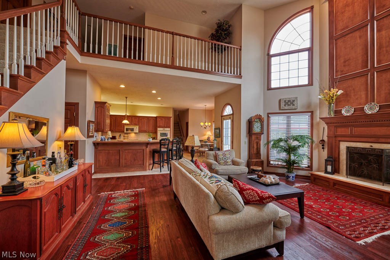
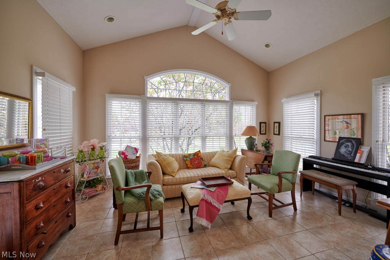
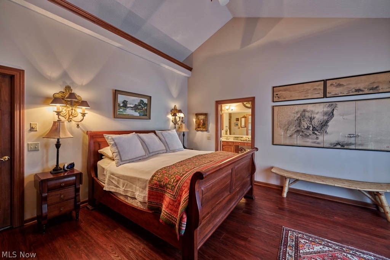
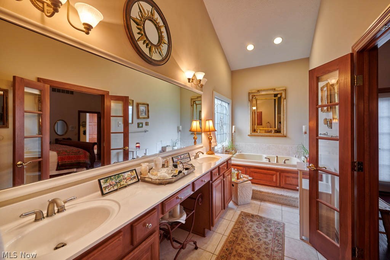
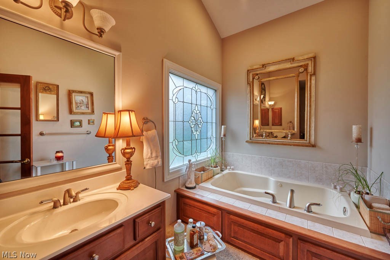
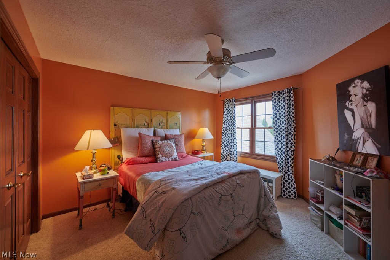
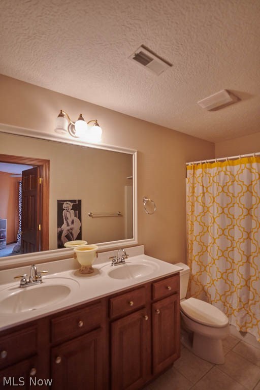
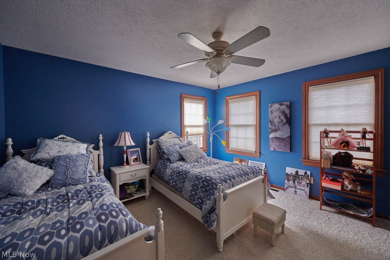
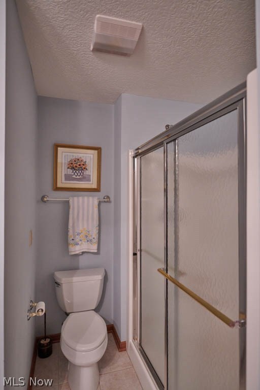
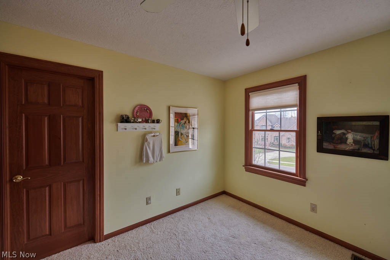
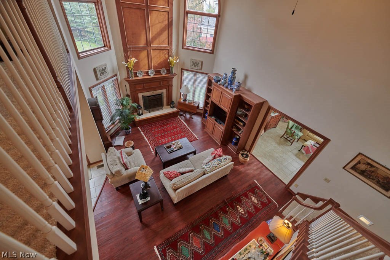
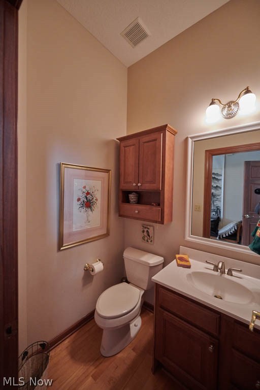
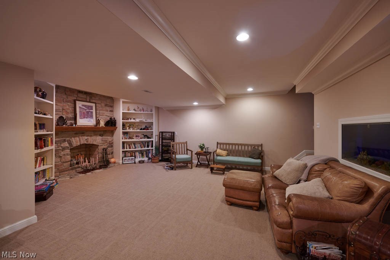
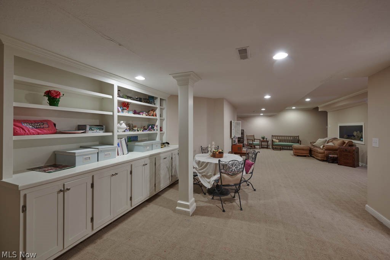
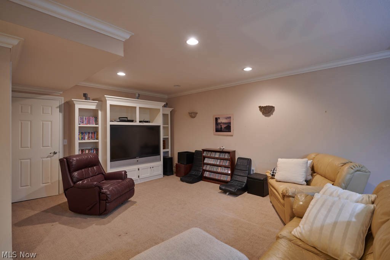
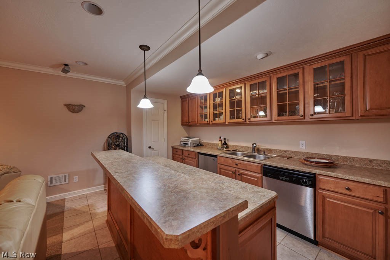
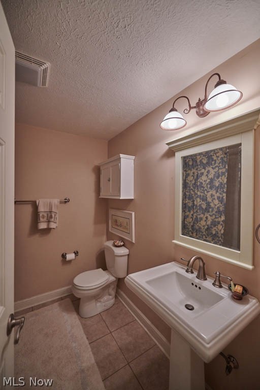
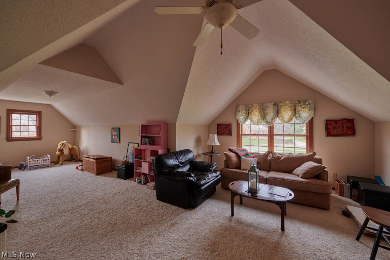
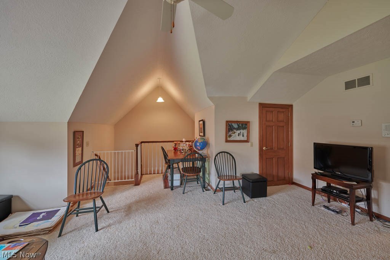
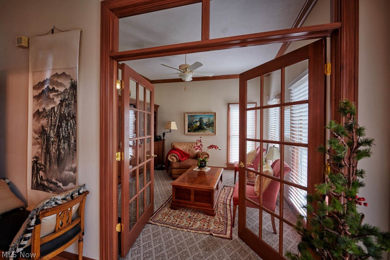
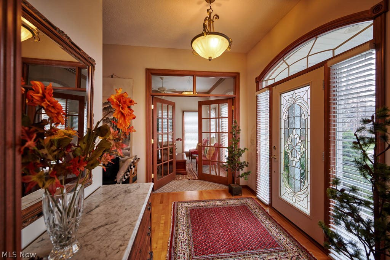
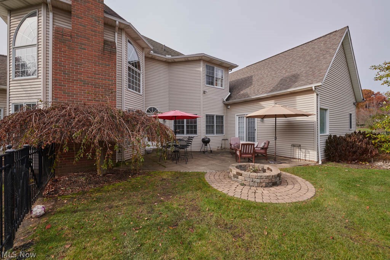
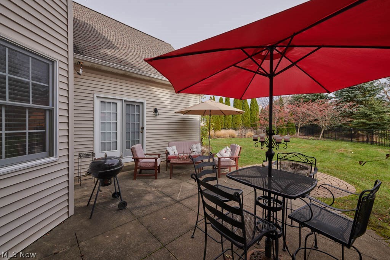
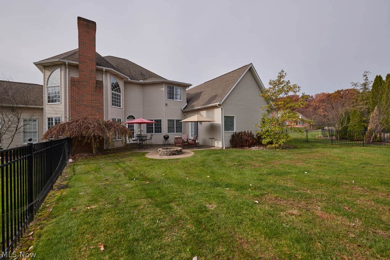
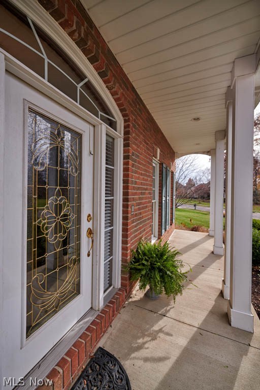
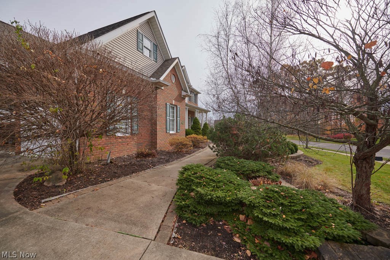
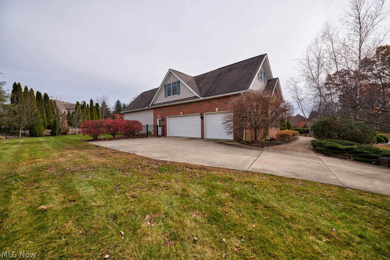
Breathtaking 4 bedroom, 3.5 bath home with open living areas and a first floor master suite in St. James Place! Find your culinary inspiration in the gorgeous kitchen offering a breakfast bar with seating for 6, a dinette, Corian countertops, a deep pantry and center island. It opens to the 2-story great room with an elegant floor-to-ceiling fireplace. Curl up with a good book in the stunning sunroom, featuring tile flooring and vaulted ceilings. The formal dining room has an impressive tray ceiling, wainscoting and crown molding! French doors in the foyer lead to the first floor office with built-in bookshelves and crown molding – the perfect studious environment! Convenient powder room and a laundry room on the main level, too. You’ll adore your royal headquarters – this first floor master suite boasts a vaulted ceiling, walk-in closet and French doors to the spacious private bath with dual sinks and a jetted tub! Upstairs, there are 3 bedrooms, 2 full baths and a wonderful rec room

2844 Macduff Drive NW

Message successfully sent.

What would you like to know?

What is 3 + 4 ?

I agree to receive email communication and understand I can unsubscribe at any time.

I agree to be contacted by Tyson Sells Homes, LLC. via call, email, and text for real estate services. To opt out, you can reply 'stop' at any time or reply 'help' for assistance. You can also click the unsubscribe link in the emails. Message and data rates may apply. Message frequency may vary. Privacy Policy

Related Properties

Looking for a move-in-ready home in North Canton with plenty of space and thoughtful updates? Welcome to 7909 Lake O Springs Ave NW, a beautifully maintained 4-bedroom, 2 full bathroom, 2 half bathroom home! The updated kitchen features brand-new cabinets in 2026, creating a fresh and functional space for everyday living and entertaining. Enjoy the outdoors from the refurbished balcony with a new glass slider, also completed in 2026. Major updates include new windows and doors throughout in 2022, new siding in 2023, a new well pump in 2024, and a new hot water tank in 2026. The spacious finished basement provides additional living space, while the beautifully landscaped yard adds to the home's curb appeal. Conveniently located near shopping, parks, and major highways, this North Canton property offers comfort, updates, and a great location.
#5227746

North Canton

7909 Lake O Springs Avenue NW

4 Beds

2 Baths

2,536 Sq.Ft.

$344,900

MLS#: 5227746
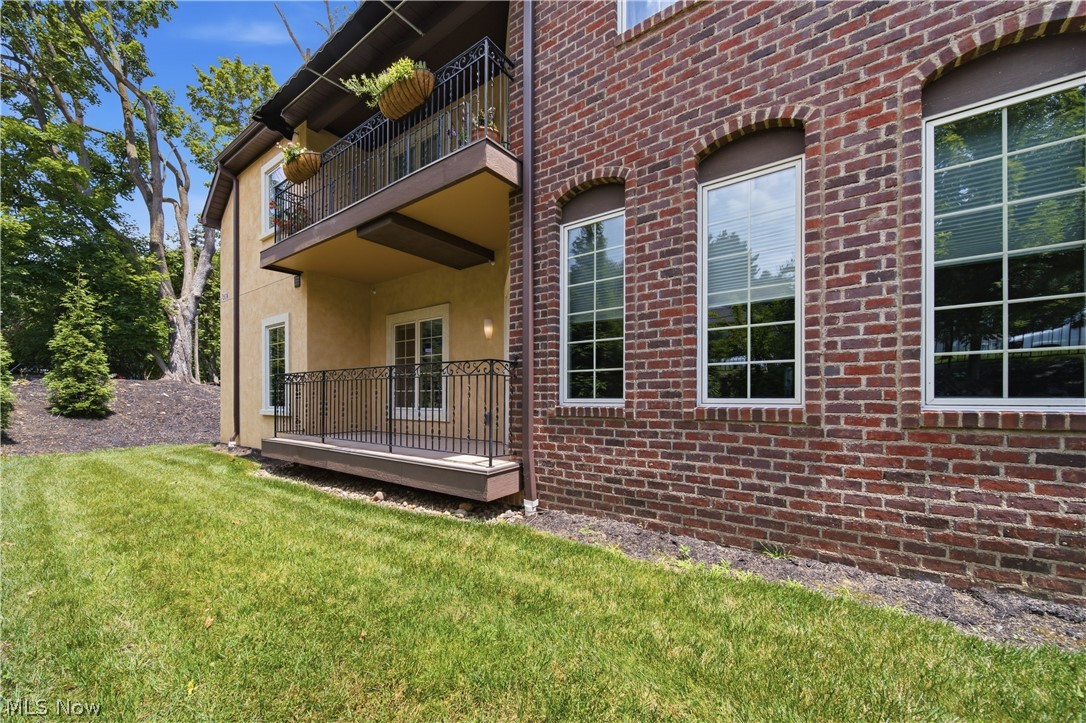
Rare opportunity to own a luxury condominium in a desirable North Canton location, conveniently situated near shopping, Belden Village, grocery stores, dining, and easy highway access. This unique property offers the feeling of a private vacation retreat while providing the comfort and simplicity of maintenance-free living. From the moment you enter, the welcoming lobby creates a warm and inviting atmosphere. Inside the condo, the bright and open floor plan features neutral finishes, abundant natural light, and spacious living areas ready for your personal touches. The well-designed layout includes a generous primary suite with a spacious bathroom and a walk-in closet. Designed for comfort and convenience, this condo features an attached heated garage, secure keypad entry, and desirable HOA amenities including a fitness center, professional landscaping, and snow removal. Step outside to the private patio area, a peaceful place to relax and enjoy the outdoors. For those looking to simplify their lifestyle while enjoying comfort, convenience, and a desirable location, this condo presents a rare opportunity to make it your own.
#5226236

North Canton

1412 S Main Street 103

2 Beds

2 Baths

1,702 Sq.Ft.

$369,900

MLS#: 5226236

New on site 2 days ago
Offered for the very first time by its original owners, this lovingly maintained North Canton home has been cherished for nearly 60 years. Featuring 3 bedrooms and 2.5 bathrooms, this home offers comfortable living spaces filled with warmth, character, and endless potential. The inviting family room showcases a cozy fireplace flanked by built-in shelving, while the light-filled sun porch provides the perfect place to relax and enjoy peaceful views of the beautifully maintained backyard, where deer are frequent visitors. Step outside to the brick paver patio which is an ideal space for entertaining, gardening, or simply enjoying the outdoors. Located in the desirable North Canton City School District, this home is next door to the middle school and just a short walk to nearby parks, as well as downtown North Canton with its local shops, restaurants, and community events. It’s a location that offers both everyday convenience and a true sense of community. Lovingly cared for throughout the years, this is a rare opportunity to own a home that has never before been offered for sale. Come experience the pride of ownership and imagine the memories you’ll make as you add your own personal touches to this special North Canton property.
#5231925

North Canton

805 Fair Oaks Avenue SW

3 Beds

2 Baths

2,610 Sq.Ft.

$327,500

MLS#: 5231925

New on site 1 day ago
Gorgeous, well maintained Ranch home in the desirable neighborhood of Steiner Heights is just bursting with charm, curb appeal, & beautiful landscaping. Outdoor living in its finest element w/ covered backyard Deck, intricate large brick Patio w/Pergola, the space feels like you're in a secret garden.  Delight in the vibrant colors and huge variety of perennials, ornamental trees & bushes, a private haven for you to enjoy.  This spacious Ranch is graced by a formal Living Room w/bay window, Formal Dining, & Handsome Family Room w/built-in bookcases and mini bar, woodburning fireplace, and sliders overlooking the backyard. Eat-in Kitchen recently updated w/new SS appliances, cherry cabinets, granite counters & tile backsplash. Stunning Master Retreat w/wood flooring, luxury spa-like Master Bath all recently updated. 3 more BR's, nice walk-in closet, closet organizers, 4th BR recently used as an Office/Den. But wait - walk downstairs and there's an expansive finished Rec Room w/wet Bar, built-in shelving, Pool table area and wonderful space to entertain, enjoy & kick back. Addl. finished rooms include a craft room, exercise/flex space, and a former Darkroom used by original owner. 2 unfinished utility rooms so plenty of additional storage. So many recent updates - brand new concrete drive and sidewalk, energy blinds, Kitchen & Bath updates, replacement windows & more. This 2-owner home is ready for a new family to love. Seller has included a 1 year paid warranty by Cinch. It's a must see!
#5232074

North Canton

1219 Briarview Avenue NW

4 Beds

2 Baths

3,648 Sq.Ft.

$394,900

MLS#: 5232074
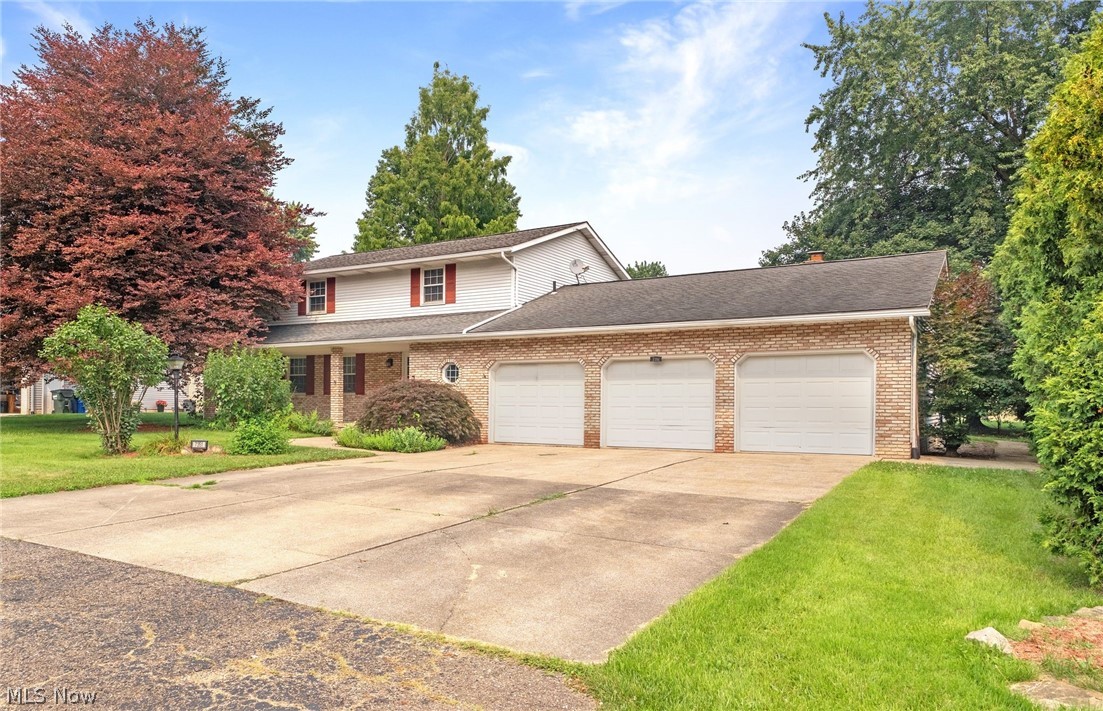
Welcome to 7351 Ashburton Circle NW....located in Foxmoor Estates, this 4 bedroom 2.5 bath home is ready for a new owner! Beautifully updated with LVT flooring through out the first floor(2025) and new carpet (2026) on the second floor. The spacious  kitchen features a floating island, granite counters, a pantry, and can lighting. The breakfast area is open to the family room and leads to the attached greenhouse and backyard. The first floor living space includes a living room, family room, formal dining room and office/guest bedroom. Upstairs you will find three large bedrooms that share the remodeled bathroom (2025). The master bedroom has an updated private bath (2025) and two double closets. The lower level has endless possibilities with the potential for additional living space. The covered front porch is perfect for relaxing and the large level backyard is perfect for entertaining. The oversized three car garage is a bonus and has a storage bay. Call your favorite realtor today for a private showing.
#5228469

North Canton

7351 Ashburton Circle NW

4 Beds

2 Baths

2,327 Sq.Ft.

$339,500

MLS#: 5228469
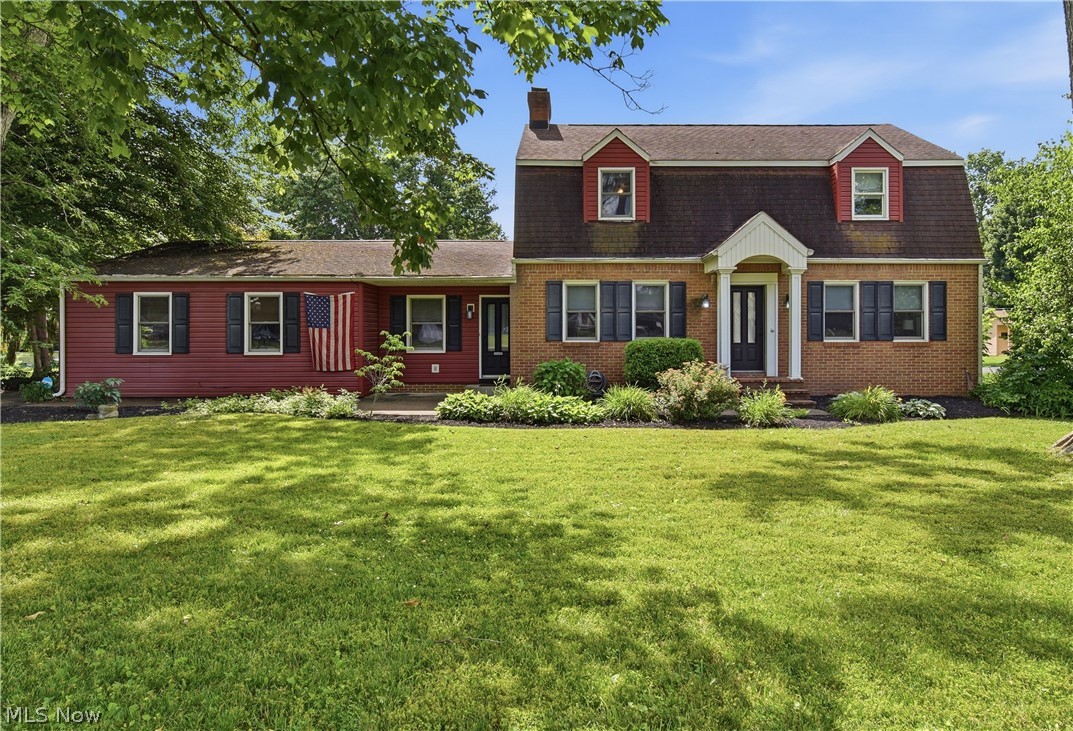
Space, versatility, and endless opportunities to entertain await in this spacious 4-bedroom, 2.5-bath home in Plain Local Schools! From the moment you step inside, you'll appreciate the thoughtful layout designed for both everyday living and hosting family and friends. The heart of the home is the oversized eat-in kitchen, featuring abundant countertop space, a center island, and plenty of room for gathering. Just beyond, the expansive game room is ready for game nights and celebrations, complete with a bar and pool table that stay with the home. A stunning 15x14 vaulted sunroom offers the perfect place to enjoy your morning coffee, unwind with a good book, or take in views of the backyard year-round. Step outside to the impressive two-tier deck, offering multiple spaces for grilling, dining, and relaxing. Despite its convenient location, the backyard provides a surprisingly peaceful setting that's perfect for enjoying the outdoors. A spacious breezeway connects the home to the attached two-car garage and provides incredible flexibility with extra storage, direct deck access, and double doors opening to the driveway—making it ideal for hobbies, outdoor gear, or everyday convenience. The main floor also includes a flexible fourth bedroom that would make an excellent home office, playroom, or guest space, along with a convenient half bath. Upstairs, you'll find three generously sized bedrooms, including a primary suite with its own private bath. Both full bathrooms offer exceptional storage, and the main bath features a beautiful floor-to-ceiling tiled shower surround for a polished, updated look. The lower level adds even more living space with a large recreation room, laundry area, and plenty of storage. Whether you're hosting holidays, summer cookouts, game nights, or simply enjoying the spacious layout, this home offers room for everyone to gather, spread out, and make lasting memories.
#5228149

North Canton

7445 Market Avenue N

4 Beds

2 Baths

3,617 Sq.Ft.

$375,000

MLS#: 5228149
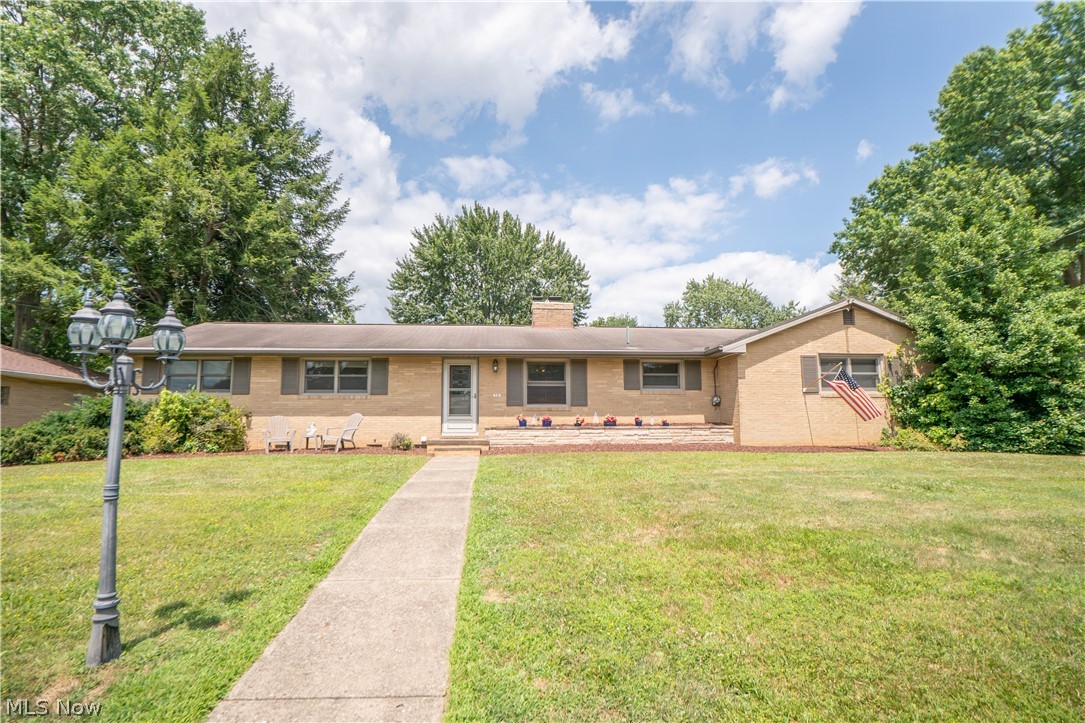
This charming North Canton brick ranch feels like a private oasis while still being close to schools and restaurants, sidewalks, and everyday conveniences. Set on a corner lot, this Weber-built home offers 3 bedrooms, 2.5 baths and a thoughtful layout with no wasted spaces! The foyer welcomes you in with tile flooring, a half wall with storage, coat closet, and new front door. Then flows into the dining room, complete with a built-in hutch that add character and function. Just beyond, the kitchen features newer flooring, wall oven, counter cooktop, pantry, and an easy connection to the cozy living room. The living room is the heart of the home, offering a brick gas fireplace, built-ins, and walkout access to the backyard retreat with a large covered stamped concrete patio, complete with a fan, electric and a side deck for spread out seating area, garden space and fully fenced in yard.
Back inside off the kitchen a hallway leads to the garage, half bath, and a versatile bonus room with a private side entrance and large closet, ideal for an office, hobby room, or guest space. On the other side of the house are three bedrooms with hardwood floors, including a primary bedroom with two closets and another bedroom with a deep closet. The full bath offers newer flooring, an oversized dual-sink vanity, large linen closet, and shower updated in 2019.
The lower level adds even more flexibility with laundry, great storage, three finished bonus rooms, and a full bath with tub/shower combination. With built-ins, hardwood floors, charming details, and peaceful outdoor living, this home offers comfort, character, and a true oasis feel in the heart of North Canton!
#5229077

North Canton

731 Bachtel Street SE

3 Beds

2 Baths

2,708 Sq.Ft.

$359,900

MLS#: 5229077
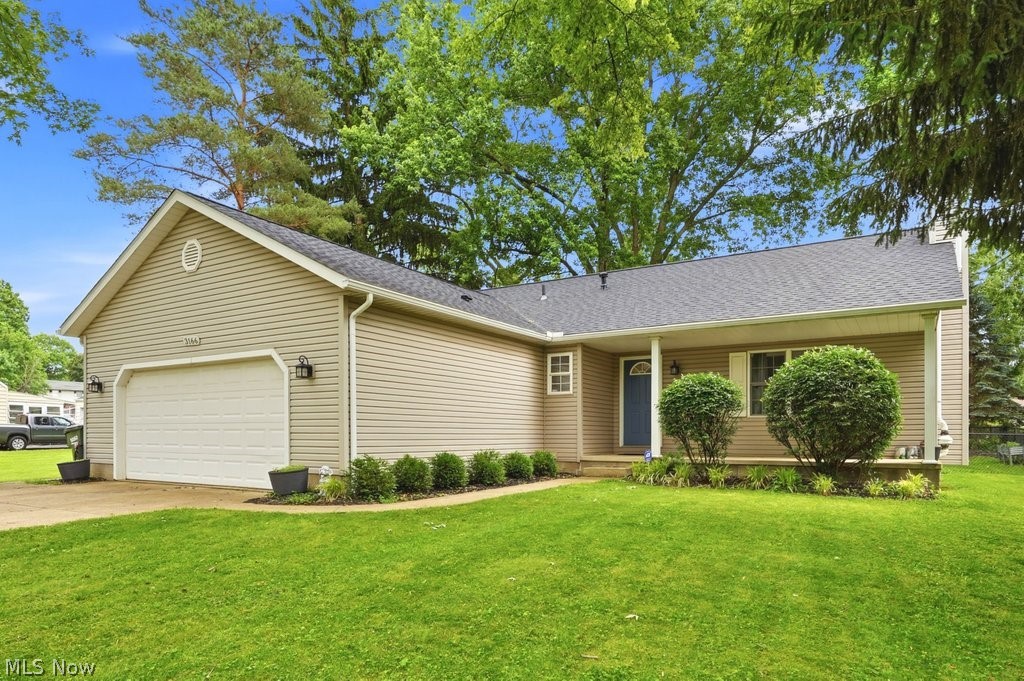
Price reduced
This inviting ranch in Lake Township / North Canton Schools offers the perfect blend of comfort, space, and entertaining potential. Step inside to an open floor plan with luxury vinyl plank flooring and a bright living room featuring vaulted ceilings and a cozy gas fireplace. The kitchen provides plenty of storage, a pantry, and a breakfast bar, flowing seamlessly into the dining area.

Enjoy year-round relaxation in the spacious screened-in porch with hot tub, privacy canvases, and a beautiful wood ceiling. The backyard is equally charming with a fire pit and mature landscaping.

The primary suite offers a walk-in closet and private bath with a rustic sliding barn door. Two additional bedrooms and an updated full bath complete the main level. The finished lower level expands your living space with a full bath, media room with fireplace and wet bar, wine fridge, and multiple flexible rooms — including one that could serve as a 4th bedroom.  So many updates including Roof, gutter and guards 2025, Bedroom flooring 1/2026,  

With first-floor laundry, great storage, and a 2-car garage, this home truly has it all.
#5219659

North Canton

3166 Vermont Street NW

3 Beds

3 Baths

2,572 Sq.Ft.

$335,000

MLS#: 5219659
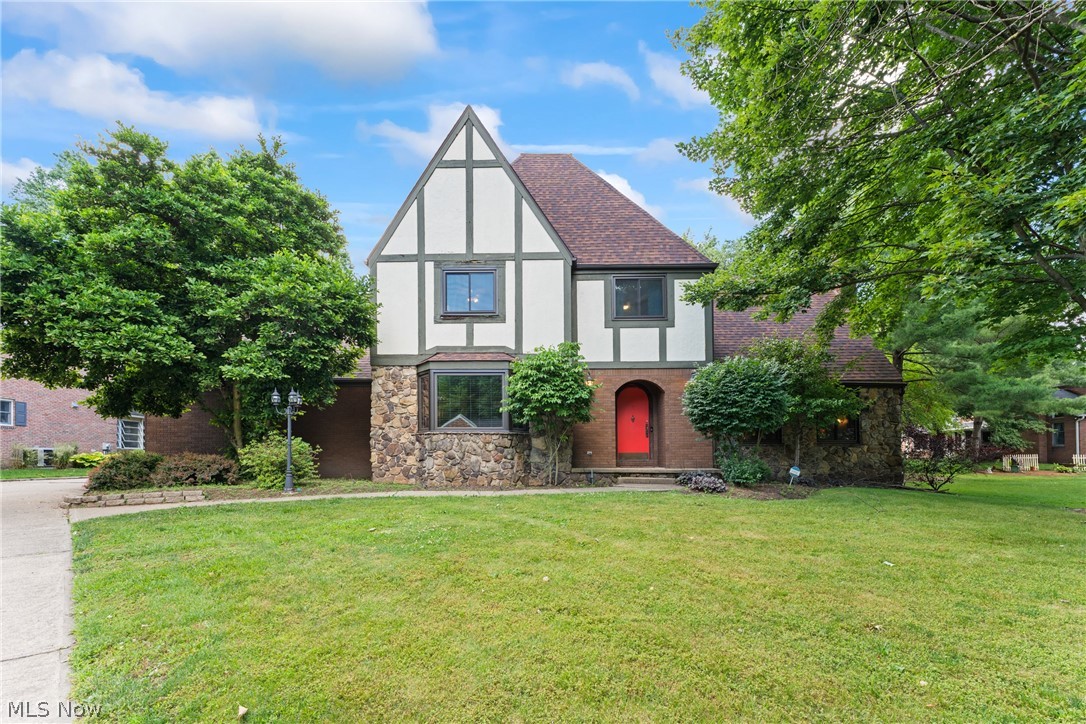
Welcome home to this stunning Tudor-style property in the desirable Bob O Link neighborhood, located within North Canton City Schools. Offering 4 bedrooms, 2.5 bathrooms, and over 2,800 square feet, this home blends timeless character with thoughtful updates throughout. The breathtaking great room features soaring two-story wood-planked ceilings, while beautiful wood archways add warmth and charm at every turn. The fully applianced kitchen showcases unique live-edge wood countertops, creating a space that’s both functional and full of personality. A cozy den provides the perfect spot to curl up with a good book or enjoy a movie on a rainy day. Outside, you’ll fall in love with the gorgeous mature treed backyard—an ideal setting for relaxing or entertaining. Additional updates include all new windows, a new roof (2018), recently waterproofed basement, and a partially finished lower level offering extra living space. This is a home that truly stands out from the rest.
#5219248

North Canton

7739 Starcliff Avenue NW

4 Beds

2 Baths

3,246 Sq.Ft.

$425,000

MLS#: 5219248
New on site 4 days ago
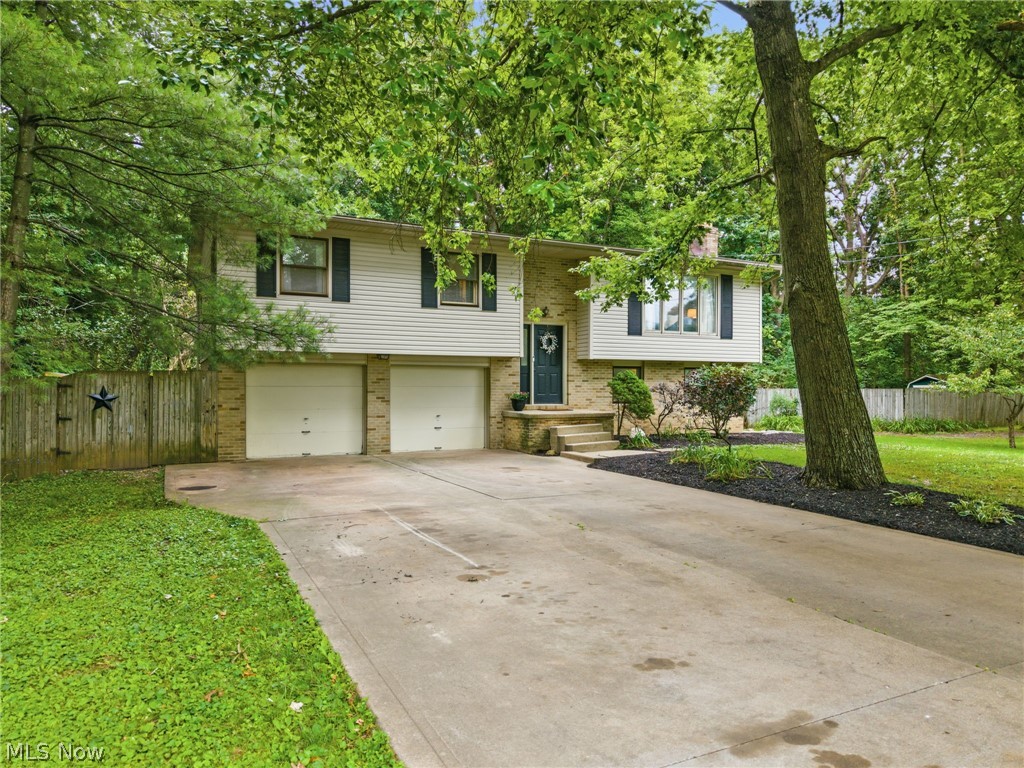
Welcome home to your own private retreat! This beautiful 4-bedroom, 2-bath home is nestled on 1.75 acres of wooded paradise, offering the perfect balance of privacy and convenience. Located in the highly desirable North Canton City School District, this property features a spacious, secluded lot surrounded by mature trees, creating a peaceful setting you'll love coming home to. Step outside and enjoy the backyard oasis, consisting of an amish made gazebo with swing, amish made garden trellis, large storage shed, a heated 22,000-gallon on-ground pool, and a custom-built two-level deck, perfect for relaxing, entertaining, or making lasting summer memories with family and friends. Whether you're looking for a quiet escape or a home designed for outdoor living, this property has it all. Don't miss the opportunity to own this one-of-a-kind wooded retreat with all the comforts of home.
#5231013

North Canton

7910 Burkey Road NW

4 Beds

2 Baths

1,717 Sq.Ft.

$369,900

MLS#: 5231013

 - property

Send a message

Message successfully sent.

Your message

What is 3 + 4 ?

Reason for contacting?

I agree to receive email communication and understand I can unsubscribe at any time.

I agree to be contacted by Tyson Sells Homes, LLC. via call, email, and text for real estate services. To opt out, you can reply 'stop' at any time or reply 'help' for assistance. You can also click the unsubscribe link in the emails. Message and data rates may apply. Message frequency may vary. Privacy Policy

Sign Out

Virtual Assistant

Would you like to take the next step with this property? We can help you schedule a showing or virtual tour, or send you more details.

Yes, I would like more information.

Thank You for Your Reply, One of Our Agents will contact you as soon as possible

No, maybe later.

Thank you, you can always contact me via email, phone number or through the contact form.

Realhub AI

Lucy - Your AI-Powered Realtor

Update Your Temporary Password

Personalize your search

Enter your email and we'll notify you immediately when new listings match what you're looking for.

or enter email address

Already have an account ? Login here

Continue your home search

I agree to receive communications and understand I can unsubscribe at any time.

I agree to be contacted by Tyson Sells Homes, LLC. via call, email, and text for real estate services. To opt out, you can reply 'stop' at any time or reply 'help' for assistance. You can also click the unsubscribe link in the emails. Message and data rates may apply. Message frequency may vary. Privacy Policy

Already have an account ? Login here

We use cookies

We use cookies primarily for analytics to enhance your experience. By accepting, you agree to our use of these cookies. You can manage your preferences or learn more about our cookies policy.