.webp?size=346x80)


Property
Beds
4
Full Baths
2
1/2 Baths
1
Year Built
1991
Sq.Footage
2,752
Welcome home to this beautifully updated 4-bedroom, 2.5-bath Colonial in the highly desirable Lakes of Aurora community. Located on a private half acre cul-de-sac lot surrounded by mature trees, this home offers comfort, style and functionality. Enjoy peace of mind with many recent updates, including newer carpet, a central Vacuum system, a newer furnace, windows and roof. A charming expansive front porch welcomes you inside. It’s the perfect place to relax with a cup of coffee or unwind in a rocking chair while enjoying nature. Inside, a two-story foyer creates a bright and impressive first impression. The main level features a private first floor office, a sun filled living room, and a spacious dining room with an elegant tray ceiling, perfect for entertaining. The gorgeous, updated kitchen is in the heart of the home. It includes brand new white cabinetry, granite countertops, stainless steel appliances, a double oven, an oversized sink, a center island with seating, recessed lighting, and an elegant wine or coffee bar. The kitchen opens to the vaulted family room, creating an easy open flow. The large family room offers a warm and inviting space with a brick fireplace, dramatic circle-top window and vaulted ceiling. Sliding glass doors lead to the backyard deck. Step outside to a private park like setting for barbequing, or outdoor activities. Upstairs, you’ll find four spacious bedrooms. The primary suite features vaulted ceilings and a large walk-in closet. The primary bath boasts new double vanity, a separate shower and large soaking tub. The full basement offers endless potential. It would be perfect for a movie theater, home gym or additional living space. Located in the highly rated Aurora School District, this home combines thoughtful updates, an open layout and a beautiful setting in one of Aurora’s most sought-after neighborhoods. Schedule your private showing today!
Features & Amenities
Interior
-
Total Bedrooms
4
-
Bathrooms
2
-
1/2 Bathrooms
1
-
Above Grade Finished Area
2752.0
-
Basement YN
YES
-
Cooling YN
YES
-
Cooling
Central Air
-
Fireplace YN
YES
-
Heating YN
YES
-
Heating
Baseboard, Forced Air
-
Pet friendly
N/A
Exterior
-
Garage
Yes
-
Garage spaces
2
-
Construction Materials
Vinyl Siding
-
Parking
Attached, Garage
-
Patio and Porch Features
Deck, Porch
-
Pool
Yes
-
Pool Features
Community
-
Waterfront YN
NO
Area & Lot
-
Lot Size(acres)
0.489
-
Property Type
Residential
-
Property Sub Type
Single Family Residence
-
Architectural Style
Colonial
Price
-
Sales Price
$569,900
-
Tax Amount
$7,531
-
Sq. Footage
2,752
-
Price/SqFt
$207
HOA
-
Association
YES
-
Association Fee
$516
-
Association Fee Frequency
Annually
-
Association Fee Includes
N/A
School District
-
Elementary School
Aurora CSD - 6701
-
Middle School
Aurora CSD - 6701
-
High School
Aurora CSD - 6701
Property Features
-
Foundation Details
Block
-
Sewer
Public Sewer
-
Water Source
Public
Schedule a Showing
Showing scheduled successfully.
Mortgage calculator
Estimate your monthly mortgage payment, including the principal and interest, property taxes, and HOA. Adjust the values to generate a more accurate rate.
Your payment
Principal and Interest:
$
Property taxes:
$
HOA fees:
$
Total loan payment:
$
Total interest amount:
$
Location
County
Portage
Elementary School
Aurora CSD - 6701
Middle School
Aurora CSD - 6701
High School
Aurora CSD - 6701
Listing Courtesy of Carl J Chmielewski , EXP Realty, LLC.
RealHub Information is provided exclusively for consumers' personal, non-commercial use, and it may not be used for any purpose other than to identify prospective properties consumers may be interested in purchasing. All information deemed reliable but not guaranteed and should be independently verified. All properties are subject to prior sale, change or withdrawal. RealHub website owner shall not be responsible for any typographical errors, misinformation, misprints and shall be held totally harmless.

AGENT
Keith Vanke
Call Keith today to schedule a private showing.

* Listings on this website come from the FMLS IDX Compilation and may be held by brokerage firms other than the owner of this website. The listing brokerage is identified in any listing details. Information is deemed reliable but is not guaranteed. If you believe any FMLS listing contains material that infringes your copyrighted work please click here to review our DMCA policy and learn how to submit a takedown request.© 2024 FMLS.
Related Properties
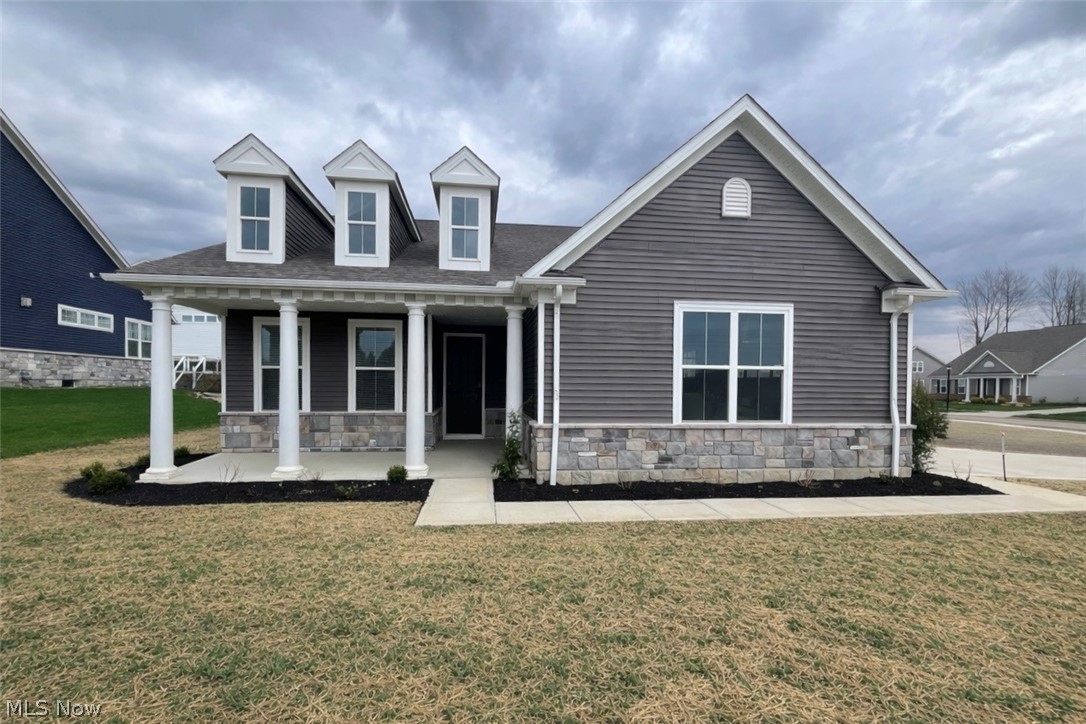
Aurora
913 Arthur Trail
2 Beds
2 Baths
2,158 Sq.Ft.
$599,990
MLS#: 5201191
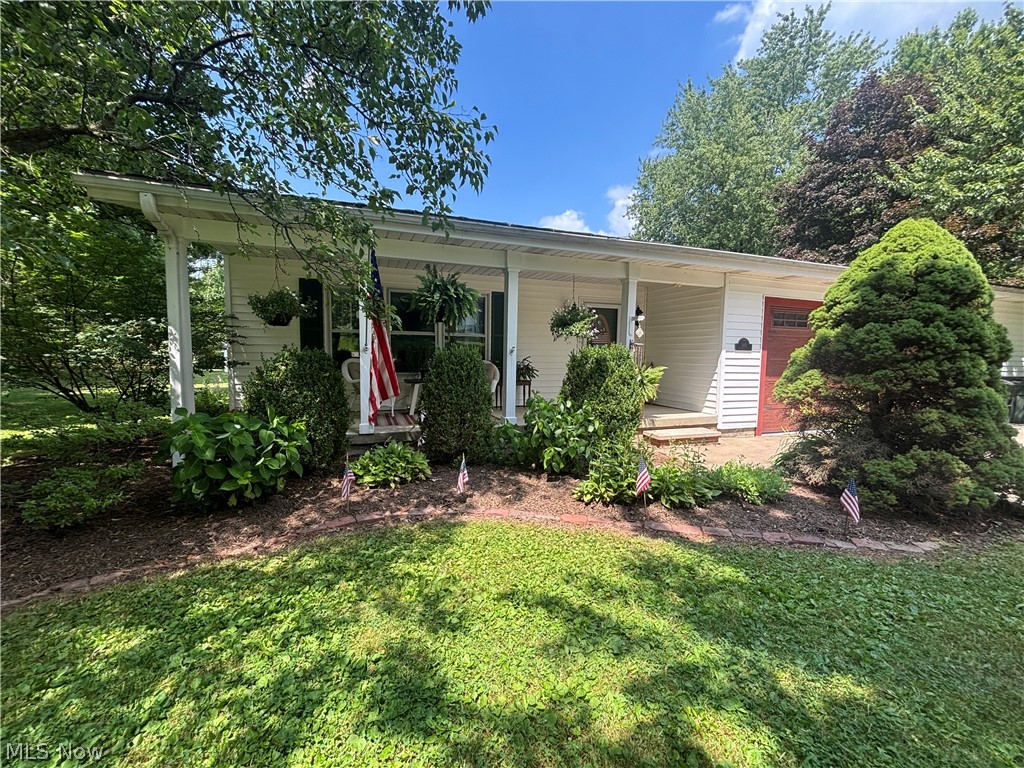
Aurora
385 Cochran Road
4 Beds
2 Baths
2,612 Sq.Ft.
$575,000
MLS#: 5226598
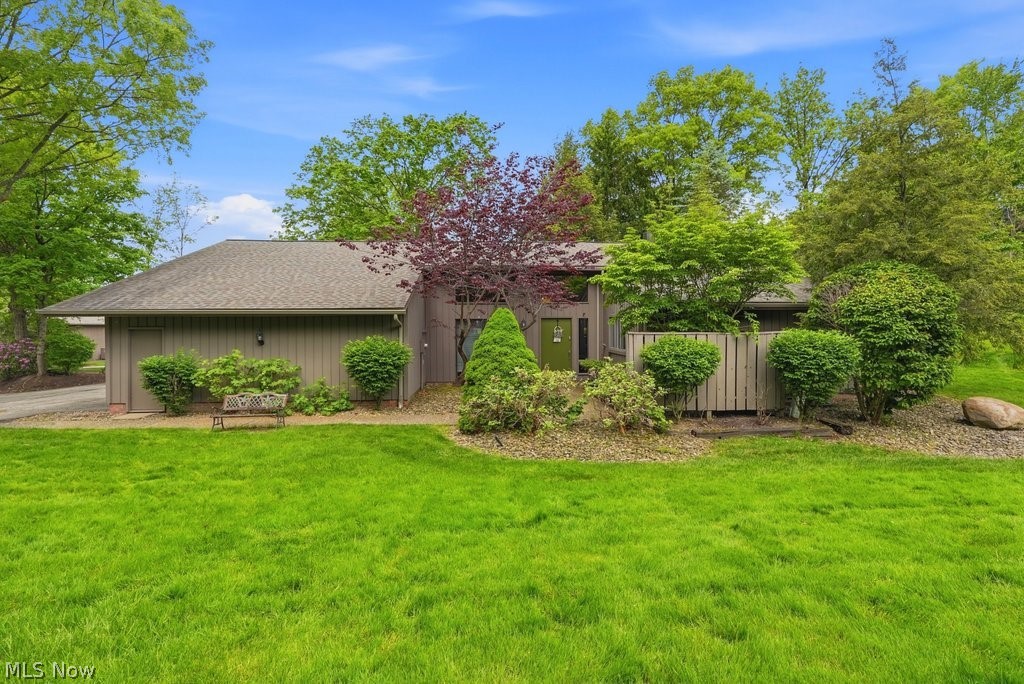
Aurora
420-9 Chandler Drive
2 Beds
2 Baths
2,537 Sq.Ft.
$459,000
MLS#: 5212016

Aurora
755-27 Windward Drive
3 Beds
2 Baths
2,983 Sq.Ft.
$670,000
MLS#: 5231959

Aurora
300 Lakeview Circle
4 Beds
2 Baths
N/A
$595,000
MLS#: 5229699
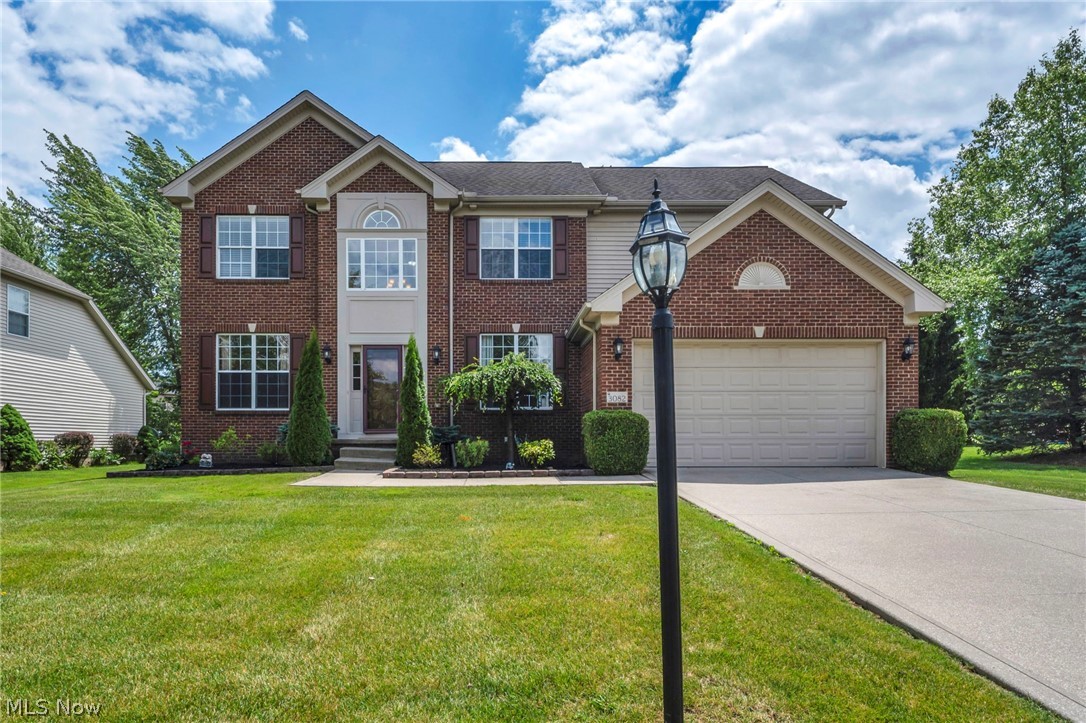
Aurora
3082 Willowbrook
4 Beds
2 Baths
2,802 Sq.Ft.
$579,900
MLS#: 5220717
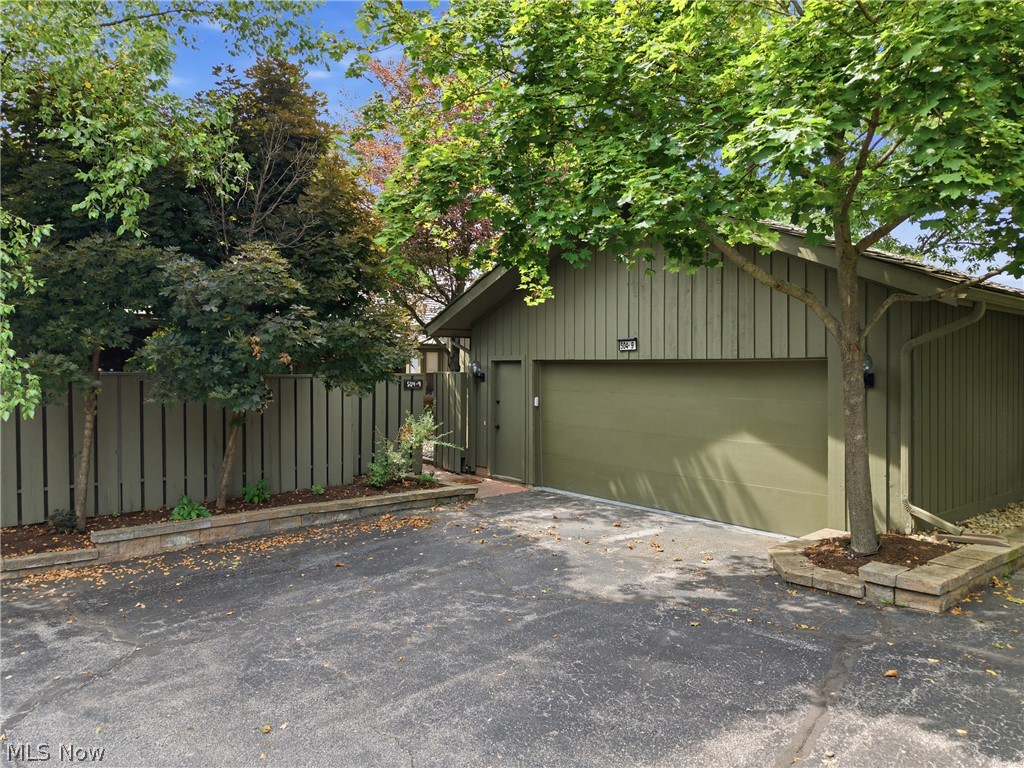
Aurora
504-9 Concord Downs Circle 9
4 Beds
3 Baths
3,816 Sq.Ft.
$545,000
MLS#: 5154857
