.webp?size=346x80)
Colonial, Tudor
276 S Rose Boulevard
Akron, OH 44313
MLS#: 5237233
$439,900


Property
Beds
5
Full Baths
3
1/2 Baths
1
Year Built
1923
Sq.Footage
3,900
First time on the market in 64 years! This stately West Akron home, located in the original Sunset View allotment, has had only two family owners in its 103 years and retains original restored features, such as light fixtures, walnut paneling, crown moulding, some bath fixtures & windows. The large foyer presents the grand staircase & hall leading to a half bath. The formal LR is anchored by the marble fireplace, surrounded by walnut paneling, leaded glass windows & wood floor (under carpet). Off of the LR is a four-season sunroom, which leads to the screened porch, overlooking the stone terrace & yard. The formal DR is adorned with crown moulding, chair rail, & wood floor (under carpet). The massive open, eat-in kitchen features maple cabinetry, original floors, large center island, acres of counter space, a bayed eating area & tons of windows. Rear staircase leads to the former maid's room & utility closet plumbed for a stackable W/D. The primary suite offers a huge walk-in closet & dressing area loaded with built-ins. Two additional ensuite BRs, plus a full bath and fourth BR round out the second floor. The third floor offers a fifth BR & flex space. Updates from 2-6 years include mechanicals, various electrical and plumbing.
Features & Amenities
Interior
-
Other Interior Features
Beamed Ceilings, Breakfast Bar, Bookcases, Built-in Features, Cedar Closet(s), Ceiling Fan(s), Chandelier, Crown Molding, Entrance Foyer, Eat-in Kitchen, Kitchen Island, Laminate Counters, Storage, Natural Woodwork, Walk-In Closet(s)
-
Total Bedrooms
5
-
Bathrooms
3
-
1/2 Bathrooms
1
-
Above Grade Finished Area
3900.0
-
Basement YN
YES
-
Cooling YN
YES
-
Cooling
Ceiling Fan(s), Central Air
-
Fireplace YN
YES
-
Heating YN
YES
-
Heating
Natural Gas, Forced Air, Zoned
-
Pet friendly
N/A
Exterior
-
Garage
Yes
-
Garage spaces
2
-
Construction Materials
Brick
-
Parking
Concrete, Driveway, Detached, Garage, Garage Door Opener, Garage Faces Side
-
Patio and Porch Features
Rear Porch, Enclosed, Patio, Porch, Screened, Side Porch, Terrace
-
Pool
No
-
Waterfront YN
NO
Area & Lot
-
Lot Features
Back Yard, Front Yard, Landscaped
-
Lot Size(acres)
0.3949
-
Property Type
Residential
-
Property Sub Type
Single Family Residence
-
Architectural Style
Colonial, Tudor
Price
-
Sales Price
$439,900
-
Tax Amount
$7,486
-
Sq. Footage
3,900
-
Price/SqFt
$112
HOA
-
Association
No
School District
-
Elementary School
Akron CSD - 7701
-
Middle School
Akron CSD - 7701
-
High School
Akron CSD - 7701
Property Features
-
Stories
3
-
Sewer
Public Sewer
-
Water Source
Public
Schedule a Showing
Showing scheduled successfully.
Mortgage calculator
Estimate your monthly mortgage payment, including the principal and interest, property taxes, and HOA. Adjust the values to generate a more accurate rate.
Your payment
Principal and Interest:
$
Property taxes:
$
HOA fees:
$
Total loan payment:
$
Total interest amount:
$
Location
County
Summit
Elementary School
Akron CSD - 7701
Middle School
Akron CSD - 7701
High School
Akron CSD - 7701
Listing Courtesy of Andrew Kyprianou , Berkshire Hathaway HomeServices Stouffer Realty
RealHub Information is provided exclusively for consumers' personal, non-commercial use, and it may not be used for any purpose other than to identify prospective properties consumers may be interested in purchasing. All information deemed reliable but not guaranteed and should be independently verified. All properties are subject to prior sale, change or withdrawal. RealHub website owner shall not be responsible for any typographical errors, misinformation, misprints and shall be held totally harmless.

AGENT
Tylier Dawley
Call Tylier today to schedule a private showing.

* Listings on this website come from the FMLS IDX Compilation and may be held by brokerage firms other than the owner of this website. The listing brokerage is identified in any listing details. Information is deemed reliable but is not guaranteed. If you believe any FMLS listing contains material that infringes your copyrighted work please click here to review our DMCA policy and learn how to submit a takedown request.© 2024 FMLS.
Related Properties

Akron
226 Storer Avenue
5 Beds
1 Baths
3,997 Sq.Ft.
$399,900
MLS#: 5200062

Akron
21 Furnace 603
2 Beds
2 Baths
N/A
$375,000
MLS#: 5196652
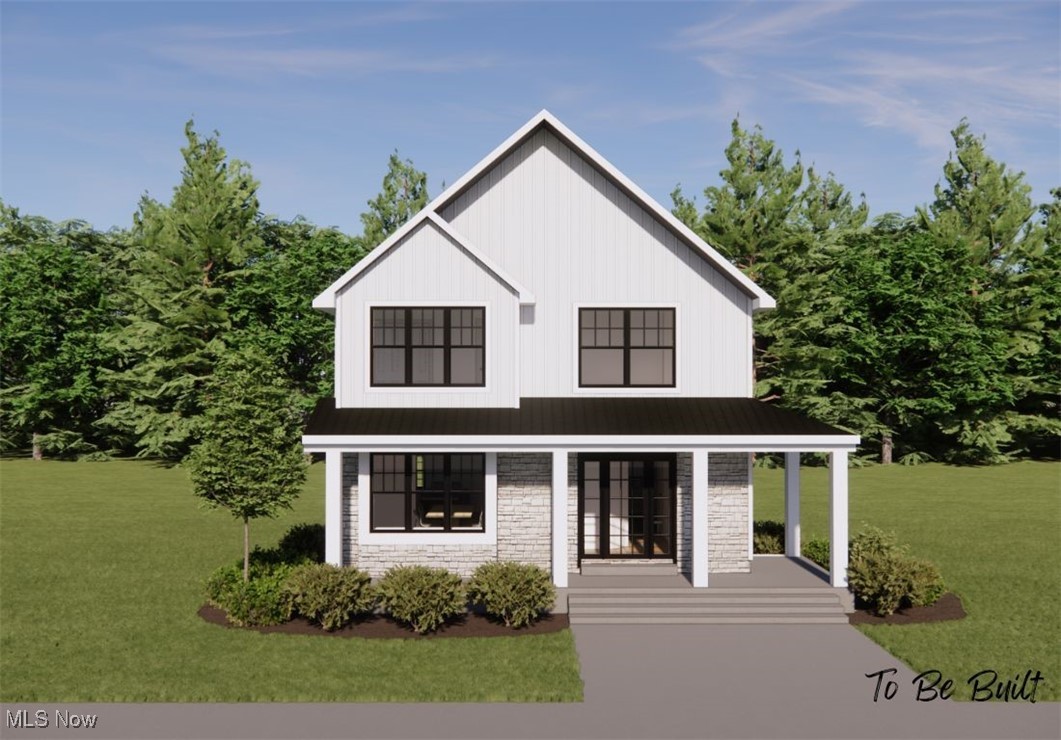
Akron
S/L 4 Sunrise View Drive
3 Beds
1 Baths
1,450 Sq.Ft.
$407,000
MLS#: 5159860
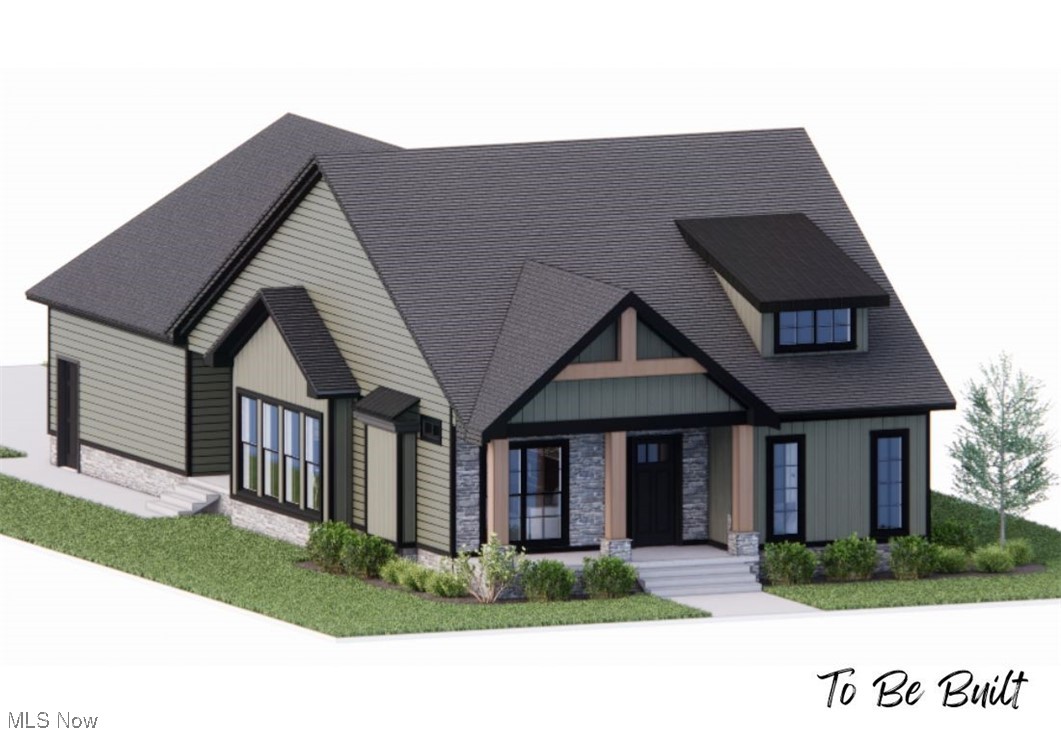
Akron
S/L 46 Park Avenue N
3 Beds
2 Baths
1,500 Sq.Ft.
$439,000
MLS#: 5154920
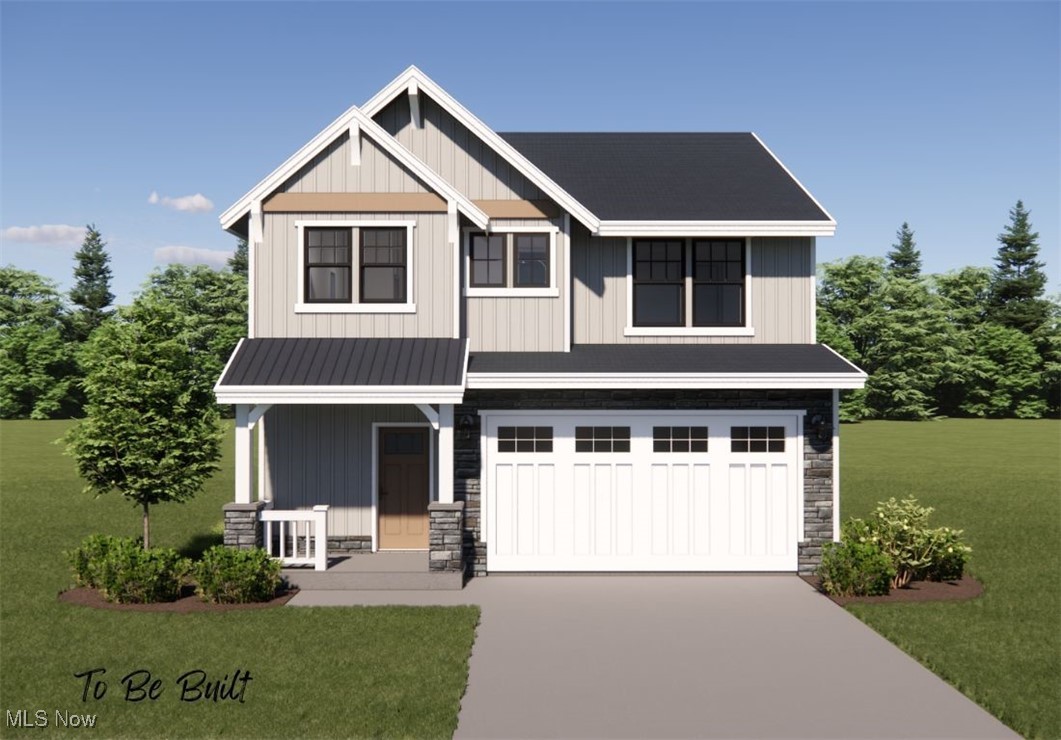
Akron
S/L 5 Sunrise View Drive
3 Beds
2 Baths
1,925 Sq.Ft.
$434,000
MLS#: 5159849
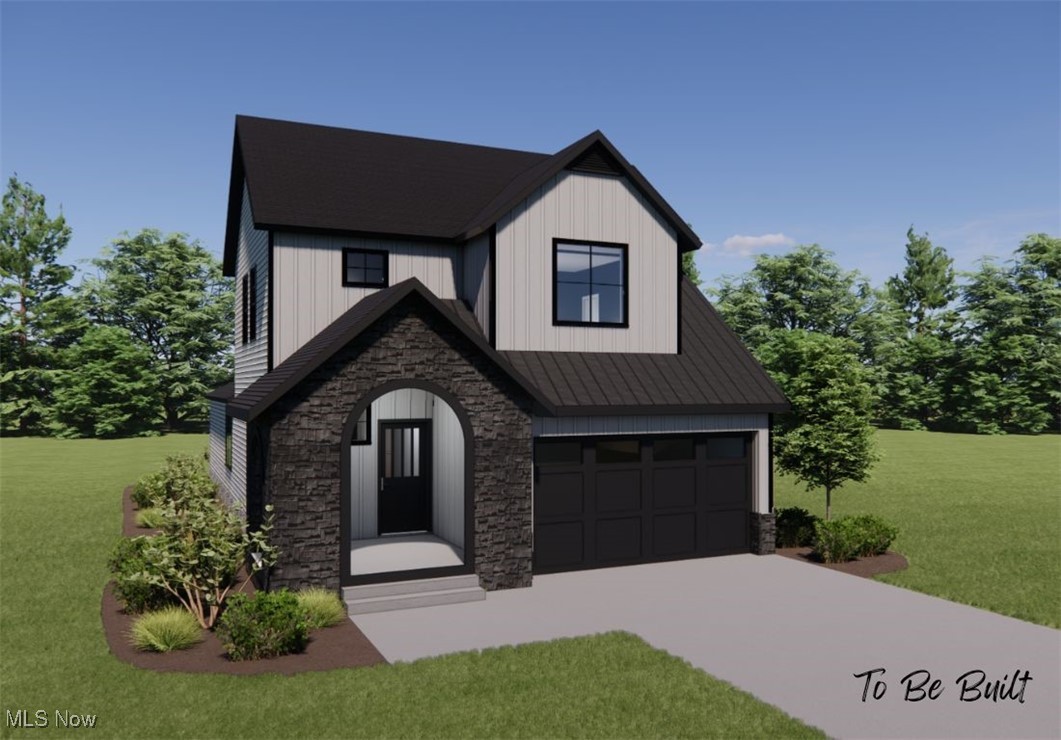
Akron
S/L 9 Sunrise View Drive
4 Beds
2 Baths
2,084 Sq.Ft.
$499,000
MLS#: 5159934
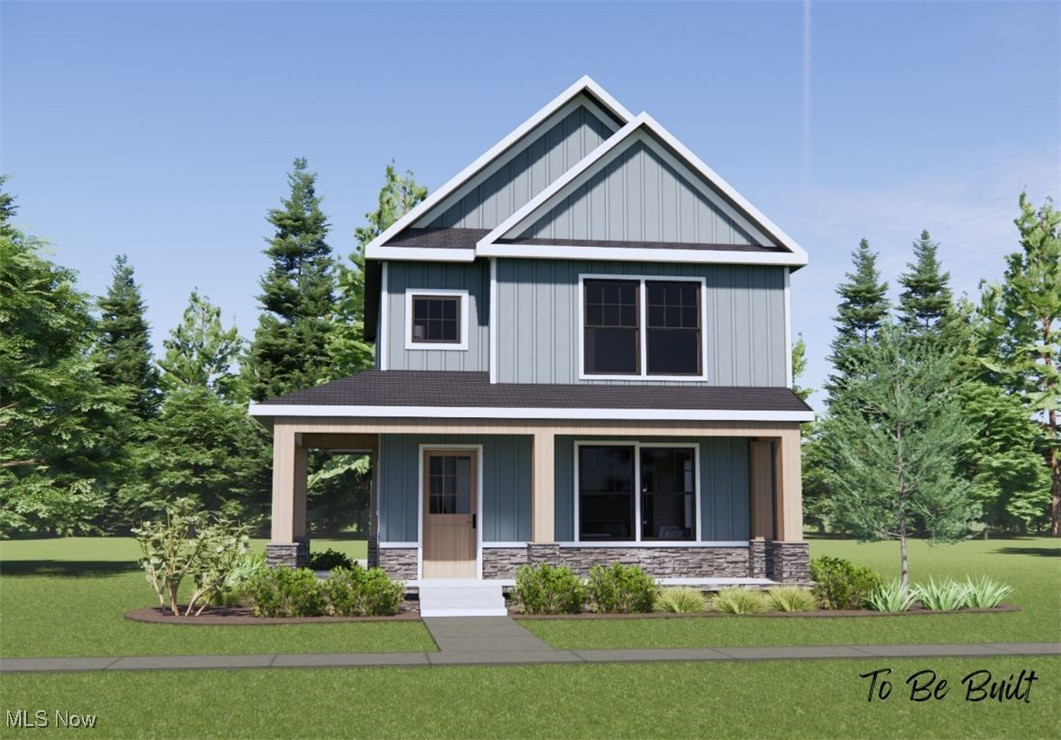
Akron
S/L 43 Park Avenue
3 Beds
1 Baths
N/A
$422,000
MLS#: 5159935
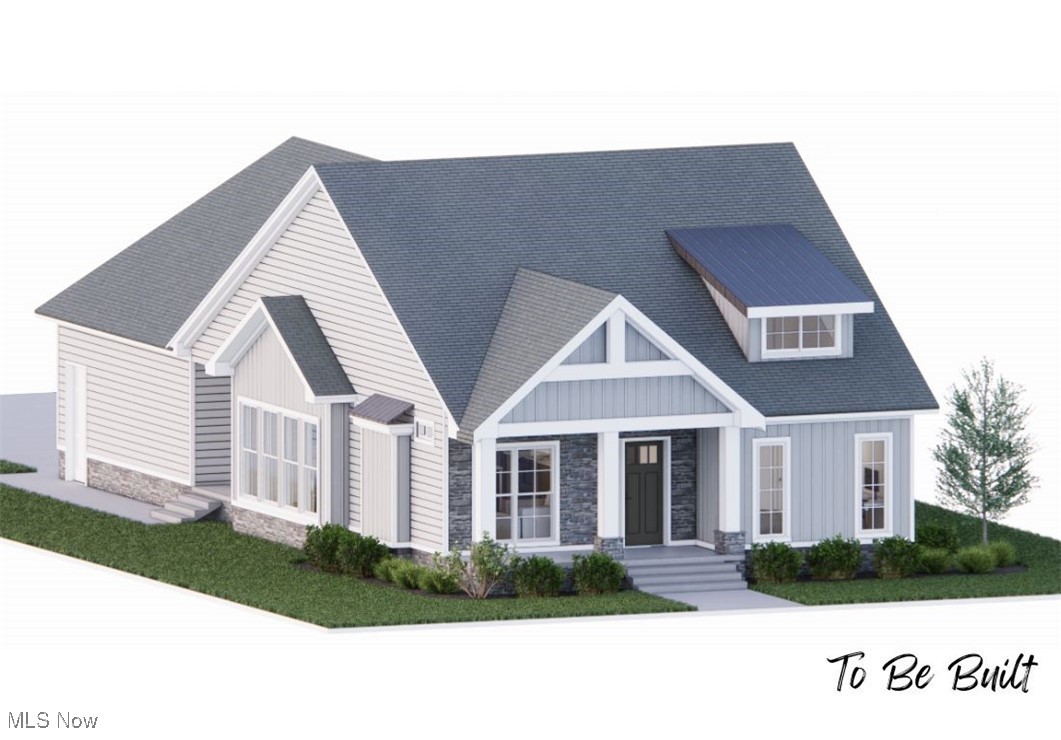
Akron
S/L 3 Sunrise View Drive
3 Beds
2 Baths
1,500 Sq.Ft.
$441,000
MLS#: 5159866
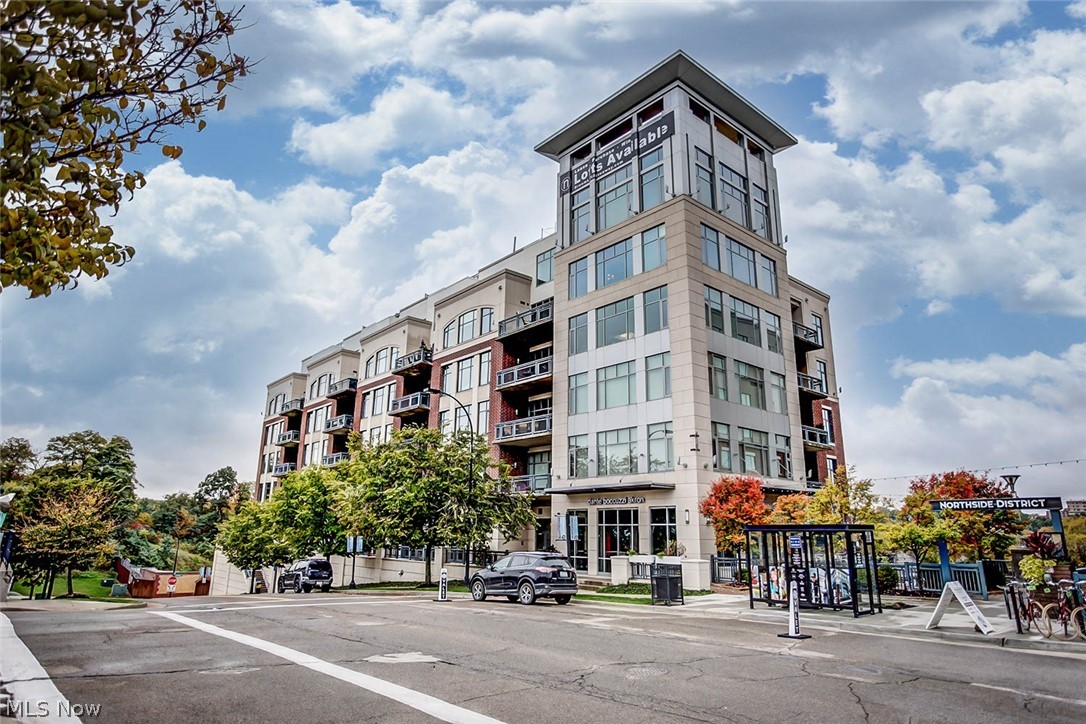
Akron
21 Furnace 806
2 Beds
2 Baths
N/A
$519,900
MLS#: 5196641
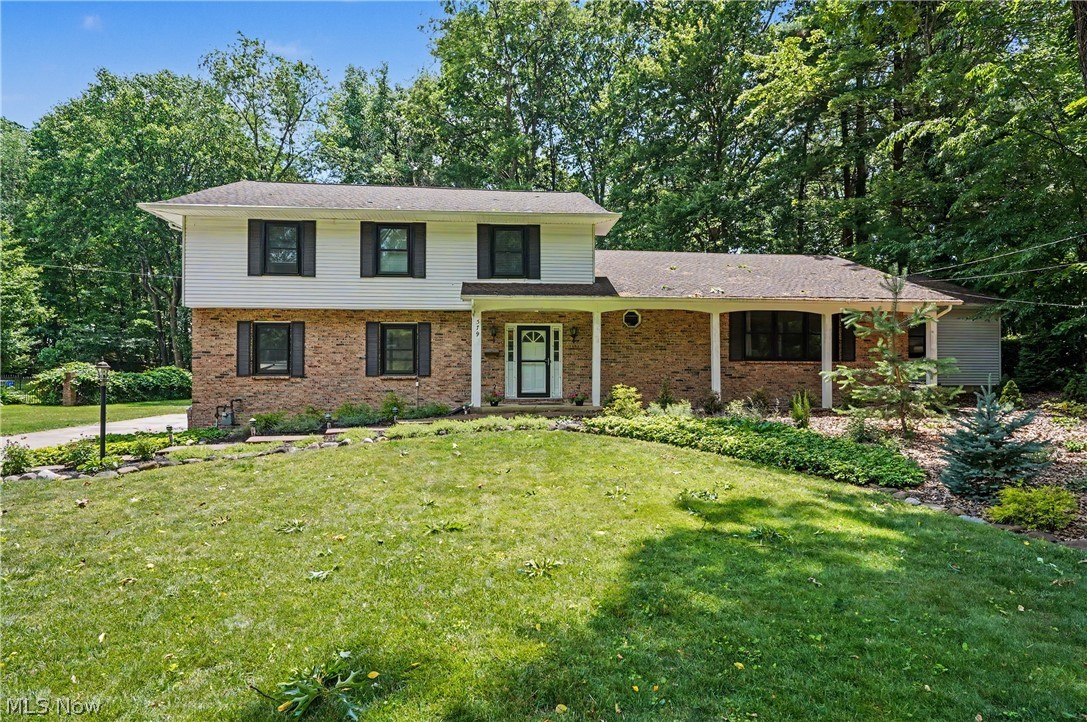
Akron
379 Nob Hill Drive
5 Beds
3 Baths
3,744 Sq.Ft.
$435,000
MLS#: 5206995
