.webp?size=346x80)
Property
Beds
4
Full Baths
2
1/2 Baths
1
Year Built
2003
Sq.Footage
2,736
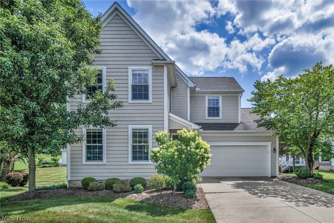
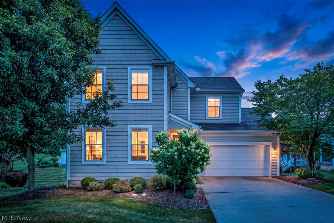
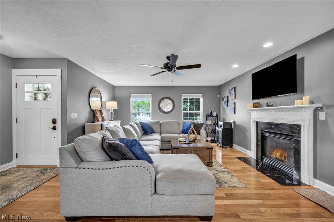
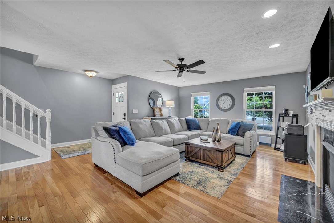
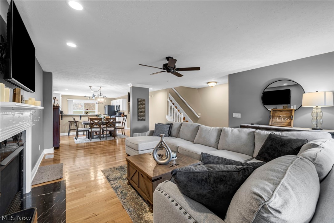
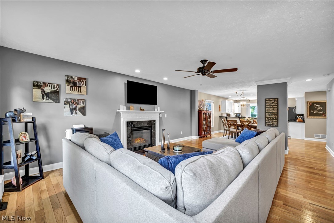
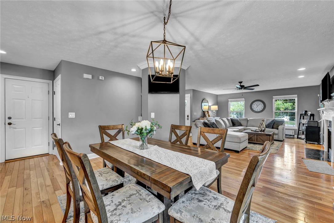
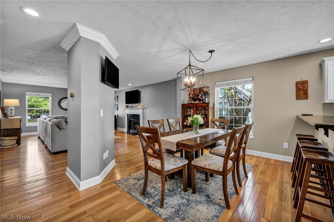
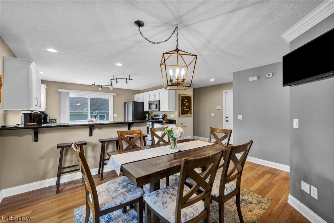
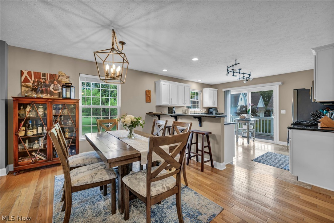
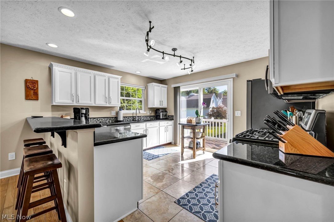
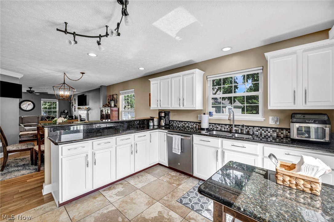
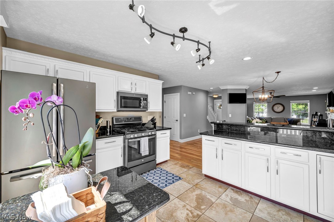
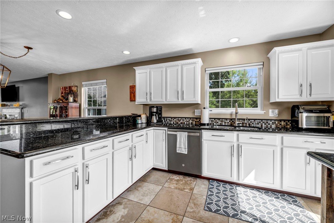
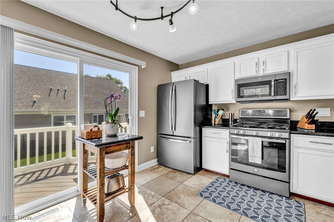
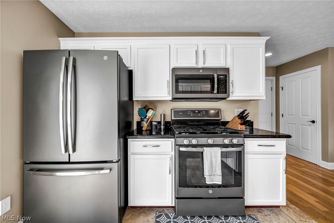
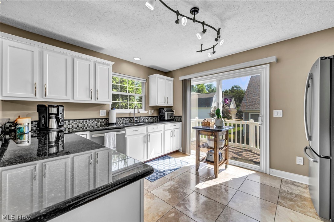
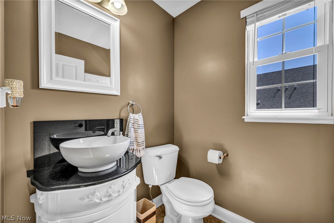
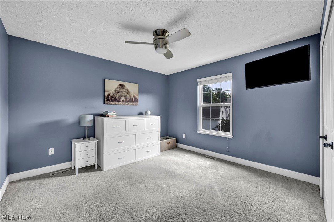
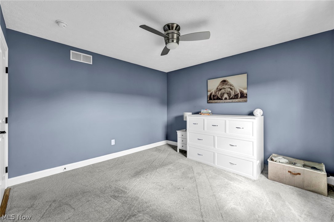
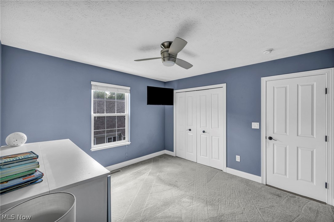
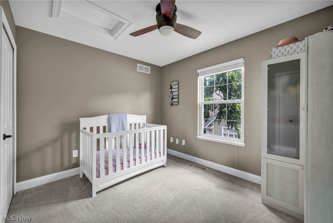
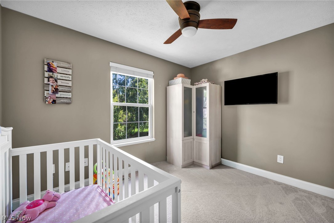
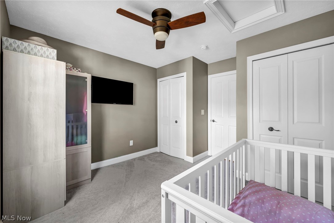
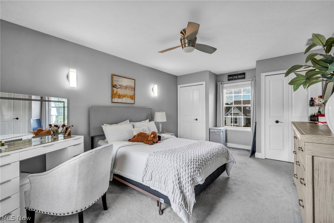
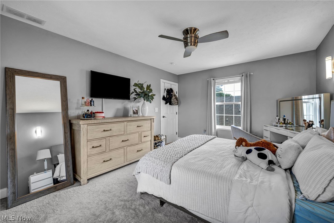
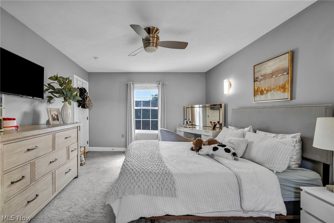
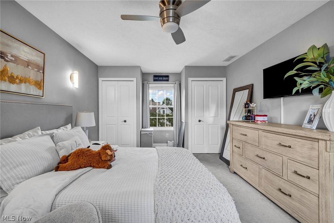
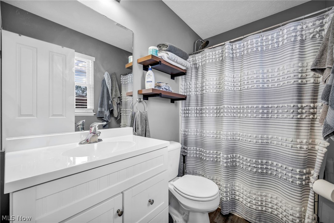
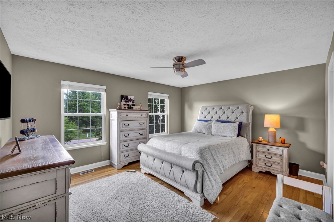
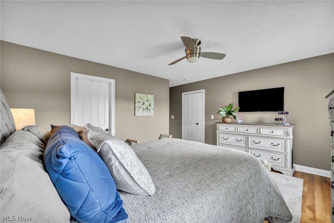
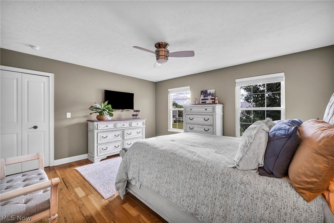
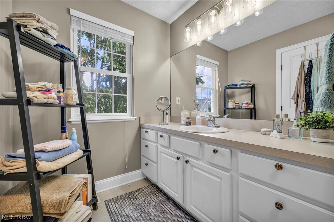
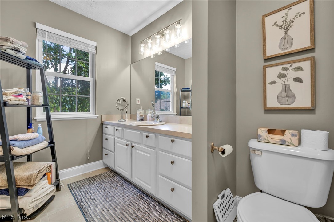
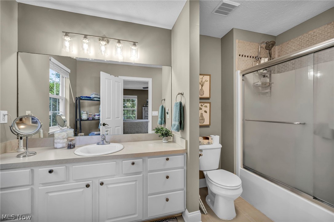
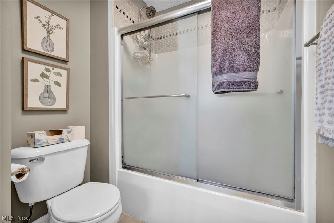
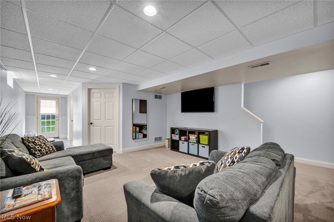
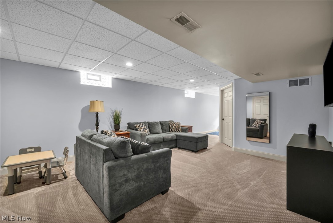
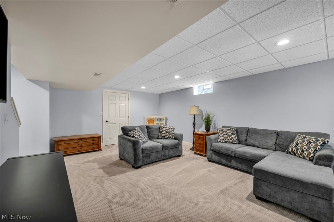
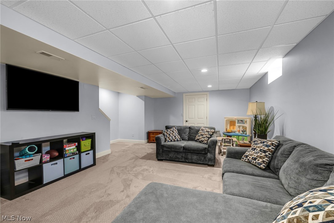
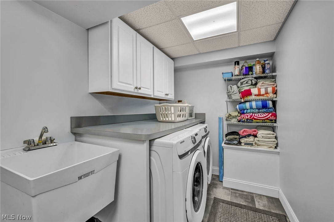
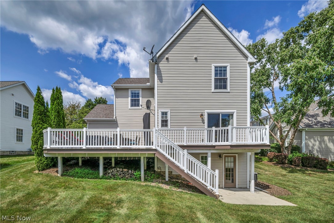
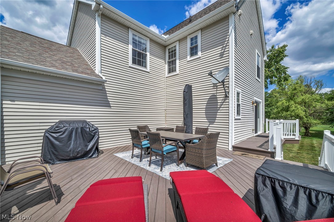
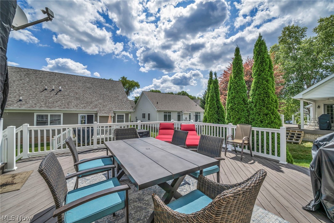
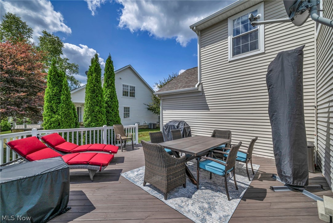
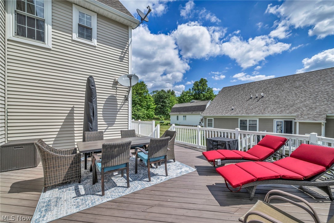
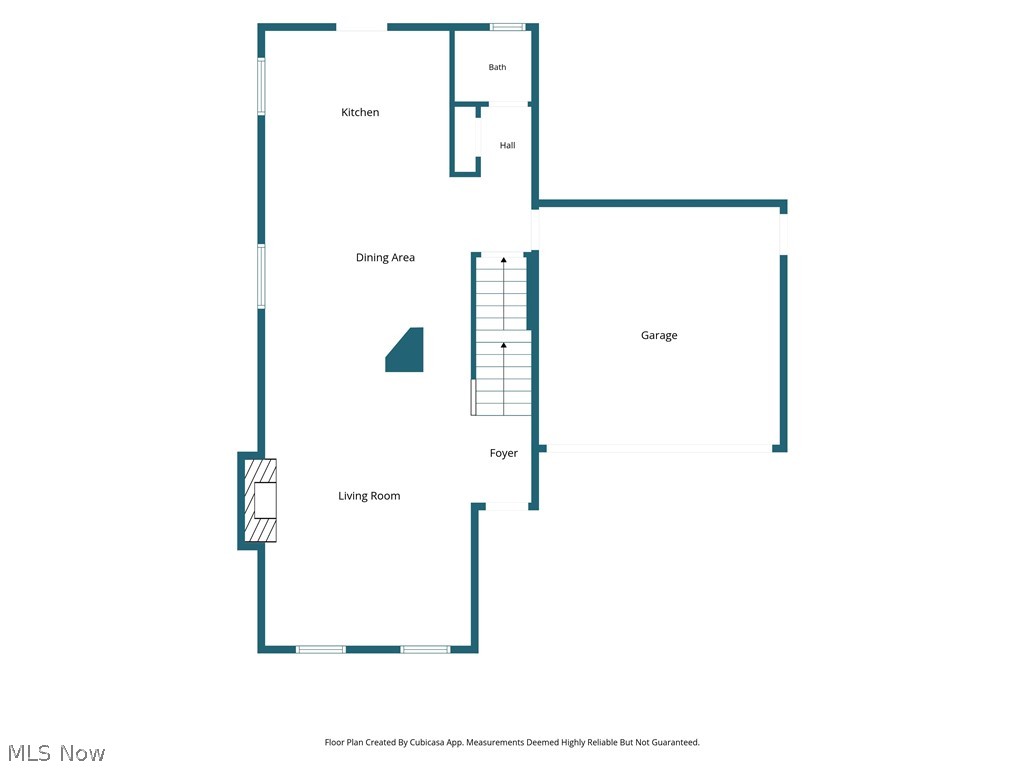
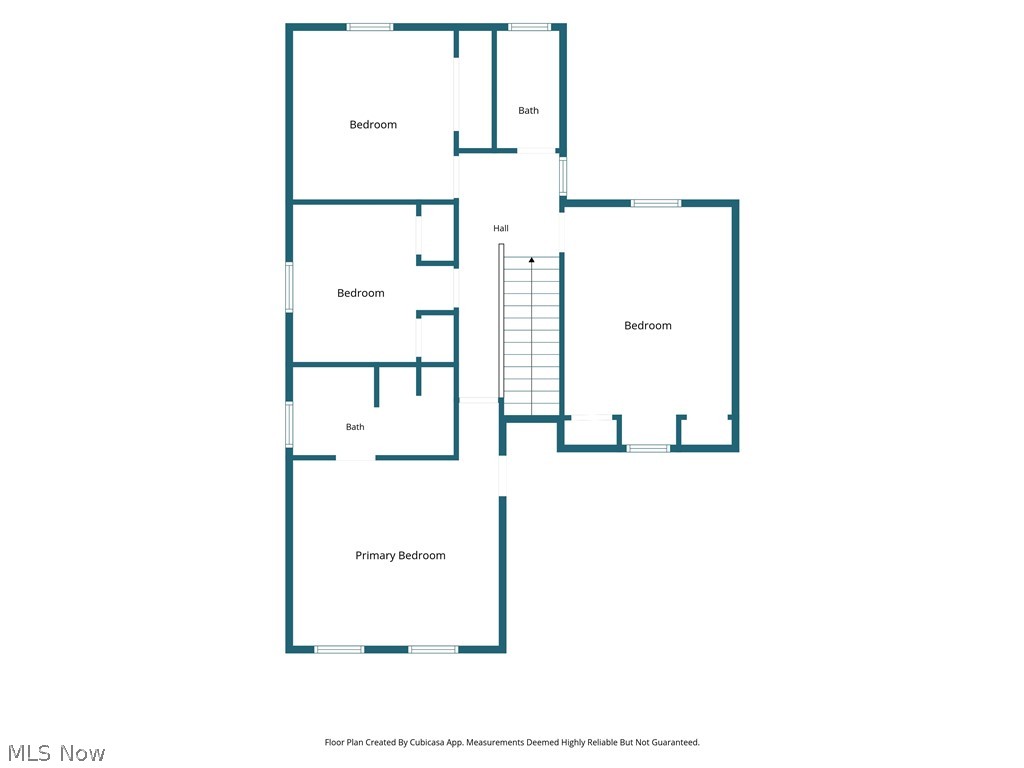
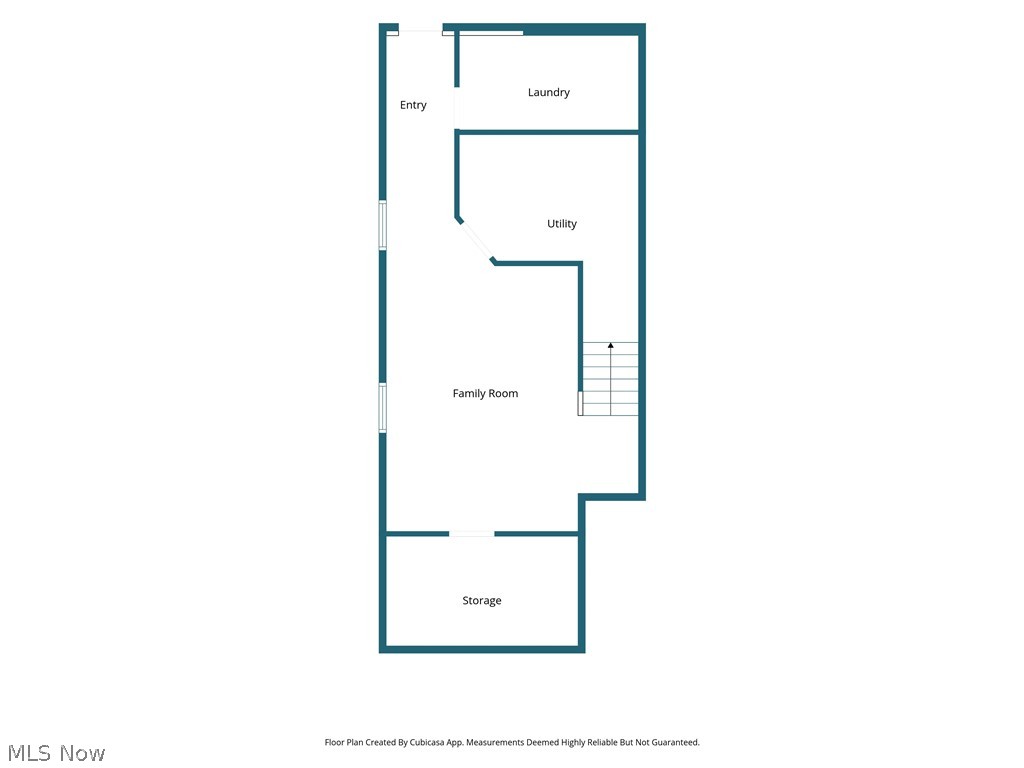
Welcome home to this beautifully maintained 4-bedroom, 2.5-bath Colonial with a finished walk-out lower level in the sought after MacIntosh Farms community. The inviting main level offers a spacious living room with hardwood floors, cozy fireplace, and ceiling fan that flows into the dining area and eat-in kitchen. The kitchen features granite countertops, a breakfast bar, stainless steel appliances (2018), abundant white cabinetry, travertine flooring, recessed lighting, and updated fixtures. Recessed lighting continues into the main floor hallway and upstairs, creating a bright, welcoming feel. Upstairs you'll find 4 generously sized bedrooms and two full baths, including a spacious primary suite with hardwood floors, a walk-in closet, and private bath. The remodeled upper bath includes a new vanity and flooring(2022), while ceiling fans(2018) and updated fixtures add comfort throughout. The finished walk-out lower level provides a large recreation room, laundry area, and ample storage. Step outside to the expansive 20'x20' deck with updated with maintenance-free PVC railings and new steps (2019), plus the deck and trim professionally painted(2025). The lower-level patio features a French drain for proper drainage and a concrete walkway to the garage(2020). Professional landscaping(2018) enhances the home's curb appeal. Enjoy maintenance-free living with outstanding MacIntosh Farms amenities, including a community clubhouse, swimming pools, tennis courts, fitness center, walking trails, playground, and scenic green space. Conveniently located just minutes from downtown Cleveland and Akron, Metroparks, bike trails, shopping, dining, golf, and recreation. Move right in and enjoy!
Features & Amenities
Interior
-
Total Bedrooms
4
-
Bathrooms
2
-
1/2 Bathrooms
1
-
Above Grade Finished Area
1896.0
-
Basement YN
YES
-
Cooling YN
YES
-
Cooling
Central Air
-
Fireplace YN
YES
-
Heating YN
YES
-
Heating
Natural Gas, Forced Air, Fireplace(s)
-
Pet friendly
Yes
Exterior
-
Garage
Yes
-
Garage spaces
2
-
Construction Materials
Vinyl Siding
-
Parking
Attached, Garage, Paved
-
Patio and Porch Features
Deck, Patio
-
Pool
Yes
-
Pool Features
Association, Community, Private
-
Waterfront YN
NO
Area & Lot
-
Lot Features
Cul-De-Sac
-
Lot Size(acres)
0.144
-
Property Type
Residential
-
Property Sub Type
Single Family Residence
-
Architectural Style
Colonial
Price
-
Sales Price
$475,000
-
Tax Amount
$7,597
-
Sq. Footage
2,736
-
Price/SqFt
$173
HOA
-
Association
YES
-
Association Fee 2
$170
-
Association Fee
$55
-
Association Fee Frequency
Monthly
-
Association Fee 2 Frequency
Monthly
-
Association Fee Includes
N/A
School District
-
Elementary School
North Royalton CSD - 1821
-
Middle School
North Royalton CSD - 1821
-
High School
North Royalton CSD - 1821
Property Features
-
Sewer
Public Sewer
-
Water Source
Public
Schedule a Showing
Showing scheduled successfully.
Mortgage calculator
Estimate your monthly mortgage payment, including the principal and interest, property taxes, and HOA. Adjust the values to generate a more accurate rate.
Your payment
Principal and Interest:
$
Property taxes:
$
HOA fees:
$
Total loan payment:
$
Total interest amount:
$
Location
County
Cuyahoga
Elementary School
North Royalton CSD - 1821
Middle School
North Royalton CSD - 1821
High School
North Royalton CSD - 1821
Listing Courtesy of Sylvia Incorvaia , EXP Realty, LLC.
RealHub Information is provided exclusively for consumers' personal, non-commercial use, and it may not be used for any purpose other than to identify prospective properties consumers may be interested in purchasing. All information deemed reliable but not guaranteed and should be independently verified. All properties are subject to prior sale, change or withdrawal. RealHub website owner shall not be responsible for any typographical errors, misinformation, misprints and shall be held totally harmless.

AGENT
Austin Lape
Call Austin today to schedule a private showing.

* Listings on this website come from the FMLS IDX Compilation and may be held by brokerage firms other than the owner of this website. The listing brokerage is identified in any listing details. Information is deemed reliable but is not guaranteed. If you believe any FMLS listing contains material that infringes your copyrighted work please click here to review our DMCA policy and learn how to submit a takedown request.© 2024 FMLS.
Related Properties
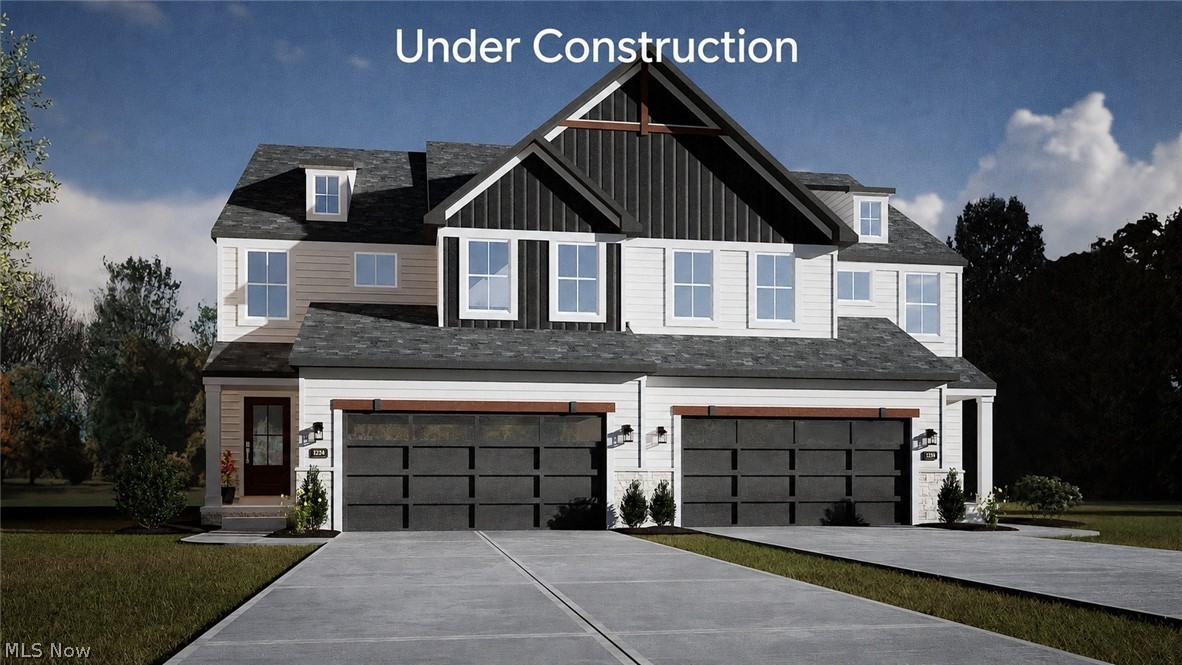
Broadview Heights
355 Calistoga Court
3 Beds
2 Baths
N/A
$494,900
MLS#: 5178813
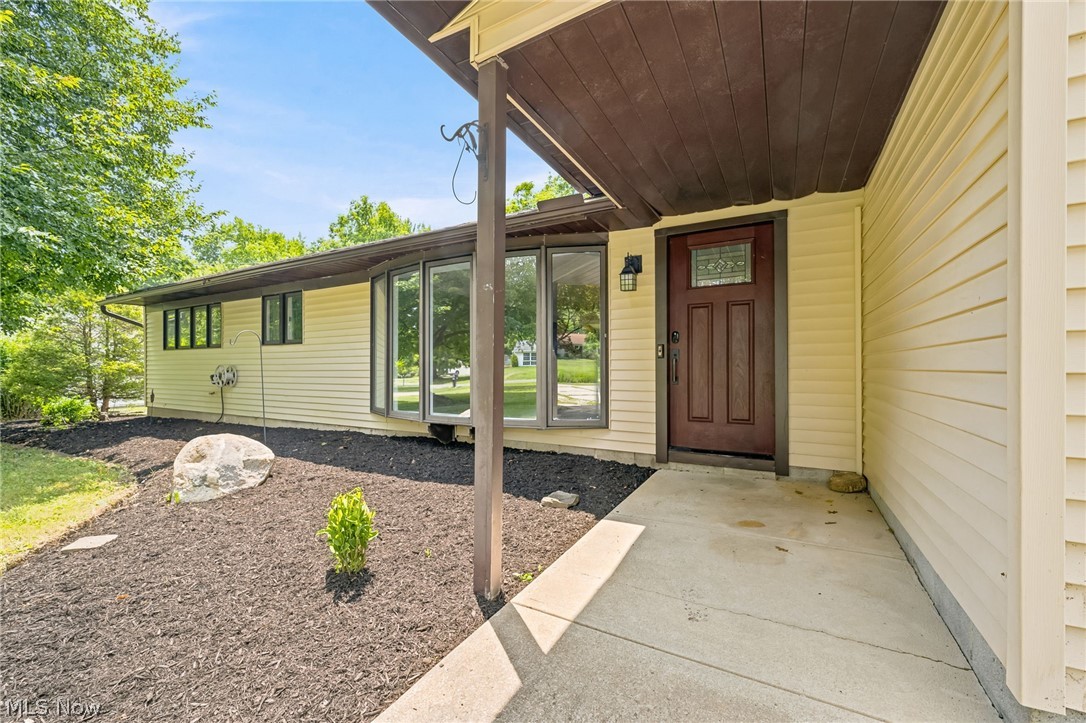
Broadview Heights
8160 Joyce Road
3 Beds
2 Baths
2,208 Sq.Ft.
$395,000
MLS#: 5226650
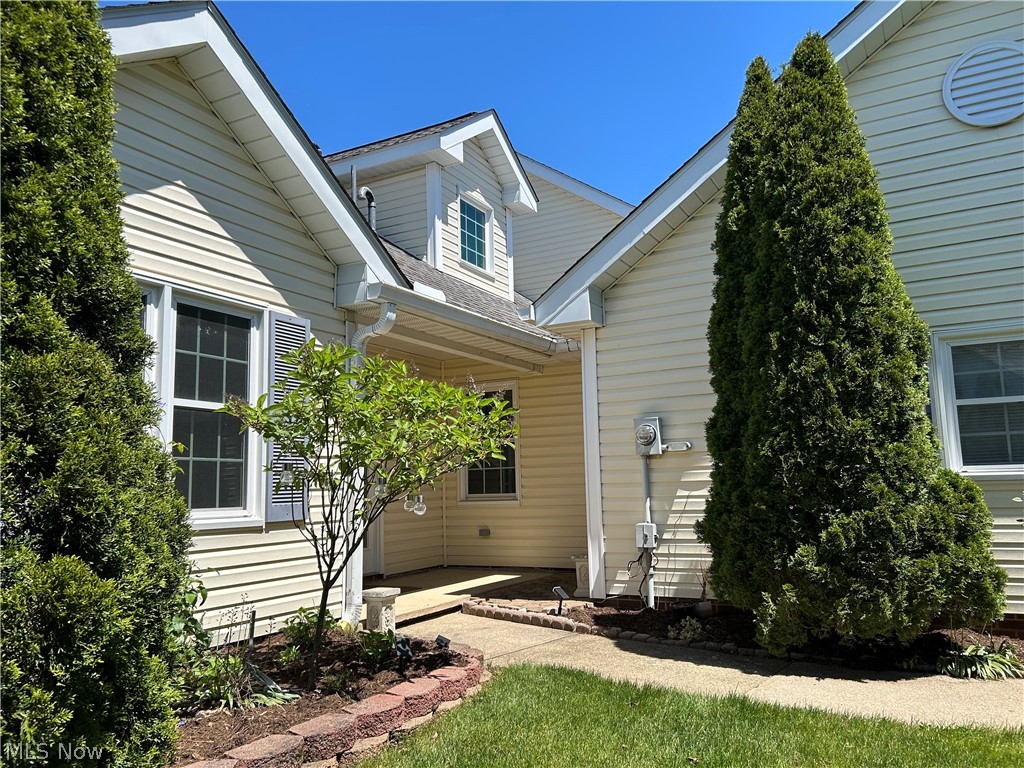
Broadview Heights
1835 Hickory Lane
4 Beds
2 Baths
2,053 Sq.Ft.
$460,000
MLS#: 5217949
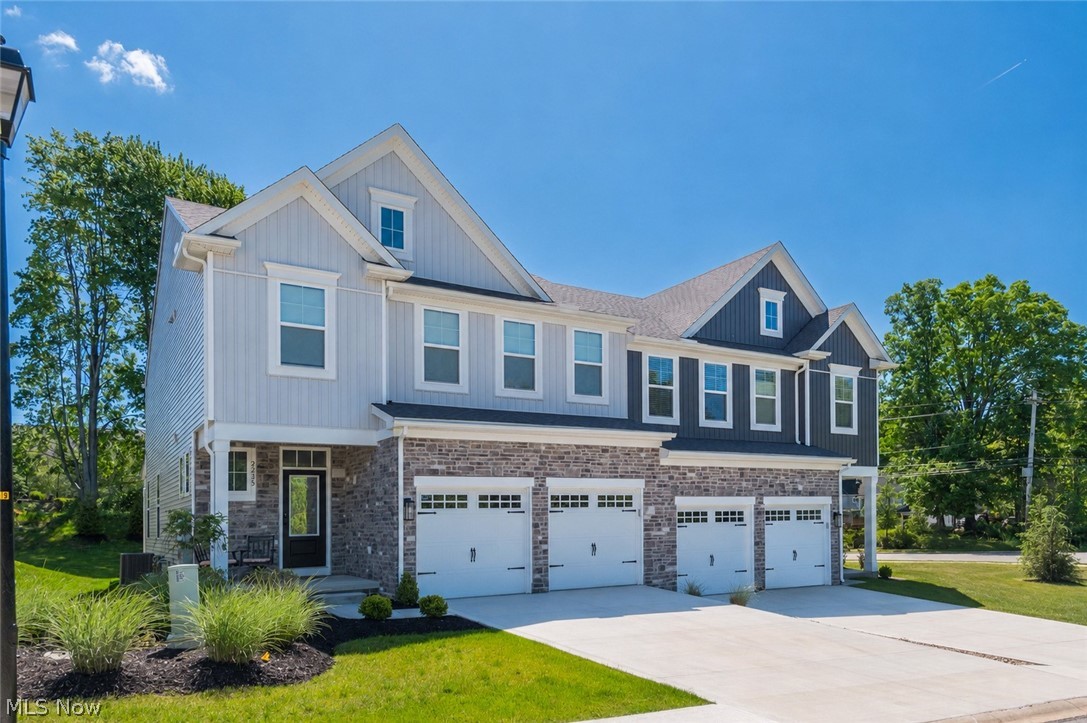
Broadview Heights
9235 Ledge View Terrace
3 Beds
3 Baths
3,140 Sq.Ft.
$499,900
MLS#: 5215716
