.webp?size=346x80)
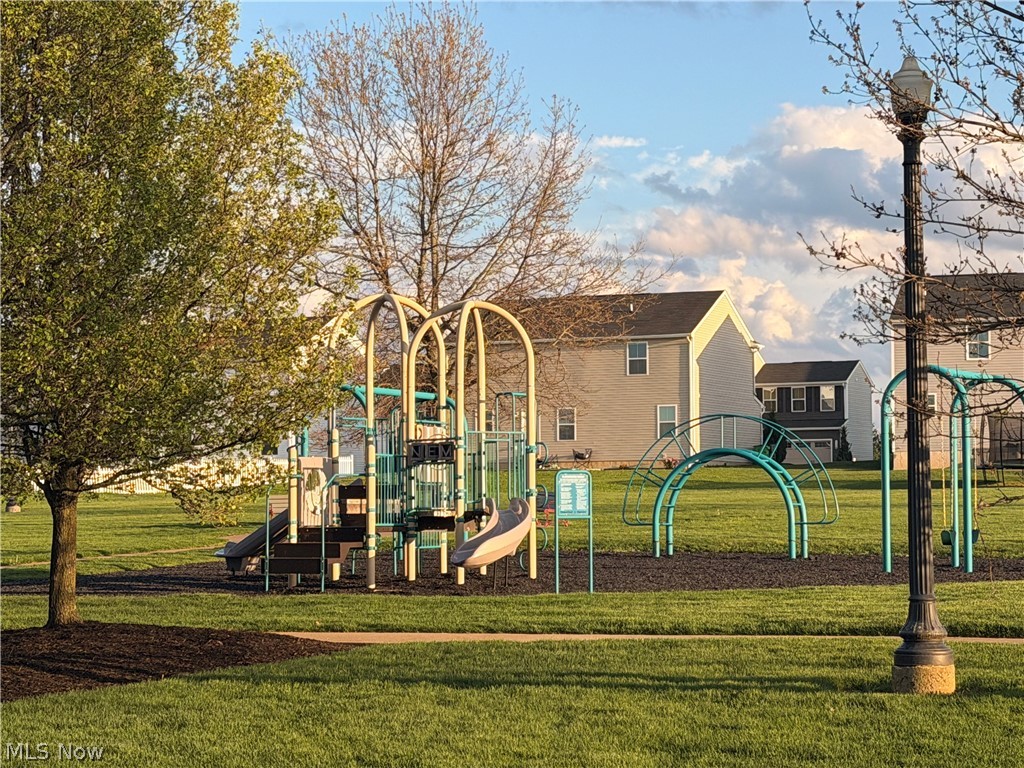
Property
Beds
4
Full Baths
2
1/2 Baths
1
Year Built
2020
Sq.Footage
1,680
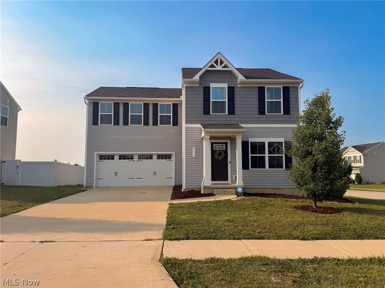
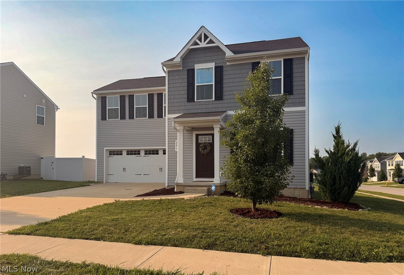
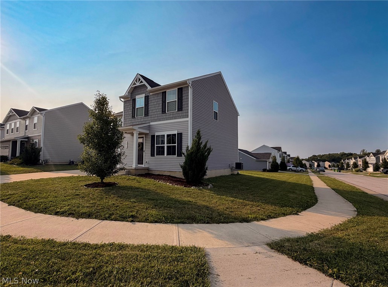
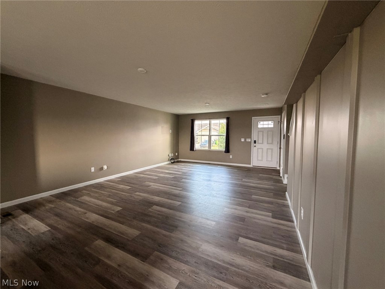
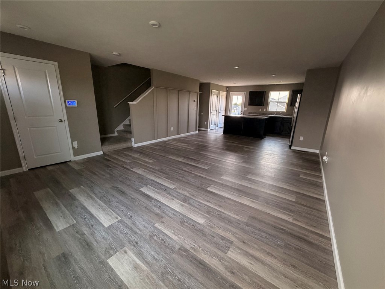
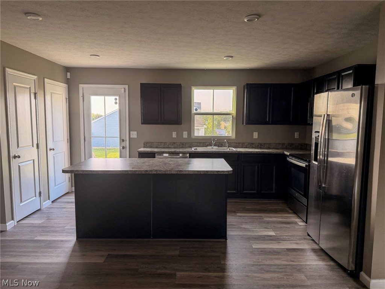
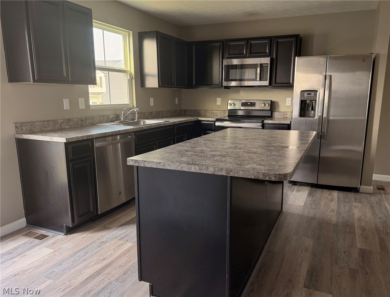
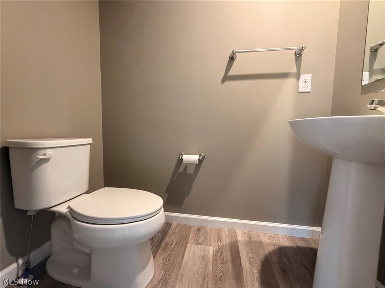
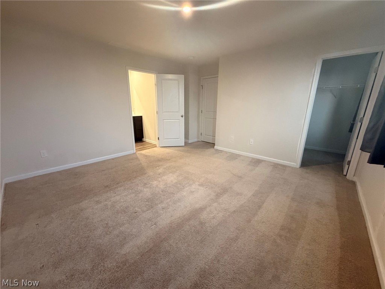
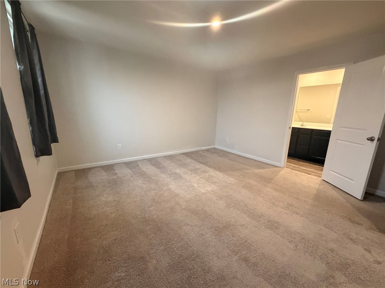
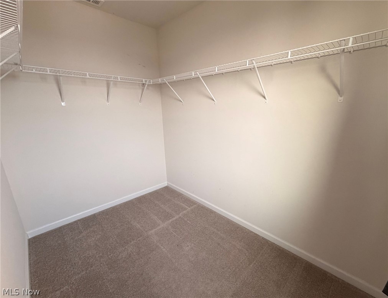
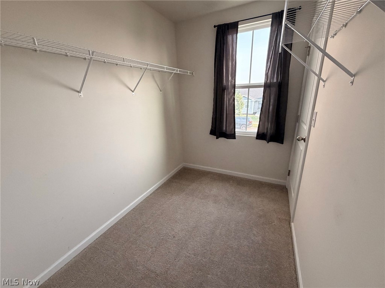
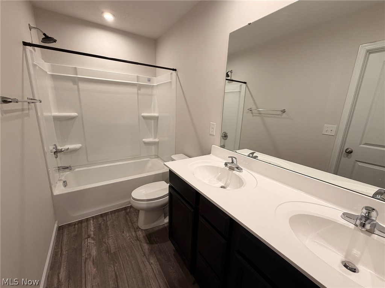
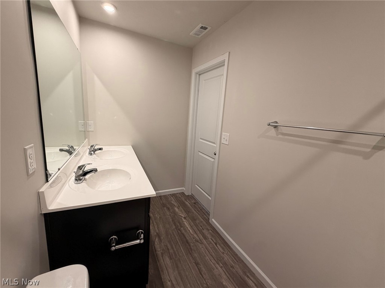
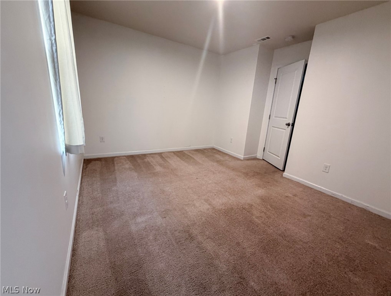
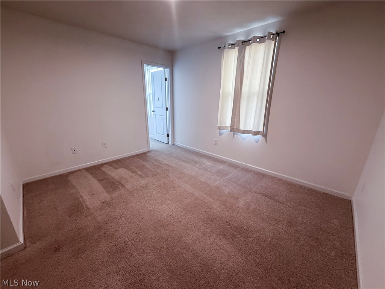
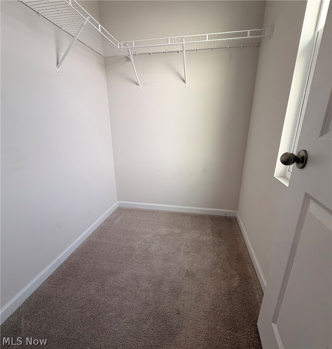
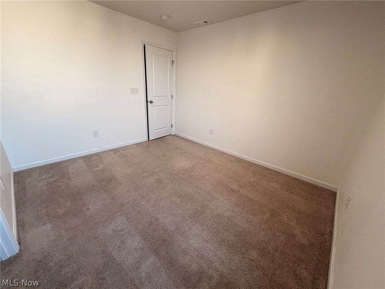
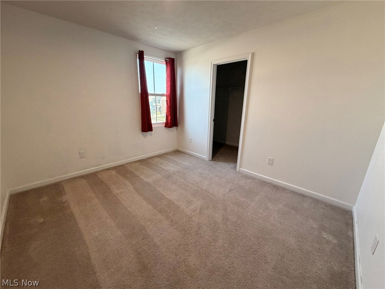
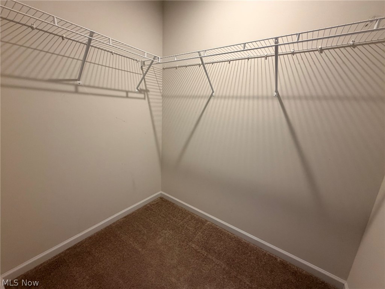
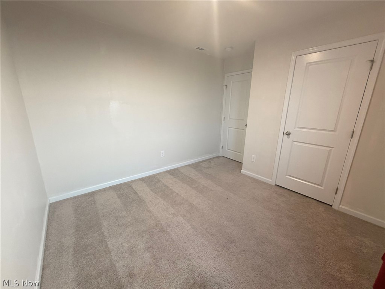
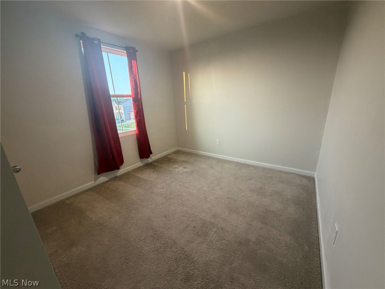
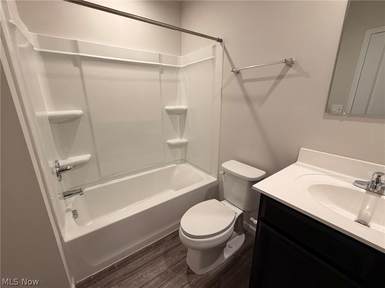
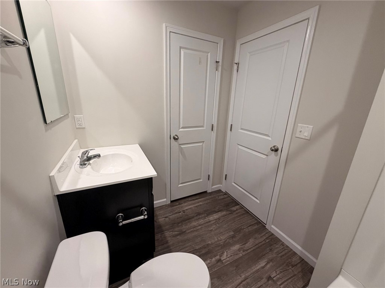
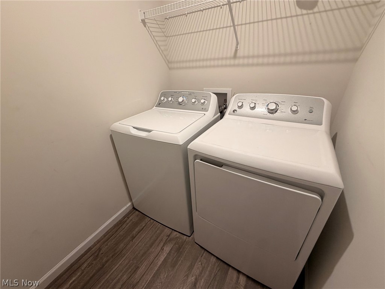
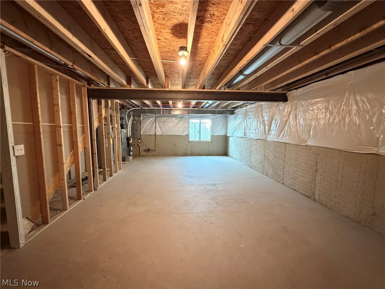
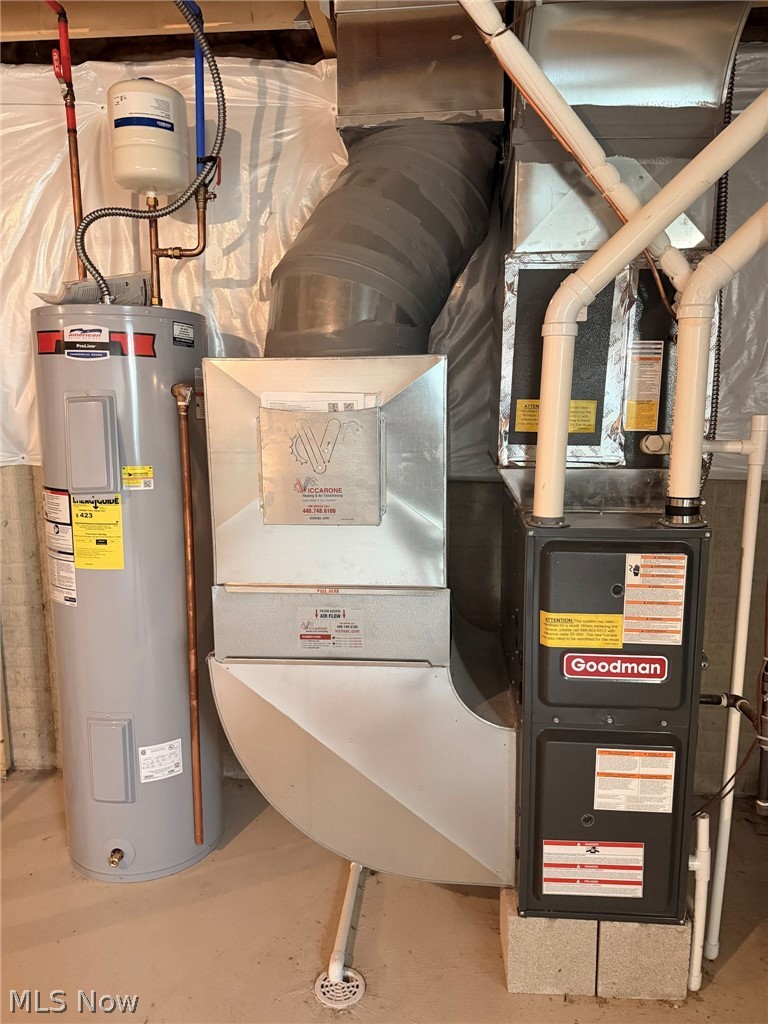
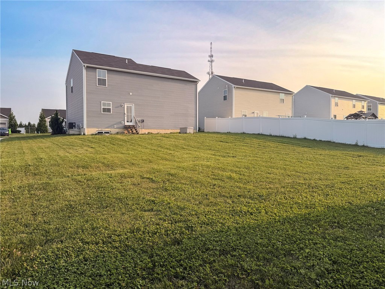
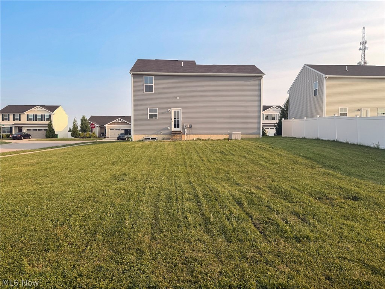
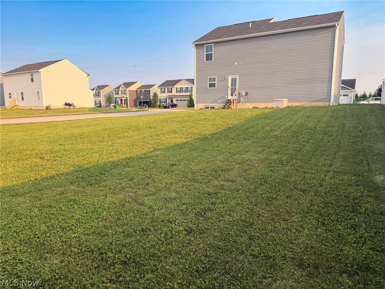
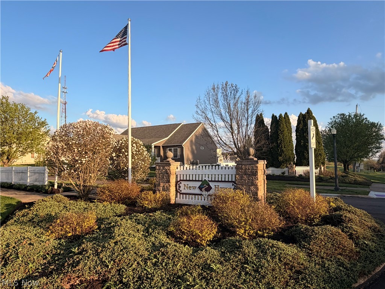
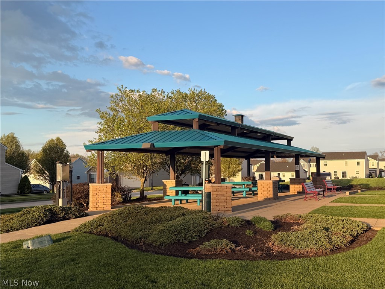
Welcome to 2677 Himelrigh Blvd! Built in 2020, this move-in ready 4-bedroom, 2.5-bath home offers modern finishes, a functional layout, and room to grow. The entire main level features brand-new vinyl flooring throughout the main living spaces. The open-concept floor plan is designed for both everyday living and entertaining, with a spacious living area that flows seamlessly into the dining area and kitchen. The kitchen features a large center island, ample cabinet and counter space, a generous pantry, and plenty of room for gathering with family and friends. Living room and all bedrooms have ceiling fan rough-ins for easy installation. All kitchen and laundry appliances are included. Upstairs, you'll find all four bedrooms, two full bathrooms, and the conveniently located second-floor laundry room. Hallway bathroom includes linen closet inside. The spacious primary suite features a private full bath and an oversized walk-in closet, while two additional bedrooms also include walk-in closets, providing exceptional storage throughout the home. Situated on a desirable corner lot, the home boasts a generously sized backyard, a long driveway, and a finished attached garage complete with shelving and wall hooks for excellent storage and organization. The full unfinished basement offers endless possibilities with an egress window, sump pump, and a 3-piece bathroom rough-in, making it easy to add a full bath and customize the space to fit your lifestyle. The neighborhood further enhances the lifestyle this home offers, featuring a landscaped welcome area along with a community playground, a spacious pavilion, & a basketball court for recreation. Built in 2020, all major systems and mechanicals are six years old or newer, offering the peace of mind that comes with newer construction. Thoughtfully maintained and truly move-in ready, this home combines modern style, functional living, and plenty of space inside and out. Don't miss your opportunity to make it yours!
Features & Amenities
Interior
-
Other Interior Features
Built-in Features, Kitchen Island, Open Floorplan, Pantry, Recessed Lighting, Smart Thermostat, Walk-In Closet(s)
-
Total Bedrooms
4
-
Bathrooms
2
-
1/2 Bathrooms
1
-
Above Grade Finished Area
1680.0
-
Basement YN
YES
-
Cooling YN
YES
-
Cooling
Central Air
-
Fireplace YN
NO
-
Heating YN
YES
-
Heating
Natural Gas
-
Pet friendly
N/A
Exterior
-
Garage
Yes
-
Garage spaces
2
-
Construction Materials
Aluminum Siding, Vinyl Siding
-
Parking
Attached, Direct Access, Driveway, Garage Faces Front, Garage, Garage Door Opener, Paved
-
Patio and Porch Features
Patio
-
Pool
No
-
Waterfront YN
NO
-
View
Neighborhood
Area & Lot
-
Lot Features
Back Yard, Corner Lot, Front Yard, Few Trees
-
Lot Size(acres)
0.2139
-
Property Type
Residential
-
Property Sub Type
Single Family Residence
-
Architectural Style
Colonial
Price
-
Sales Price
$279,900
-
Tax Amount
$3,583
-
Sq. Footage
1,680
-
Price/SqFt
$166
HOA
-
Association
YES
-
Association Fee
$320
-
Association Fee Frequency
Annually
-
Association Fee Includes
N/A
School District
-
Elementary School
Barberton CSD - 7702
-
Middle School
Barberton CSD - 7702
-
High School
Barberton CSD - 7702
Property Features
-
Foundation Details
Block
-
Sewer
Public Sewer
-
Water Source
Public
Schedule a Showing
Showing scheduled successfully.
Mortgage calculator
Estimate your monthly mortgage payment, including the principal and interest, property taxes, and HOA. Adjust the values to generate a more accurate rate.
Your payment
Principal and Interest:
$
Property taxes:
$
HOA fees:
$
Total loan payment:
$
Total interest amount:
$
Location
County
Summit
Elementary School
Barberton CSD - 7702
Middle School
Barberton CSD - 7702
High School
Barberton CSD - 7702
Listing Courtesy of Jacob Conti , Kremer Realty Inc.
RealHub Information is provided exclusively for consumers' personal, non-commercial use, and it may not be used for any purpose other than to identify prospective properties consumers may be interested in purchasing. All information deemed reliable but not guaranteed and should be independently verified. All properties are subject to prior sale, change or withdrawal. RealHub website owner shall not be responsible for any typographical errors, misinformation, misprints and shall be held totally harmless.

AGENT
Gregory Sharier
Call Gregory today to schedule a private showing.

* Listings on this website come from the FMLS IDX Compilation and may be held by brokerage firms other than the owner of this website. The listing brokerage is identified in any listing details. Information is deemed reliable but is not guaranteed. If you believe any FMLS listing contains material that infringes your copyrighted work please click here to review our DMCA policy and learn how to submit a takedown request.© 2024 FMLS.
Related Properties
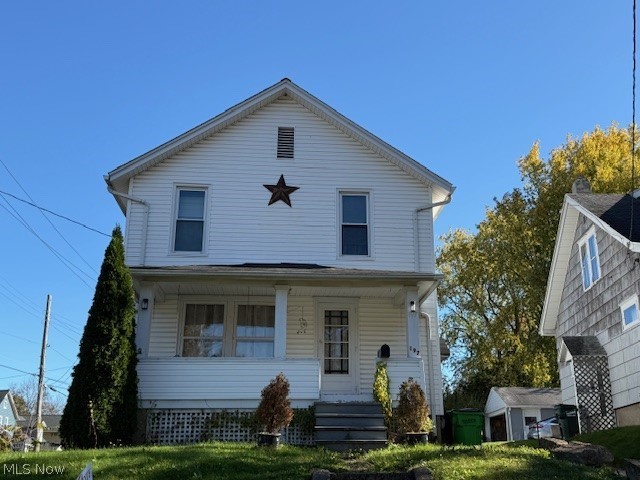
Barberton
197 W State Street
3 Beds
1 Baths
1,264 Sq.Ft.
$225,000
MLS#: 5199318
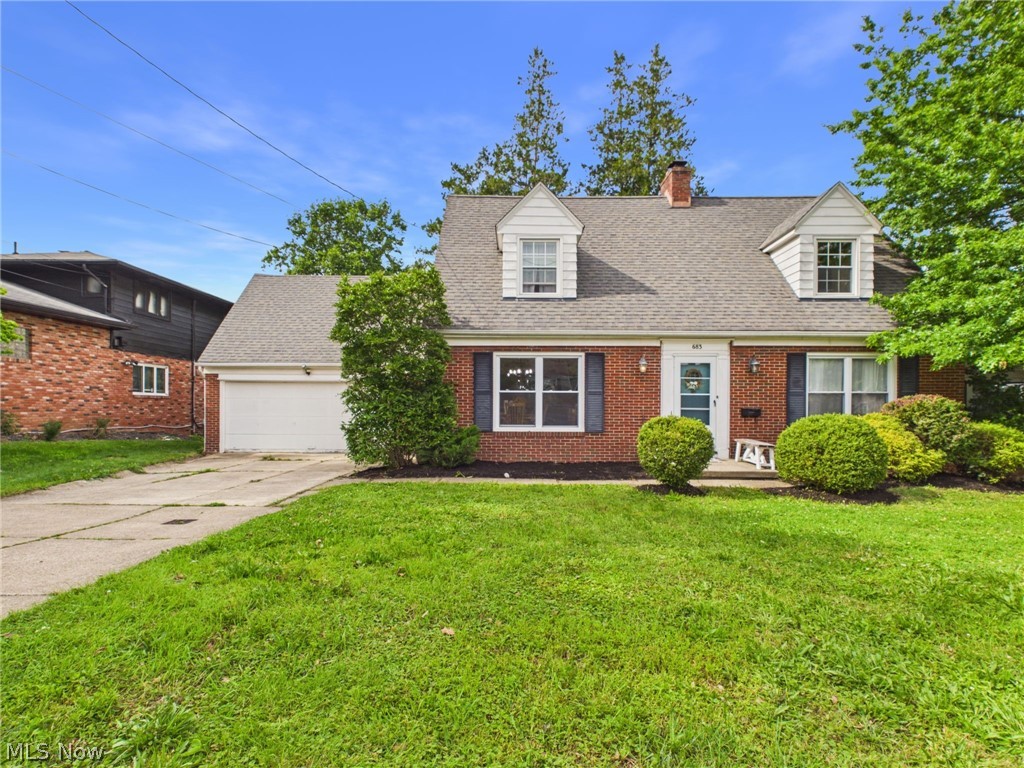
Barberton
683 E Ford Avenue
3 Beds
1 Baths
1,862 Sq.Ft.
$260,000
MLS#: 5215888
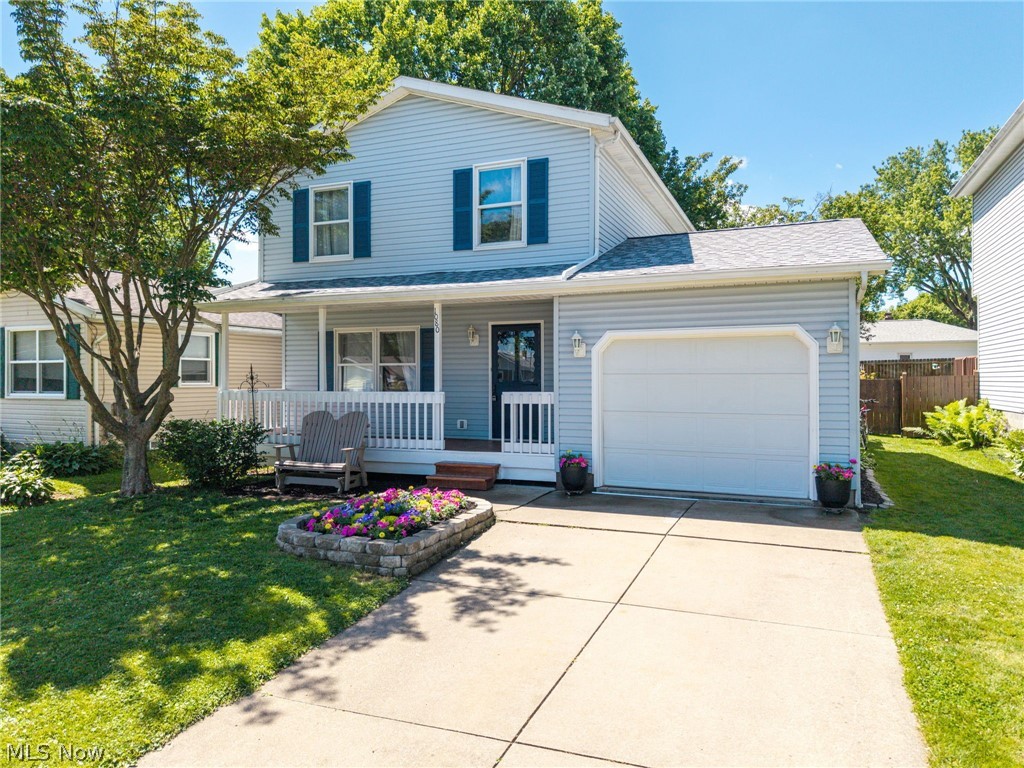
Barberton
1080 Stratford Street
3 Beds
2 Baths
1,794 Sq.Ft.
$249,900
MLS#: 5178216
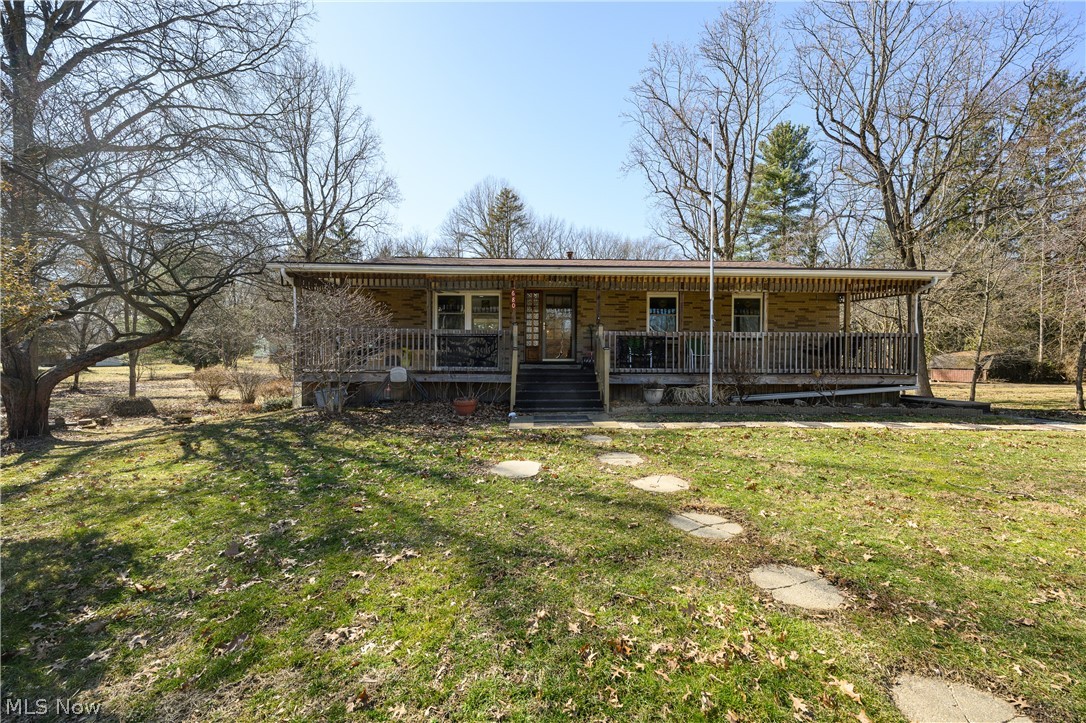
Barberton
680 E State Street
3 Beds
2 Baths
1,404 Sq.Ft.
$274,900
MLS#: 5190489
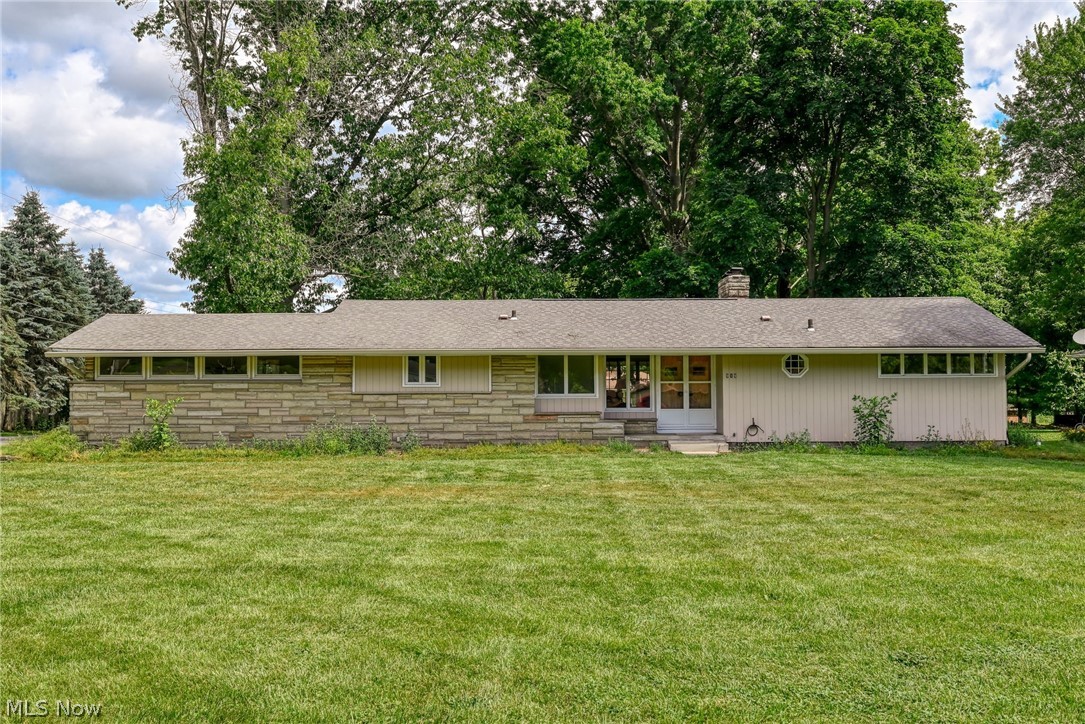
Barberton
919 Robinson Avenue
3 Beds
2 Baths
1,978 Sq.Ft.
$279,900
MLS#: 5221077
