.webp?size=346x80)


Property
Beds
3
Full Baths
1
1/2 Baths
1
Year Built
1944
Sq.Footage
1,304
Classic character meets modern updates in this 1,034 sq ft Cape Cod at 2536 Albrecht Ave. The kitchen steals the show with all-new stainless steel appliances and brand new countertops, ready for you to cook and gather from day one, complete with wood cabinetry and a sunny breakfast nook. Throughout the home you'll find gleaming hardwood floors, fresh neutral paint, and great natural light, plus two main-level bedrooms and a full bath and a spacious upper-level retreat with built-in storage. Relax in the enclosed sunroom, spread out in the partially finished basement with its half bath and laundry, and enjoy the outdoors with a partially fenced yard and 1 car detached garage. Freshly updated and truly move-in ready, so schedule your showing today!
Features & Amenities
Interior
-
Total Bedrooms
3
-
Bathrooms
1
-
1/2 Bathrooms
1
-
Above Grade Finished Area
1034.0
-
Basement YN
YES
-
Cooling YN
YES
-
Cooling
Central Air
-
Fireplace YN
NO
-
Heating YN
YES
-
Heating
Natural Gas, Forced Air
-
Main Level Bedrooms
2
-
Pet friendly
N/A
Exterior
-
Garage
Yes
-
Garage spaces
1
-
Construction Materials
Vinyl Siding
-
Parking
Driveway, Detached, Garage, Garage Door Opener, Gated, Paved
-
Patio and Porch Features
Enclosed, Front Porch, Patio, Porch
-
Pool
No
-
Waterfront YN
NO
Area & Lot
-
Lot Size(acres)
0.11
-
Property Type
Residential
-
Property Sub Type
Single Family Residence
-
Architectural Style
Cape Cod
Price
-
Sales Price
$165,000
-
Tax Amount
$2,452
-
Sq. Footage
1,304
-
Price/SqFt
$126
HOA
-
Association
No
School District
-
Elementary School
Akron CSD - 7701
-
Middle School
Akron CSD - 7701
-
High School
Akron CSD - 7701
Property Features
-
Stories
2
-
Foundation Details
Block
-
Sewer
Public Sewer
-
Water Source
Public
Schedule a Showing
Showing scheduled successfully.
Mortgage calculator
Estimate your monthly mortgage payment, including the principal and interest, property taxes, and HOA. Adjust the values to generate a more accurate rate.
Your payment
Principal and Interest:
$
Property taxes:
$
HOA fees:
$
Total loan payment:
$
Total interest amount:
$
Location
County
Summit
Elementary School
Akron CSD - 7701
Middle School
Akron CSD - 7701
High School
Akron CSD - 7701
Listing Courtesy of Steve Pannell , Key Realty
RealHub Information is provided exclusively for consumers' personal, non-commercial use, and it may not be used for any purpose other than to identify prospective properties consumers may be interested in purchasing. All information deemed reliable but not guaranteed and should be independently verified. All properties are subject to prior sale, change or withdrawal. RealHub website owner shall not be responsible for any typographical errors, misinformation, misprints and shall be held totally harmless.

AGENT
Bev Daugherty
Call Bev today to schedule a private showing.

* Listings on this website come from the FMLS IDX Compilation and may be held by brokerage firms other than the owner of this website. The listing brokerage is identified in any listing details. Information is deemed reliable but is not guaranteed. If you believe any FMLS listing contains material that infringes your copyrighted work please click here to review our DMCA policy and learn how to submit a takedown request.© 2024 FMLS.
Related Properties
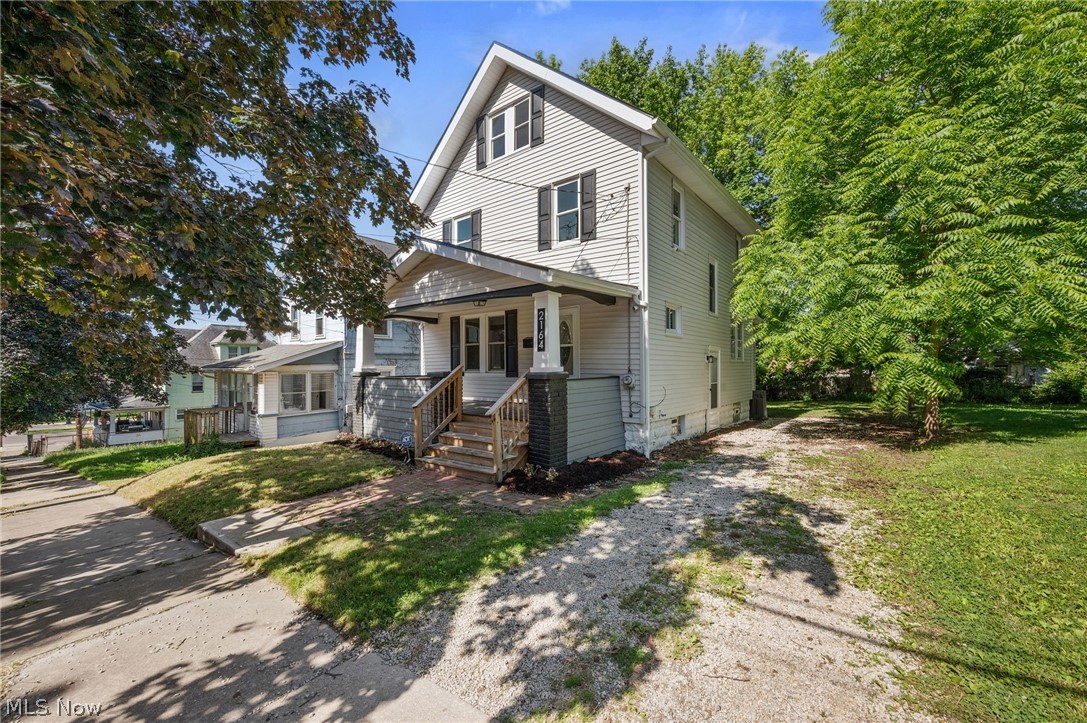
Akron
2164 11th Street SW
4 Beds
1 Baths
1,457 Sq.Ft.
$134,900
MLS#: 5220327
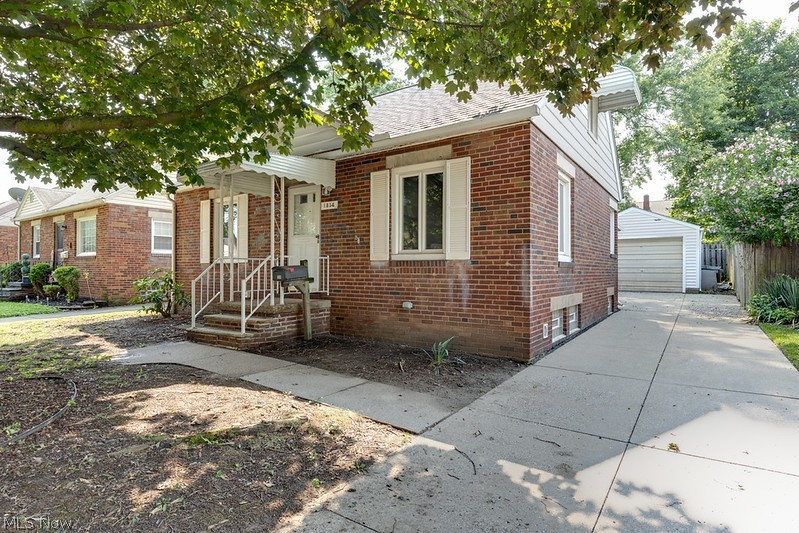
Akron
1314 Allendale Avenue
3 Beds
1 Baths
1,940 Sq.Ft.
$145,000
MLS#: 5230256
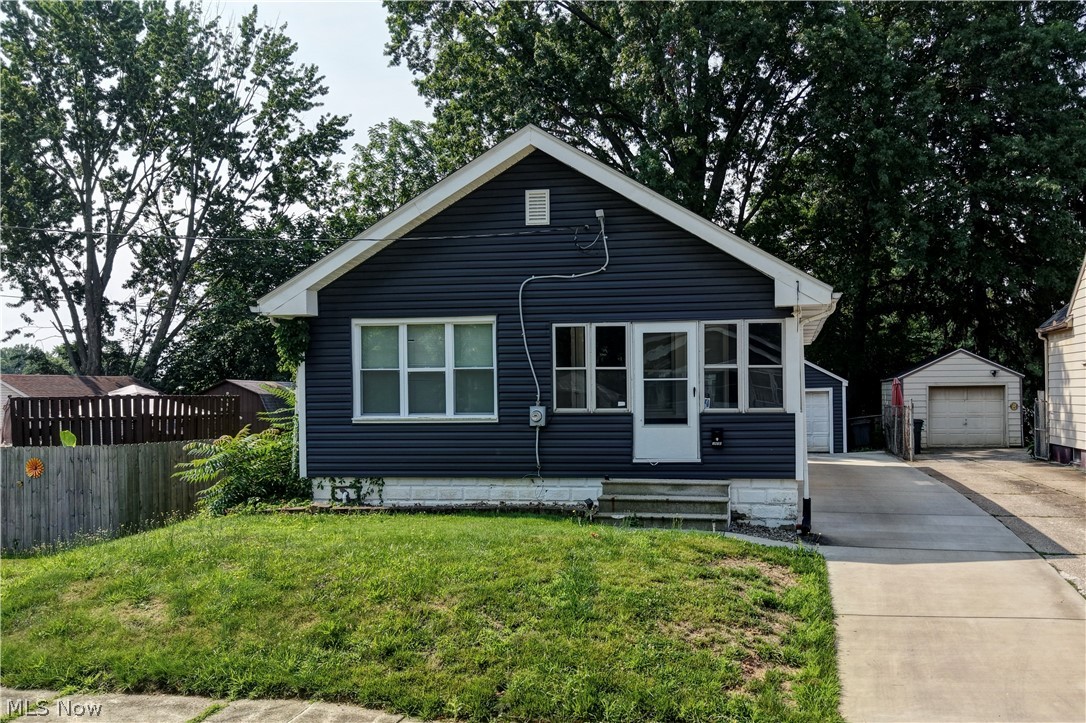
Akron
1870 Shaw Avenue
2 Beds
1 Baths
900 Sq.Ft.
$149,900
MLS#: 5228170
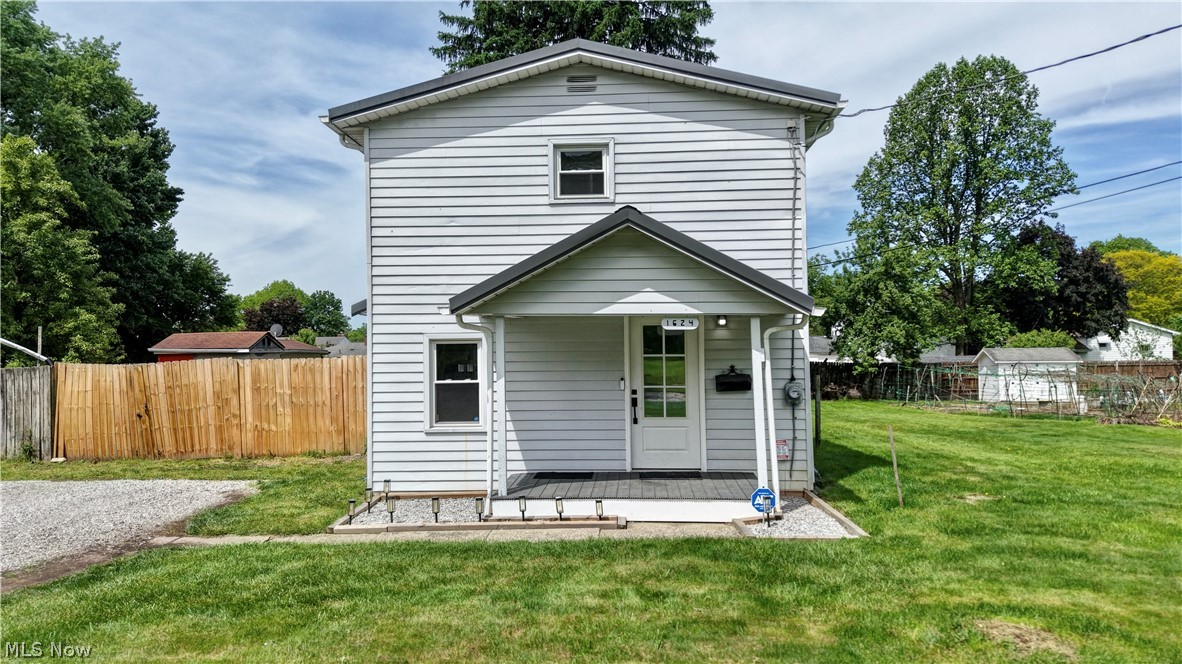
Akron
1624 Breiding Road
3 Beds
1 Baths
900 Sq.Ft.
$139,900
MLS#: 5211716

Akron
436 Cole Avenue
4 Beds
1 Baths
1,439 Sq.Ft.
$150,000
MLS#: 5173280

Akron
842 Stadelman Avenue
5 Beds
1 Baths
1,670 Sq.Ft.
$149,900
MLS#: 5174222
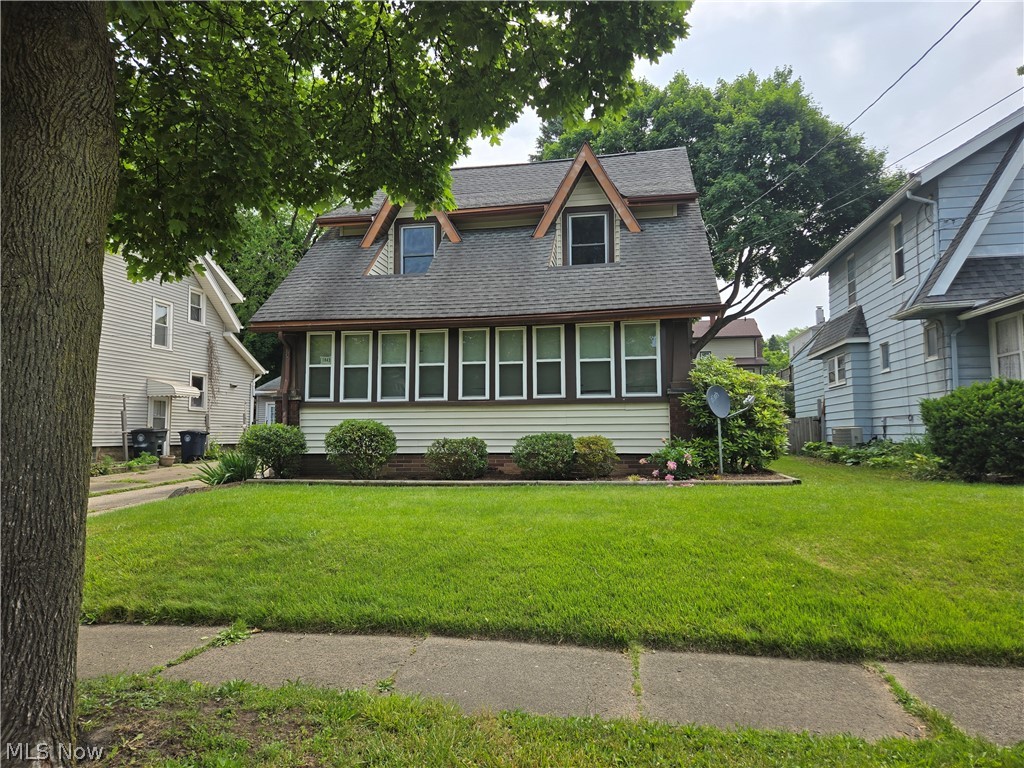
Akron
1043 Oakland Avenue
3 Beds
2 Baths
2,256 Sq.Ft.
$165,000
MLS#: 5218475
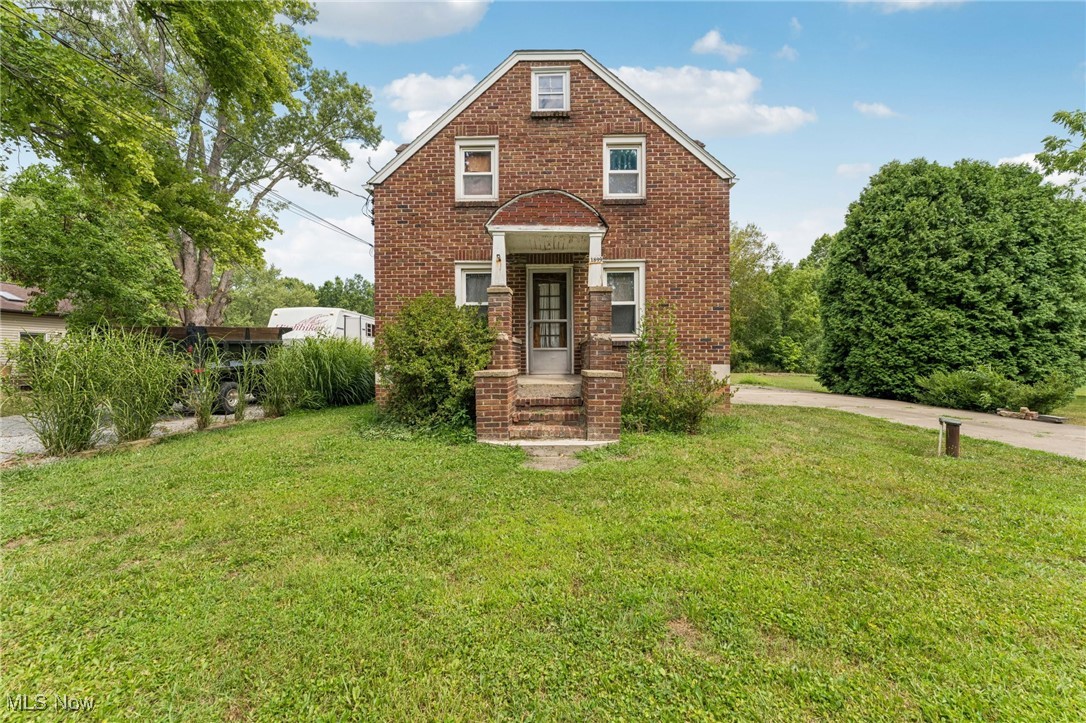
Akron
1899 Edwards Drive
3 Beds
1 Baths
1,541 Sq.Ft.
$170,000
MLS#: 5147811
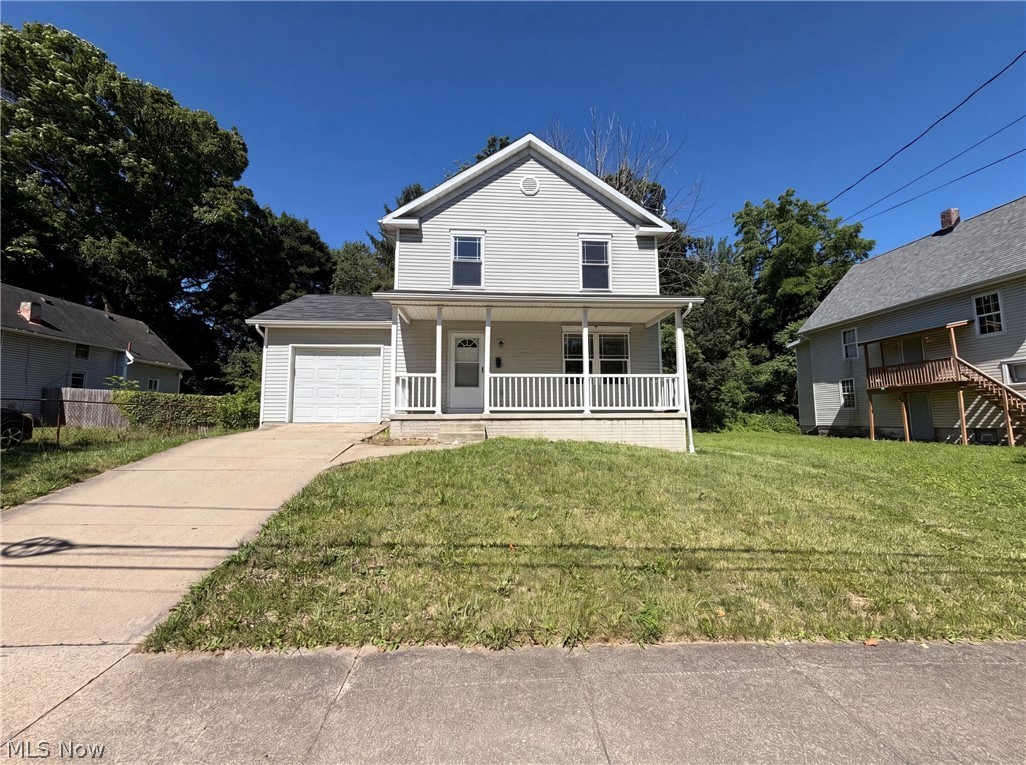
Akron
1004 Bellows Street
3 Beds
1 Baths
1,100 Sq.Ft.
$158,000
MLS#: 5222237
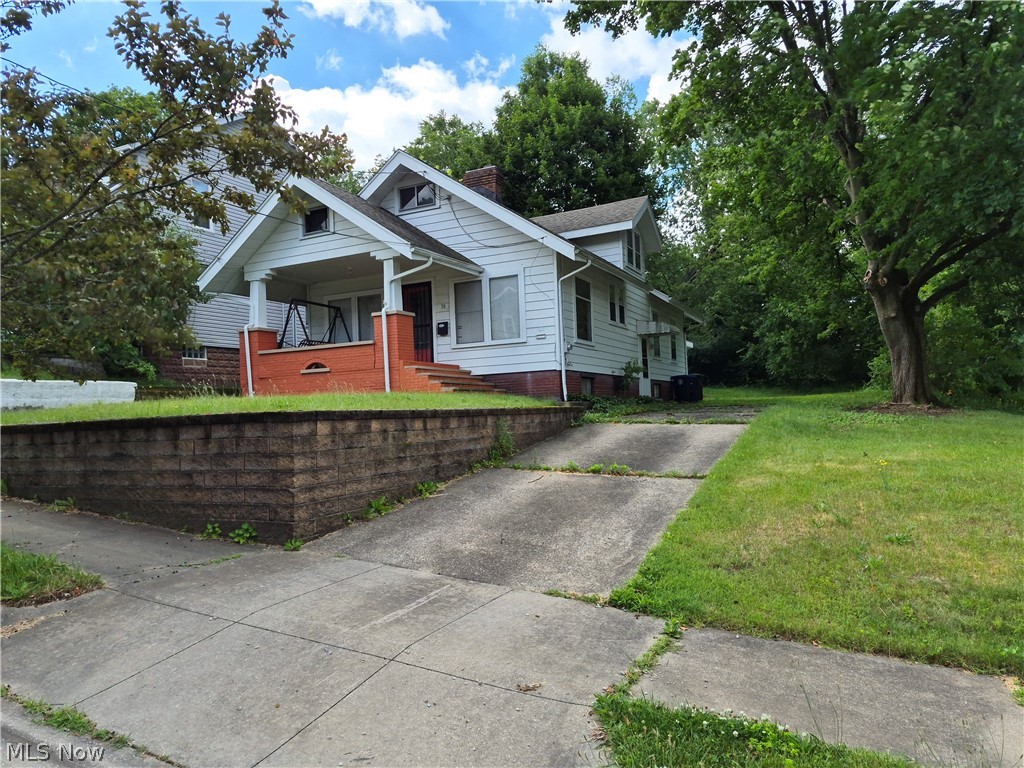
Akron
30 Youtz Avenue
2 Beds
1 Baths
1,508 Sq.Ft.
$169,900
MLS#: 5177006
