Features & Amenities

Interior

  • Other Interior Features

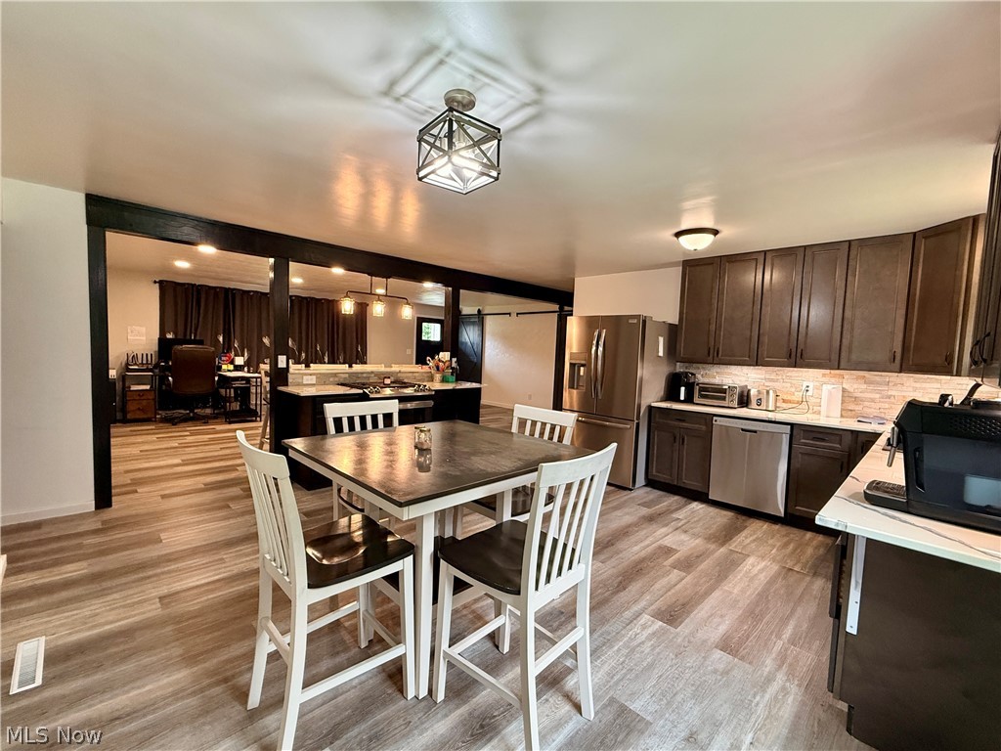
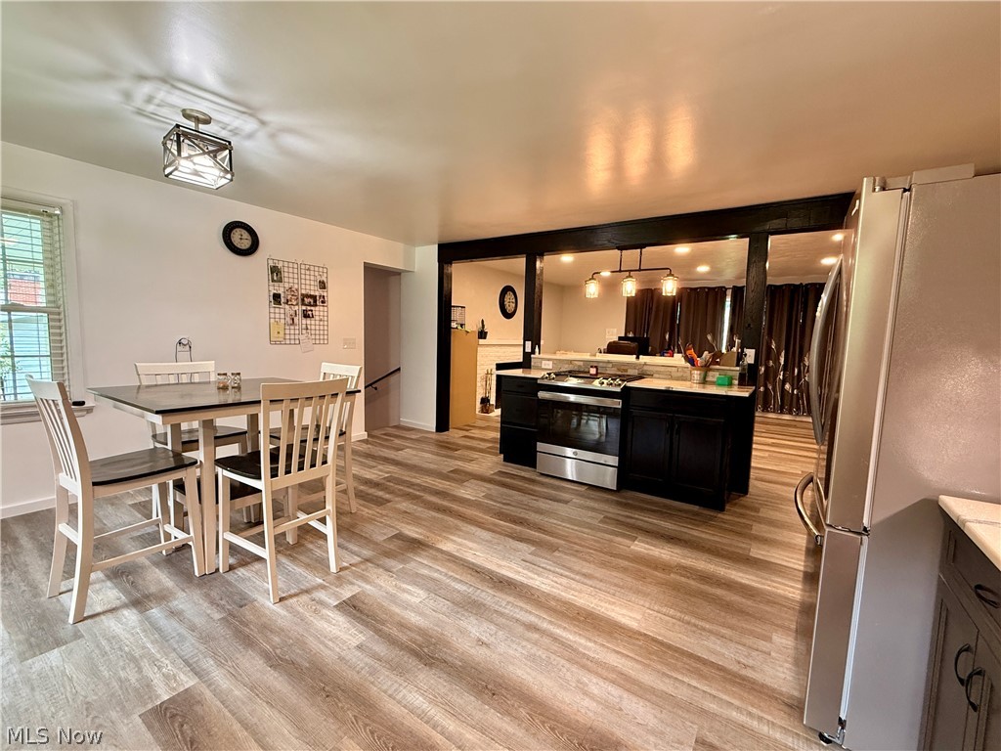
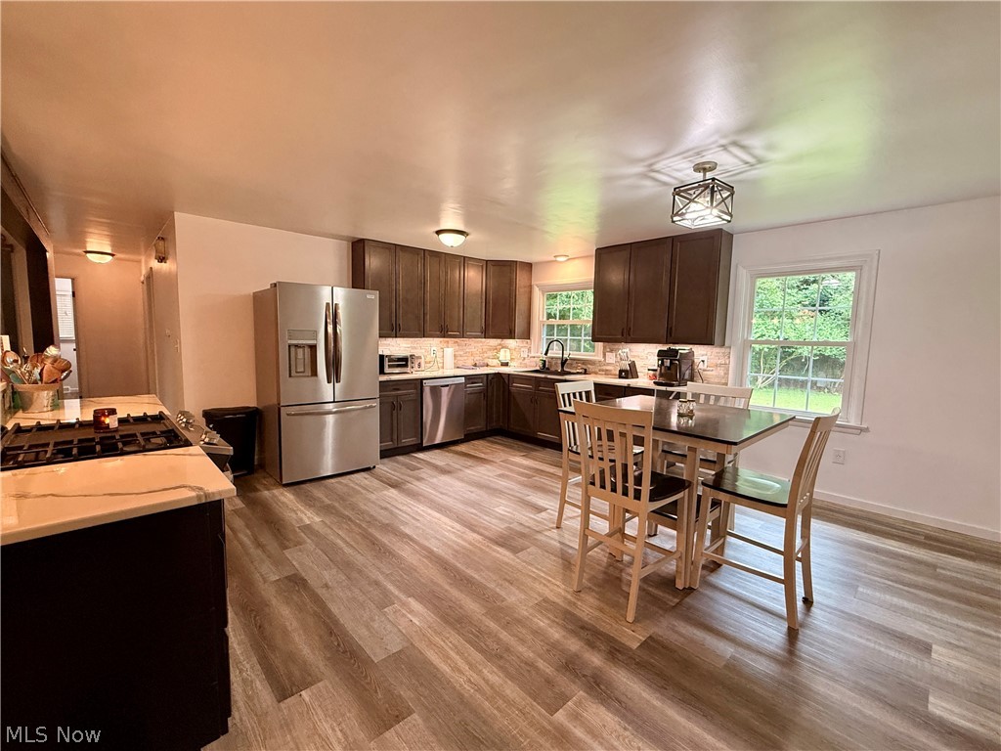
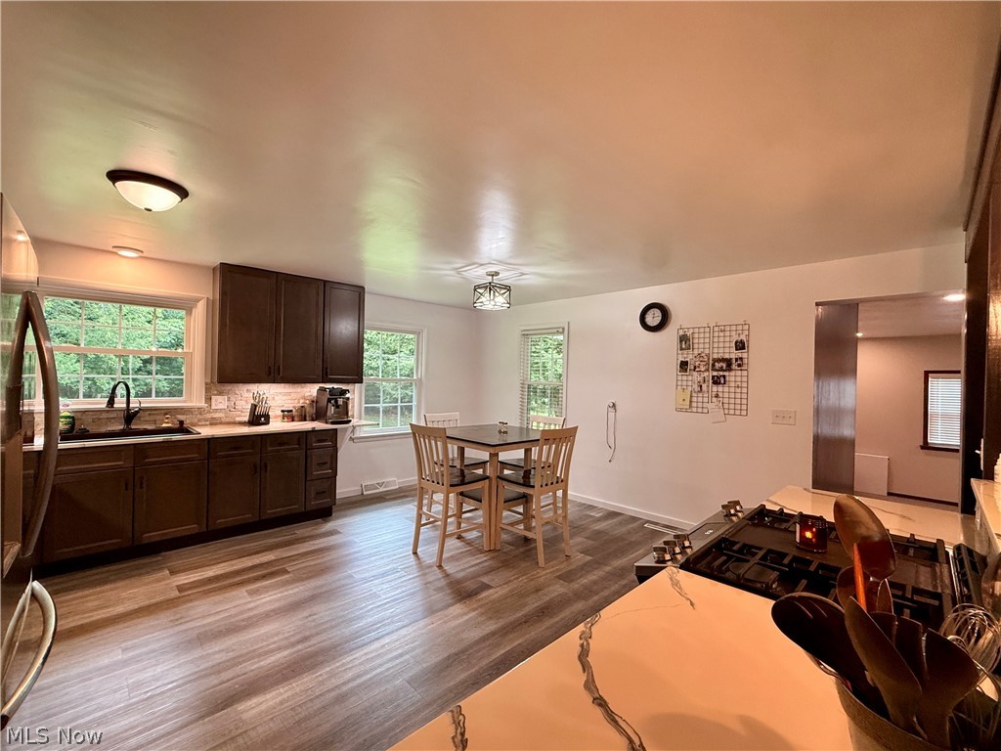
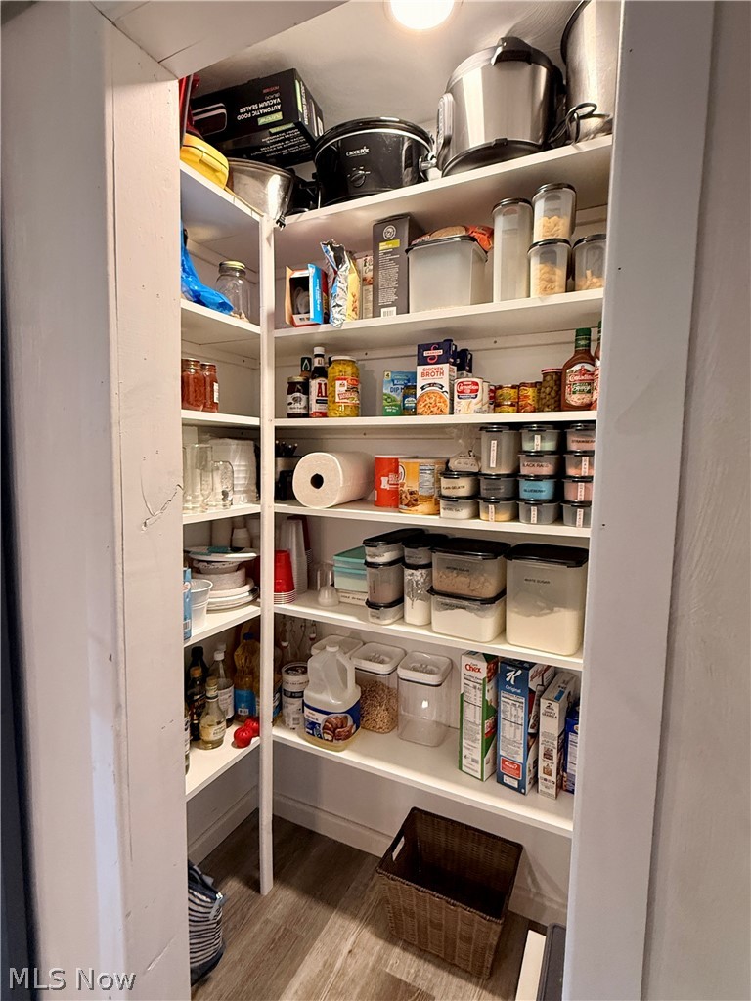
    Beamed Ceilings, Breakfast Bar, Ceiling Fan(s), Kitchen Island, Pantry

  • Total Bedrooms

    3

  • Bathrooms

    1

  • 1/2 Bathrooms

    1

  • Above Grade Finished Area

    2022.0

  • Basement YN

    YES

  • Cooling YN

    YES

  • Cooling

    Ceiling Fan(s), Central Air

  • Fireplace YN

    YES

  • Heating YN

    YES

  • Heating

    Forced Air

  • Main Level Bedrooms

    3

  • Pet friendly

    N/A

Exterior

  • Garage

    Yes

  • Garage spaces

    2

  • Construction Materials

    Brick

  • Parking

    Additional Parking, Attached, Driveway, Garage

  • Pool

    No

  • Waterfront YN

    NO

Area & Lot

  • Lot Size(acres)

    0.4017

  • Property Type

    Residential

  • Property Sub Type

    Single Family Residence

  • Architectural Style

    Split Level

Price

  • Sales Price

    $349,000

  • Tax Amount

    $3,535

  • Sq. Footage

    2,772

  • Price/SqFt

    $125

HOA

  • Association

    No

School District

  • Elementary School

    Wooster City - 8510

  • Middle School

    Wooster City - 8510

  • High School

    Wooster City - 8510

Property Features

  • Foundation Details

    Block

  • Sewer

    Public Sewer

  • Water Source

    Public

Schedule a Showing

Showing scheduled successfully.

<
>
IN PERSON
VIA CHAT

What is 3 + 4 ?


Change time

Mortgage calculator

Estimate your monthly mortgage payment, including the principal and interest, property taxes, and HOA. Adjust the values to generate a more accurate rate.

Your payment

Principal and Interest:

$

Property taxes:

$

HOA fees:

$

Total loan payment:

$

Total interest amount:

$

Location

County

Wayne

Elementary School

Wooster City - 8510

Middle School

Wooster City - 8510

High School

Wooster City - 8510

Listing Courtesy of Heather K Emmert , EXP Realty, LLC.

RealHub Information is provided exclusively for consumers' personal, non-commercial use, and it may not be used for any purpose other than to identify prospective properties consumers may be interested in purchasing. All information deemed reliable but not guaranteed and should be independently verified. All properties are subject to prior sale, change or withdrawal. RealHub website owner shall not be responsible for any typographical errors, misinformation, misprints and shall be held totally harmless.

Agent Jeff Helfrich

AGENT

Jeff Helfrich

Call Jeff today to schedule a private showing.


* Listings on this website come from the FMLS IDX Compilation and may be held by brokerage firms other than the owner of this website. The listing brokerage is identified in any listing details. Information is deemed reliable but is not guaranteed. If you believe any FMLS listing contains material that infringes your copyrighted work please click here to review our DMCA policy and learn how to submit a takedown request.© 2024 FMLS.
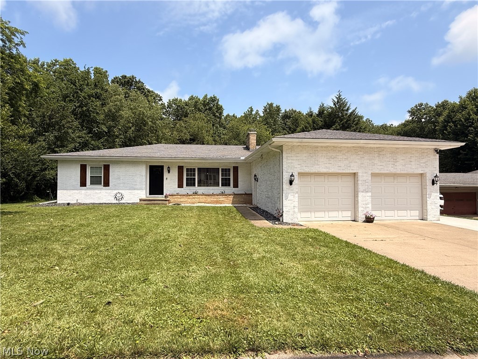
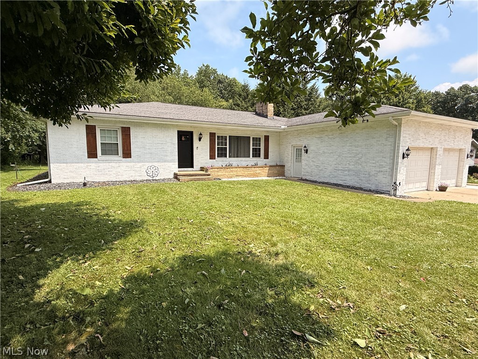
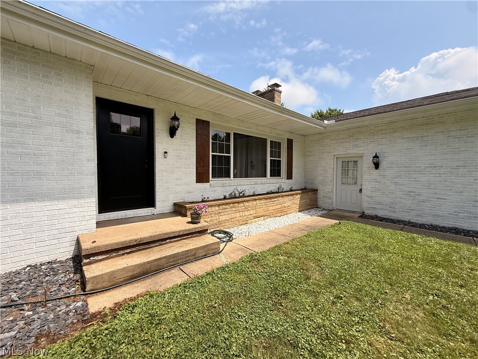
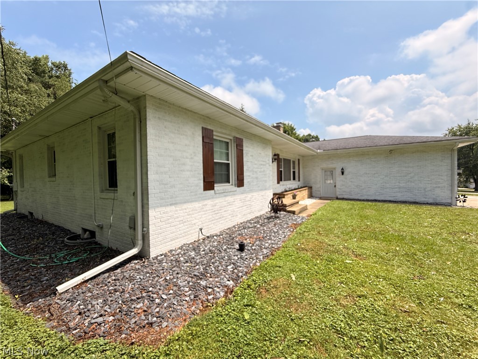
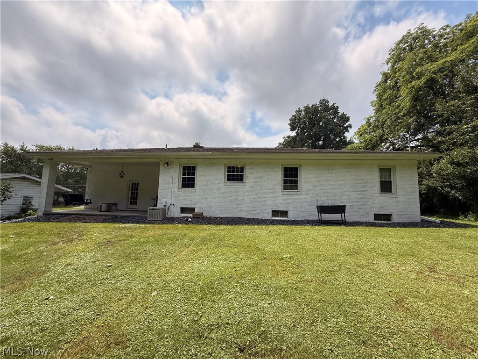
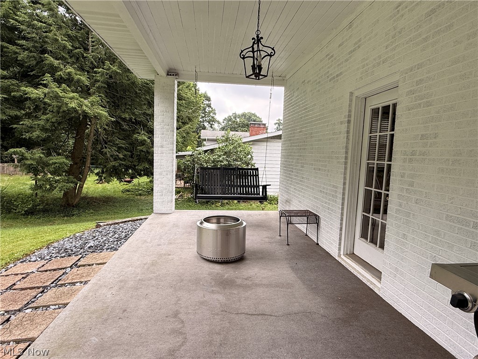
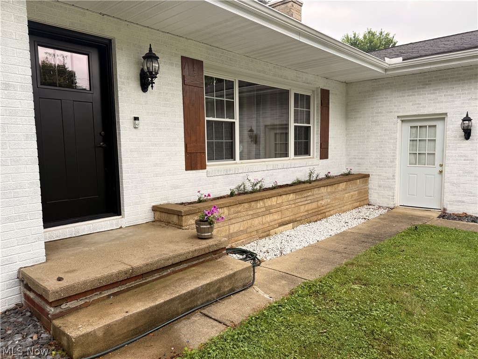
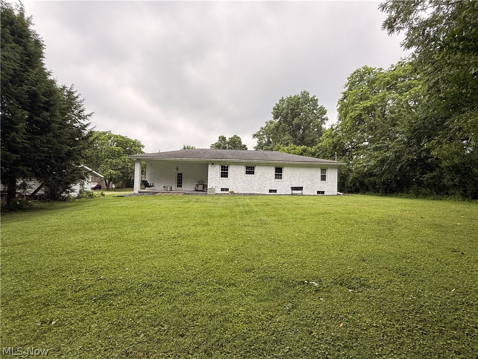
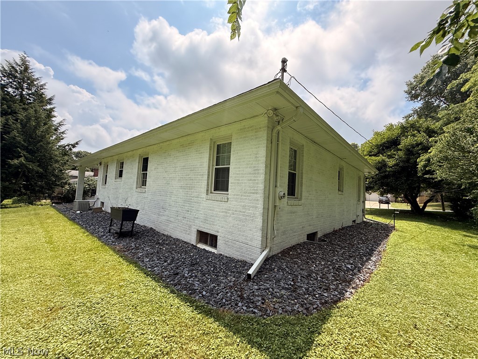
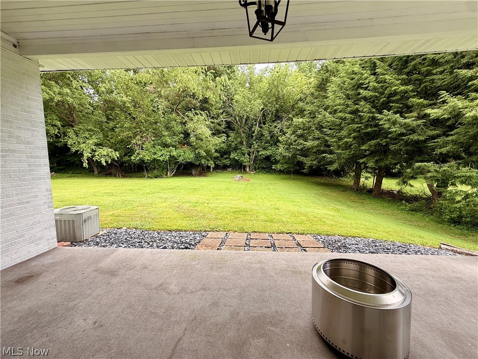
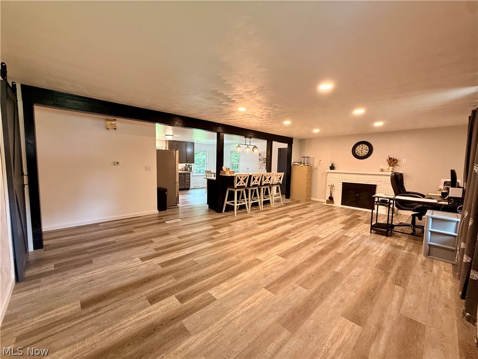
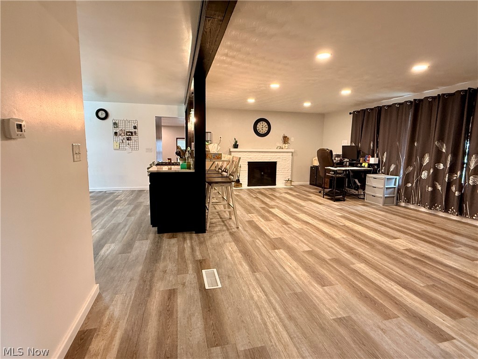
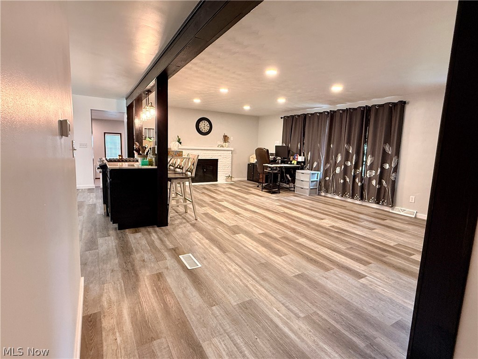
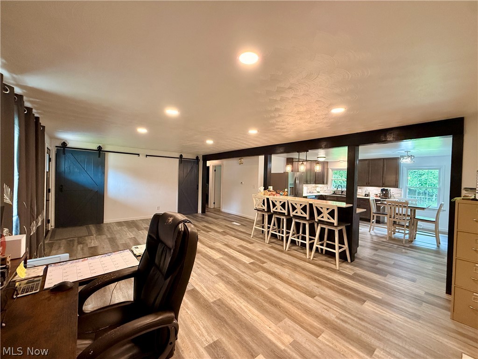
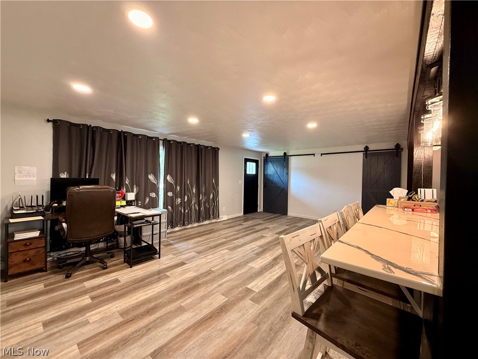
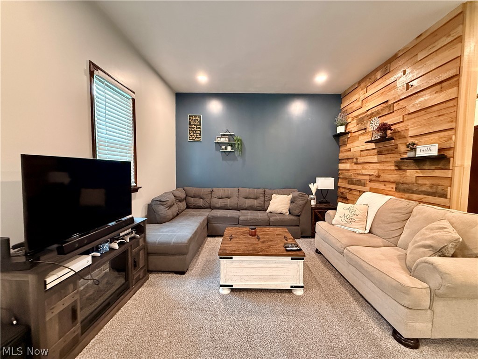
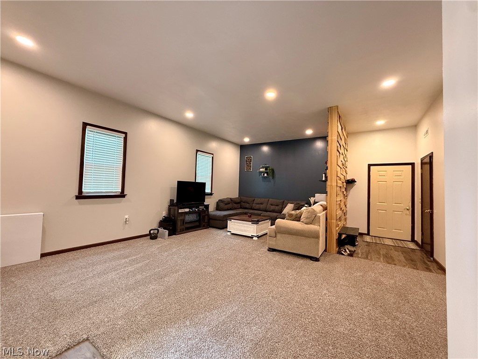
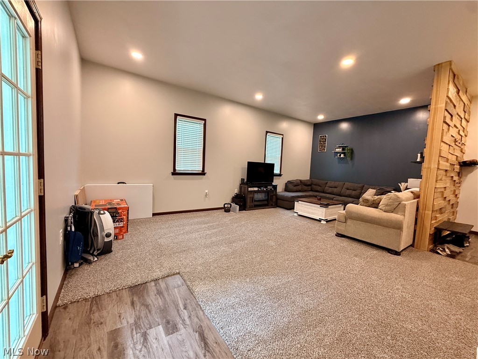
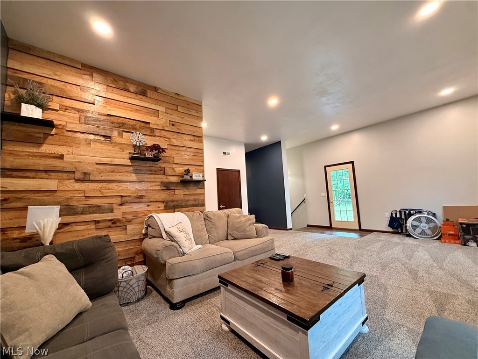
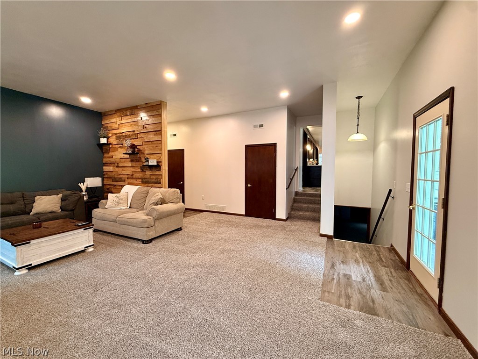
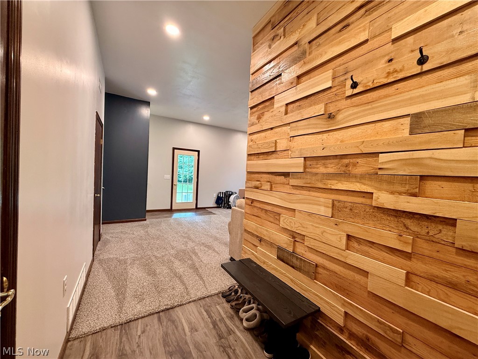
Welcome to this beautifully updated split- level home in Wooster's desirable Taylor Manor neighborhood! This meticulously maintained 3 bedroom 1.5 bathroom home offers over 2000 sq ft of finished living space and sits on a generous 0.40 acre lot with a spacious park-like backyard- perfect for entertaining, relaxing or enjoying the outdoors. The freshly painted brick exterior and wood shutters create excellent modern curb appeal with all the advantages of having a classic brick home.

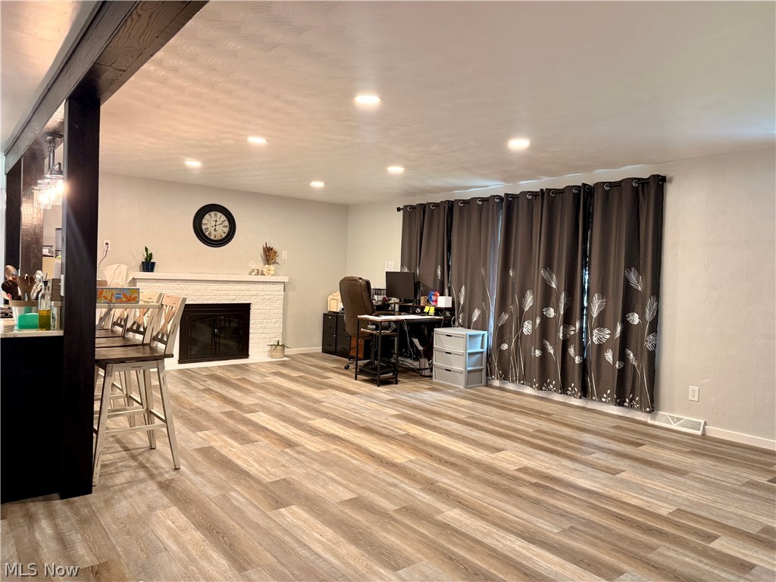
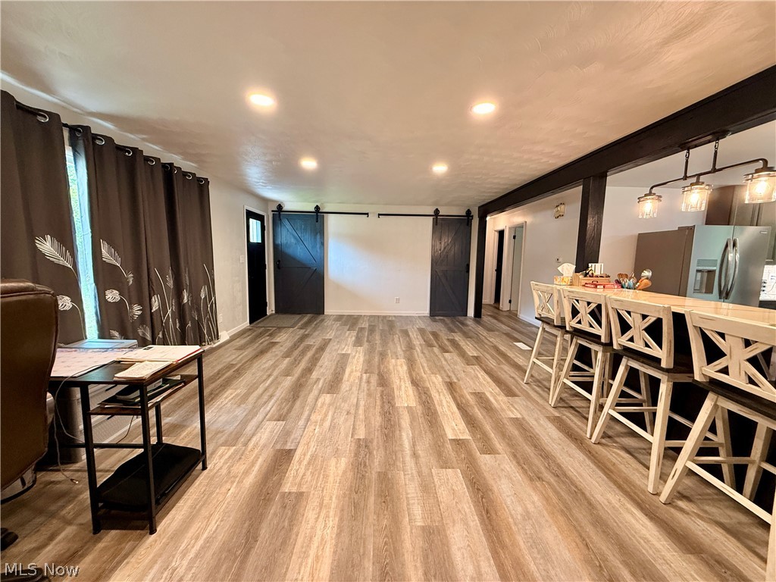
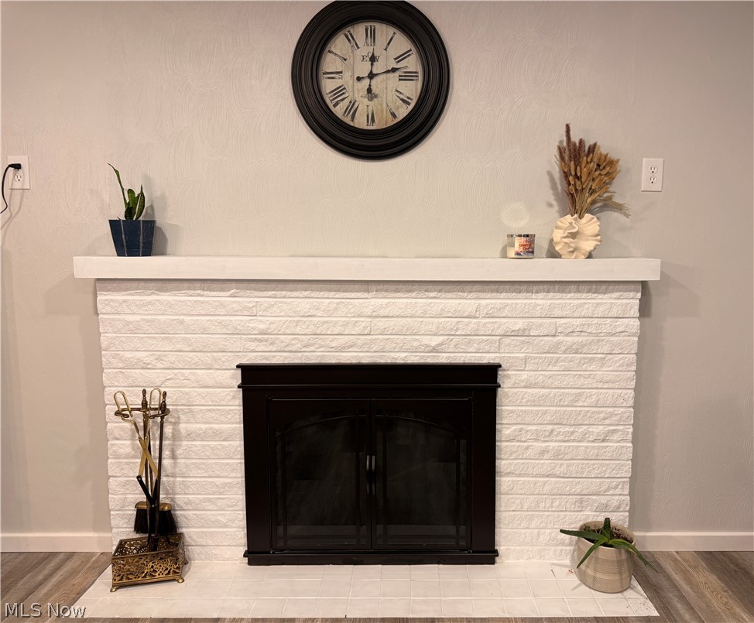
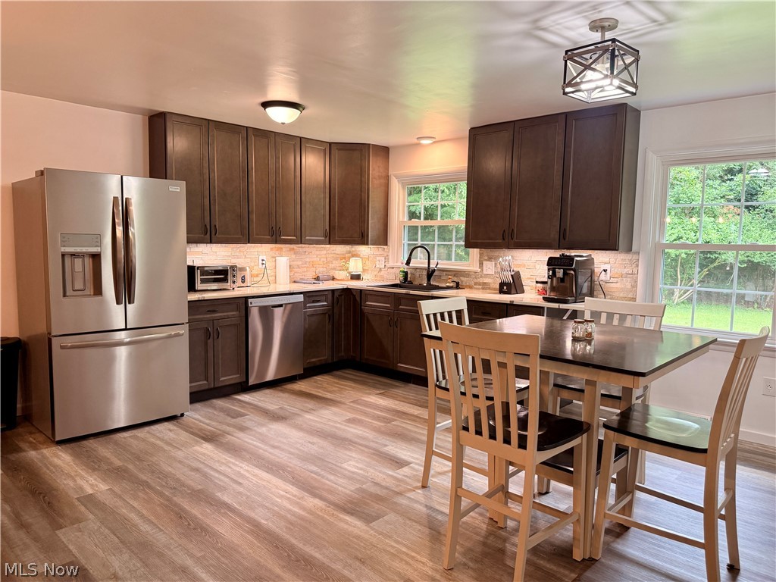
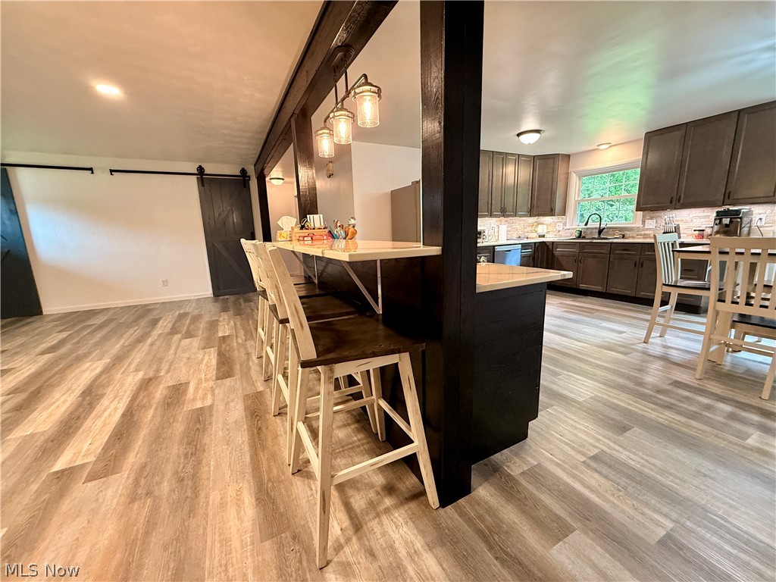
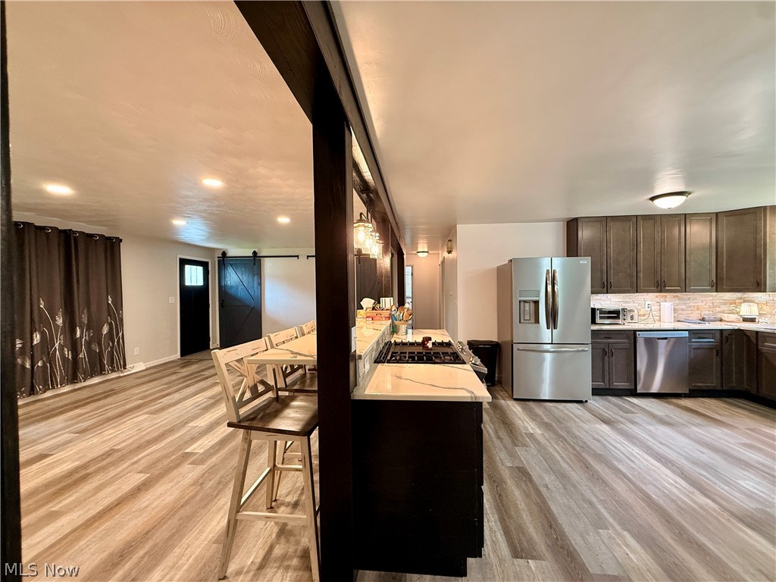
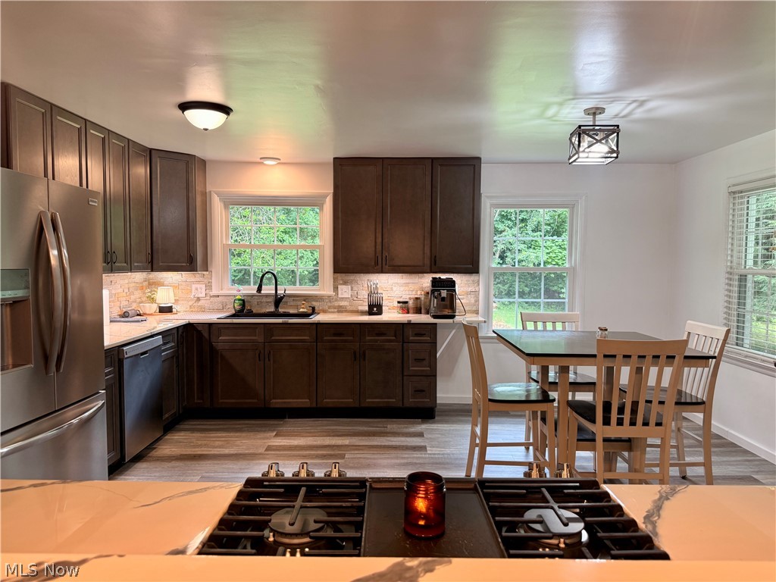
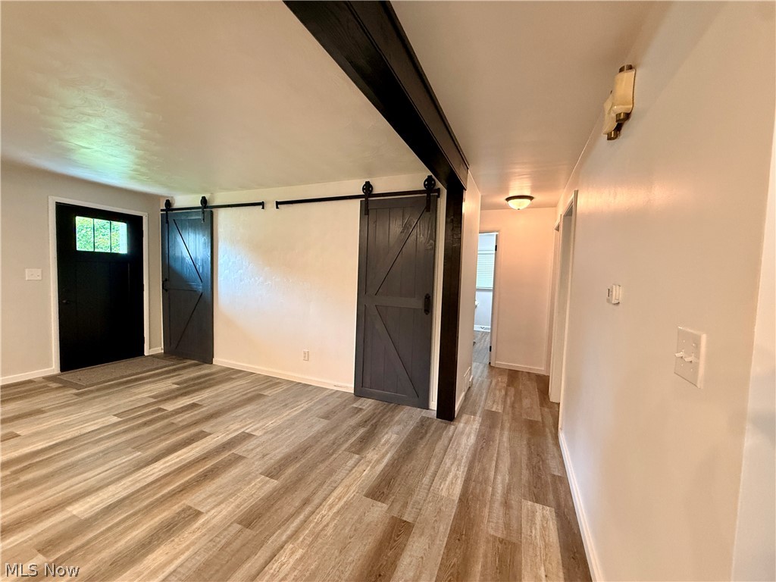
Inside you'll find an open concept living space full of natural light and new flooring, including a living room with a cozy fireplace, and a tastefully updated eat-in kitchen. The kitchen features 2023 cabinetry, newer stainless steel appliances, a stone backsplash, breakfast bar, and beautiful wood accent beams. 
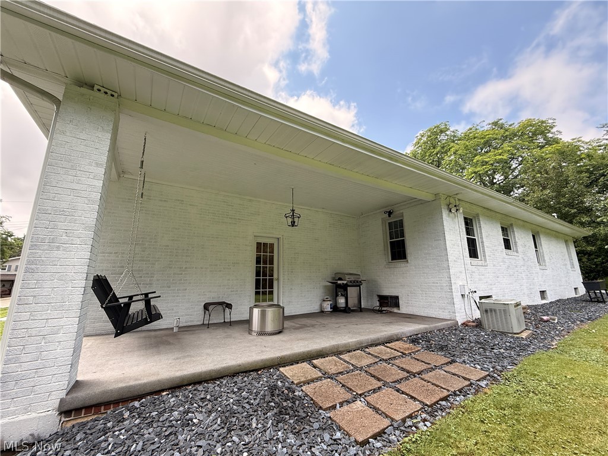
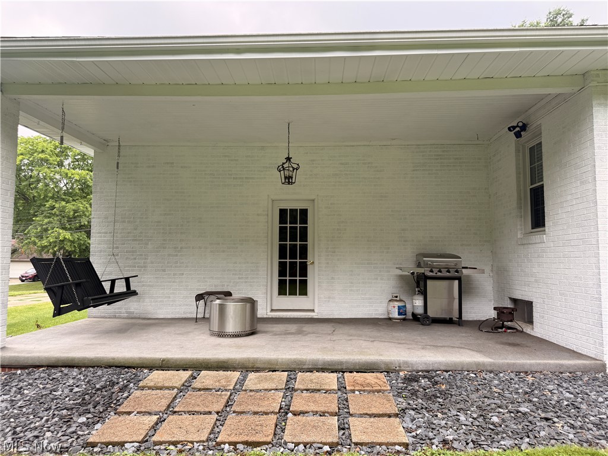
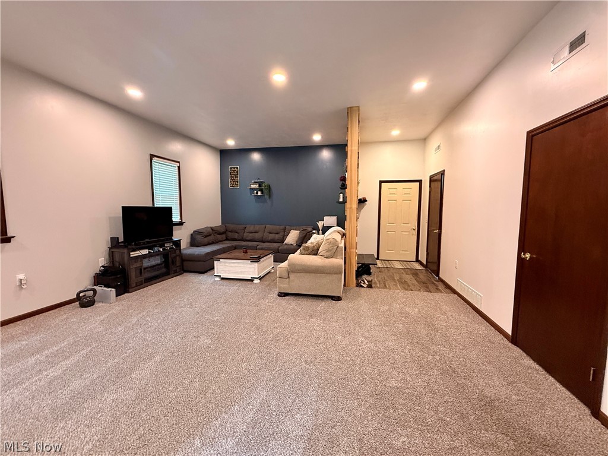
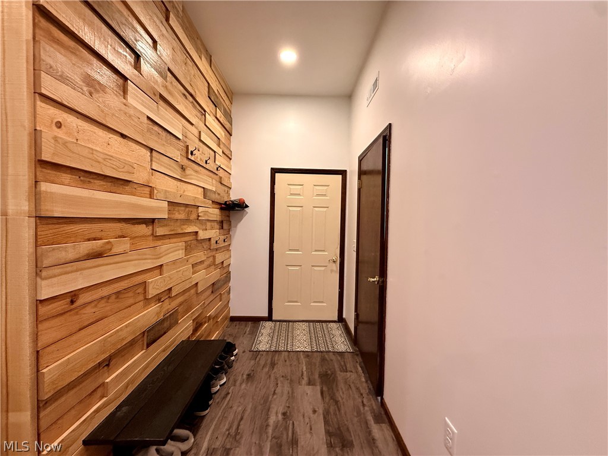
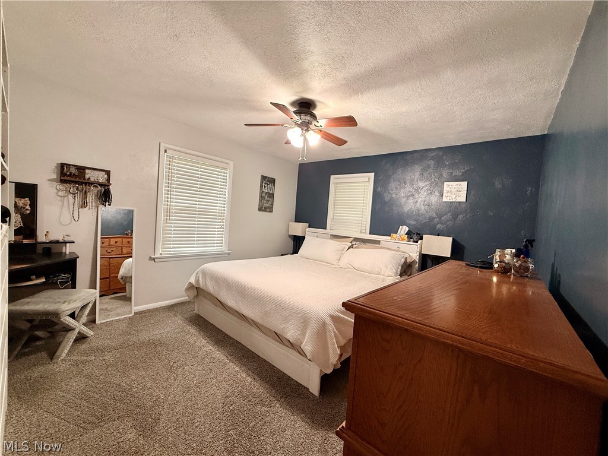
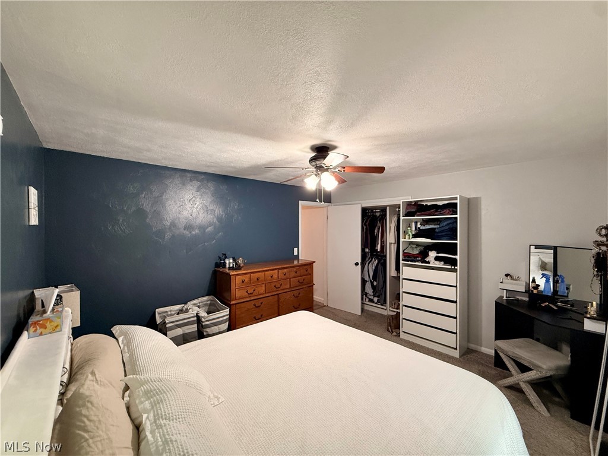
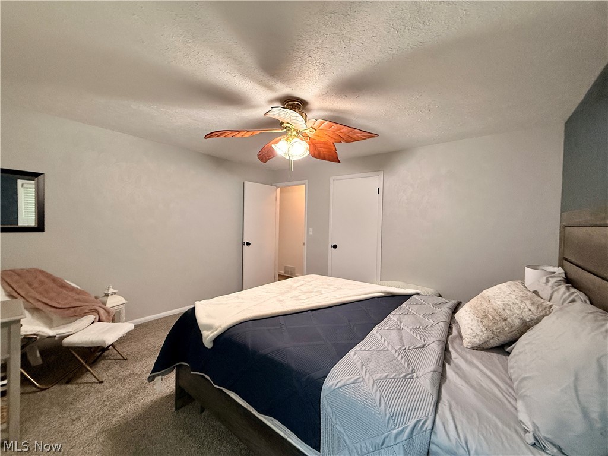
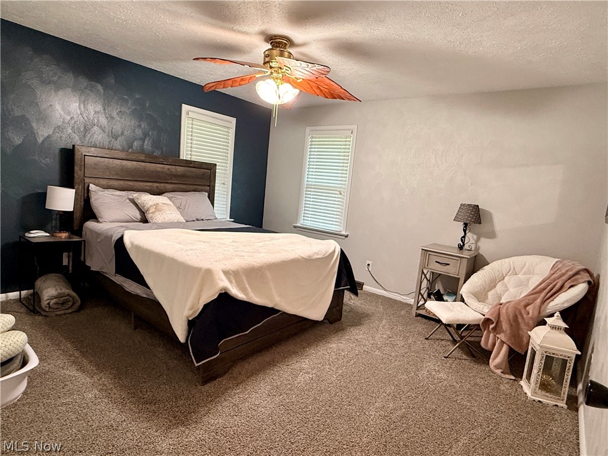
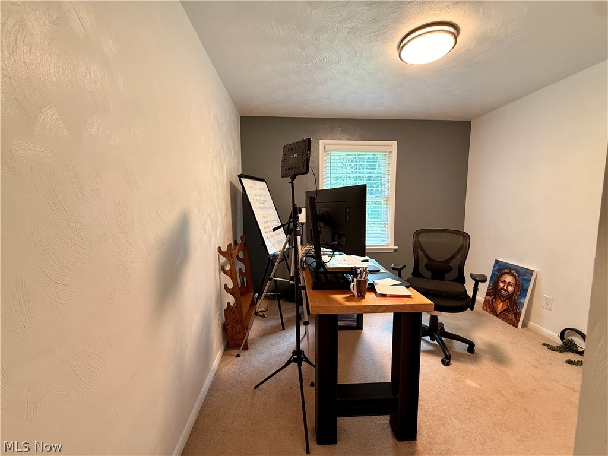
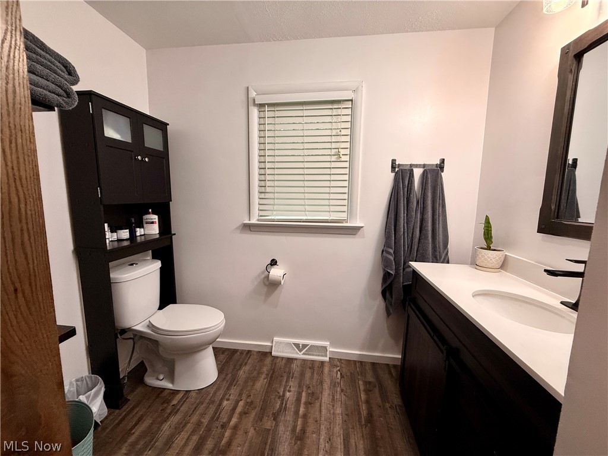
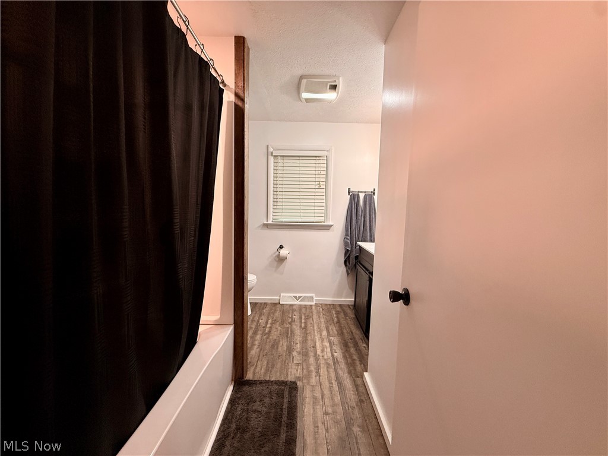
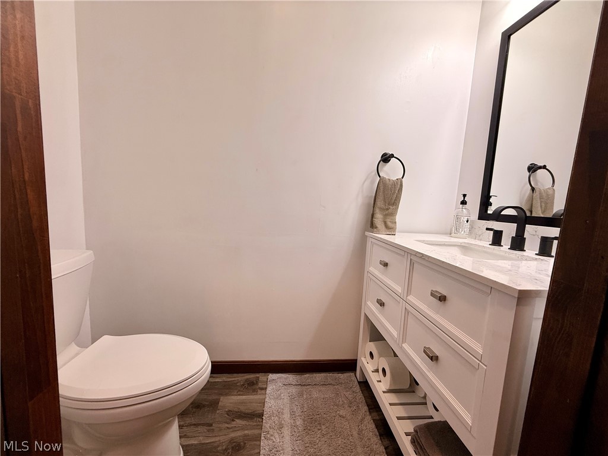
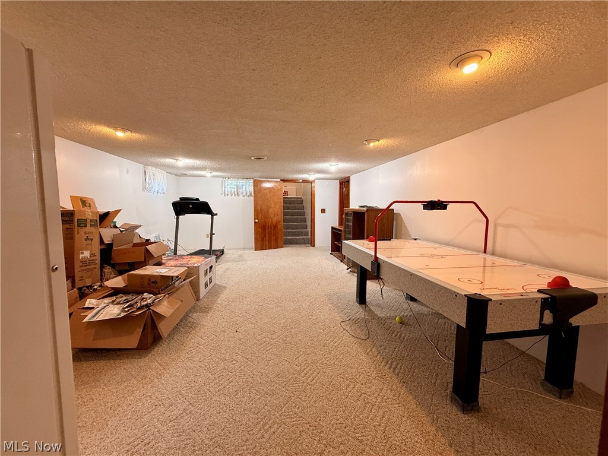
The main level includes three bedrooms, plenty of storage and a fully updated full bath. The lower level offers a spacious family room, half bath, garage access and a walk out to the lovely backyard and patio area.
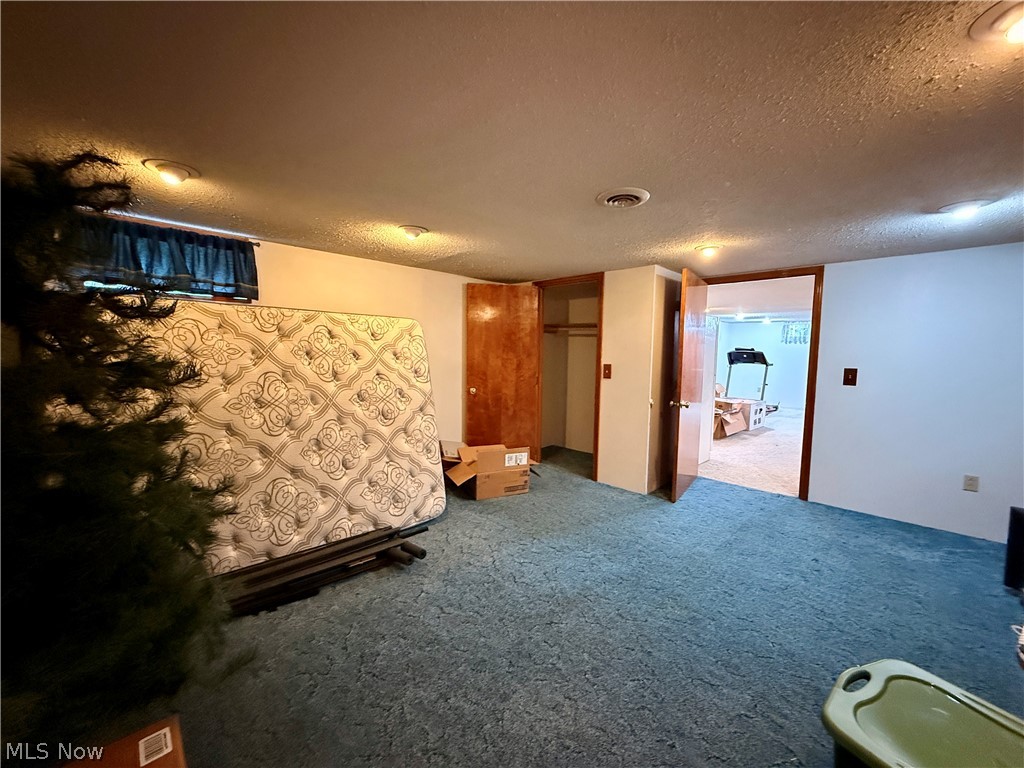
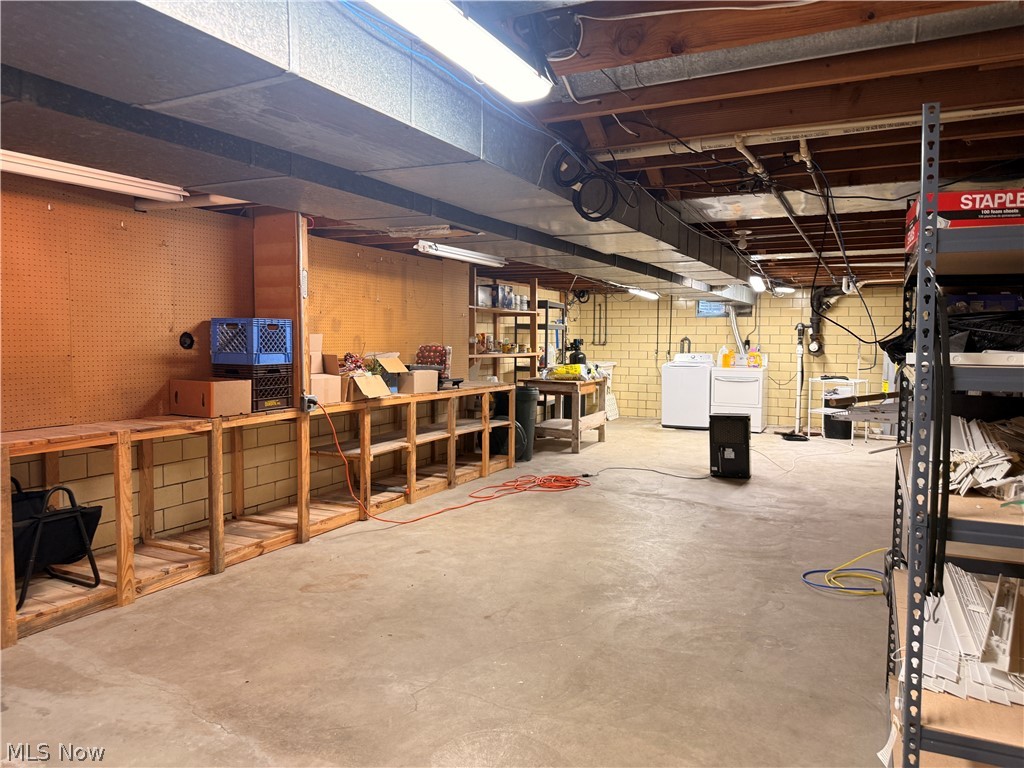
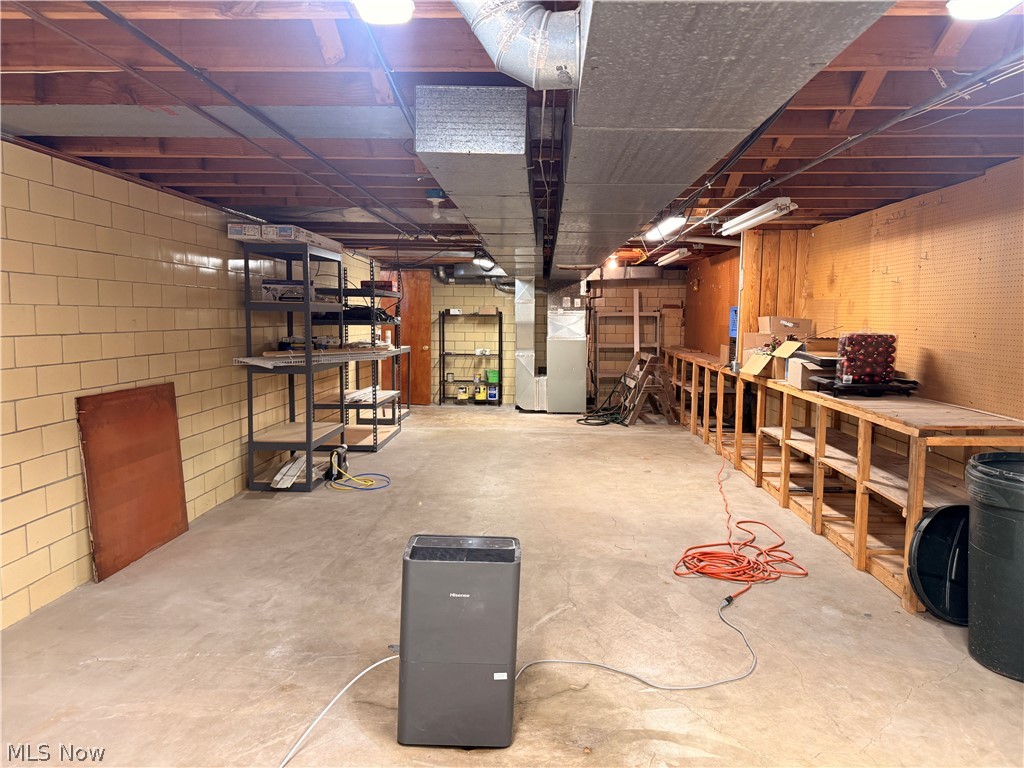
The basement includes ample finished living space, great for a home office, extra bedrooms, a home gym or rec room. The unfinished side of the basement offers storage, laundry and potential for another bathroom/ workshop area. 
Conveniently located near schools, shopping, and major routes, this move-in-ready home is the one you've been looking for! For added peace of mind, the sellers are including a 1 year home warranty.

240 Winkler Drive

Message successfully sent.

What would you like to know?

What is 3 + 4 ?

I agree to receive email communication and understand I can unsubscribe at any time.

I agree to be contacted by Tyson Sells Homes, LLC. via call, email, and text for real estate services. To opt out, you can reply 'stop' at any time or reply 'help' for assistance. You can also click the unsubscribe link in the emails. Message and data rates may apply. Message frequency may vary. Privacy Policy

Related Properties

Welcome to this 4-bedroom home in a family friendly neighborhood with great curb appeal! A blend of classic character, thoughtful modern updates and functional living space make this home One of a kind!!! Outside Fresh paint, new outdoor lighting, mature landscaping, and an inviting porch swing welcome you! While a private fenced backyard and covered rear patio areas offers a perfect retreat. The newer 3 car, 24x32 insulated and heated garage with 12 foot ceiling and 200 amp service is one of the highlights of the home!
Inside you will discover the family room featuring vaulted ceilings, wood beams, skylights, a loft area, and a Jøtul wood-burning stove. The dining room showcases beautiful wood peg and oak flooring along with a charming wood-burning fireplace and is open concept into the kitchen area with newer appliances. The Primary bedroom is located on the main level of the home with a custom en suite bathroom. Three spacious bedrooms are upstairs with lots of closets, and storage space, and a complimented by the recently updated large bathroom.
The lower level includes a family/media room with a 10' drop down projector screen and surround sound. A dedicated office space, laundry and plenty of storage.
Additional features include:
• Three geothermal wells with glycol solution
• Newer HVAC system and water heater
• Approximately 12-year-old roof with architectural HD shingles
*Newer gutters with leaf guards.
*Hot tub.
• Ample storage and workspace.
 Don't miss the opportunity to own this charming home with timeless style.  Call for your appointment today!
#5214569

Wooster

944 Northwestern Avenue

4 Beds

2 Baths

2,650 Sq.Ft.

$385,000

MLS#: 5214569
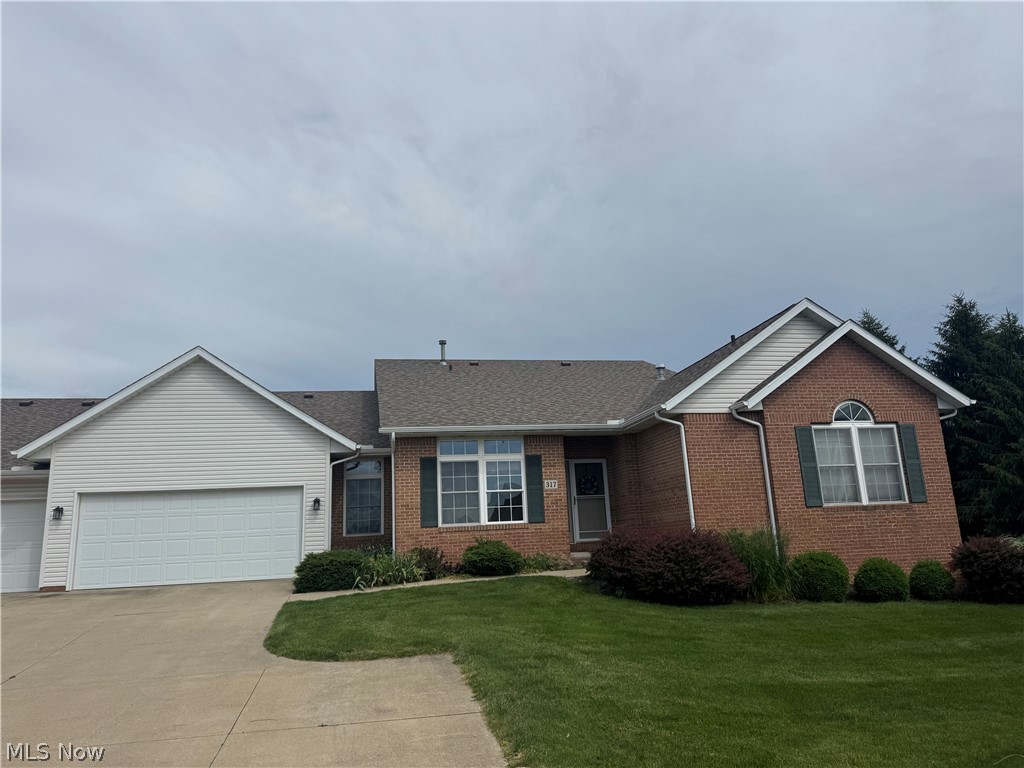
Discover Condo living at its very finest in this stunning, spacious 3 BR, 3 BA home!  Step inside and set foot on the eye captivating flooring that spans the wide open floor plan consisting of a large Living Room, well placed Dining area and nicely appointed kitchen.  Whether relaxing with family and friends in front of the classy fireplace, enjoying conversation over a special dinner or quietly counting your blessings, you'll feel right at home in this ever efficient space.  The Master is large and offers an ensuite w/double sinks, walk-in closet and space for your bedroom suite of choice while the second bedroom is also sizeable and flanks the second Full bathroom.  The Sun/All Season room adds another beautiful space to enjoy year round while the first floor Laundry/Mud room provides yet another element of efficiency.  The lower level greets you with a huge Great Room, a vast 3rd Bedroom and a 3rd Full Bathroom, giving you a whole other living area!  This space also provides 3 Egress windows, an important safety bonus! To add some peace of mind, you can take comfort in knowing that a brand new, high efficiency Furnace and AC were just installed (07/16/2026)!  Completing this wonderful home is the attached 2-car garage.  Enjoy your tour!
#5218190

Wooster

2457 Barrington Way 317

3 Beds

3 Baths

2,575 Sq.Ft.

$285,000

MLS#: 5218190
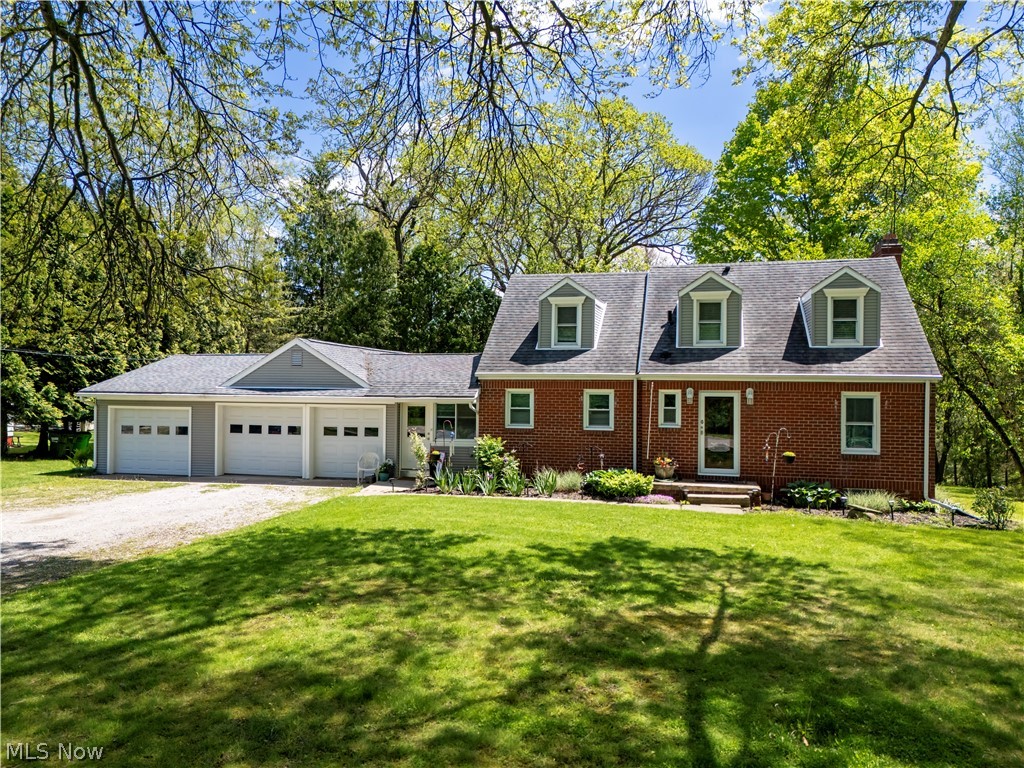
Exceptional Opportunity for a Home Business or Investment Property! Ideally situated in a high-visibility location with a strong traffic count, this classic brick Cape Cod offers excellent potential for a home-based business, office space, or residential use. The inviting interior features a spacious living room with beautiful hardwood floors and a cozy fireplace, creating a warm and welcoming atmosphere.
A versatile first-floor bedroom provides the perfect space for a private office, client meeting room, or guest bedroom. Upstairs, you'll find a generously sized master suite offering comfort, privacy, and ample living space.

Outside, the detached 3-car garage provides abundant storage, workspace, or parking options. The property's prime location offers outstanding exposure while still maintaining the charm and character of a traditional home.

Currently used as a rental property, this home presents an excellent opportunity for investors seeking income potential or entrepreneurs looking for a convenient live-work arrangement. With its flexible floor plan, desirable brick construction, and highly visible location, this property is full of possibilities.

Don't miss the chance to own a property that combines residential comfort, business potential, and investment value in one attractive package!
#5223043

Wooster

4069 Cleveland Road

2 Beds

1 Baths

1,476 Sq.Ft.

$367,000

MLS#: 5223043
Price reduced
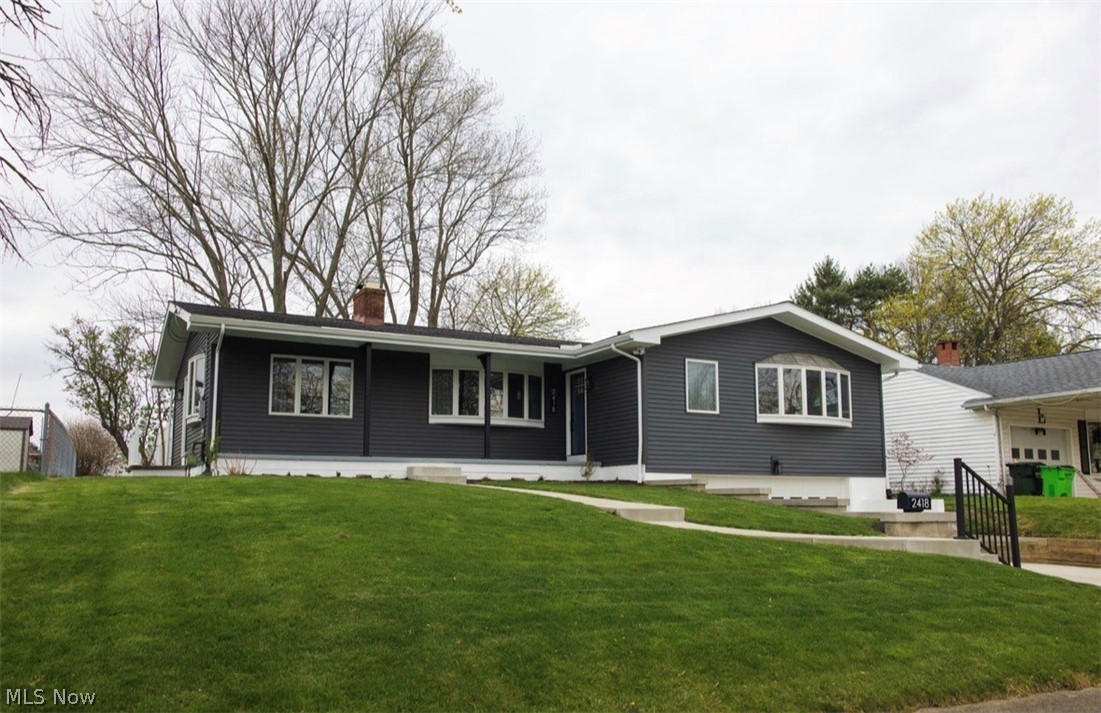
Discover this beautifully renovated 3-bedroom, 2-full-bath ranch home, perfectly situated on Monterey Street in desirable Wooster, Ohio. Thoughtfully updated living space, this  home offers modern comfort, timeless appeal, and move-in readiness after extensive renovations. Step inside to an open, light-filled layout ideal for everyday living and entertaining. The renovation shines throughout with fresh finishes, updated systems, and stylish touches that blend functionality with charm. The spacious living areas flow seamlessly, creating a welcoming atmosphere for family gatherings or relaxing evenings. The kitchen features contemporary updates, equipped with  modern appliances, ample cabinetry, and a practical design perfect for home chefs. Three generously sized bedrooms provide plenty of space for rest and privacy, while the two full bathrooms deliver convenience and modern flair.  On top of all the other updates the furnace, AC & Hot water tank have all been replaced. Located in a convenient location, you're close to local amenities, schools, parks, and everything this vibrant community has to offer.  This updated ranch represents an outstanding opportunity for comfortable, low-maintenance living in a great Ohio town. Don't miss your chance to make 2418 Monterey Street your new home!
#5206427

Wooster

2418 Monterey Street

3 Beds

2 Baths

1,982 Sq.Ft.

$335,000

MLS#: 5206427
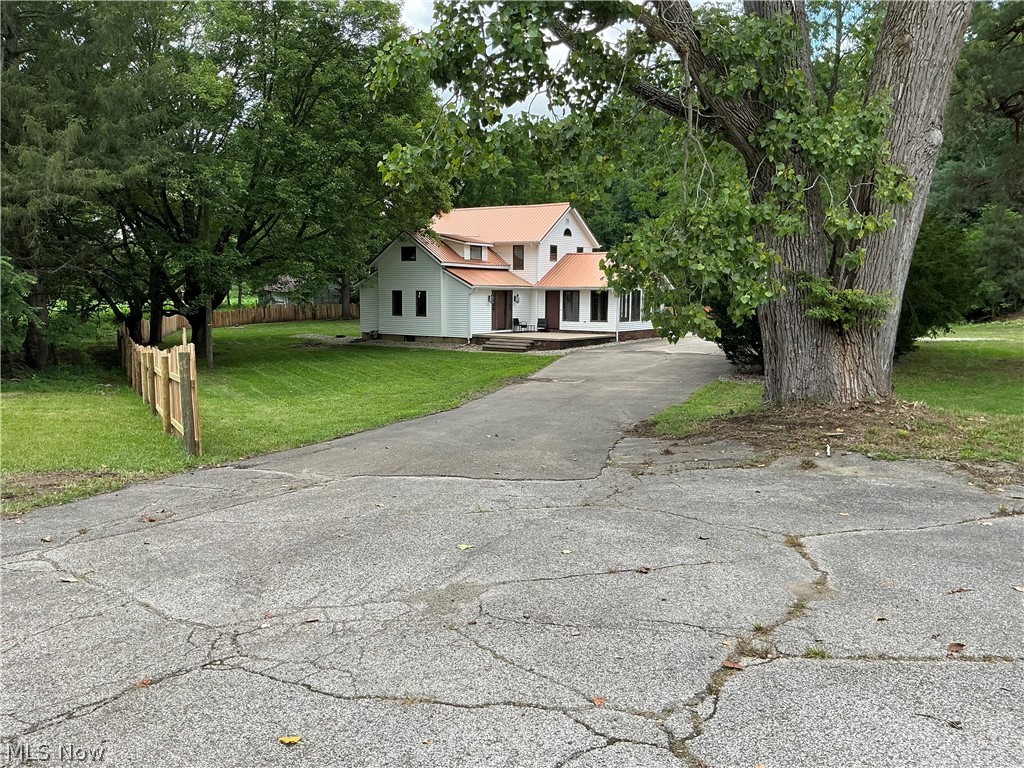
Great country location just outside of Wooster on East Lincoln Way! This 4 Bedroom, 1 1/2 Bath home has been freshly remodeled with almost all new flooring, paint, new cabinets, sink, all new appliances, new septic system, new entrance porch, and a privacy fence around the property line. Here's your chance to buy a nice, move-in ready home and since it sits on 1.218 acres with plenty of elbow room and a nice big backyard it'll be perfect for that growing family! The main floor has the eat-in kitchen with all new cabinets, appliances and flooring, a very nice sunroom with beautiful swirled epoxy flooring and cathedral beamed ceiling, a cozy living room with a new electric fireplace and new carpeting, a large bedroom, full bathroom and laundry with a half bath and a brand new combo washer & dryer as well as an office area with built in desks. There are plenty of closets for storage with the front entrance sporting two and the side entrance has one as well. On the second floor you'll find an additional three bedrooms all with brand new carpet and paint and nice sized closets. The full basement houses the utilities. Outside the metal roof and vinyl siding look almost new and should be worry free for years. There's a large cement patio area perfect for entertaining or just a slow unwind at the end of the day, plenty of parking spaces with the 2 car garage and the paved turn around area. Make arrangements to come see this one today before it's gone!
#5225755

Wooster

4552 E Lincoln Way

4 Beds

1 Baths

2,090 Sq.Ft.

$299,000

MLS#: 5225755
Price reduced
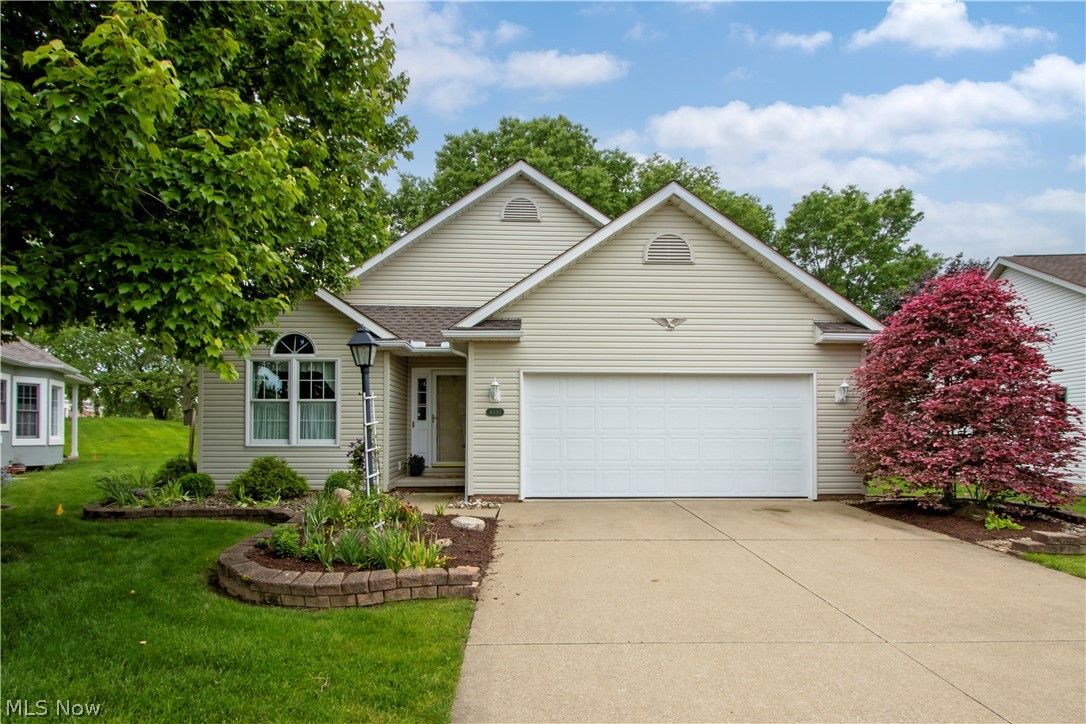
Welcome home to this lovely light filled cluster home located in desirable Deer Creek Community on the north end of Wooster. Offering 2 bedrooms and 2 full bathrooms, this well cared for home is truly move in ready and designed for easy, carefree living.
Enjoy a maintenance free lifestyle with no more mowing grass or shoveling snow. The bright and airy floor plan features newer Pella windows that fill the home with natural light, while the cozy two-sided fireplace creates warmth and charm in both living spaces.
Major updates have already been completed for peace of mind, including a new roof in 2021 and HVAC system in 2020. This inviting property offers comfort, convenience, and low-maintenance living in a fantastic location.
#5213728

Wooster

4331 Deer Creek Drive

2 Beds

2 Baths

1,380 Sq.Ft.

$294,000

MLS#: 5213728
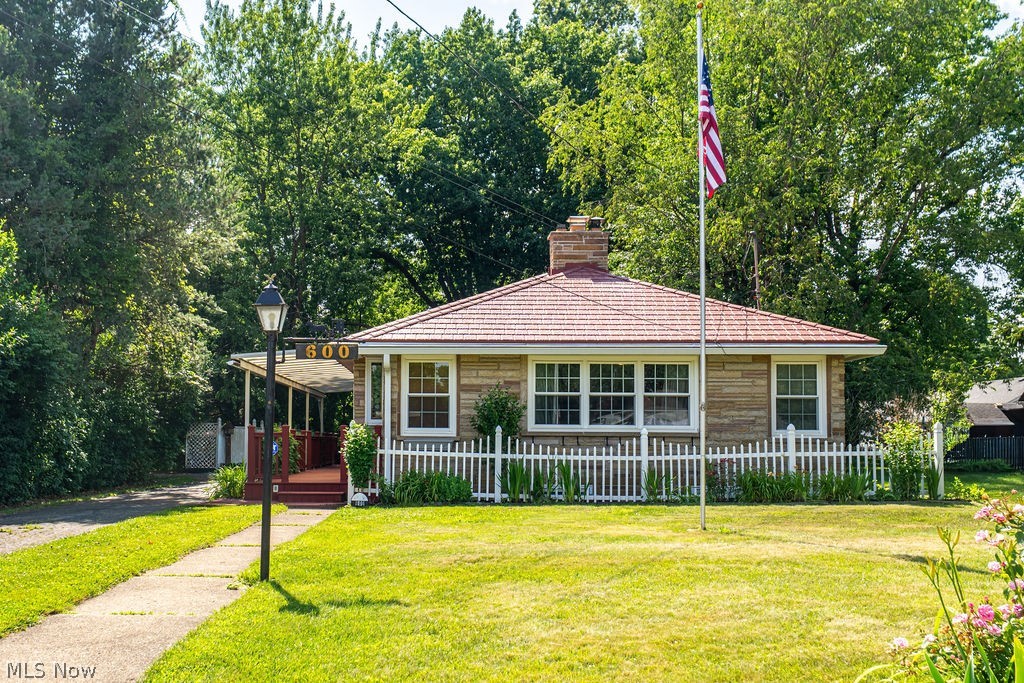
Looking for a solid Broyhill brick ranch? This unique home is tucked away in a quiet neighborhood and was built to
stand the test of time. The versatile floor plan offers multiple living options, with the main level featuring a spacious
living room, large kitchen, two bedrooms, a full bath, and 'a convenient breezeway. The finished lower level provides 
excellent potential for separate living quarters, complete with a bedroom, living room featuring a vintage bar, kitchen
area, full bath, and the possibility of a private entrance. Outside, you'll find a peaceful, shaded backyard with a storage shed, a massive side deck perfect for entertaining, and an additional private deck for relaxing. Low-maintenance living is enhanced by the all-brick exterior and lifetime metal roof, whole house generator and lifetime transferable waterproofing. A rare opportunity with endless possibilities.
#5223406

Wooster

600 Sunrise View Drive

2 Beds

2 Baths

1,288 Sq.Ft.

$299,000

MLS#: 5223406
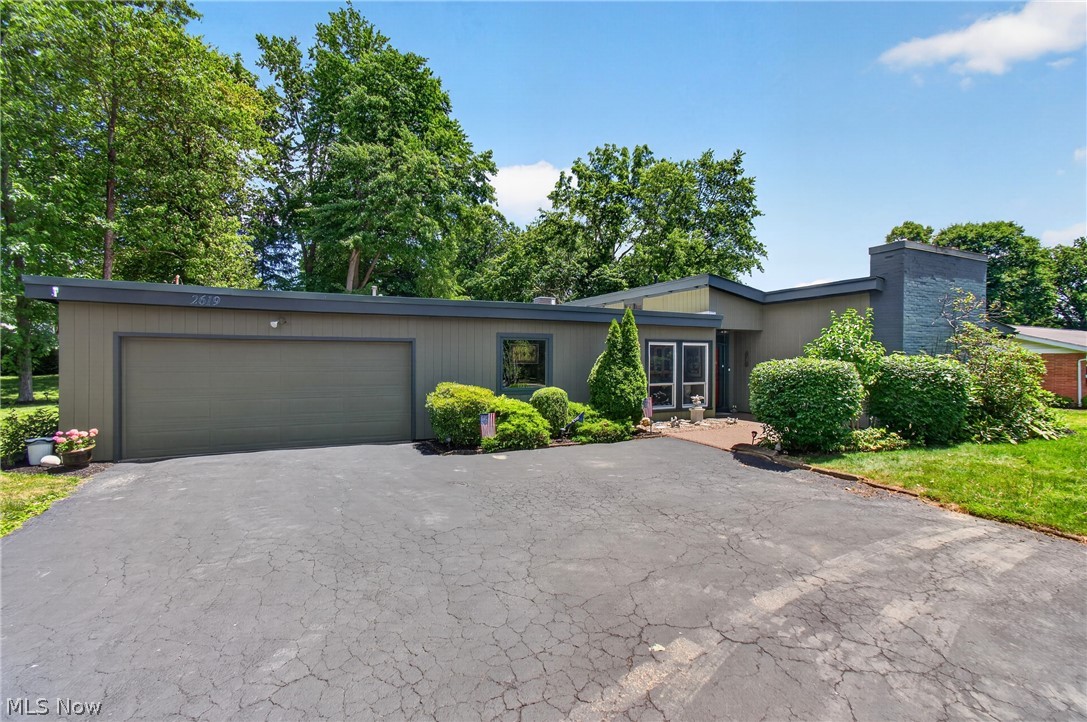
Price reduced
Welcome to 2619 Melrose Drive, a truly distinctive home filled with character and timeless appeal. Rich wood finishes, beautiful stained-glass accents, and expansive windows fill the home with natural light, creating a warm and inviting atmosphere throughout. The spacious family room and open kitchen provide the perfect space for both everyday living and entertaining. Situated on just over half an acre, the beautifully landscaped lot is surrounded by mature trees, offering a peaceful setting that feels connected to nature. This meticulously maintained home features four bedrooms, two and a half baths, along with unique architectural details that add charm to every room. Conveniently located across from Melrose Elementary and near bus pickup for middle and high school students, this property offers both comfort and convenience in a desirable location.
#5223133

Wooster

2619 Melrose Drive

4 Beds

2 Baths

2,357 Sq.Ft.

$415,000

MLS#: 5223133
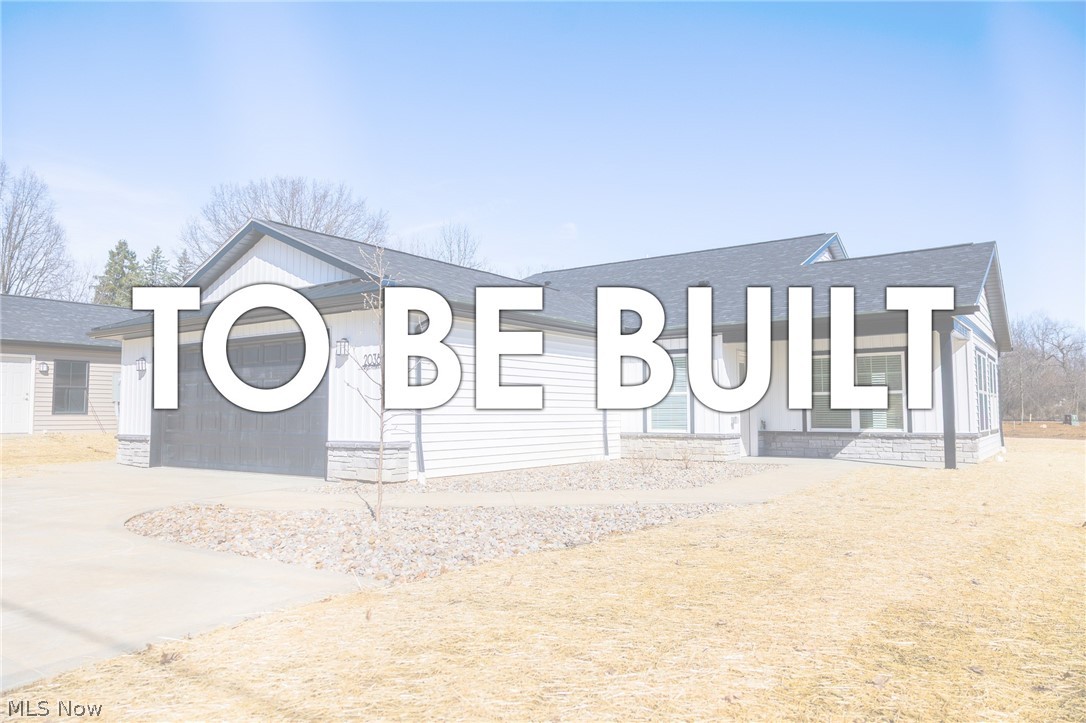
Welcome to Oasis of Wooster, a thoughtfully designed allotment featuring 19 new construction homes where modern design meets energy efficiency. These 3-bedroom, 2-bathroom homes offer 1,633 sq. ft. of living space, complete with an attached 2-car garage and a spacious concrete patio. Each Energy Star Certified home is built to ensure low heating and cooling costs while maximizing comfort year-round. Step inside to discover a functional open floor plan. The kitchen, a centerpiece of the home, boasts ample cabinet storage, a center island with granite countertops, and plenty of space for cooking and entertaining. The kitchen seamlessly connects to the dining area, creating an inviting setting for meals and gatherings. Adjacent to the dining space, the bright living room is filled with natural light from large windows and a sliding glass door that opens to the patio. The home’s three bedrooms include a serene master suite featuring a walk-in closet with abundant shelving and an en-suite bathroom with a double vanity. Designed with convenience in mind, these homes offer first-floor laundry and no basement. Lofted ceilings in the kitchen and dining areas enhance the sense of openness and modernity, making each home feel spacious and inviting.
#5203803

Wooster

4852 Oasis Avenue

3 Beds

2 Baths

1,633 Sq.Ft.

$305,000

MLS#: 5203803
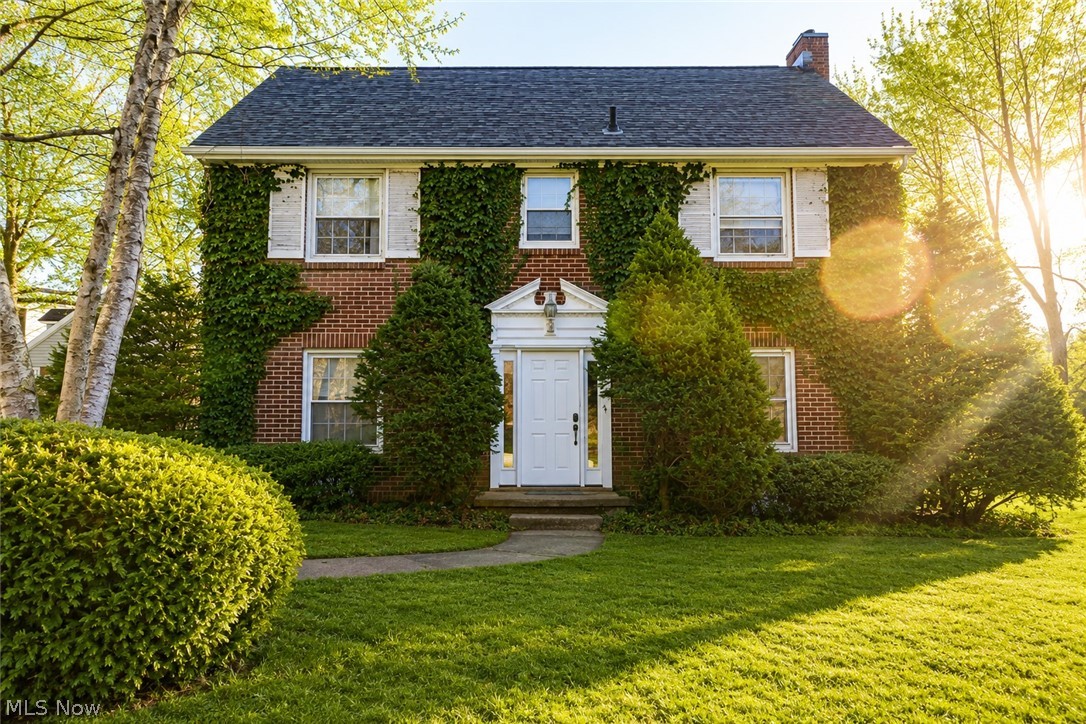
Turn Your Home Into an Income-Generating Asset. This is not just a home; it’s a built-in income strategy. This standout property on Park Blvd combines comfortable living with built-in income potential or the option for multi-generational living. The spacious 4-bedroom, 2-bath main home is paired with a 2-bedroom apartment that can bring you $1,200/month. That’s not just extra space—that’s real leverage. While others absorb rising costs, you’re offsetting them with a consistent revenue stream—and with Wooster rental rates rising approximately 9% last year (Source: RentCafe.com/Rent.com), that advantage only grows stronger.  The main home features natural hardwood flooring throughout, a fireplace, and plenty of character and charm, along with a new roof for added peace of mind. With two included parcels of land bringing the acreage to nearly half an acre, you’re securing more than a home—you’re locking in future value and flexibility, an upside most buyers never get access to. Ideally located directly across the street from Wooster Country Club and a Park/tennis court, and also within minutes of the College of Wooster and Wooster Community Hospital, you’ll enjoy both lifestyle and convenience right outside your door.
Live in it. Profit from it. Leverage it.
Schedule your private showing before this opportunity is gone!
#5202701

Wooster

851 Park Boulevard

6 Beds

2 Baths

3,688 Sq.Ft.

$399,000

MLS#: 5202701

 - property

Send a message

Message successfully sent.

Your message

What is 3 + 4 ?

Reason for contacting?

I agree to receive email communication and understand I can unsubscribe at any time.

I agree to be contacted by Tyson Sells Homes, LLC. via call, email, and text for real estate services. To opt out, you can reply 'stop' at any time or reply 'help' for assistance. You can also click the unsubscribe link in the emails. Message and data rates may apply. Message frequency may vary. Privacy Policy

Sign Out

Virtual Assistant

Would you like to take the next step with this property? We can help you schedule a showing or virtual tour, or send you more details.

Yes, I would like more information.

Thank You for Your Reply, One of Our Agents will contact you as soon as possible

No, maybe later.

Thank you, you can always contact me via email, phone number or through the contact form.

Realhub AI

Lucy - Your AI-Powered Realtor

Update Your Temporary Password

Personalize your search

Enter your email and we'll notify you immediately when new listings match what you're looking for.

or enter email address

Already have an account ? Login here

Continue your home search

I agree to receive communications and understand I can unsubscribe at any time.

I agree to be contacted by Tyson Sells Homes, LLC. via call, email, and text for real estate services. To opt out, you can reply 'stop' at any time or reply 'help' for assistance. You can also click the unsubscribe link in the emails. Message and data rates may apply. Message frequency may vary. Privacy Policy

Already have an account ? Login here

We use cookies

We use cookies primarily for analytics to enhance your experience. By accepting, you agree to our use of these cookies. You can manage your preferences or learn more about our cookies policy.