.webp?size=346x80)


Property
Beds
4
Full Baths
2
1/2 Baths
2
Year Built
1983
Sq.Footage
3,063
Nestled among mature trees on a beautifully landscaped cul-de-sac lot in Fairlawn Heights, this distinctive contemporary home blends architectural character with a warm, inviting feel. Natural stone, gray siding, dramatic rooflines and expansive windows create an impressive exterior. Inside, soaring ceilings, abundant natural light and rich wood accents complement thoughtfully designed spaces. A dramatic two-story foyer welcomes you home. The living and dining rooms wow with a two-story stone fireplace, vaulted ceiling and wall of windows. The kitchen features crisp white cabinetry, stone countertops, tile backsplash and ample storage. The family room offers a second fireplace and built-ins. Sliding doors lead to a spacious deck for indoor/outdoor living. A half bath and combined laundry & mud room with storage complete the main level. Upstairs, a versatile loft overlooks the main level. The primary suite features vaulted ceilings and a large walk-in closet. The luxurious primary bath was renovated in 2025 with a stunning wood vanity, modern green tile, glass shower surround and soaking tub. Three additional generously sized bedrooms and a full bath complete the second floor. A partially finished lower level with recreation space, bonus room, half bath and walk-out offers flexible living space and room to finish to suit your needs. Outside a two-tiered deck with steps to the backyard provides ample space for relaxing or entertaining in the fenced yard. An attached two-car garage with built-in shelving adds convenience. Recent improvements include high-efficiency dual-fuel heat pump, AC and furnace (2023), first-floor flooring (2022), sump pump (2022), washing machine (2023), garage door opener (2023) and electrical panel (2024). Convenient access to West Akron, Fairlawn shopping and major highway entrances adds to the appeal. This exceptional home offers the perfect blend of comfort, style and convenience. Schedule your private showing today!
Features & Amenities
Interior
-
Other Interior Features
Vaulted Ceiling(s)
-
Total Bedrooms
4
-
Bathrooms
2
-
1/2 Bathrooms
2
-
Above Grade Finished Area
2943.0
-
Basement YN
YES
-
Cooling YN
YES
-
Cooling
Central Air
-
Fireplace YN
YES
-
Heating YN
YES
-
Heating
Natural Gas, Forced Air
-
Pet friendly
N/A
Exterior
-
Garage
Yes
-
Garage spaces
2
-
Construction Materials
Cedar, Stone
-
Parking
Attached, Garage, Garage Door Opener, Paved
-
Patio and Porch Features
Deck
-
Pool
No
-
Waterfront YN
NO
-
View
Trees/Woods
Area & Lot
-
Lot Features
Cul-De-Sac, Irregular Lot, Wooded
-
Lot Size(acres)
0.4083
-
Property Type
Residential
-
Property Sub Type
Single Family Residence
-
Architectural Style
Contemporary, Colonial
Price
-
Sales Price
$489,900
-
Tax Amount
$8,892
-
Sq. Footage
3,063
-
Price/SqFt
$159
HOA
-
Association
No
School District
-
Elementary School
Akron CSD - 7701
-
Middle School
Akron CSD - 7701
-
High School
Akron CSD - 7701
Property Features
-
Sewer
Public Sewer
-
Water Source
Public
Schedule a Showing
Showing scheduled successfully.
Mortgage calculator
Estimate your monthly mortgage payment, including the principal and interest, property taxes, and HOA. Adjust the values to generate a more accurate rate.
Your payment
Principal and Interest:
$
Property taxes:
$
HOA fees:
$
Total loan payment:
$
Total interest amount:
$
Location
County
Summit
Elementary School
Akron CSD - 7701
Middle School
Akron CSD - 7701
High School
Akron CSD - 7701
Listing Courtesy of Christopher Trivisonno , Keller Williams Living
RealHub Information is provided exclusively for consumers' personal, non-commercial use, and it may not be used for any purpose other than to identify prospective properties consumers may be interested in purchasing. All information deemed reliable but not guaranteed and should be independently verified. All properties are subject to prior sale, change or withdrawal. RealHub website owner shall not be responsible for any typographical errors, misinformation, misprints and shall be held totally harmless.

AGENT
Jeff Helfrich
Call Jeff today to schedule a private showing.

* Listings on this website come from the FMLS IDX Compilation and may be held by brokerage firms other than the owner of this website. The listing brokerage is identified in any listing details. Information is deemed reliable but is not guaranteed. If you believe any FMLS listing contains material that infringes your copyrighted work please click here to review our DMCA policy and learn how to submit a takedown request.© 2024 FMLS.
Related Properties

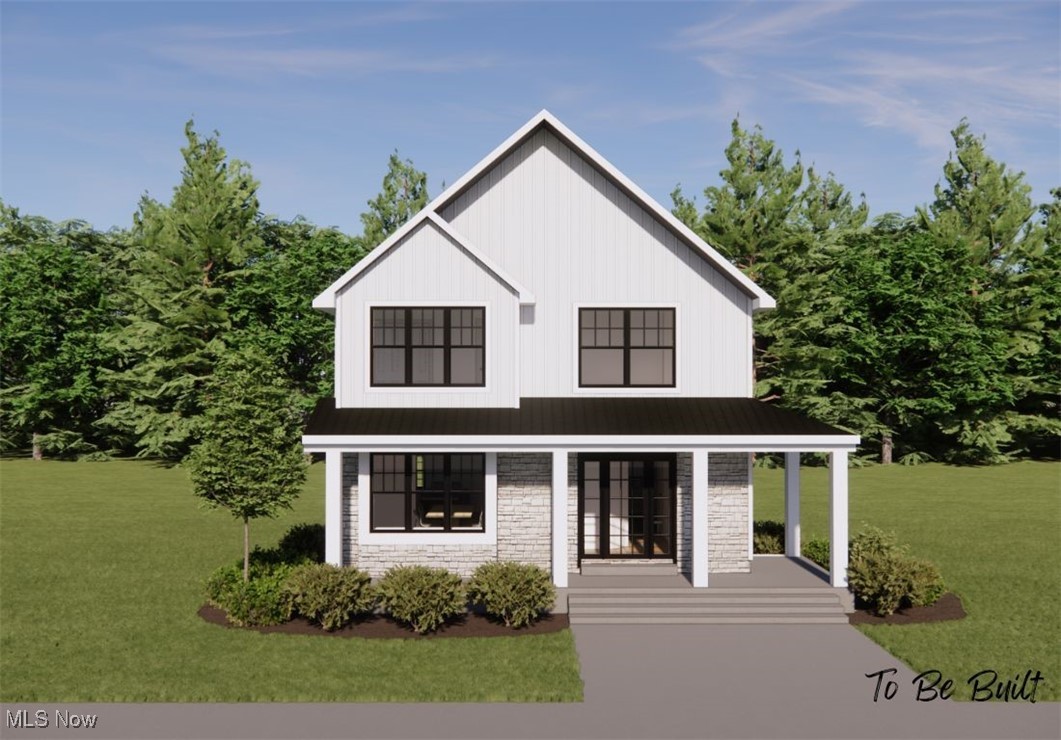
Akron
226 Storer Avenue
5 Beds
1 Baths
3,997 Sq.Ft.
$399,900
MLS#: 5200062
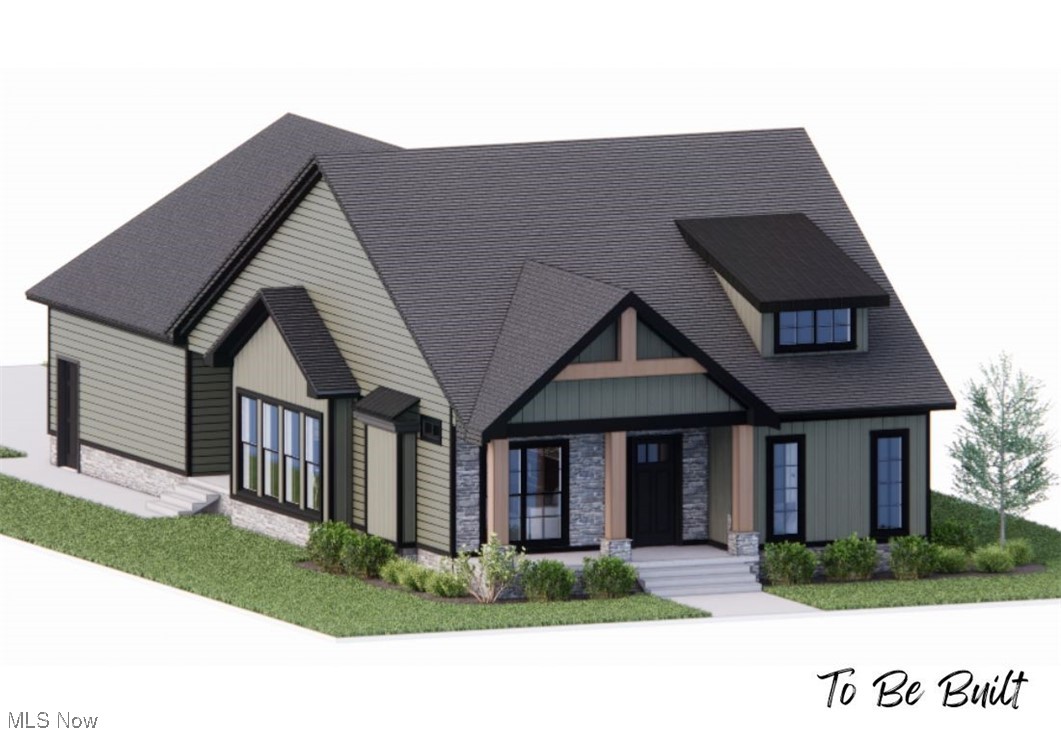
Akron
S/L 4 Sunrise View Drive
3 Beds
1 Baths
1,450 Sq.Ft.
$407,000
MLS#: 5159860
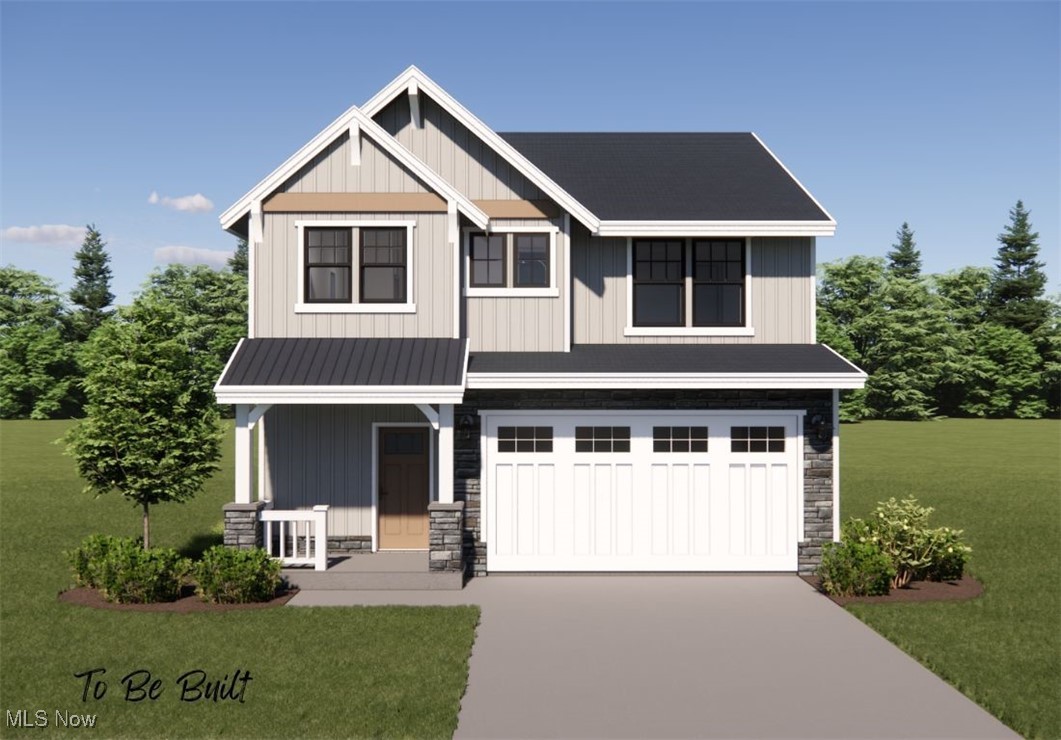
Akron
S/L 46 Park Avenue N
3 Beds
2 Baths
1,500 Sq.Ft.
$439,000
MLS#: 5154920
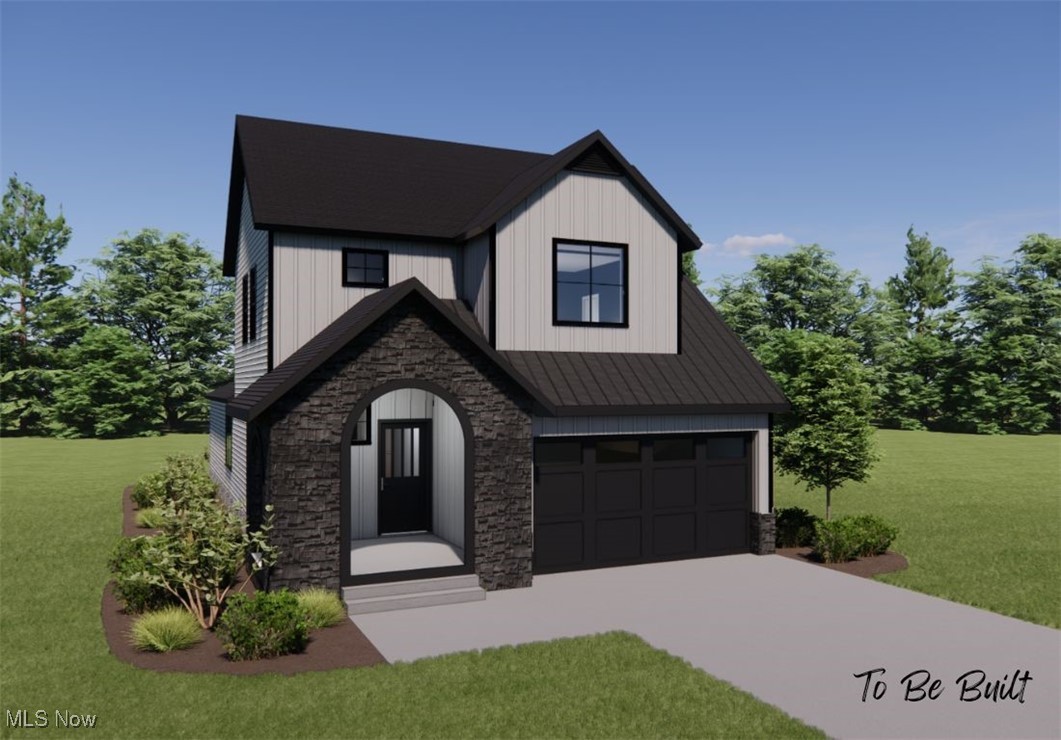
Akron
S/L 5 Sunrise View Drive
3 Beds
2 Baths
1,925 Sq.Ft.
$434,000
MLS#: 5159849
Akron
S/L 9 Sunrise View Drive
4 Beds
2 Baths
2,084 Sq.Ft.
$499,000
MLS#: 5159934
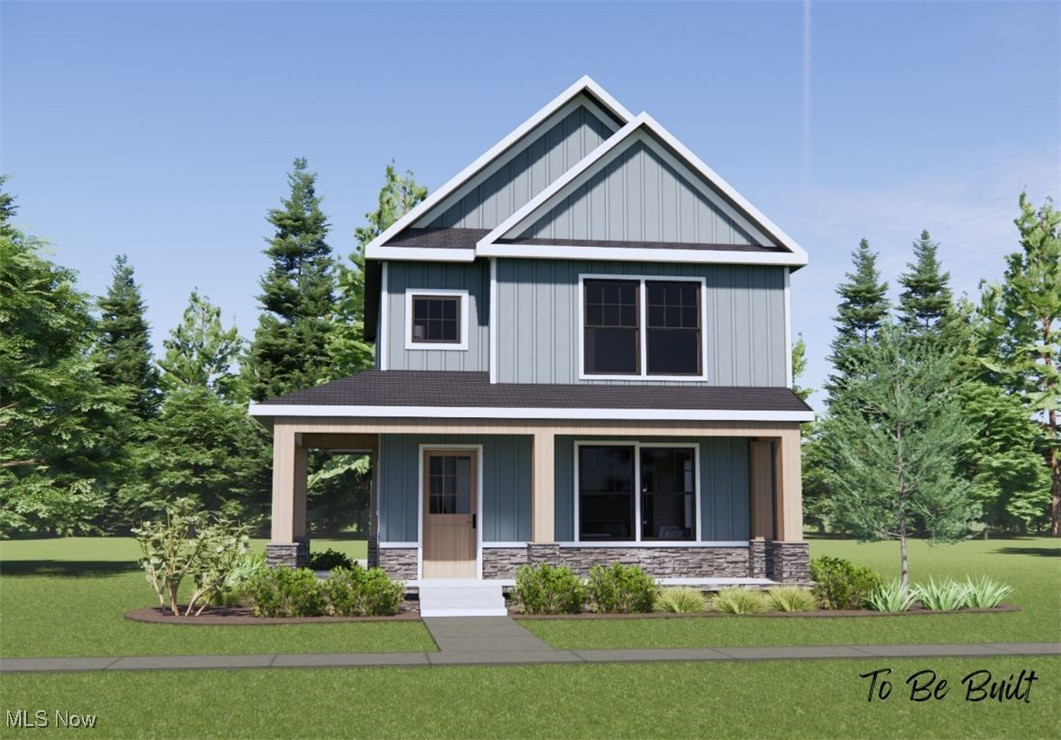
Akron
S/L 43 Park Avenue
3 Beds
1 Baths
N/A
$422,000
MLS#: 5159935
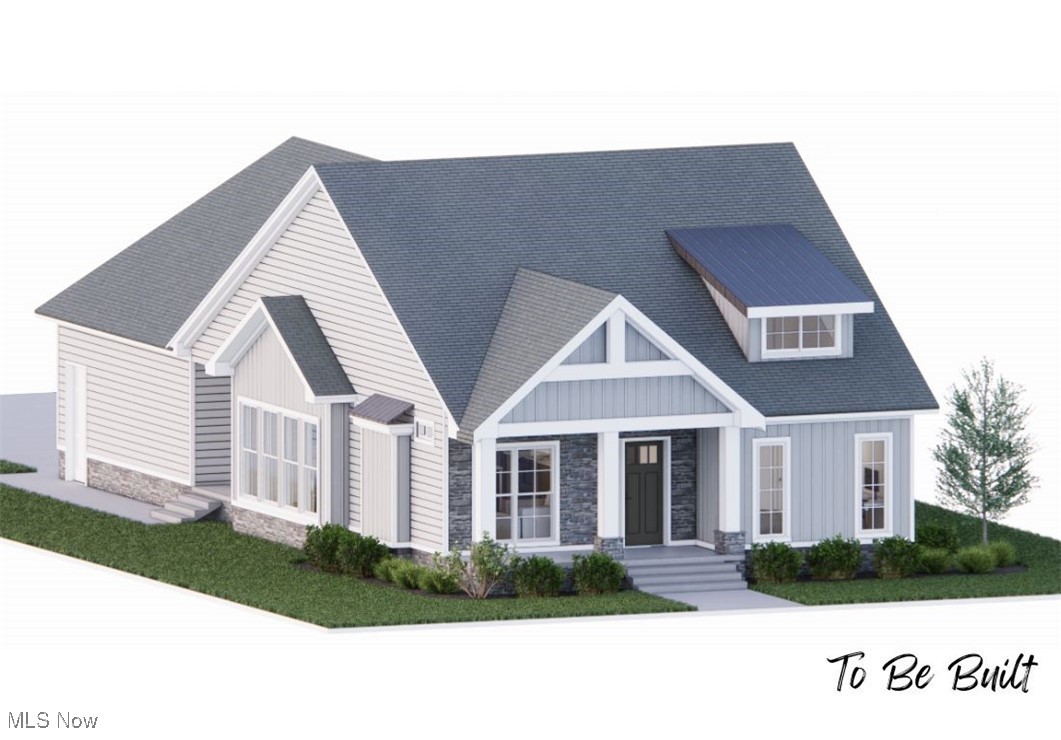
Akron
S/L 3 Sunrise View Drive
3 Beds
2 Baths
1,500 Sq.Ft.
$441,000
MLS#: 5159866

Akron
21 Furnace Street 608
3 Beds
2 Baths
2,552 Sq.Ft.
$549,000
MLS#: 5209571
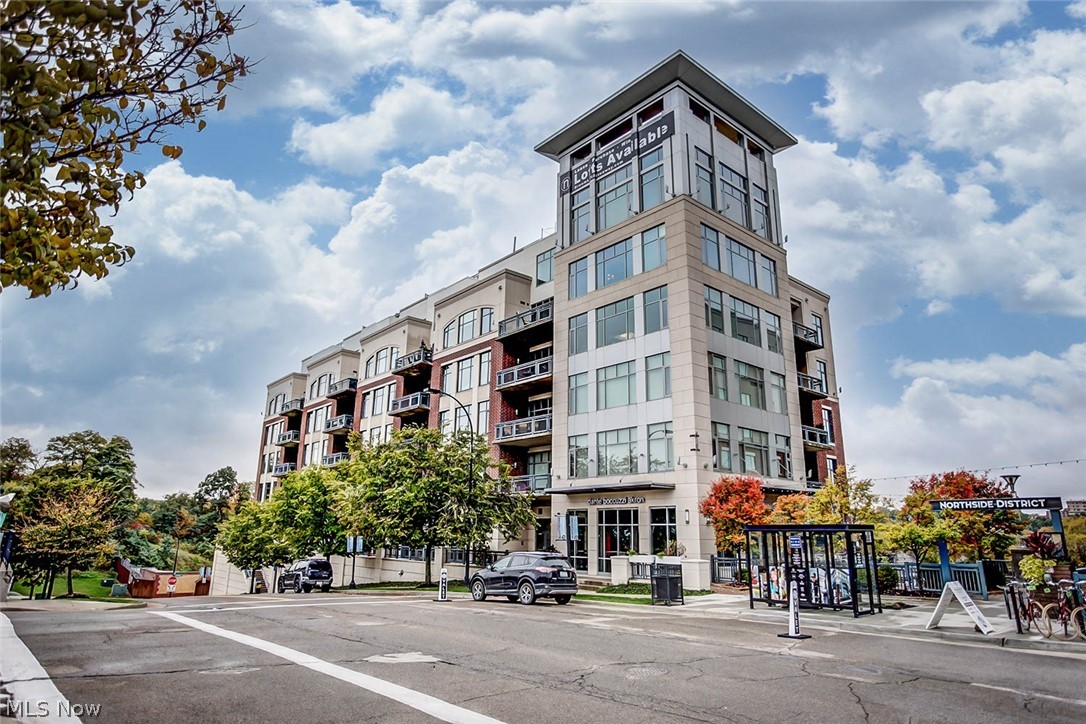
Akron
21 Furnace 806
2 Beds
2 Baths
N/A
$519,900
MLS#: 5196641
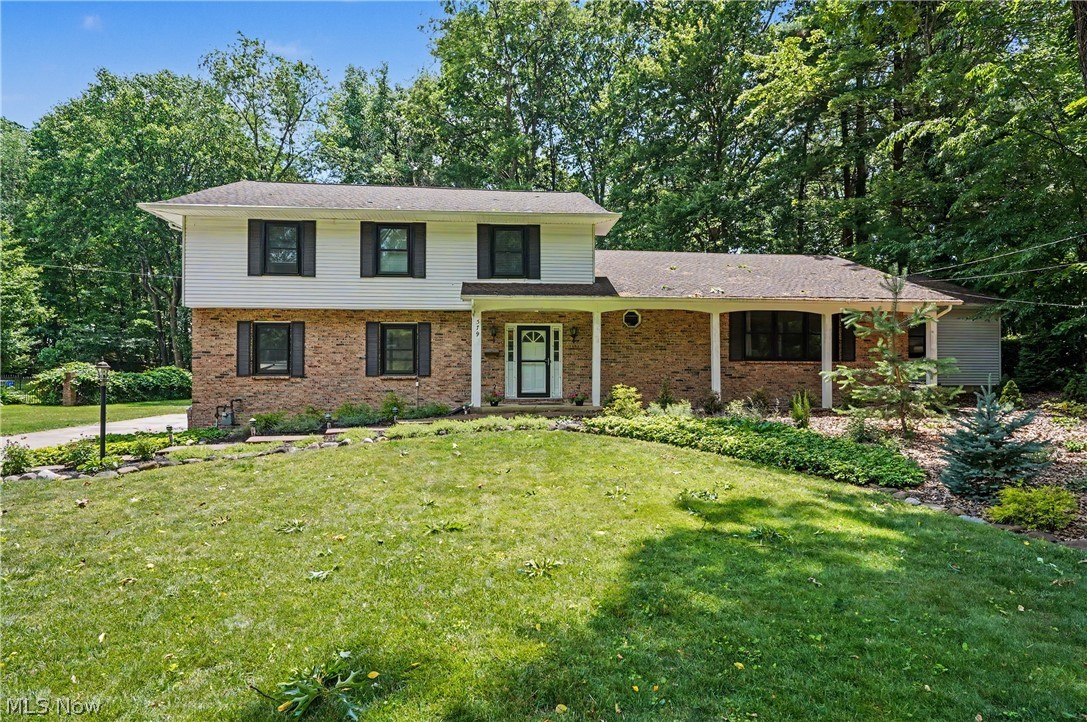
Akron
379 Nob Hill Drive
5 Beds
3 Baths
3,744 Sq.Ft.
$435,000
MLS#: 5206995
