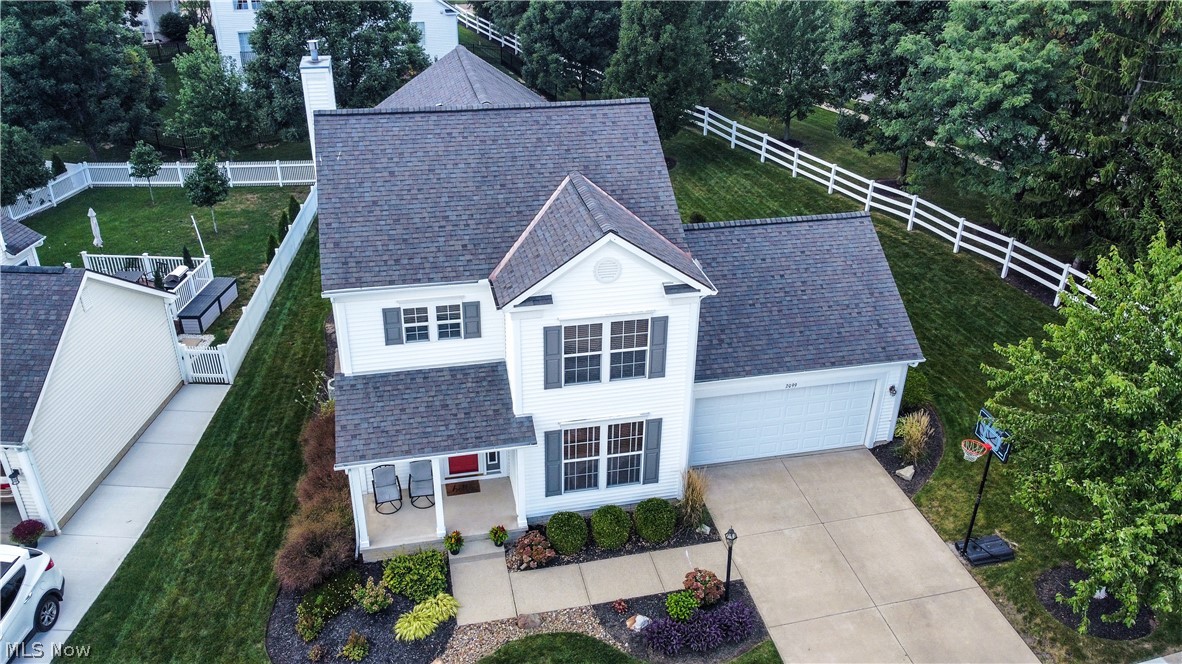
Features & Amenities

Interior

  • Total Bedrooms

    3

  • Bathrooms

    2

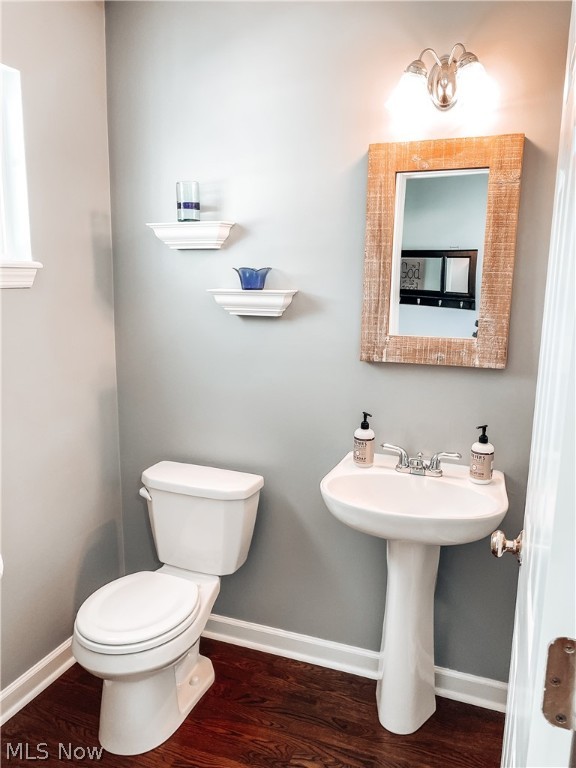
  • 1/2 Bathrooms

    1

  • Above Grade Finished Area

    1840.0

  • Basement YN

    YES

  • Cooling YN

    YES

  • Cooling

    Central Air

  • Fireplace YN

    YES

  • Heating YN

    YES

  • Heating

    Natural Gas, Forced Air

  • Pet friendly

    N/A

Exterior

  • Garage

    Yes

  • Garage spaces

    2

  • Construction Materials

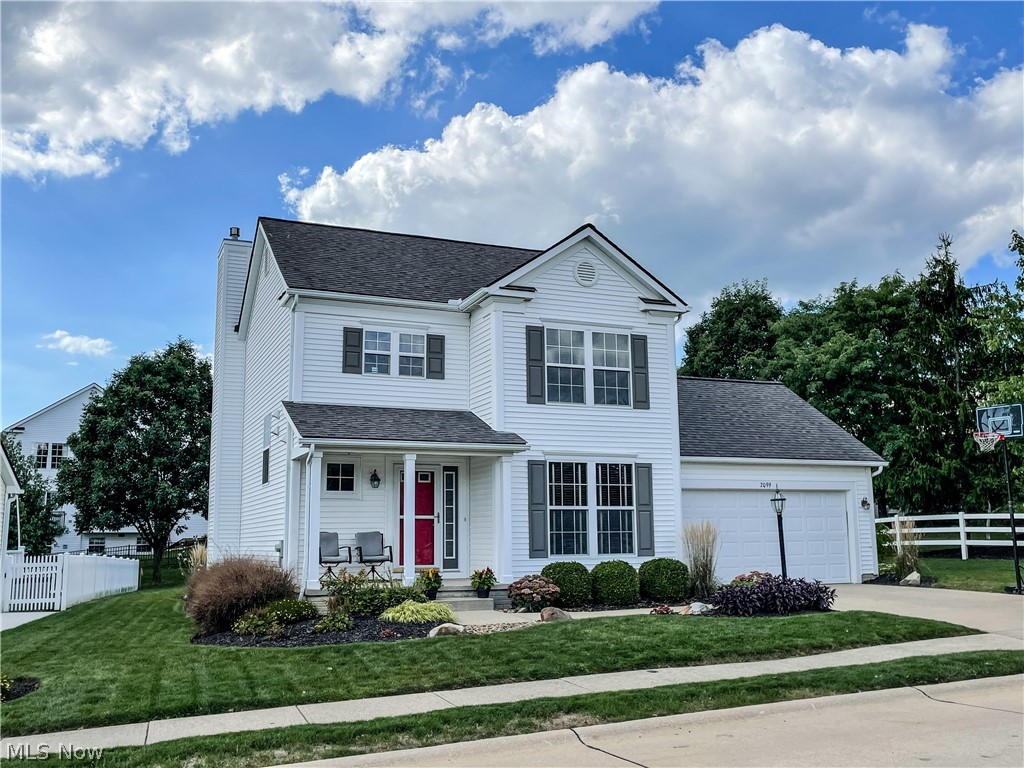
    Vinyl Siding

  • Parking

    Attached, Garage, Garage Door Opener, Paved

  • Patio and Porch Features

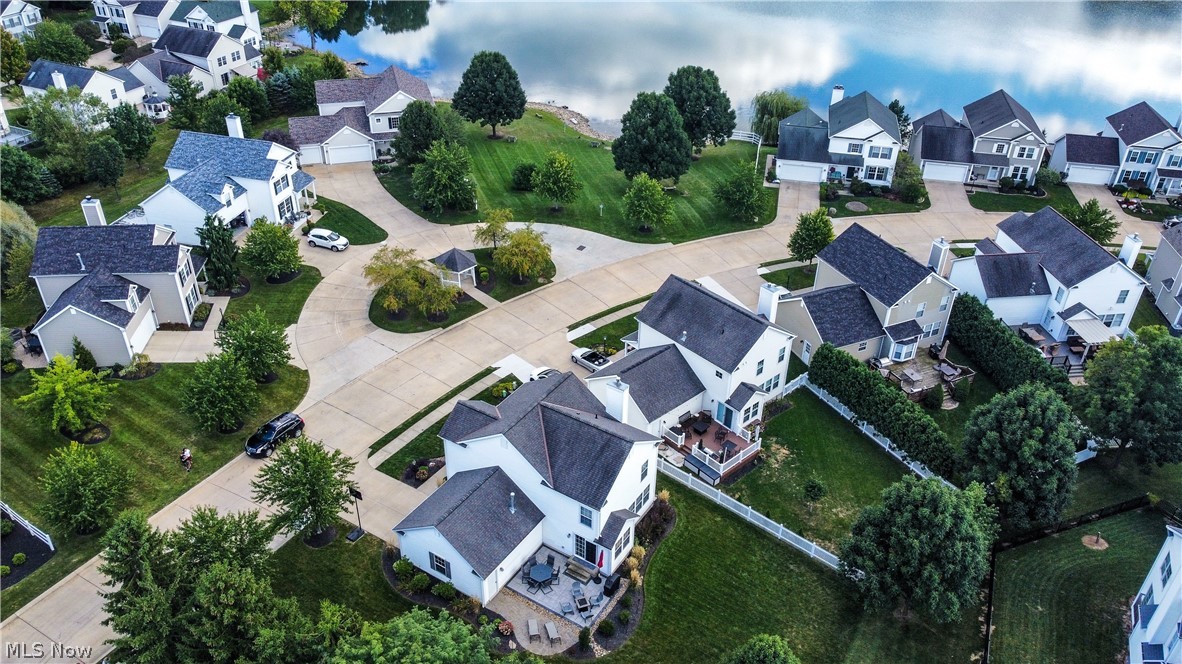
    Patio, Porch

  • Pool

    No

Area & Lot

  • Lot Features

    Corner Lot

  • Lot Size(acres)

    0.1551

  • Property Type

    Residential

  • Property Sub Type

    Single Family Residence

  • Architectural Style

    Colonial

Price

  • Sales Price

    $325,000

  • Tax Amount

    $4,458

  • Financing Options

    Cash

  • Sq. Footage

    2,460

  • Price/SqFt

    $132

HOA

  • Association

    YES

  • Association Fee

    $95

  • Association Fee Frequency

    Monthly

  • Association Fee Includes

    N/A

School District

  • Elementary School

    Stow-Munroe Falls CS - 7714

  • Middle School

    N/A

  • High School

    N/A

Property Features

  • Stories

    2

  • Sewer

    Public Sewer

  • Water Source

    Public

Schedule a Showing

Showing scheduled successfully.

<
>
IN PERSON
VIA CHAT

What is 3 + 4 ?


Change time

Mortgage calculator

Estimate your monthly mortgage payment, including the principal and interest, property taxes, and HOA. Adjust the values to generate a more accurate rate.

Your payment

Principal and Interest:

$

Property taxes:

$

HOA fees:

$

Total loan payment:

$

Total interest amount:

$

Location

County

Summit

Elementary School

Stow-Munroe Falls CS - 7714

Middle School

High School

Listing Courtesy of Rachel A McGinley , Keller Williams Chervenic Rlty

RealHub Information is provided exclusively for consumers' personal, non-commercial use, and it may not be used for any purpose other than to identify prospective properties consumers may be interested in purchasing. All information deemed reliable but not guaranteed and should be independently verified. All properties are subject to prior sale, change or withdrawal. RealHub website owner shall not be responsible for any typographical errors, misinformation, misprints and shall be held totally harmless.

Agent Gregory Sharier

AGENT

Gregory Sharier

Call Gregory today to schedule a private showing.


* Listings on this website come from the FMLS IDX Compilation and may be held by brokerage firms other than the owner of this website. The listing brokerage is identified in any listing details. Information is deemed reliable but is not guaranteed. If you believe any FMLS listing contains material that infringes your copyrighted work please click here to review our DMCA policy and learn how to submit a takedown request.© 2024 FMLS.
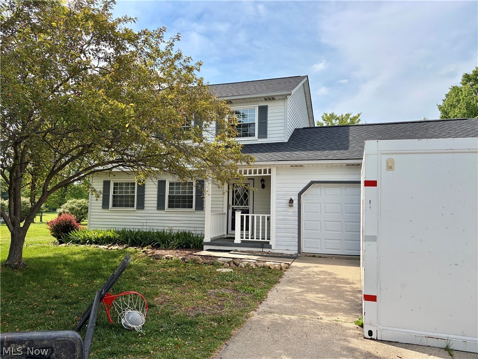
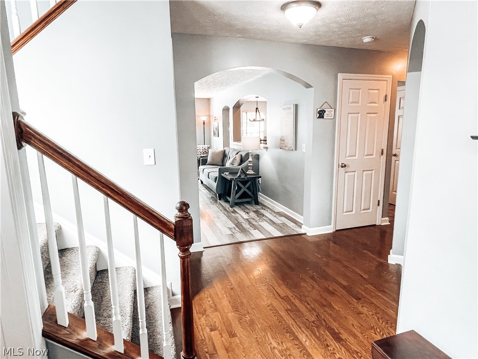
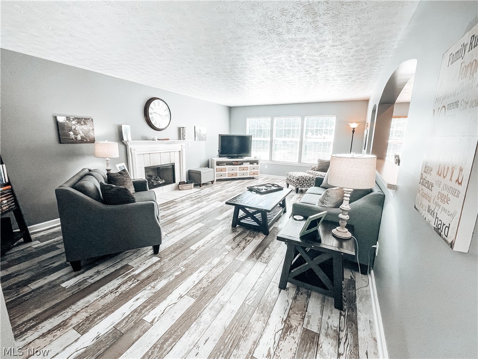
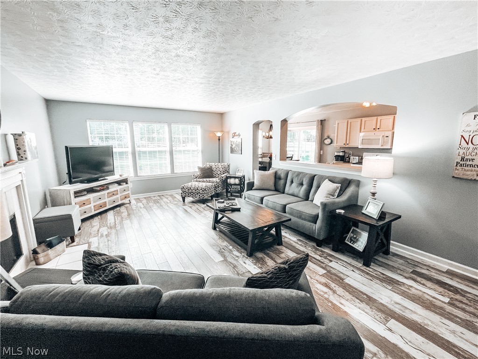
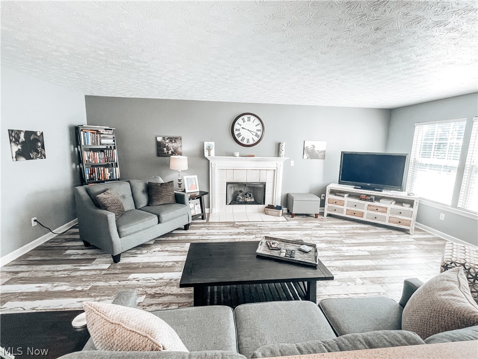
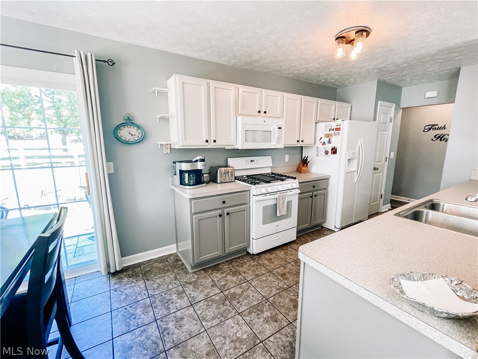
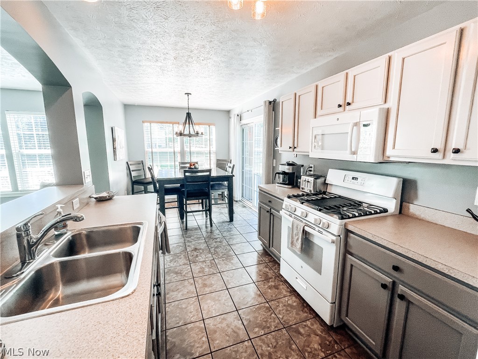
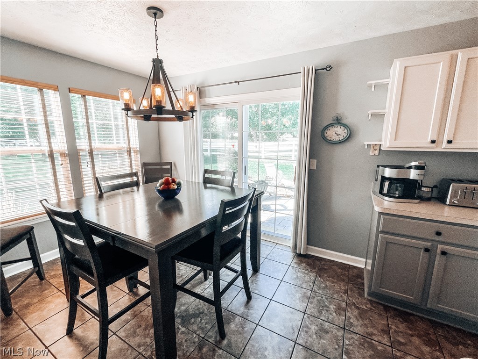
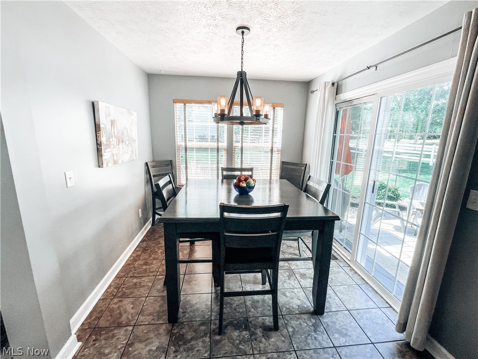
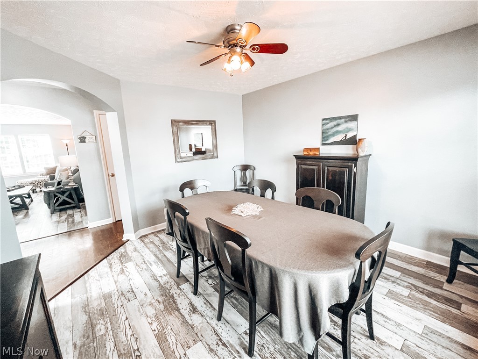
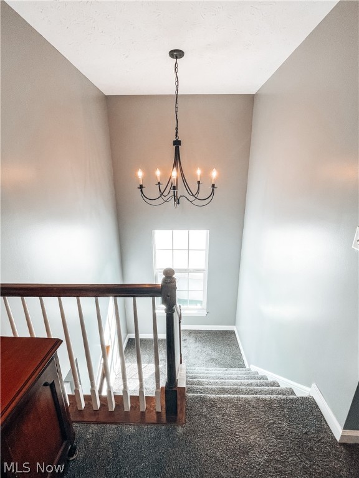
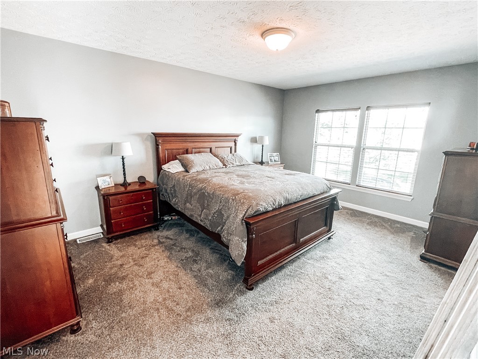
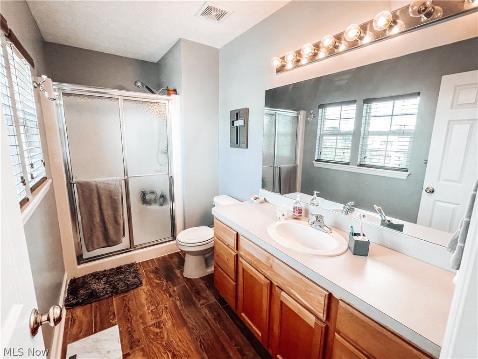
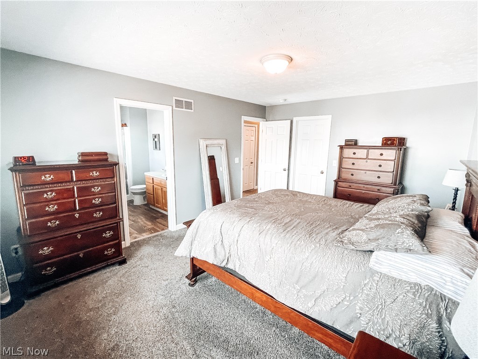
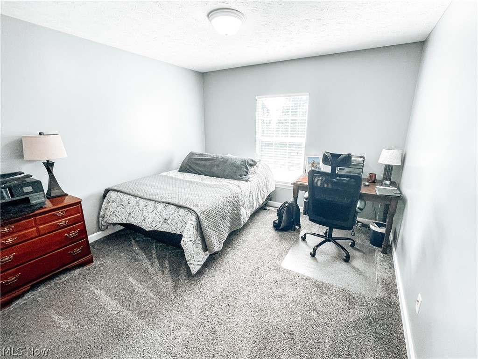
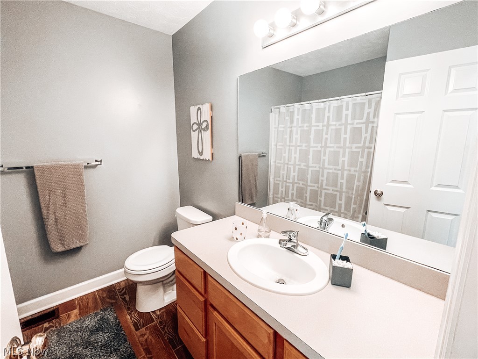
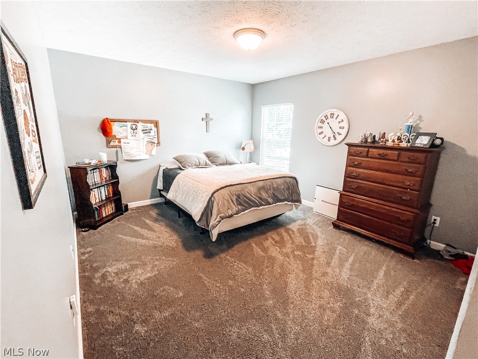
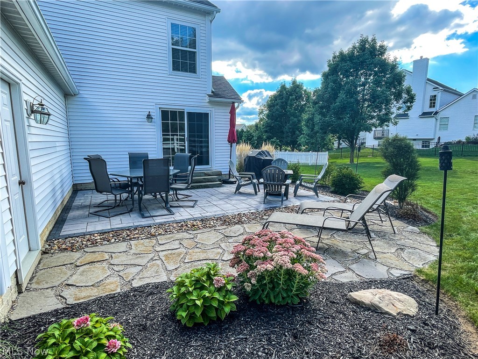
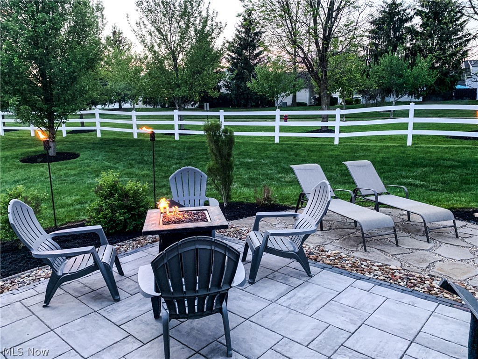
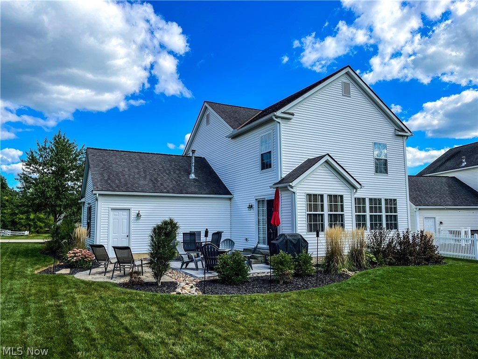
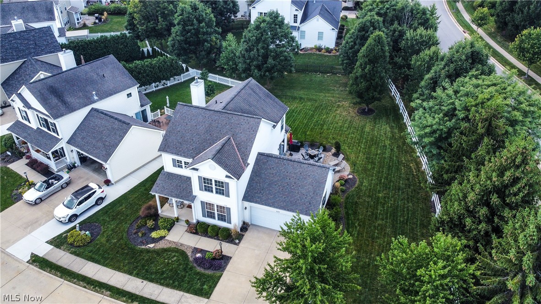
Nestled into this sweet neighborhood, its the perfect location to find this beautifully updated colonial on Darrow Lake. The foyer leads you to a large gathering room that opens to the kitchen, perfect for entertaining. There is an eat-in area as well as a dining room. Upstairs is a spacious owners suite with a huge walk-in closet. Two additional bedrooms and a hall bath round out the second floor. Down to the lower level, you find a large recreation space as well as plenty of storage. There is a newly landscaped patio (2021) to enjoy these quiet fall evenings! Many other updates including: new carpet (2019), fresh neutral paint (2019), New Flooring in dining and great rooms (2016), refinished cabinets (2022) and so much more! Call now to setup your private tour!

2099 Darrow Lake Drive

Message successfully sent.

What would you like to know?

What is 3 + 4 ?

I agree to receive email communication and understand I can unsubscribe at any time.

I agree to be contacted by Tyson Sells Homes, LLC. via call, email, and text for real estate services. To opt out, you can reply 'stop' at any time or reply 'help' for assistance. You can also click the unsubscribe link in the emails. Message and data rates may apply. Message frequency may vary. Privacy Policy

Related Properties

Price reduced
Lovely three bedroom 2 bath family home on cue-de-sac lot in Stow!  Updated flooring, re-modeled kitchen and bathrooms, tons of living space, three season room, newer roof, appliances, hot water tank.  Very large fenced back yard, private patio, two car garage, and storage shed.  A must see!  great value in desirable Stow schools.  Great parks, shopping, schools and neighborhood.  Easy to show.
#5217020

Stow

3023 Stockbridge Drive

3 Beds

1 Baths

2,034 Sq.Ft.

$329,900

MLS#: 5217020
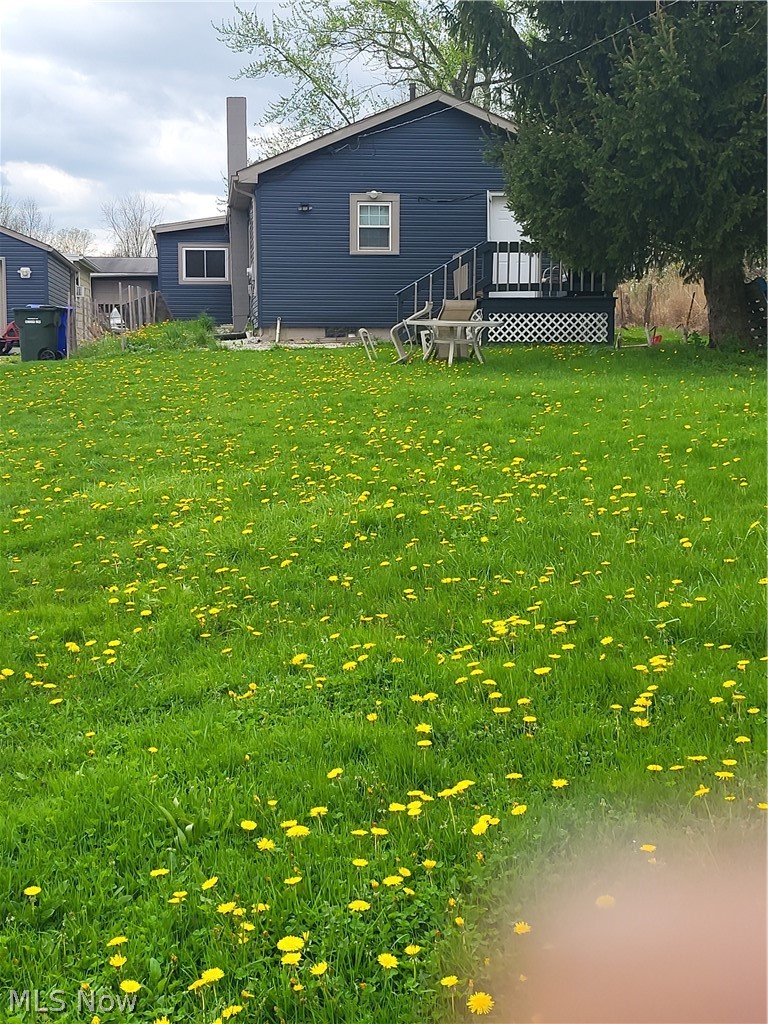
This property has tons of potential.  Three bedroom home sitting on close to one acre with detached single car garage. Woodridge schools in a high traffic area. Currently residential, U3 zoning flexibility. Having a mix of outbuildings—the pole barn and bonus building in particular—gives you a huge head start whether you’re looking at a residential workshop setup or a commercial venture. The fact that it sits on nearly an acre in a revitalized area is the real clincher;  High demand area with new residential development,  restaurants and coffee shop as neighbors.  Contact your agent today
#5202528

Stow

446 E Steels Corners Road

3 Beds

1 Baths

N/A

$300,000

MLS#: 5202528

New on site 1 day ago
Welcome home to 4674 Red Willow Rd, tucked in the highly desirable Cresswood Estate neighborhood of Stow! This beautifully maintained colonial offers 4 bedrooms, 2 baths, and 2,022 sq ft of thoughtfully updated living space on a spacious 0.38-acre lot.

Step inside to an open-concept layout that flows effortlessly from the living room into the dining area and spacious eat-in kitchen — perfect for entertaining or everyday family life. The oversized family room steals the show with a cozy fireplace and gorgeous natural light, offering plenty of room to relax or gather. Upstairs, the primary bedroom and three additional bedrooms provide comfortable space for the whole family.

This home has been lovingly updated with major peace-of-mind improvements, including a new roof and a newer furnace and AC system, so you can move in and truly enjoy the space without worrying about big-ticket items. The full unfinished basement offers incredible storage or future finishing potential.

Outside, beautiful landscaping welcomes you home, while the large fenced-in backyard is an entertainer's dream — complete with a patio and porch for outdoor dining, plus a storage shed/outbuilding for all your tools and toys. The attached 2-car garage adds everyday convenience.

Enjoy the sought-after Stow-Munroe Falls school district and a fantastic location just minutes from shopping, dining, and parks. Homes in Cresswood Estate don't come up often — schedule your private showing today before this one is gone!
#5231390

Stow

4674 Red Willow Road

4 Beds

1 Baths

2,022 Sq.Ft.

$364,900

MLS#: 5231390
Price reduced
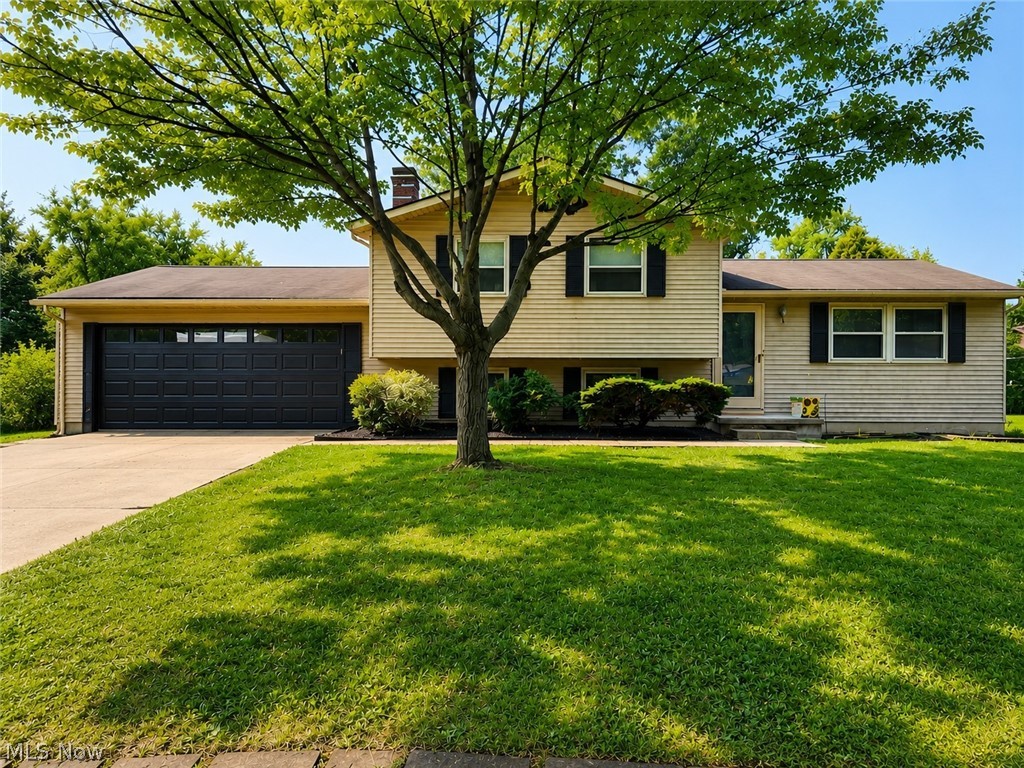
Welcome home to this spacious 4-level split nestled in one of Stow's established neighborhoods! Offering over 2,200 square feet of living space, this home features 3 generously sized bedrooms and 2 full bathrooms, providing plenty of room for everyday living and entertaining. The inviting living room flows into the dining area and kitchen, while oversized family room offers a great entertaining space to use however you wish. The lower level bonus room can be an additional bedroom, office or anything that you need. The finished lower level provides additional flexible space for a recreation room, workout area, or playroom. Outside, you'll appreciate the private, wooded fenced backyard, ideal for entertaining, gardening, or simply enjoying nature. A rare 4-car garage provides exceptional space for vehicles, hobbies, storage, or a workshop. NEW ROOF Being Installed Before Closing

Conveniently located near parks, shopping, restaurants, and major highways, this home offers the perfect combination of space, functionality, and location. Don't miss your opportunity to make this Stow home your own!
#5227309

Stow

4566 Chatwood Drive

3 Beds

2 Baths

2,212 Sq.Ft.

$324,000

MLS#: 5227309
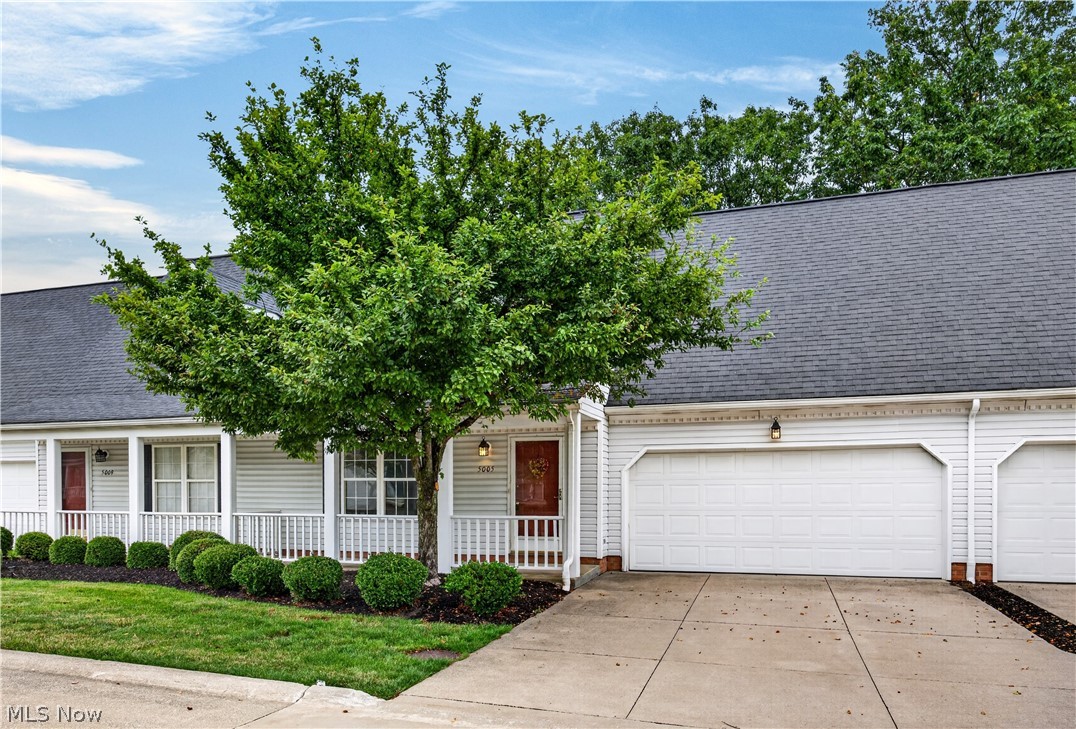
Welcome home! Enjoy your morning coffee on the charming front porch of this warm and cozy condominium, and then settle in and appreciate its 4 bedrooms and 3 full bathrooms. From the moment you walk in you’ll feel right at home as brand-new carpet flows throughout the main floor and the spacious and functional kitchen features a double sink and breakfast bar. The family room is the heart of the home, featuring a stunning stone wall with a gas fireplace and a natural wood mantle - the perfect place to unwind at the end of the day. Glass doors open to a concrete patio -  a lovely outdoor space to relax and recharge. First-floor living is made easy with a main floor bedroom and full bathroom, a practical touch that works beautifully for anyone seeking single-level convenience. Upstairs you’ll find generously-sized bedrooms, including a guest suite with two single closets and an attached full bathroom. Two additional bedrooms share a well-appointed full hall bathroom. As a resident of Rockport Colony you will have access to all the amenities at Darrow Lake where you can walk the path, paddleboard or just enjoy the view. A two car garage rounds out everything this home has to offer. This one checks all the boxes - pop in and see it for yourself!
#5219434

Stow

5005 Bar Harbor Lane 5005

4 Beds

3 Baths

1,868 Sq.Ft.

$275,000

MLS#: 5219434

New on site 1 day ago
Welcome to your dream home in Stow, Ohio! This awesome, two-story townhome is truly better than new, offering all the benefits of pristine modern living without the wait of construction. From the moment you step inside, you will love the bright and airy open floor plan that connects your daily living spaces effortlessly. The main level is a showcase of premium builder upgrades, featuring a stunning gourmet kitchen that flows beautifully into the main living area, plus a perfectly placed half bath for your guests. Upstairs, you will discover a peaceful retreat in the spacious primary suite, complete with two walk-in closets and a private bathroom. Two additional generous bedrooms share second immaculate full bath ensure plenty of comfortable space for family or visitors along with a second floor laundry room The excitement continues in the fully finished lower level, which provides a extra living area perfect for movie nights, a home gym, or a playroom, alongside a highly convenient third full bathroom. Every inch of this home shines with high-end designer touches, making it an incredible, move-in-ready opportunity that you do not want to miss.
#5232486

Stow

1633 Cypress Court

3 Beds

3 Baths

2,556 Sq.Ft.

$375,000

MLS#: 5232486

 - property

Send a message

Message successfully sent.

Your message

What is 3 + 4 ?

Reason for contacting?

I agree to receive email communication and understand I can unsubscribe at any time.

I agree to be contacted by Tyson Sells Homes, LLC. via call, email, and text for real estate services. To opt out, you can reply 'stop' at any time or reply 'help' for assistance. You can also click the unsubscribe link in the emails. Message and data rates may apply. Message frequency may vary. Privacy Policy

Sign Out

Virtual Assistant

Would you like to take the next step with this property? We can help you schedule a showing or virtual tour, or send you more details.

Yes, I would like more information.

Thank You for Your Reply, One of Our Agents will contact you as soon as possible

No, maybe later.

Thank you, you can always contact me via email, phone number or through the contact form.

Realhub AI

Lucy - Your AI-Powered Realtor

Update Your Temporary Password

Personalize your search

Enter your email and we'll notify you immediately when new listings match what you're looking for.

or enter email address

Already have an account ? Login here

Continue your home search

I agree to receive communications and understand I can unsubscribe at any time.

I agree to be contacted by Tyson Sells Homes, LLC. via call, email, and text for real estate services. To opt out, you can reply 'stop' at any time or reply 'help' for assistance. You can also click the unsubscribe link in the emails. Message and data rates may apply. Message frequency may vary. Privacy Policy

Already have an account ? Login here

We use cookies

We use cookies primarily for analytics to enhance your experience. By accepting, you agree to our use of these cookies. You can manage your preferences or learn more about our cookies policy.