.webp?size=346x80)


Property
Beds
4
Full Baths
2
1/2 Baths
None
Year Built
1969
Sq.Footage
2,388
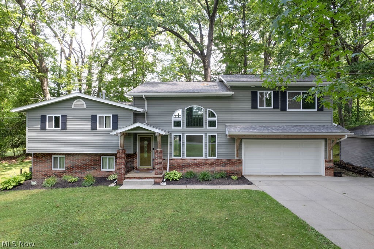
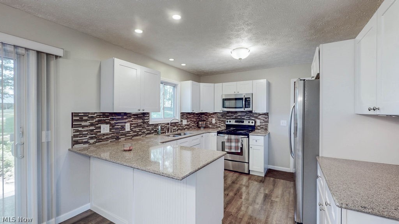
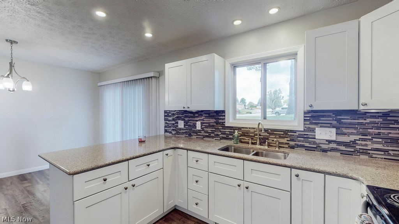
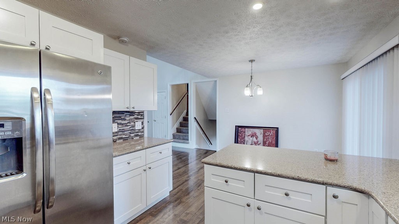
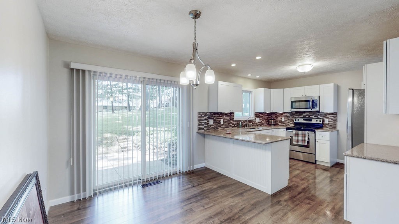
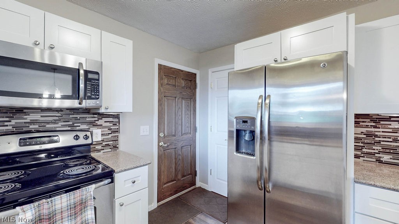
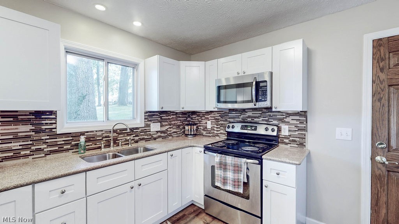
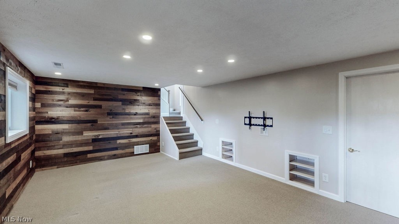
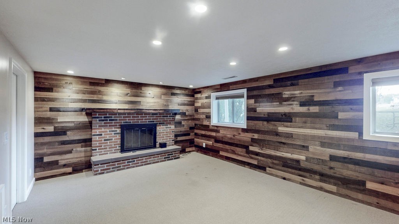
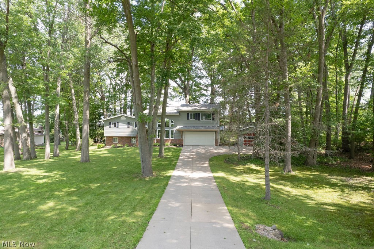
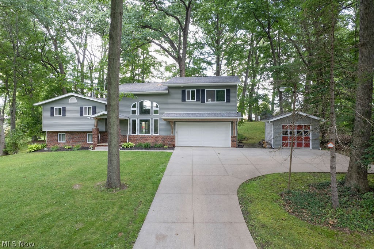
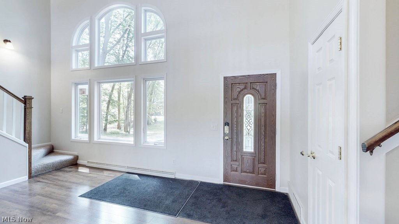
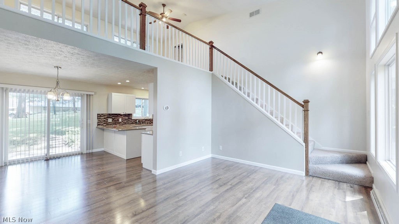
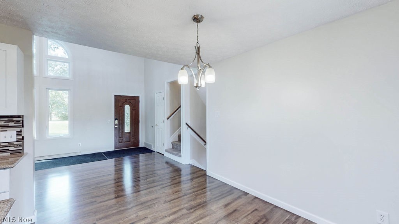
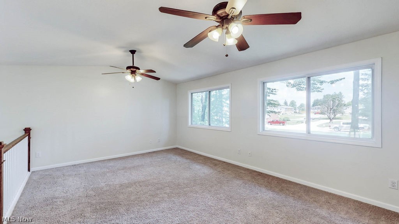
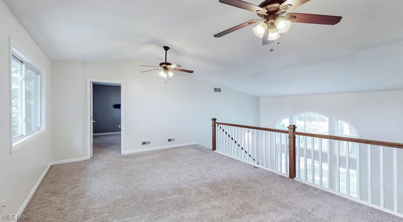
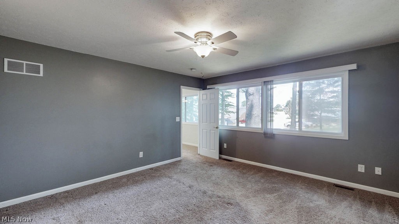
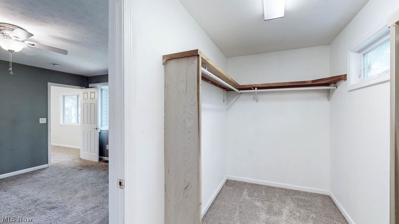
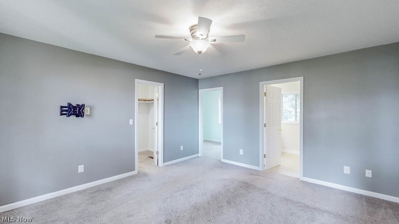
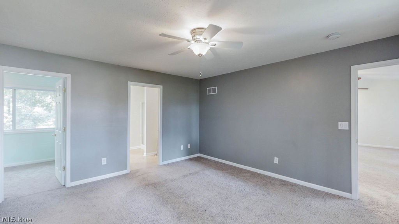
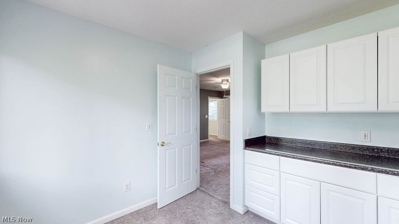
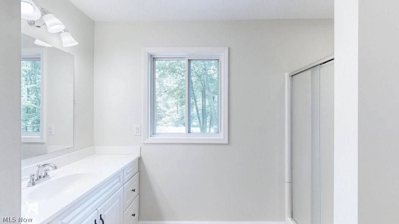
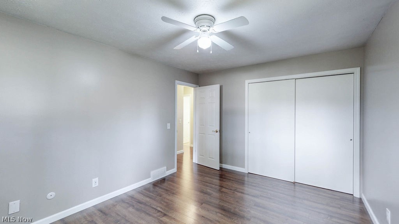
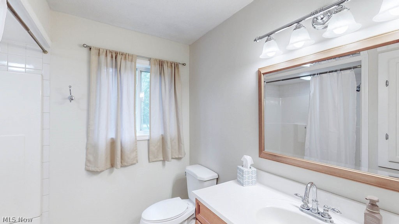
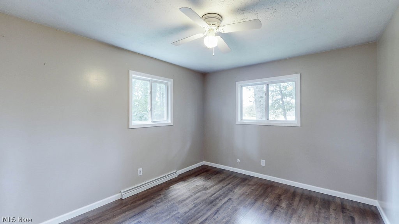
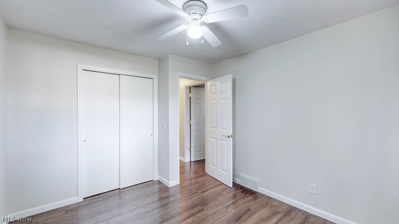
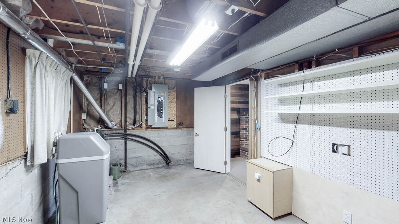
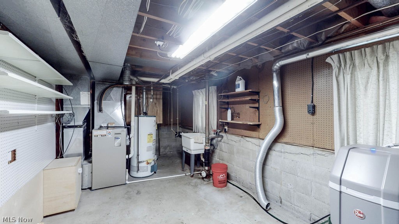
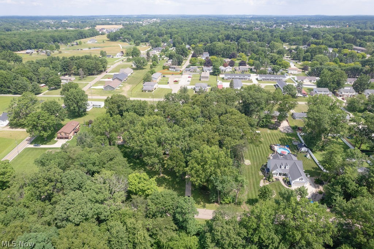
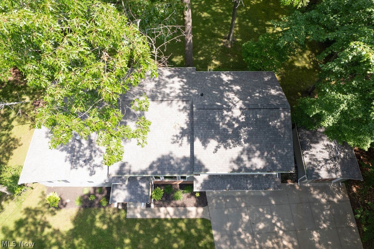
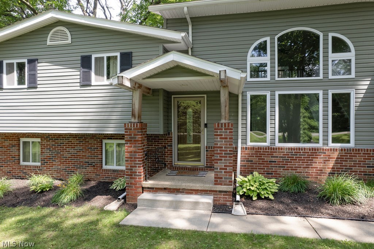
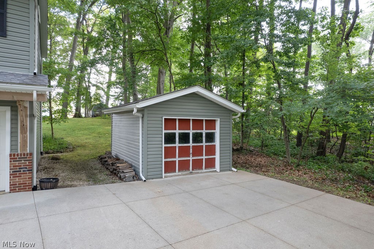
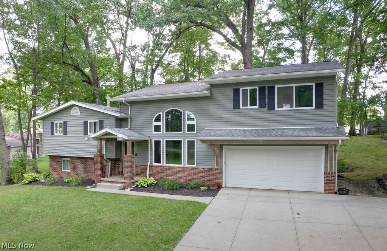
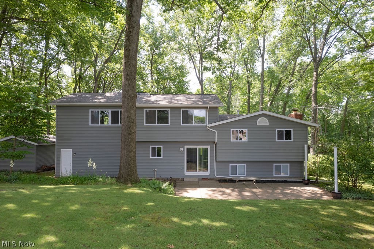
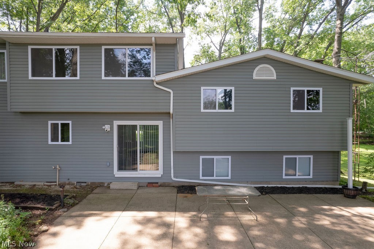
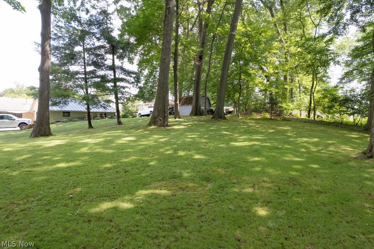
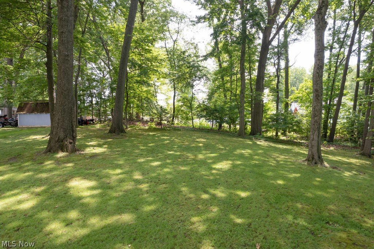
SPACE INSIDE. SPACE OUTSIDE. MOVE-IN READY! Discover the combination of space, thoughtful updates, and nearly an acre of property at 2045 Howard St NE in Hartville. Offering 4 bedrooms, 2 full baths, and an impressive 2,388 sq. ft. of living space, this well-maintained split-level provides plenty of room to live, work, entertain, and make it your own. Lovingly cared for by only its second owners, this home reflects years of pride of ownership while incorporating the modern conveniences today's buyers are looking for. The spacious floor plan offers multiple areas for everyday living and entertaining, while an updated kitchen and bathrooms, smart-home technology, and numerous improvements throughout make this a home you can move into and begin enjoying from day one. Step outside and experience one of the property's standout features—the picturesque 0.92-acre lot. The expansive backyard offers room to entertain, garden, play, or simply relax and enjoy having your own outdoor retreat. It's the kind of space that's becoming harder to find! Recent improvements and features include an updated kitchen; addition completed in 2010–2011 along with siding, windows, gutters, and roof; interior doors, trim, flooring, and bathroom updates completed 2012–2014; smart-home system improvements from 2023–2025 including electrical panels, outlets, switches, thermostat, Ring doorbell, and security lighting; 2026 generator hookup at the electrical panel; waterproof flooring in the guest bathroom; whole-house filtration system; and a new water softener installed June 2026. Conveniently located near shopping, dining, parks, and schools, 2045 Howard St NE delivers the space, updates, and outdoor setting you've been searching for. Come experience everything this Hartville home has to offer—schedule your private showing today!
Features & Amenities
Interior
-
Other Interior Features
Vaulted Ceiling(s), Built-in Features, Ceiling Fan(s), Entrance Foyer, High Ceilings, Kitchen Island, Open Floorplan, Pantry, Stone Counters, Storage, Smart Home, Smart Thermostat, Walk-In Closet(s)
-
Total Bedrooms
4
-
Bathrooms
2
-
Above Grade Finished Area
2388.0
-
Basement YN
YES
-
Cooling YN
YES
-
Cooling
Ceiling Fan(s), Central Air
-
Fireplace YN
YES
-
Heating YN
YES
-
Heating
Natural Gas, Forced Air, Fireplace(s)
-
Pet friendly
N/A
Exterior
-
Garage
Yes
-
Garage spaces
2
-
Construction Materials
Vinyl Siding
-
Other Exterior Features
Fire Pit, Storage
-
Parking
Attached, Driveway, Garage Faces Front, Garage, Garage Door Opener, Paved
-
Patio and Porch Features
Front Porch, Patio
-
Pool
No
-
Waterfront YN
NO
-
View
Trees/Woods
Area & Lot
-
Lot Features
Landscaped, Wooded
-
Lot Size(acres)
0.9219
-
Property Type
Residential
-
Property Sub Type
Single Family Residence
-
Architectural Style
Split Level
Price
-
Sales Price
$429,000
-
Tax Amount
$3,904.02
-
Sq. Footage
2,388
-
Price/SqFt
$179
HOA
-
Association
No
School District
-
Elementary School
Lake LSD Stark- 7606
-
Middle School
Lake LSD Stark- 7606
-
High School
Lake LSD Stark- 7606
Property Features
-
Sewer
Septic Tank
-
Water Source
Well
Schedule a Showing
Showing scheduled successfully.
Mortgage calculator
Estimate your monthly mortgage payment, including the principal and interest, property taxes, and HOA. Adjust the values to generate a more accurate rate.
Your payment
Principal and Interest:
$
Property taxes:
$
HOA fees:
$
Total loan payment:
$
Total interest amount:
$
Location
County
Stark
Elementary School
Lake LSD Stark- 7606
Middle School
Lake LSD Stark- 7606
High School
Lake LSD Stark- 7606
Listing Courtesy of Kimberly A Malin , Pathway Real Estate
RealHub Information is provided exclusively for consumers' personal, non-commercial use, and it may not be used for any purpose other than to identify prospective properties consumers may be interested in purchasing. All information deemed reliable but not guaranteed and should be independently verified. All properties are subject to prior sale, change or withdrawal. RealHub website owner shall not be responsible for any typographical errors, misinformation, misprints and shall be held totally harmless.

AGENT
Tylier Dawley
Call Tylier today to schedule a private showing.

* Listings on this website come from the FMLS IDX Compilation and may be held by brokerage firms other than the owner of this website. The listing brokerage is identified in any listing details. Information is deemed reliable but is not guaranteed. If you believe any FMLS listing contains material that infringes your copyrighted work please click here to review our DMCA policy and learn how to submit a takedown request.© 2024 FMLS.
Related Properties
Hartville
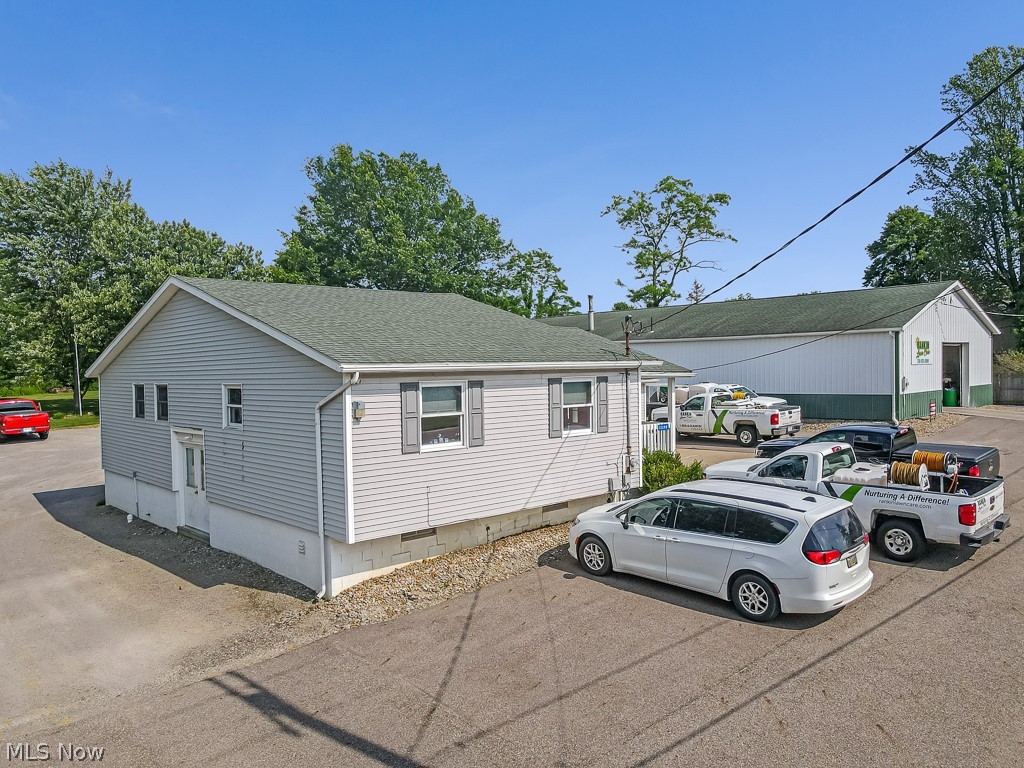
13390 Ravenna Avenue NE
1 Beds
3 Baths
1,800 Sq.Ft.
$374,900
MLS#: 5216954
Hartville
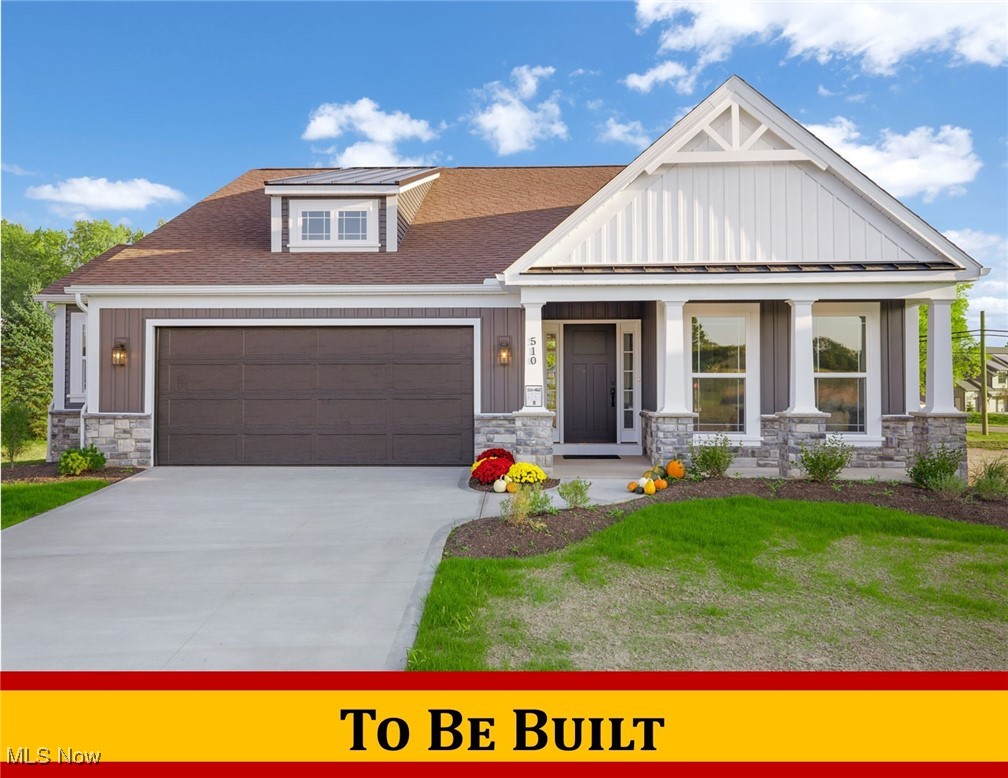
510 Meadow Circle SW
2 Beds
3 Baths
2,558 Sq.Ft.
$398,900
MLS#: 5178685
