.webp?size=346x80)
Property
Beds
3
Full Baths
3
1/2 Baths
None
Year Built
2002
Sq.Footage
2,354
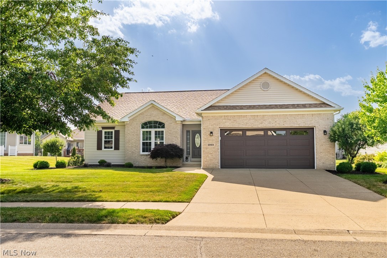
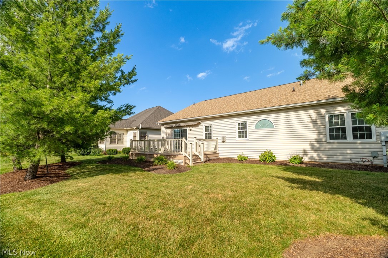
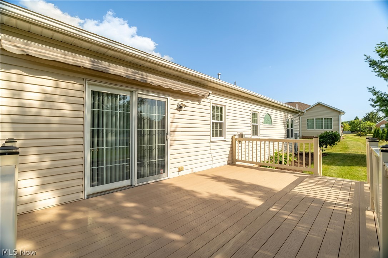
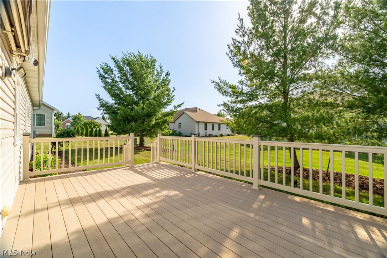
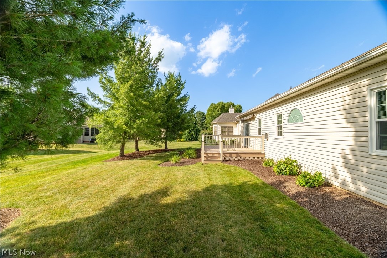
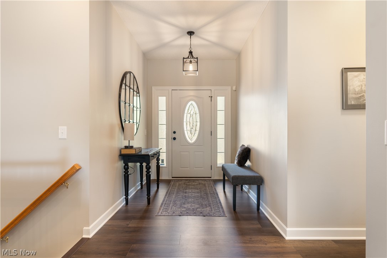
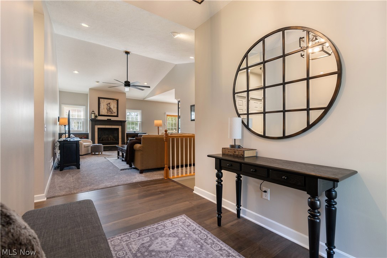
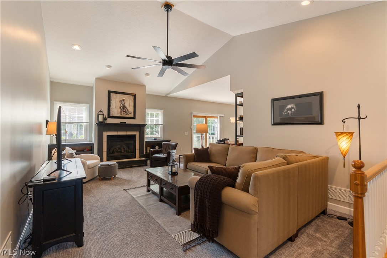
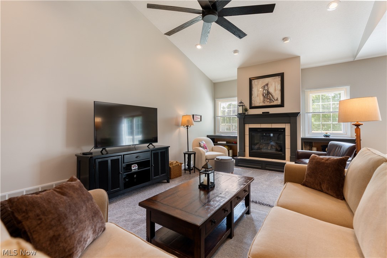
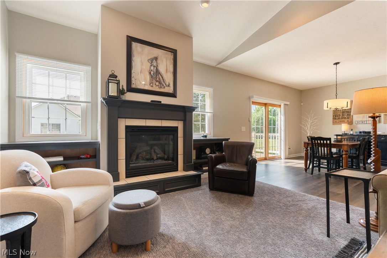
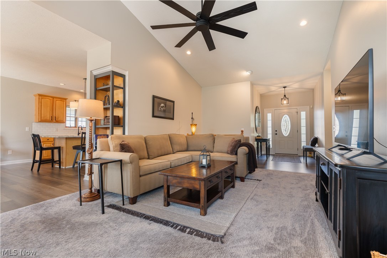
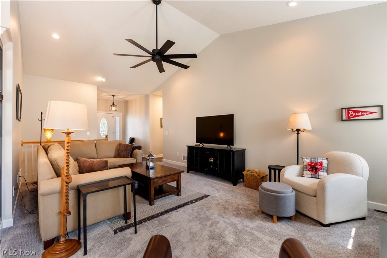
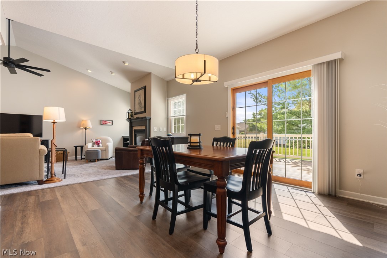
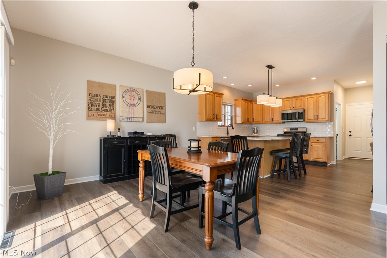
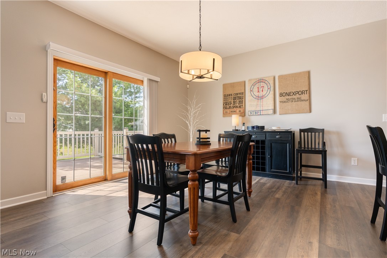
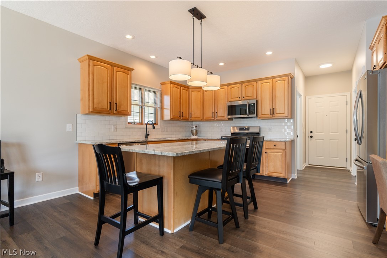
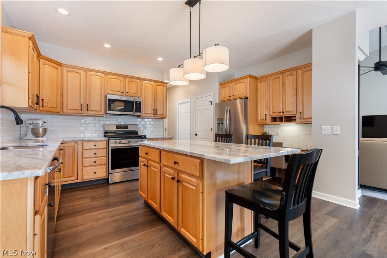
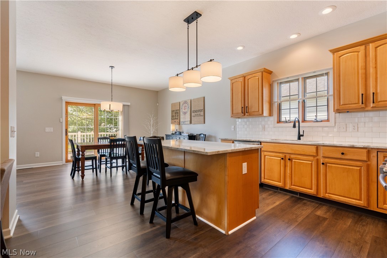
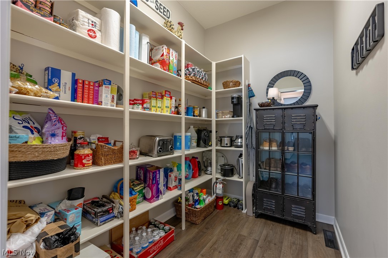
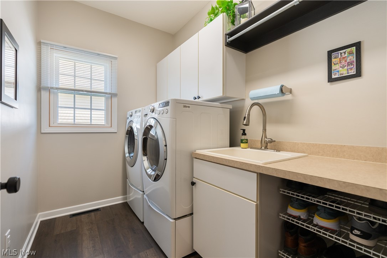
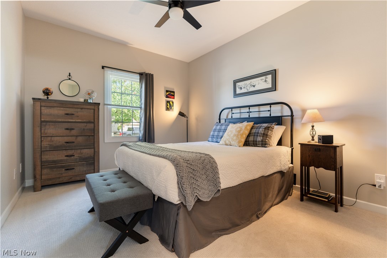
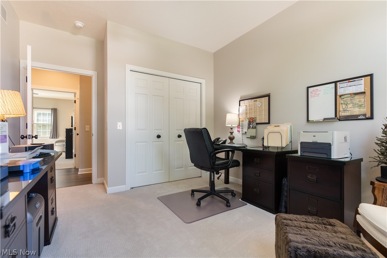
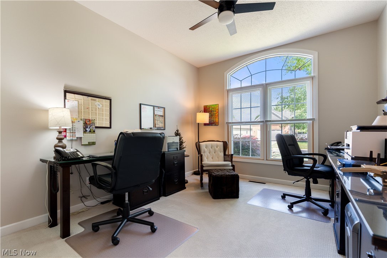
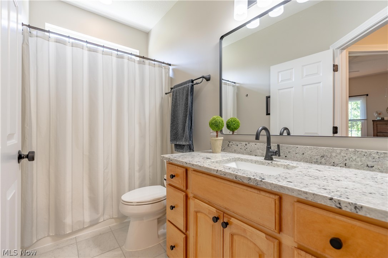
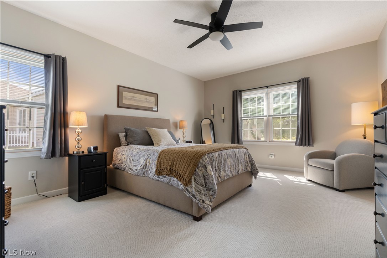
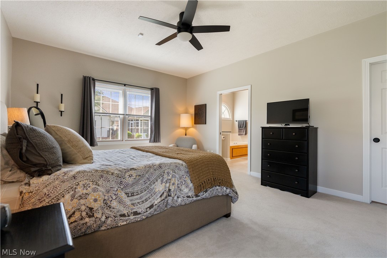
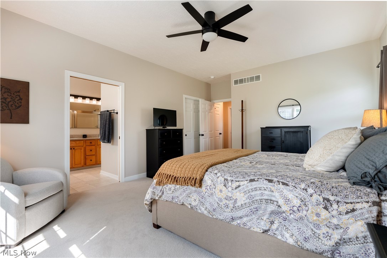
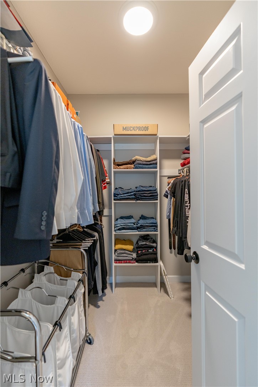
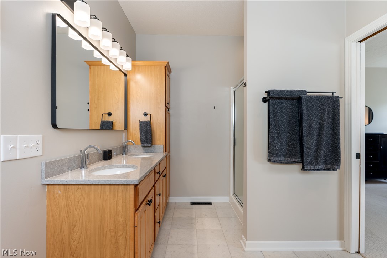
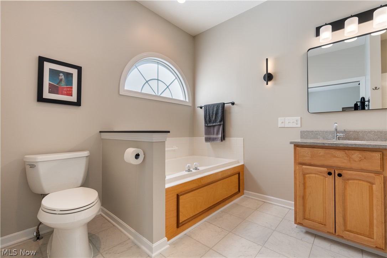
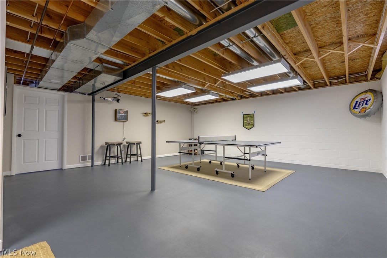
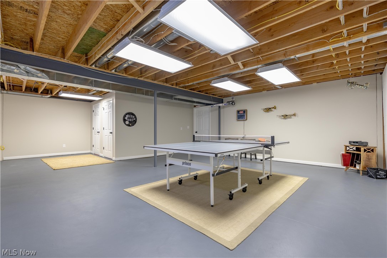
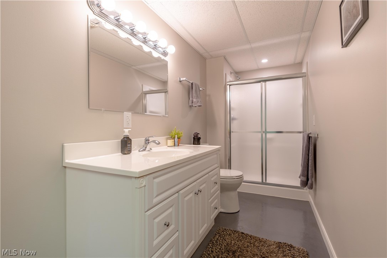
Welcome to this stunning ranch-style home in Washington Square! Offering 3 bedrooms, 3 baths, just over 2,300 sq ft of quality living space, this move-in-ready home blends timeless design with modern finishes. Step inside to an inviting foyer that opens to the spacious great room, where vaulted ceilings, a tile-surround fireplace flanked by built-in shelving, and abundant natural light create a warm, welcoming atmosphere. The open-concept layout flows seamlessly into the kitchen, perfect for both everyday living and entertaining. The eat-kitchen is a showstopper, featuring an island with a breakfast bar, warm golden wood cabinetry, a subway tile backsplash, a walk-in pantry, and quartzite & marble countertops. A dining area with sliding glass doors extends the living space outdoors to the back deck with a retractable sun shade, ideal for summer evenings. Conveniently tucked behind the kitchen is a first floor laundry room and access to the immaculate 2 car garage, with epoxy resin floors. Located off the great room are three generously sized bedrooms with large closets and two full bathrooms, including the primary suite. The primary suite includes backyard views, a spa-like bath with a double vanity, a soaking tub, a walk-in shower, and a spacious 6x8 walk-in closet. The partially finished basement adds even more possibilities, featuring a full bathroom with a walk-in shower, a large rec room, and ample storage that could be used as a home gym. Offering countless updates throughout this meticulously maintained home has it all. Don’t miss your chance to call this beautiful home yours. Schedule your private showing today!
Features & Amenities
Interior
-
Total Bedrooms
3
-
Bathrooms
3
-
Above Grade Finished Area
1853.0
-
Basement YN
YES
-
Cooling YN
YES
-
Cooling
Central Air
-
Fireplace YN
YES
-
Heating YN
YES
-
Heating
Natural Gas, Forced Air
-
Main Level Bedrooms
3
-
Pet friendly
N/A
Exterior
-
Garage
Yes
-
Garage spaces
2
-
Construction Materials
Brick, Vinyl Siding
-
Parking
Attached, Garage, Garage Door Opener
-
Patio and Porch Features
Deck, Front Porch
-
Pool
No
-
Waterfront YN
NO
Area & Lot
-
Lot Size(acres)
0.183
-
Property Type
Residential
-
Property Sub Type
Single Family Residence
-
Architectural Style
Ranch
Price
-
Sales Price
$449,900
-
Tax Amount
$3,125
-
Sq. Footage
2,354
-
Price/SqFt
$191
HOA
-
Association
No
School District
-
Elementary School
Plain LSD - 7615
-
Middle School
Plain LSD - 7615
-
High School
Plain LSD - 7615
Property Features
-
Sewer
Public Sewer
-
Water Source
Public
Schedule a Showing
Showing scheduled successfully.
Mortgage calculator
Estimate your monthly mortgage payment, including the principal and interest, property taxes, and HOA. Adjust the values to generate a more accurate rate.
Your payment
Principal and Interest:
$
Property taxes:
$
HOA fees:
$
Total loan payment:
$
Total interest amount:
$
Location
County
Stark
Elementary School
Plain LSD - 7615
Middle School
Plain LSD - 7615
High School
Plain LSD - 7615
Listing Courtesy of Jennifer K Zeiger , RE/MAX Crossroads Properties
RealHub Information is provided exclusively for consumers' personal, non-commercial use, and it may not be used for any purpose other than to identify prospective properties consumers may be interested in purchasing. All information deemed reliable but not guaranteed and should be independently verified. All properties are subject to prior sale, change or withdrawal. RealHub website owner shall not be responsible for any typographical errors, misinformation, misprints and shall be held totally harmless.

AGENT
Jeff Helfrich
Call Jeff today to schedule a private showing.

* Listings on this website come from the FMLS IDX Compilation and may be held by brokerage firms other than the owner of this website. The listing brokerage is identified in any listing details. Information is deemed reliable but is not guaranteed. If you believe any FMLS listing contains material that infringes your copyrighted work please click here to review our DMCA policy and learn how to submit a takedown request.© 2024 FMLS.
Related Properties
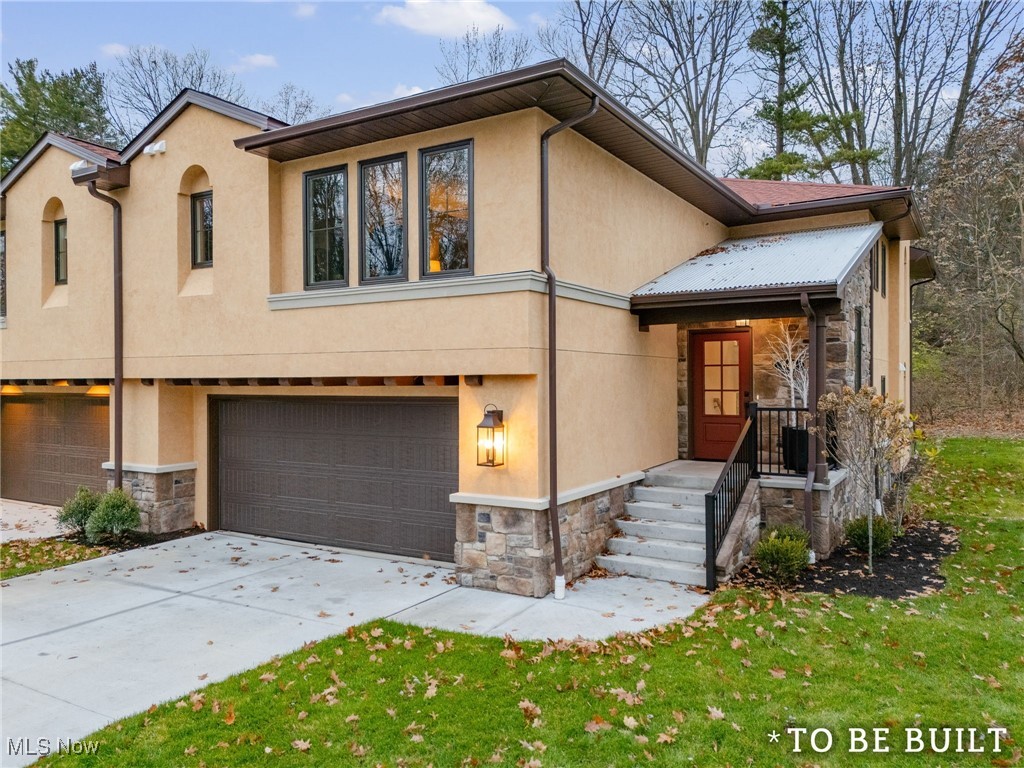
North Canton
844 Easthill Street SE
3 Beds
3 Baths
2,285 Sq.Ft.
$539,000
MLS#: 5175047
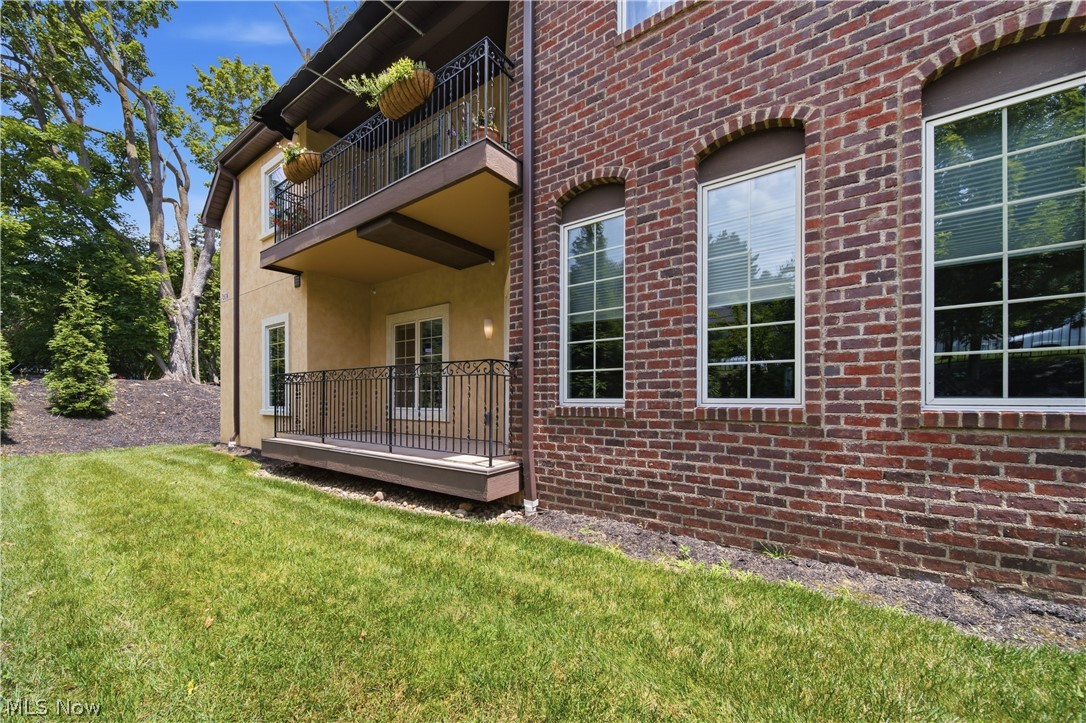
North Canton
1412 S Main Street 103
2 Beds
2 Baths
1,702 Sq.Ft.
$369,900
MLS#: 5226236
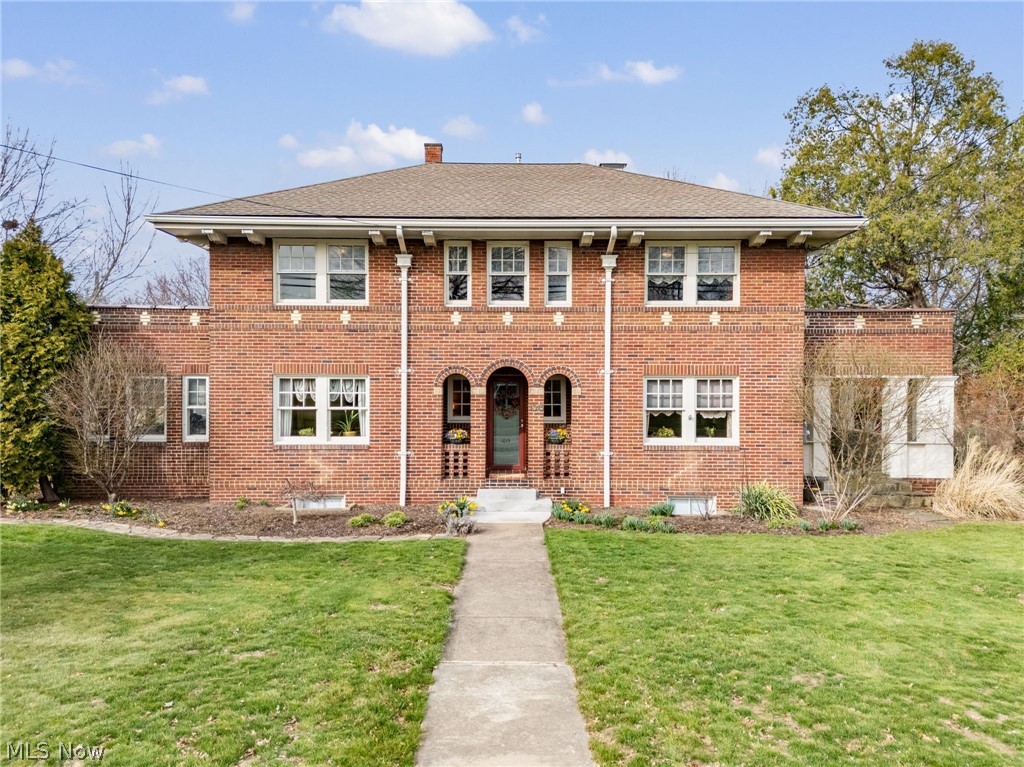
North Canton
1015 Portage Street NW
4 Beds
2 Baths
2,672 Sq.Ft.
$469,000
MLS#: 5227311
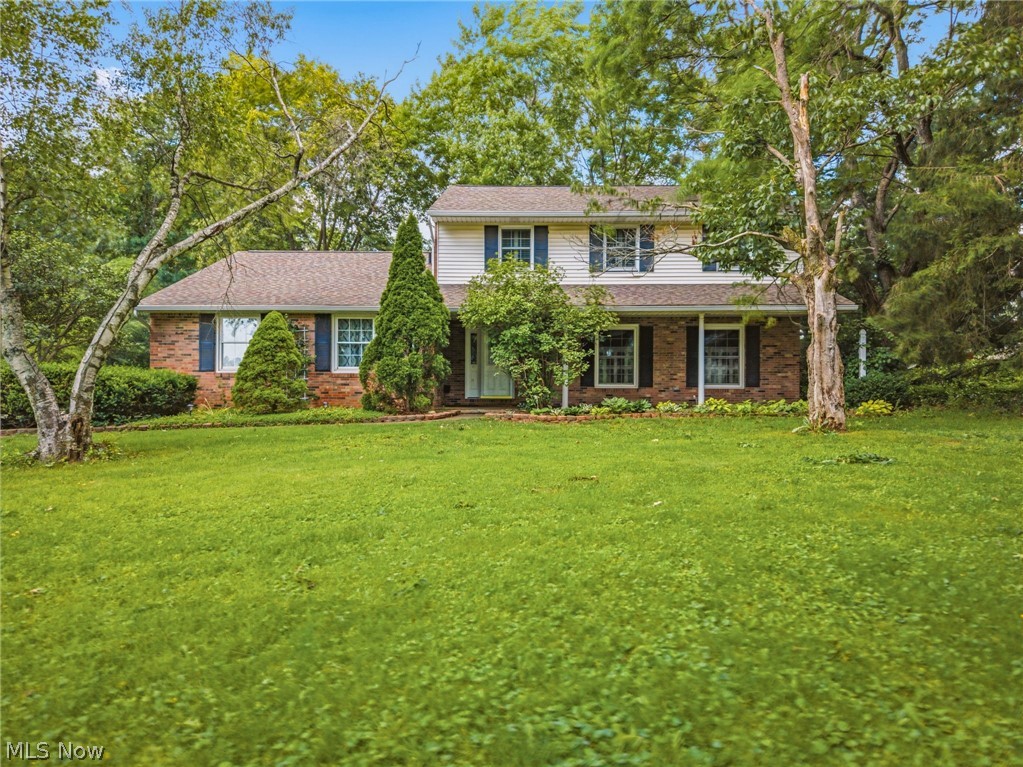
North Canton
2211 Hunting Valley Street NW
4 Beds
2 Baths
2,766 Sq.Ft.
$379,900
MLS#: 5220236
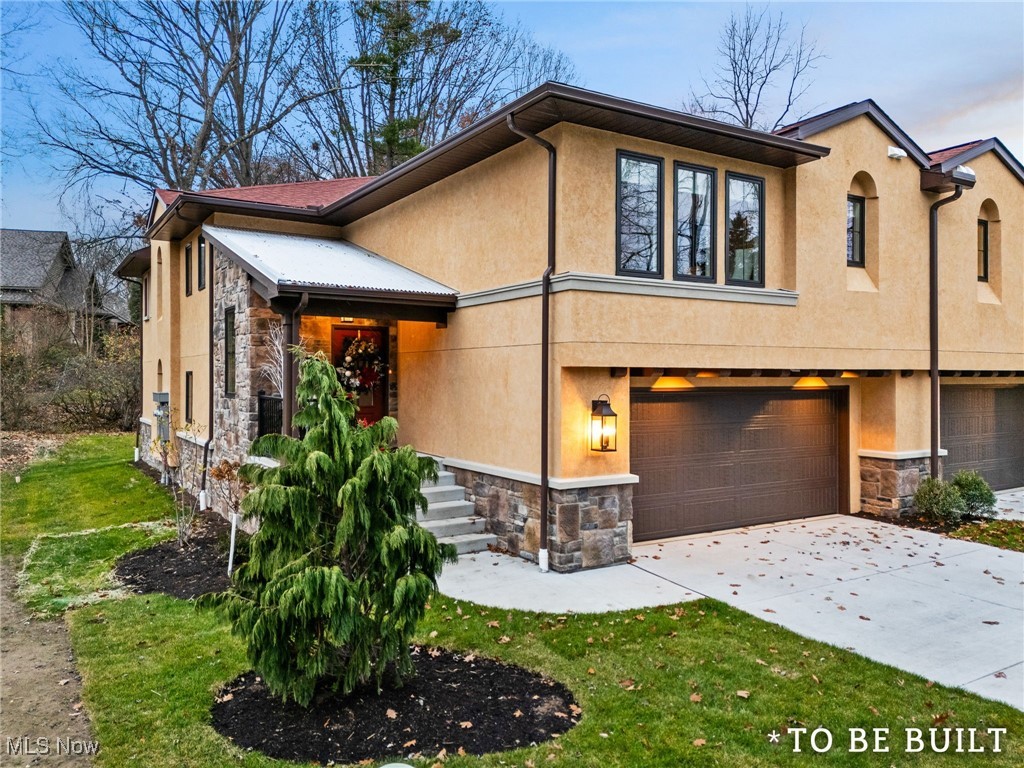
North Canton
846 Easthill Street SE
2 Beds
2 Baths
1,974 Sq.Ft.
$522,000
MLS#: 5176015
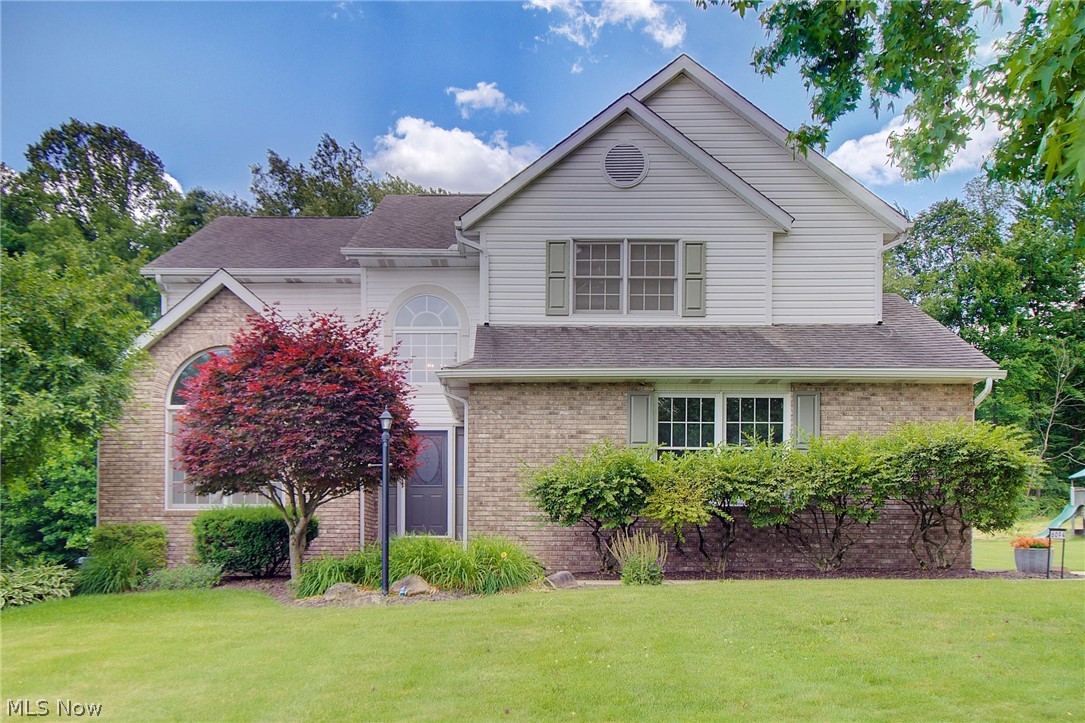
North Canton
6094 Coppercove Circle NW
4 Beds
2 Baths
3,474 Sq.Ft.
$474,900
MLS#: 5220547
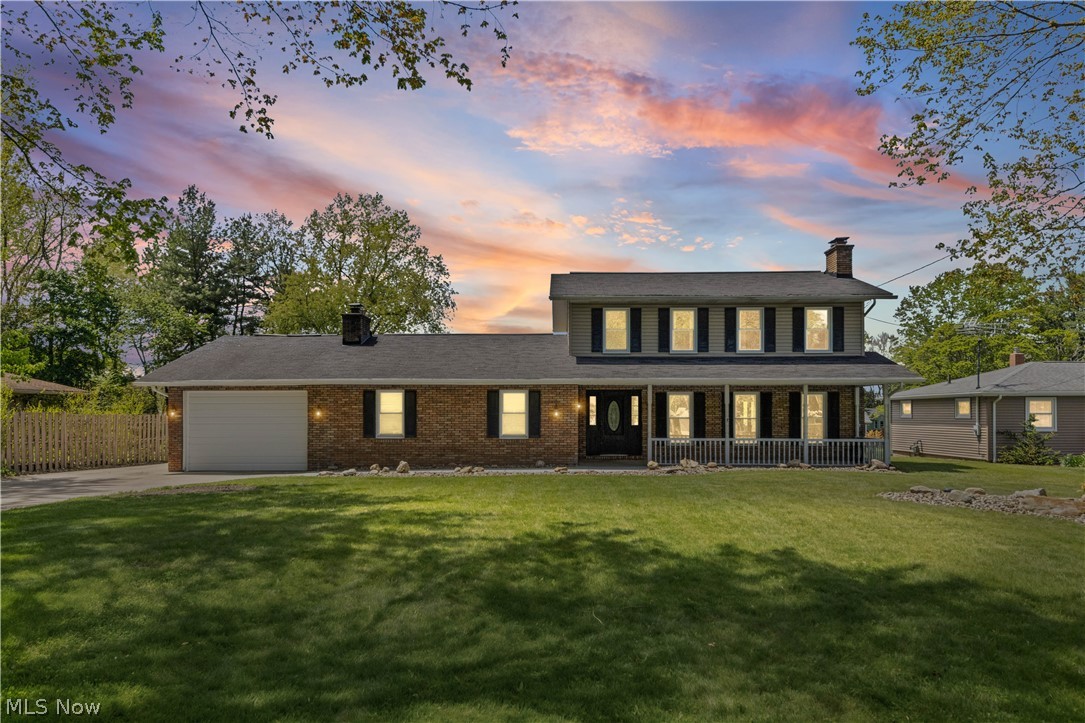
North Canton
5112 Sheaters Drive
4 Beds
1 Baths
2,928 Sq.Ft.
$364,900
MLS#: 5207252
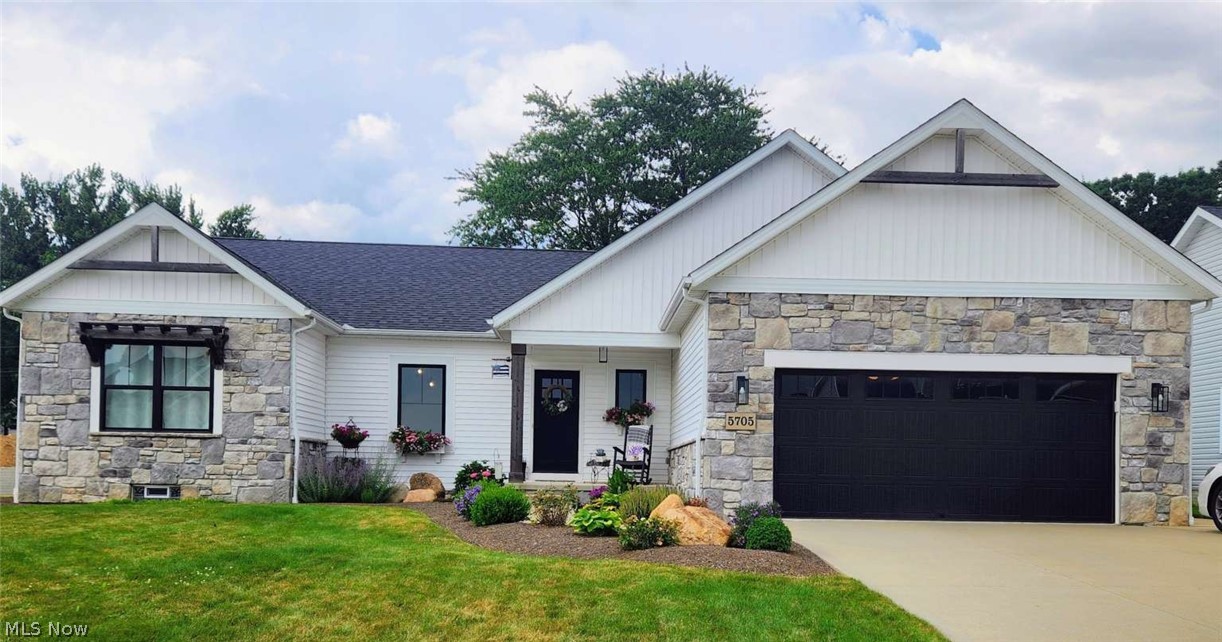
North Canton
5705 Shadow Ridge Circle NW
3 Beds
2 Baths
1,993 Sq.Ft.
$529,900
MLS#: 5227716
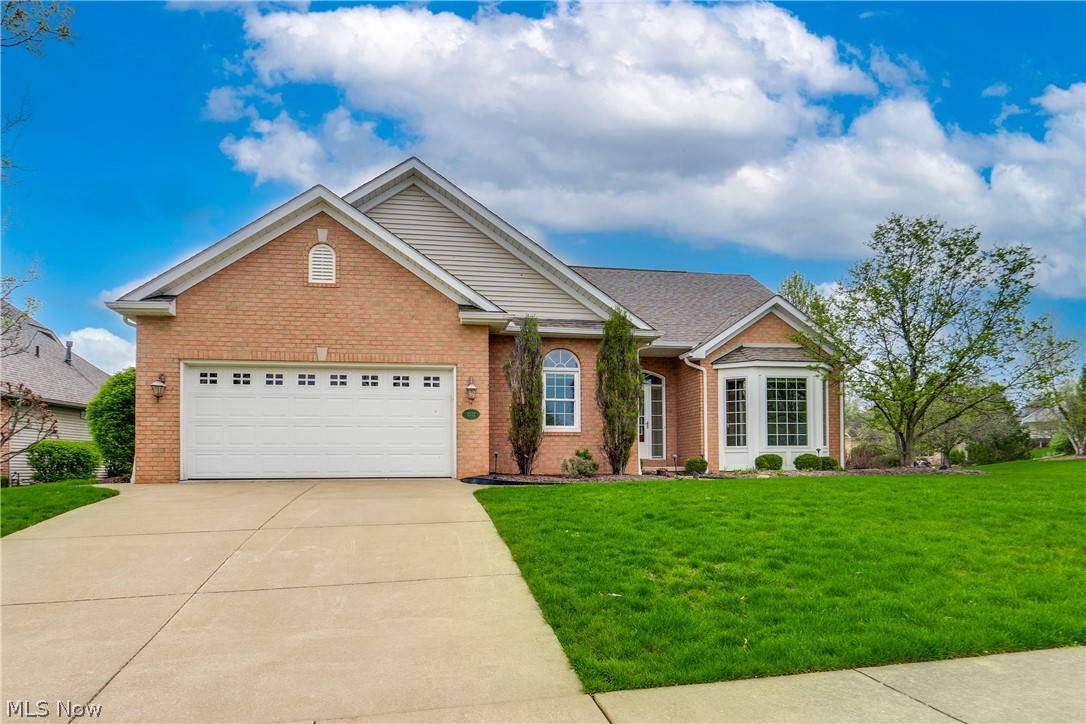
North Canton
2222 Burberry Street NW
2 Beds
3 Baths
3,160 Sq.Ft.
$442,500
MLS#: 5222573
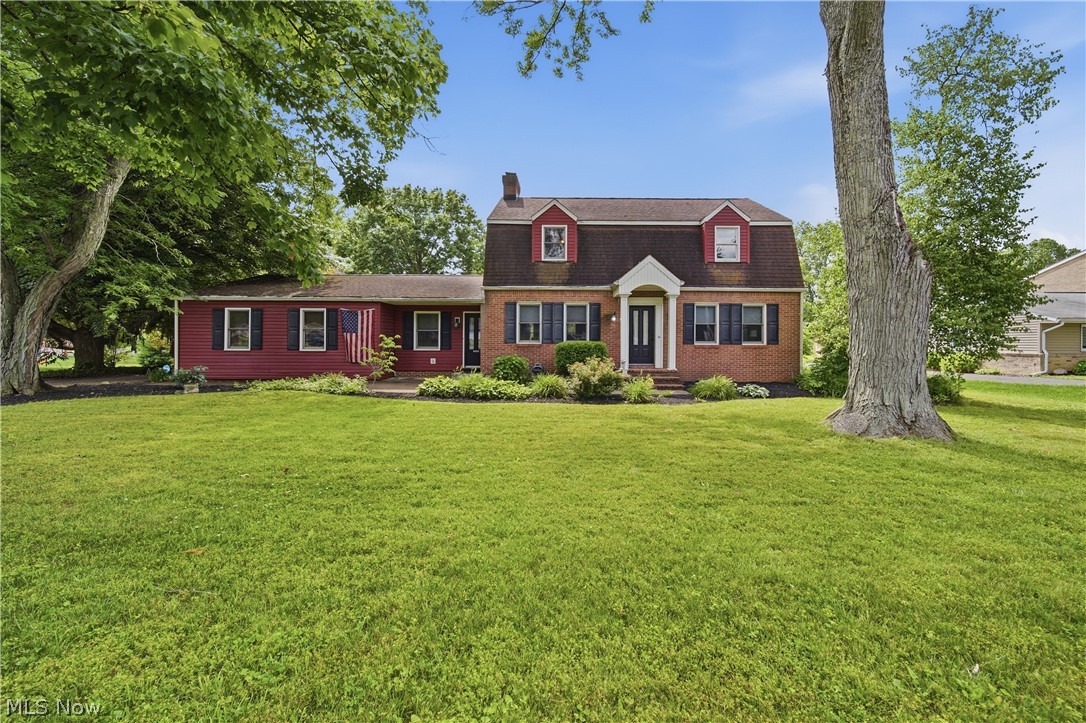
North Canton
7445 Market Avenue N
4 Beds
2 Baths
3,617 Sq.Ft.
$385,000
MLS#: 5220919
